
Primary on Main


























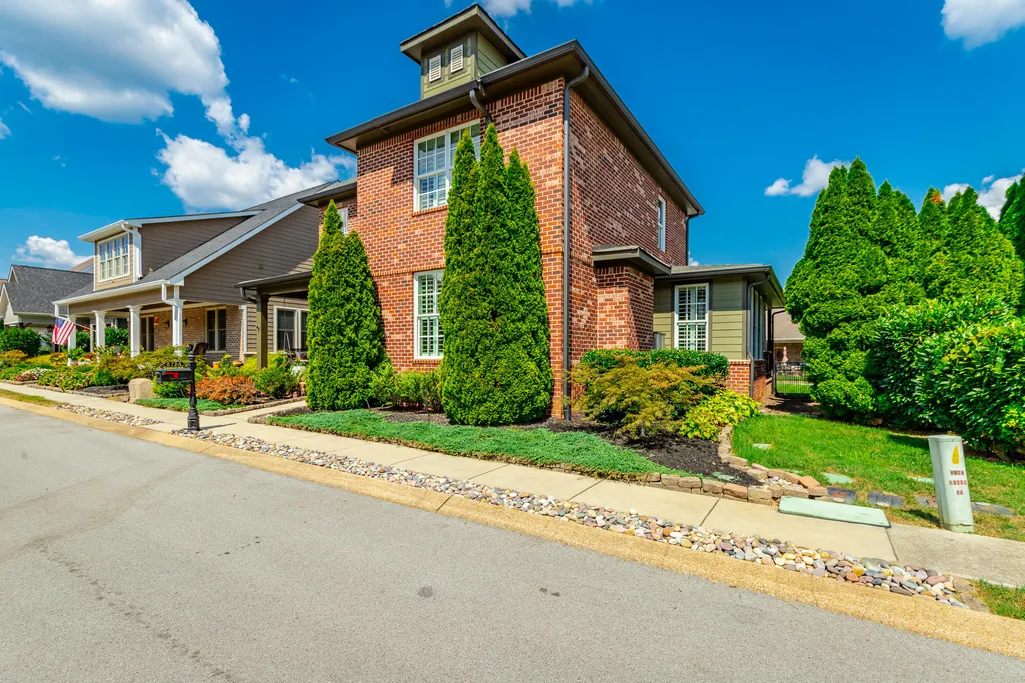
Address
8724 Gentle Mist Circle, Ooltewah, TN
Price
$ 595,000
Property Attributes
- MLS#1542994
- TypeSingle Family
- Listing Status Active
- CountyHamilton
- CityOoltewah
- AreaCounty
- NeighborhoodHampton Creek
- Zip37363
- StyleContemporary
- Year Built2015
- Taxes$ 2029
- Price$ 595,000
- Bedrooms3
- Full Bathrooms2
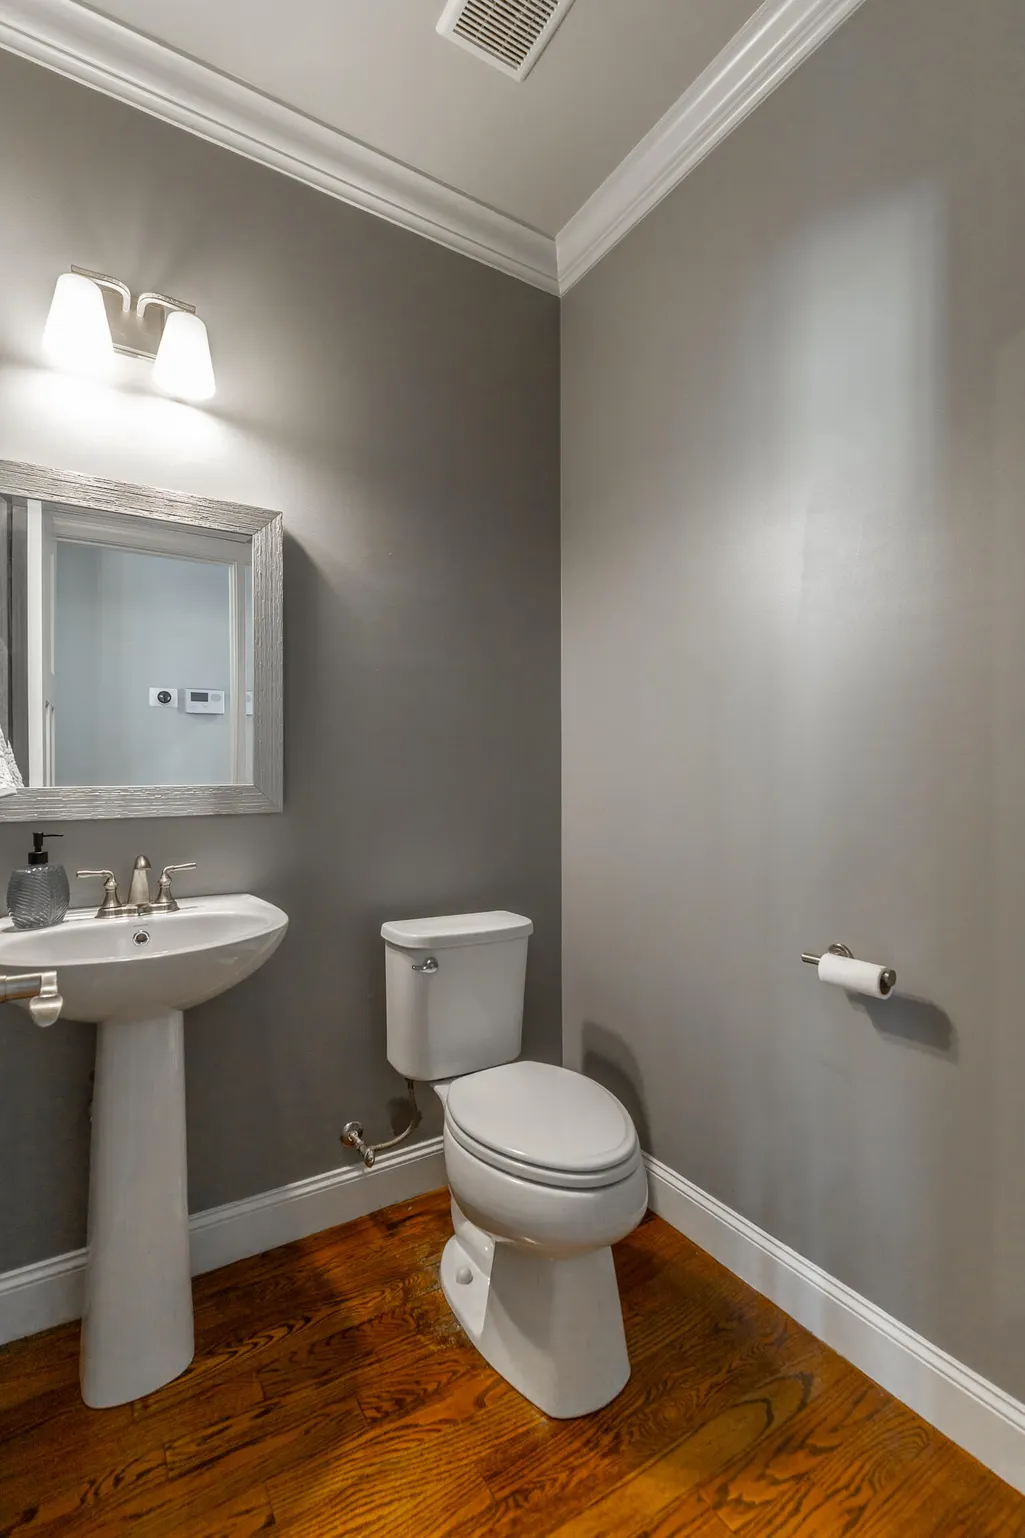
- Half Bathrooms1
- Sqr Footage2467
- Lot Size0.13 Acres
Data Source:
Greater Chattanooga MLS (GCAR)
Property Description
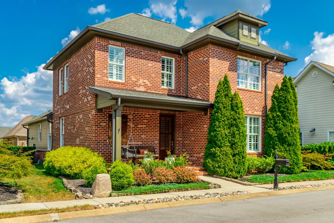
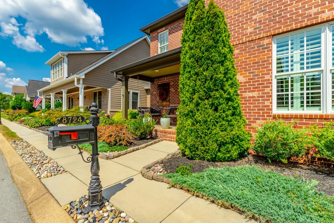
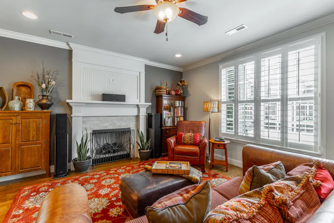
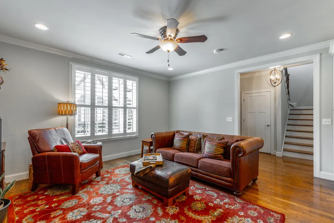
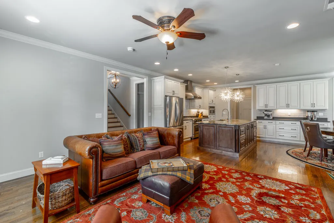
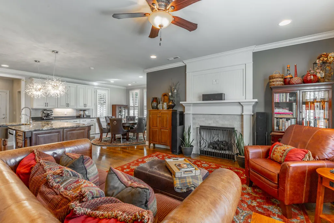
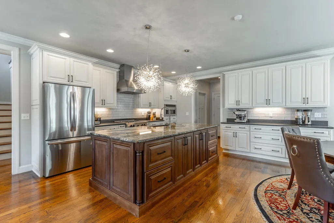
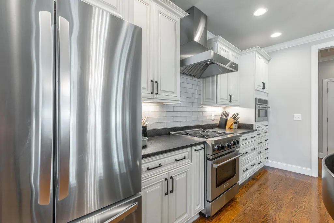
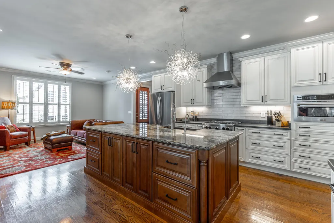
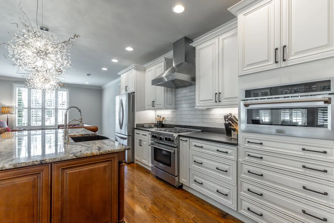
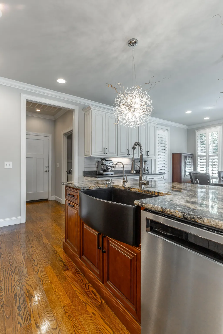
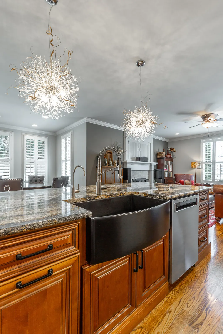
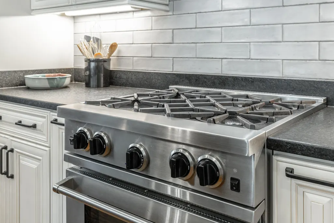
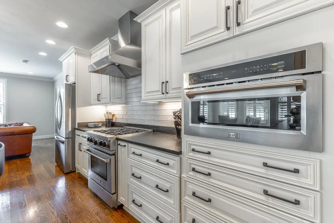
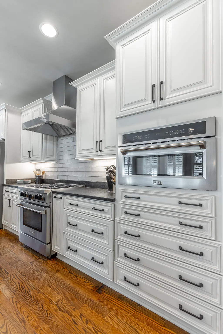
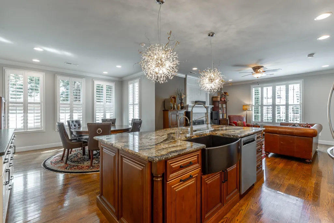
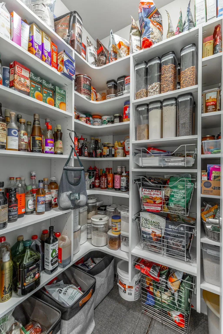
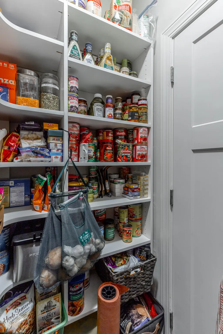
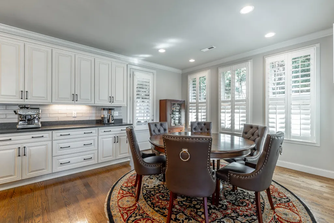
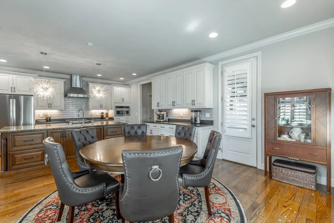
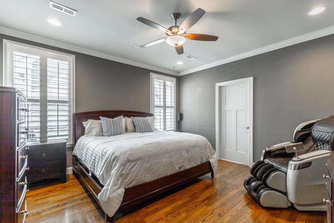
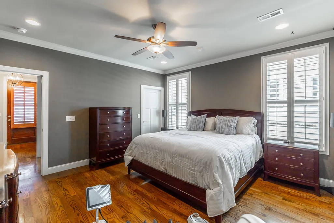
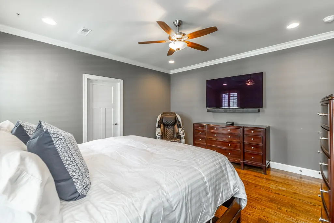
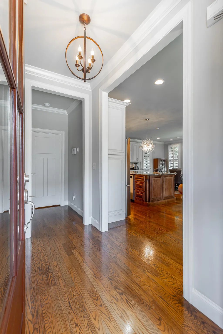
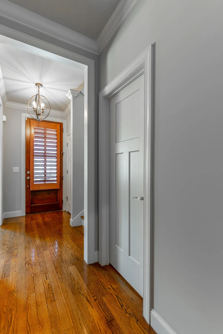
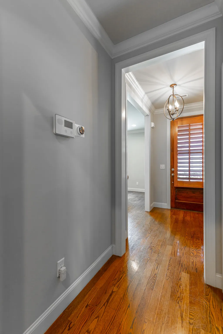
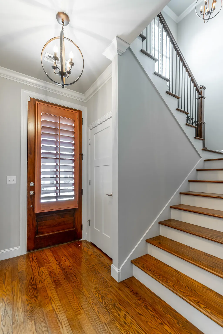
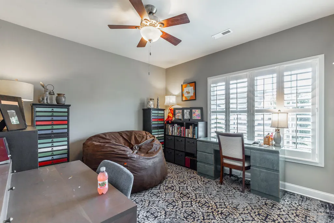
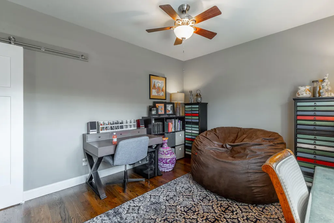
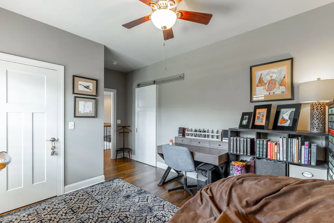
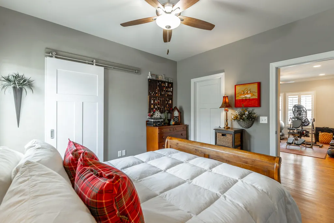
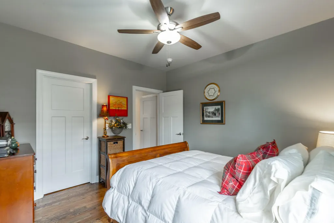
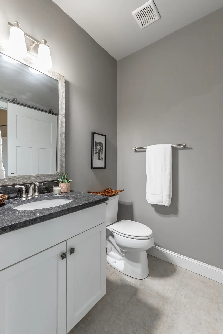
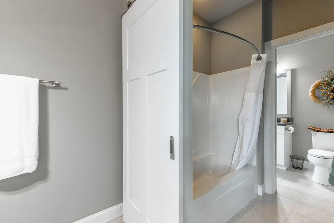
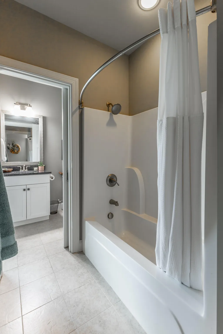
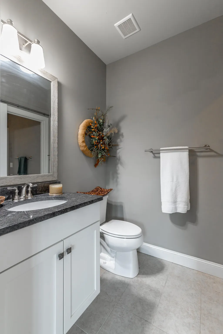
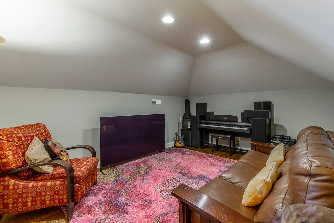
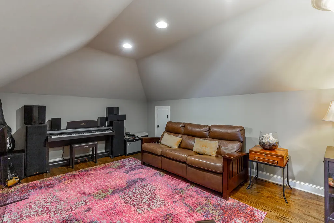
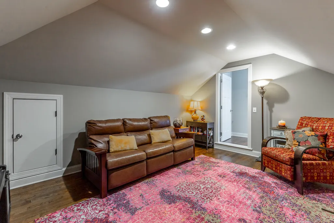
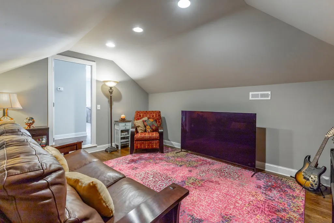
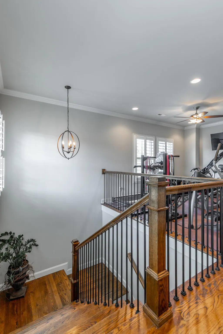
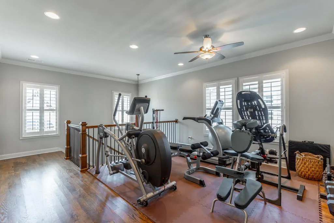
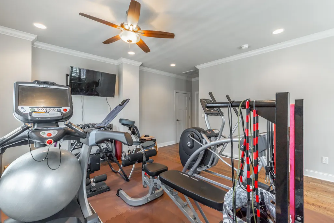
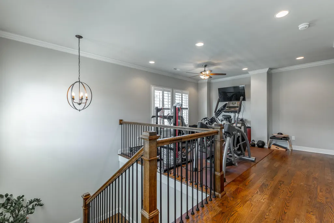
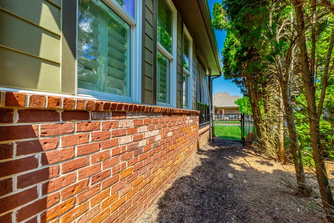
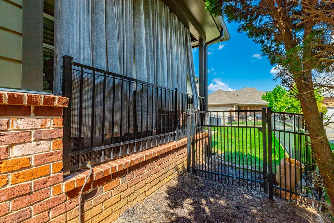
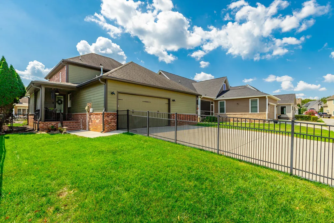
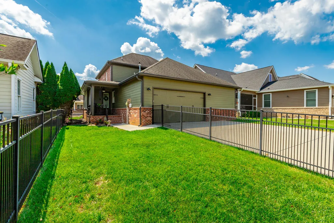
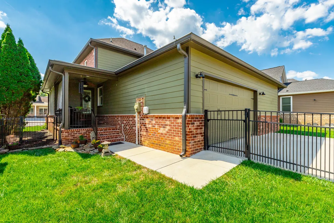
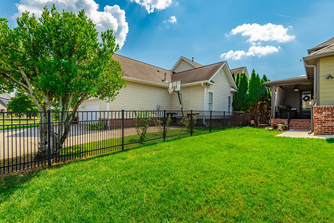
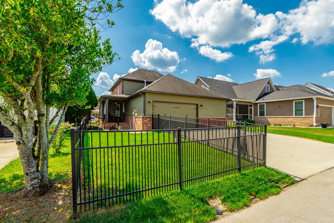
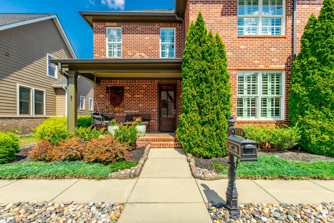
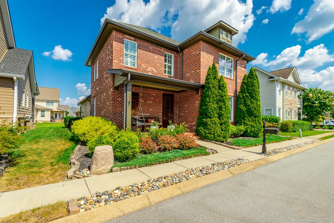
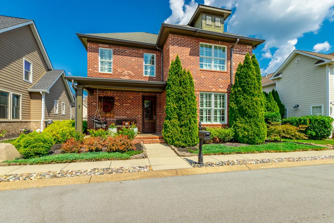
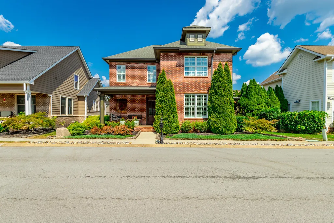
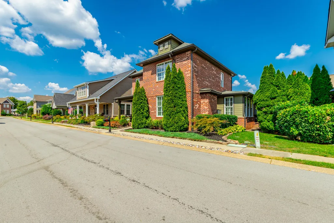
Welcome to your dream oasis in Ooltewah, TN, nestled within an exclusive gated community of Hampton Creek. This impeccable 3-bedroom, 2.1-bathroom home is a harmonious blend of style and sophistication. The primary suite graces the main level, offering ultimate convenience and privacy with its luxurious en-suite bath. Step inside to discover an open living area bathed in natural light, seamlessly connecting with a newly remodeled chef's kitchen--a culinary masterpiece featuring bespoke cabinetry that promises both function and flair. Whether hosting intimate dinners or lavish celebrations, this kitchen elevates every occasion. Beyond the beautiful kitchen and pantry renovation, the home boasts premium Aqua Clear upgrades, including a whole-house water filtration and salt-based softening system, paired with a dedicated reverse osmosis system for pure, crisp drinking water. Ascend to find a versatile bonus room and loft area, perfect as an office space or an additional lounge for relaxation. With pristine, high-end finishes throughout, this residence embodies refined elegance while promising modern comfort at every turn. Guarded by private gates, enjoy serene surroundings with peace of mind in this coveted community setting with options to join the golf, pool, tennis courts, and clubhouse. Don't miss your chance to experience luxurious living redefined--schedule your tour today!
| Price History | |
|---|---|
| 9/18/2026 | Listed $595,000 |
General Features
| Sewer | Public Sewer |
|---|---|
| Heating | Central,Natural Gas |
| Cooling | Central Air,Electric,Multi Units |
| Utilities | Cable Available,Electricity Connected,Natural Gas Connected,Phone Available,Sewer Connected,Water Connected,Underground Utilities |
| Possession | Close Of Escrow |
| Roof | Shingle |
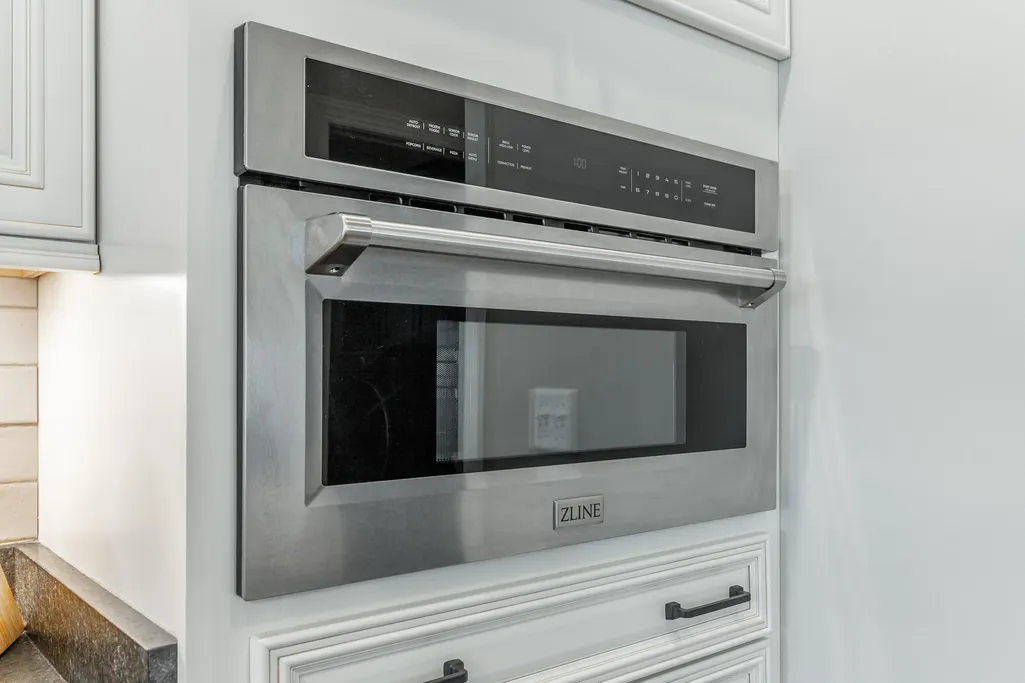
| Appliances | Tankless Water Heater,Refrigerator,Range Hood,Microwave,Free-Standing Gas Range,Disposal,Dishwasher |
| HOA Fee | 275 |
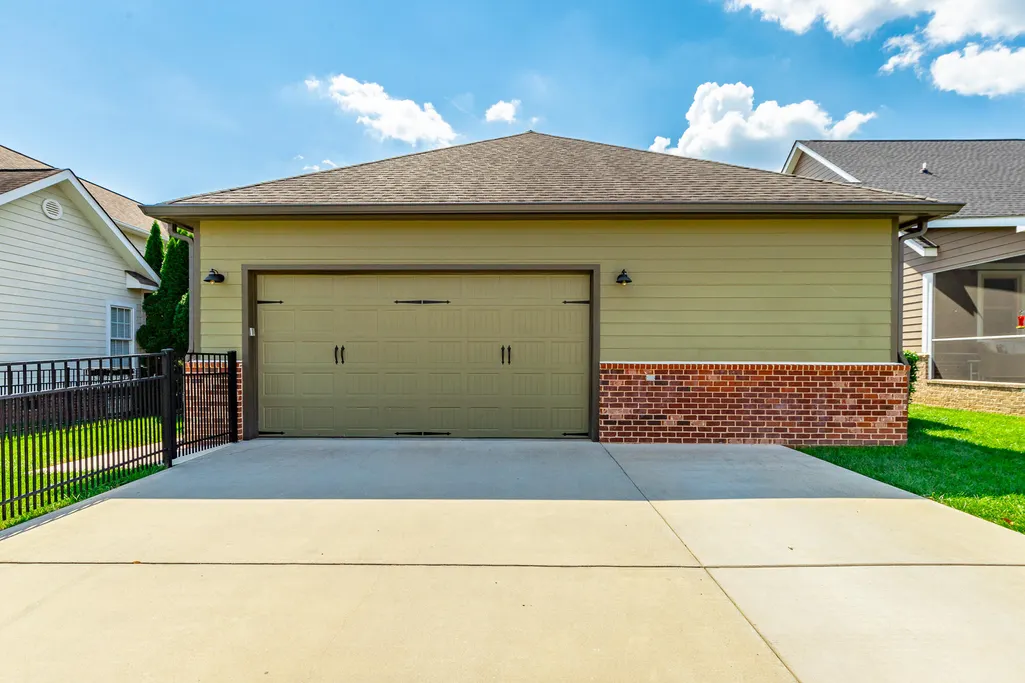
| Garage Spaces | 2 |
| Association Fee Includes | None |
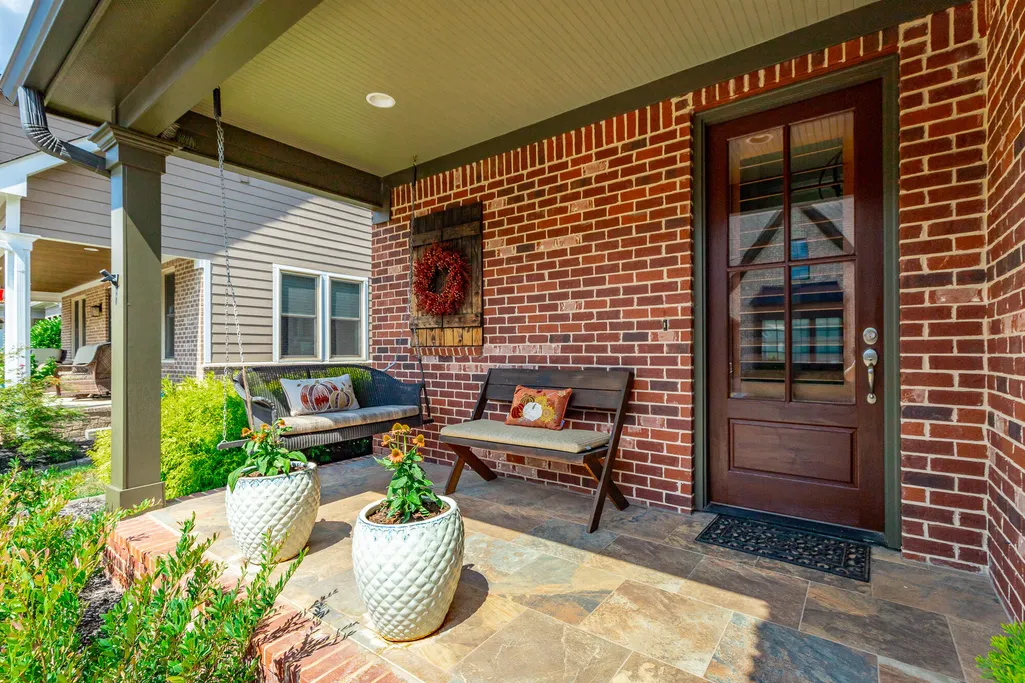
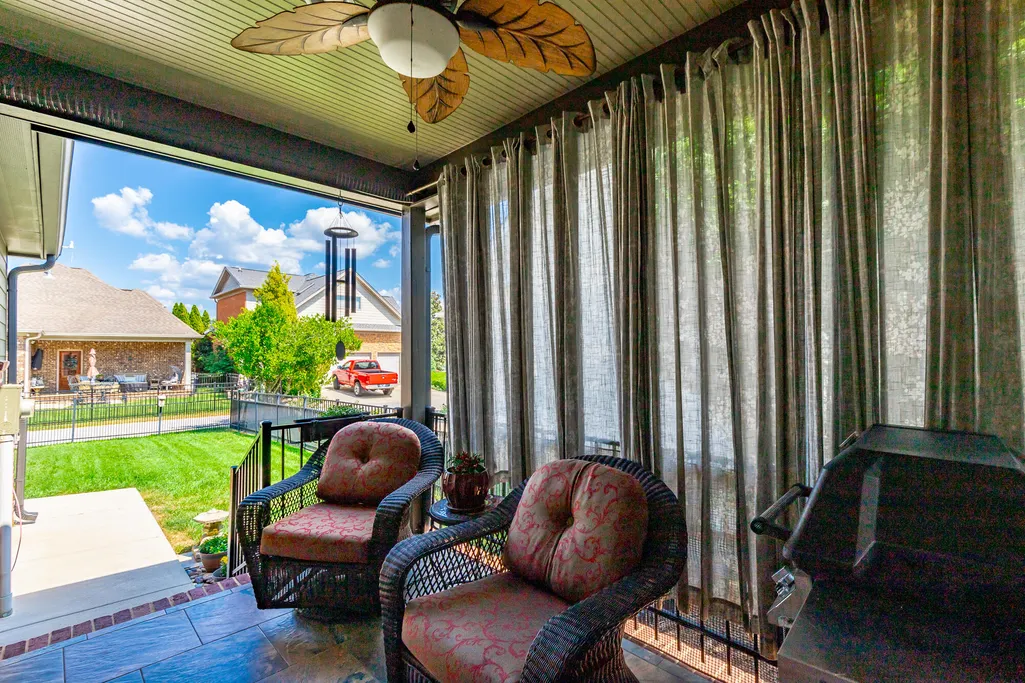
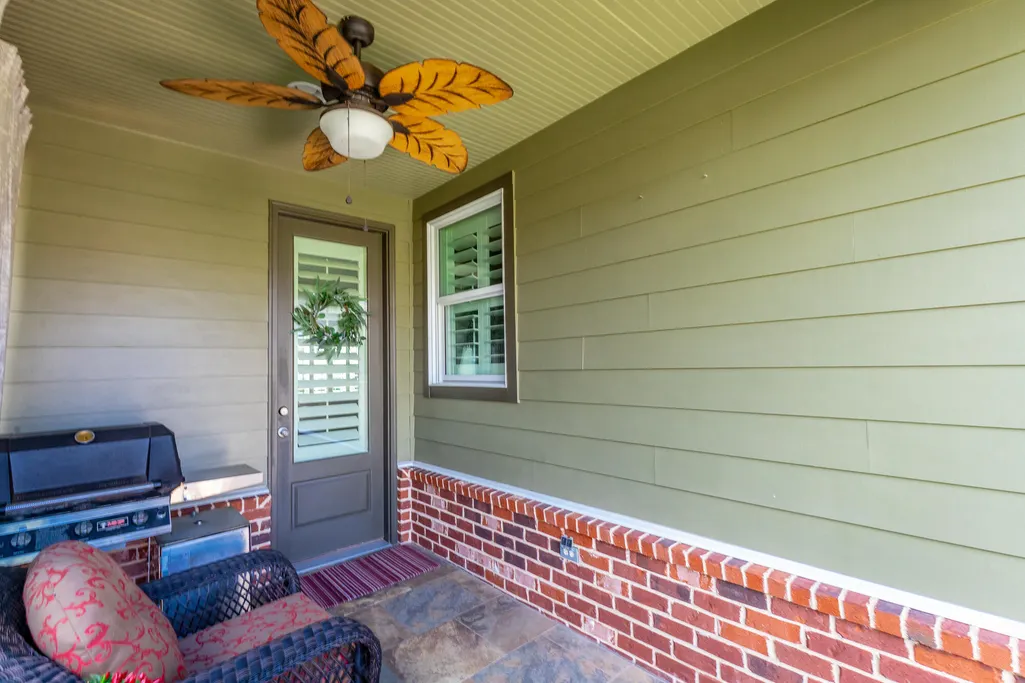
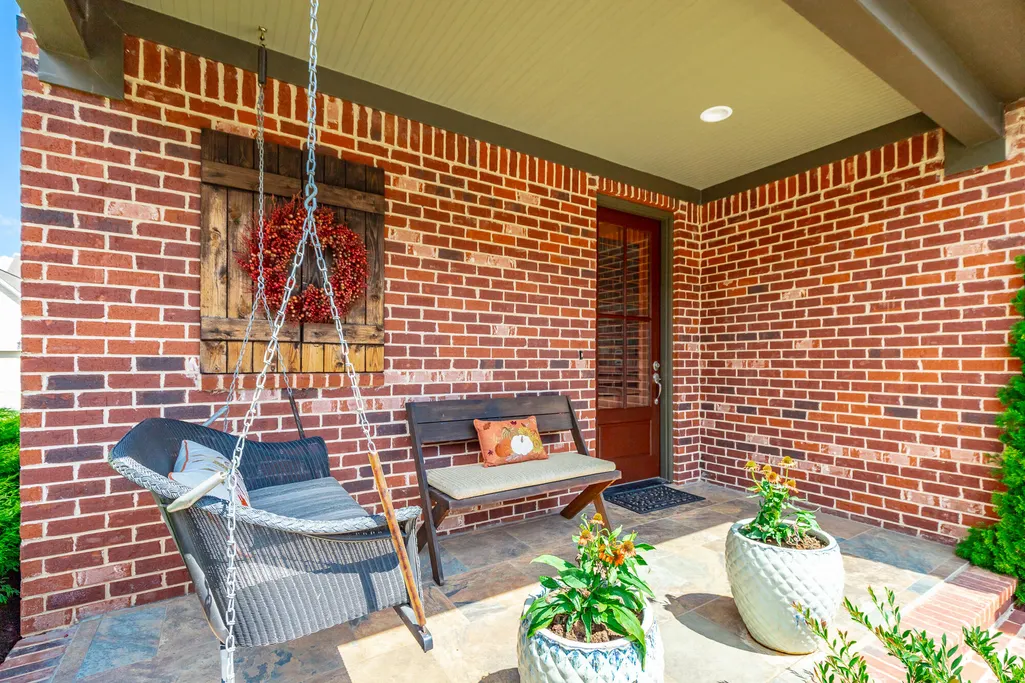
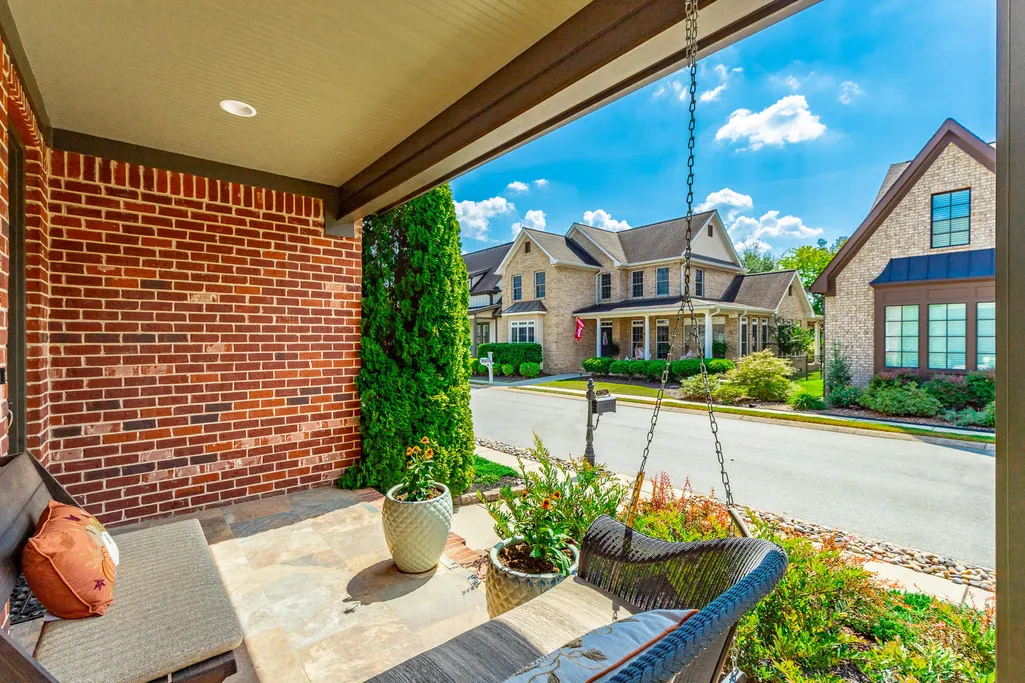
| Patio/Porch Features | Covered,Deck,Front Porch,Porch - Covered |
| Architectural Style | Contemporary |
| Pool Features | Community |
| Security Features | Gated Community,Security System,Smoke Detector(s) |
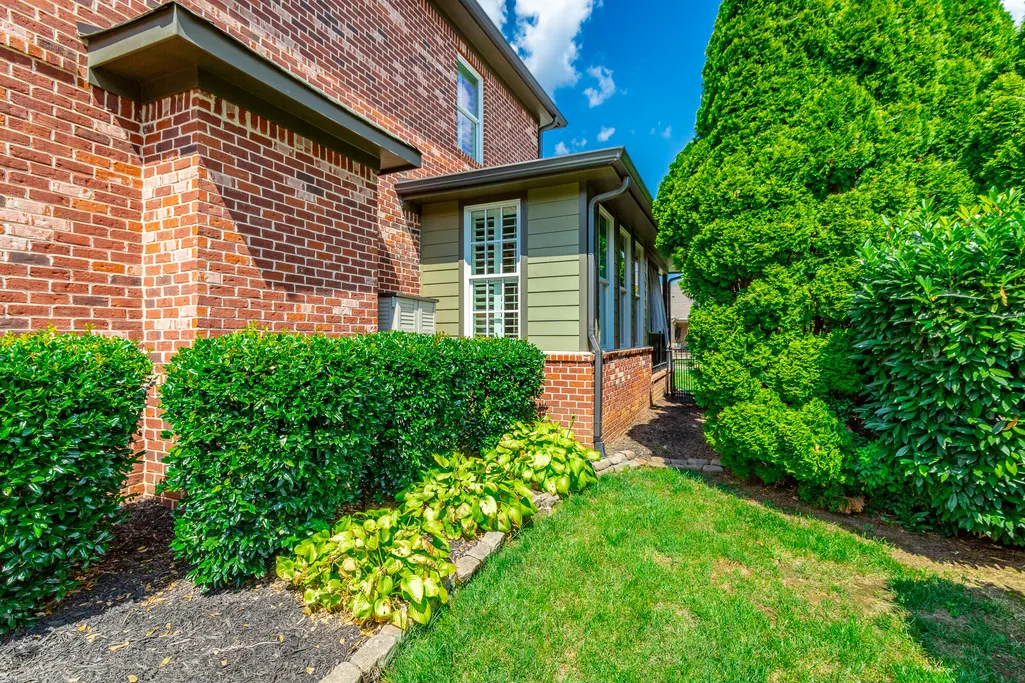
| Construction Materials | Brick,Fiber Cement |
| Year Built | 2015 |
| Stories Count | 2 |
| Levels | Two |
| Property Subtype | Single Family Residence |
| Community Features | Clubhouse,Curbs,Gated,Golf,Pool,Restaurant,Sidewalks,Street Lights,Tennis Court(s),Pond |
| Assoc Fee Paid Per | Quarterly |
| County | Hamilton |
| New Construction | false |
| Property Type | Residential |
| Association Amenities | Gated |
| HOA | true |
| Attached Garage | true |
| Subdivision Name | Hampton Creek |
| Garage Y/N | true |
| Other Structures | Garage(s) |
| Total Rooms | 6 |
| Full Baths | 2 |
| Status | Active |
| Directions | I-75 North to Ooltewah, Exit 11, turn left onto Lee Hwy, right on Mtn View, left on Snowhill for approx 3.5m, then right into Hampton Creek, Right on Claude's Creek; Left on Gentle Mist, follow around |
| High School | Ooltewah |
| City | Ooltewah |
| Senior Community Y/N | false |
| MLS Area | County |
| Lot Size Units | Acres |
| Lot Size Square Feet | 5662.8 |
| Carport Y/N | false |
| Listing Terms | Cash,Conventional,FHA,VA Loan |
| Spa Features | None |
| Elementary School | Ooltewah Elementary |
| Land Lease Y/N | No |
| Tax Annual Amount | 2029.81 |
| Home Warranty Y/N | false |
| Middle/Junior High School | Hunter Middle |
| Lease Renewal Y/N | No |
| MLS Area Minor | County |
| Additional Parcels Y/N | false |
| Lease Considered Y/N | No |
| Rent Control Y/N | No |
| Virtual Tour | https://www.propertiesinmotion.com/property-tours/189609376 |
| Structure Type | House |
| Standard Status | Active |
| Occupancy Type | Owner |
| MobileHomeRemainsYN | No |
| Legal Description | LT 182 HAMPTON CREEK PUD PHASE II P B60 PG85 |
| Sewer_co_Public_sp_Sewer | true |
| Heating_co_Central | true |
| Utilities_co_Cable_sp_Available | true |
| Utilities_co_Underground_sp_Utilities | true |
| Year Built Effective | 2014 |
Interior Features
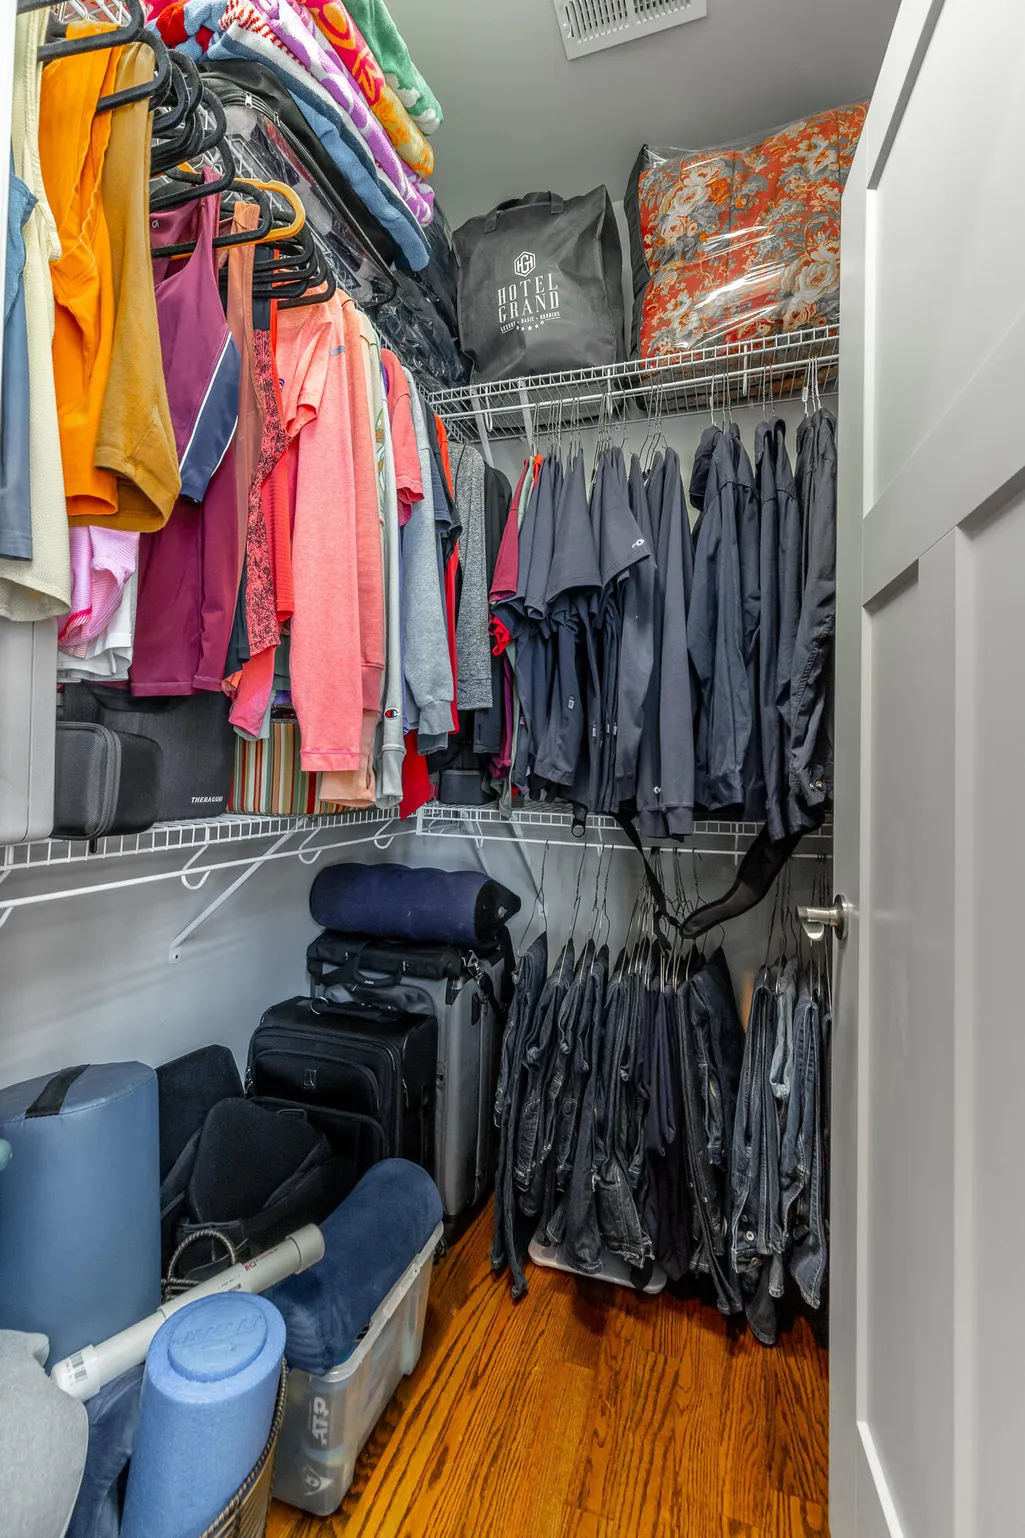
| Interior Amenities | Ceiling Fan(s),Connected Shared Bathroom,Double Closets,En Suite,Granite Counters,Open Floorplan,Pantry,Primary Downstairs,Separate Dining Room,Separate Shower,Split Bedrooms,Walk-In Closet(s) |
|---|---|
| Basement | None |
| Flooring | Hardwood,Tile |
| Total Fireplaces | 1 |
| Fireplace Features | Gas Log,Great Room |
| Basement (Y/N) | false |
| Air Conditioning Y/N | true |
| Heating Y/N | true |
| Window Features | Insulated Windows,Vinyl Frames |
| Fireplace Y/N | true |
| Above Grade Finished Area | 2467 |
| Half Baths | 1 |
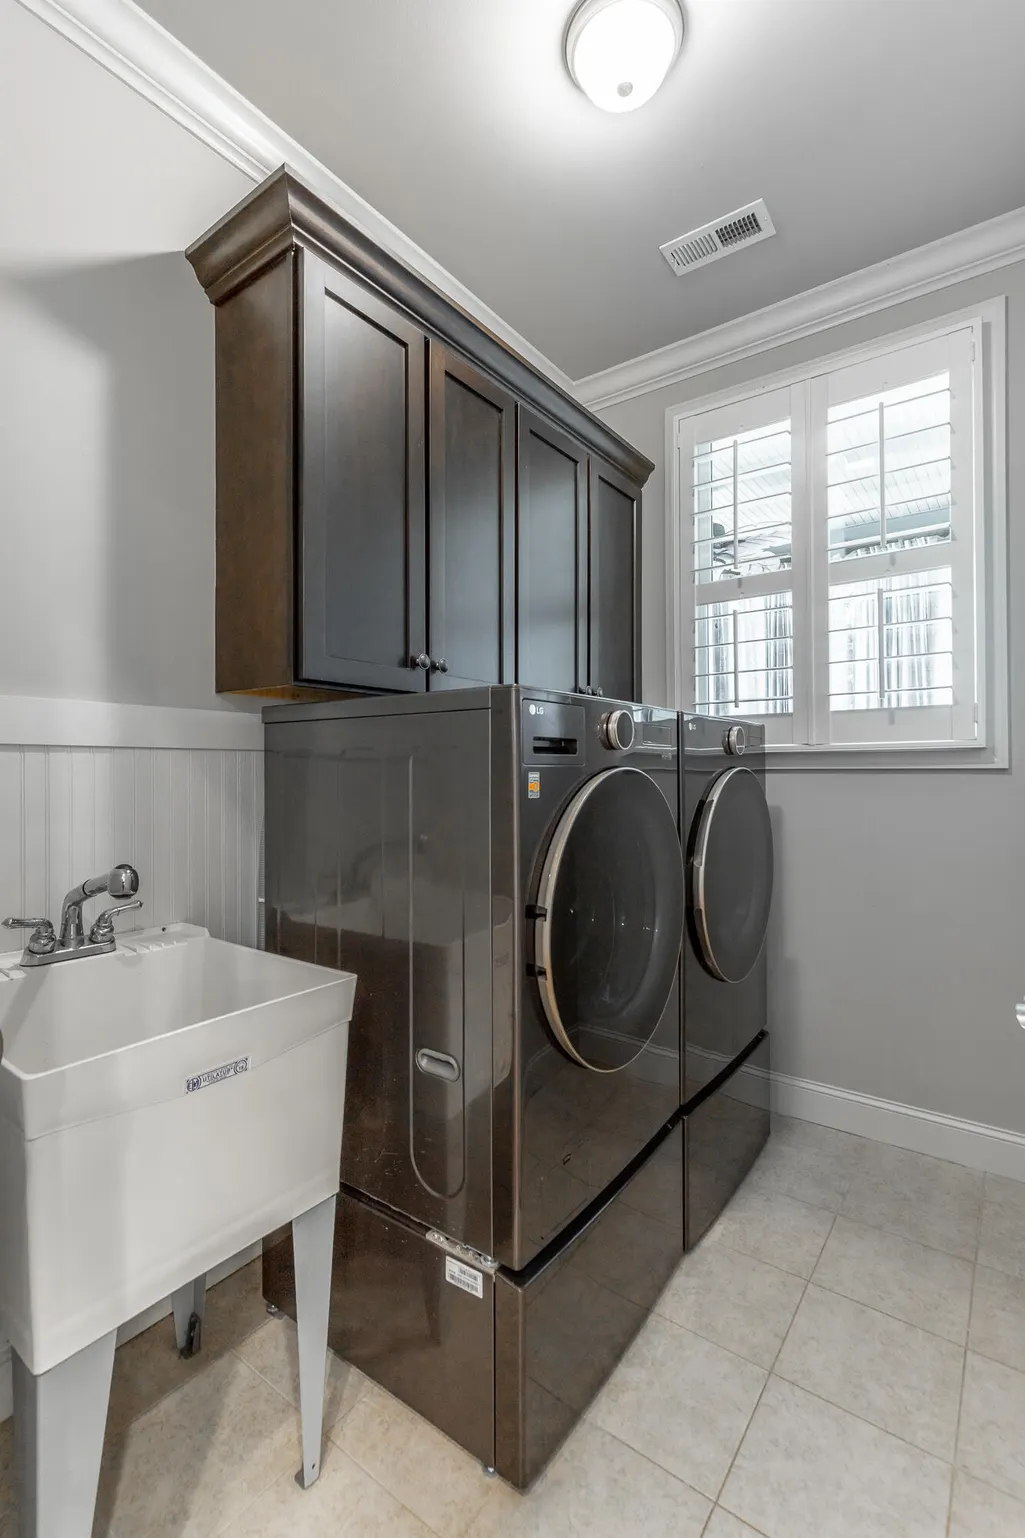
| Laundry Features | Electric Dryer Hookup,Laundry Room,Main Level,Sink,Washer Hookup |
| Total Bedrooms | 3 |
| LivingAreaSource | Appraiser |
| Total Baths | 3 |
Exterior Features
| Exterior Amenities | Gas Grill,Outdoor Grill,Private Yard |
|---|---|
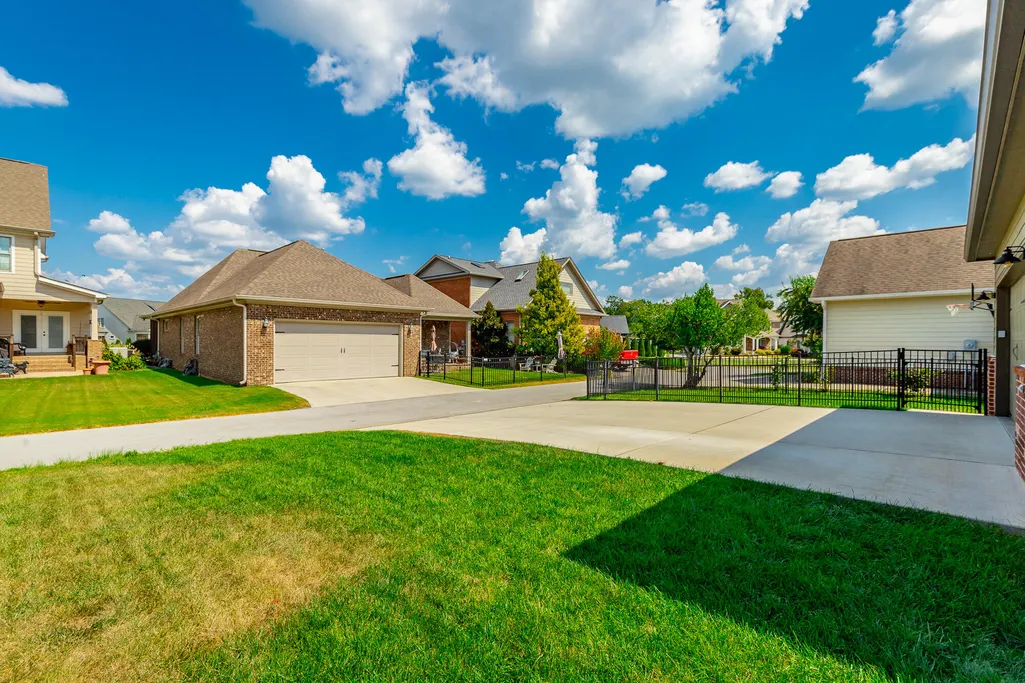
| Fencing | Fenced |
| Parking Features | Garage Door Opener,Garage Faces Rear,Kitchen Level,Off Street,On Street,Paved |
| Lot Features | Level,Sprinklers In Front,Sprinklers In Rear |
| Water Source | Public |
| Inclusions | Refrigerator, porch swing, porch bench, and gas grill. |
| Lot Size Area | 0.13 |
| Foundation Details | Slab |
| Spa | false |
| Building Area Total | 2467 |
| Lot Dimensions | 55 x 100 |
| Lot Size Acres | 0.13 |
| Road Surface Type | Asphalt |
| Waterfront Y/N | false |
| Crops Included Y/N | No |
| Horse Y/N | No |
| Irrigation Water Rights Y/N | No |
| Exterior_sp_Features_co_Outdoor_sp_Grill | true |
Amenities
- Foreclosure
- Views
- Short Sale
- New Construction
- Adult 55+
- Lease To Own
- No HOA Fees
- Furnished
- Primary On Main
- Air Conditioning
- Seller Finance
- Green
- Fixer Upper
- Horse
- Golf
- Fireplace
- Deck
- Garage
- Basement
- Pool
Property vs Single Family Average in 37363
Price
Taxes
Year Built

 ©2026 Georgia Multiple Listing Service All information deemed reliable but not guaranteed. All properties are subject to prior sale, change or withdrawal. Neither listing broker(s) or information provider(s) shall be responsible for any typographical errors, misinformation, misprints and shall be held totally harmless. Listing(s) information is provided for consumer's personal, non-commercial use and may not be used for any purpose other than to identify prospective properties consumers may
