
Water Views - Golf Course - Primary on Main













Address
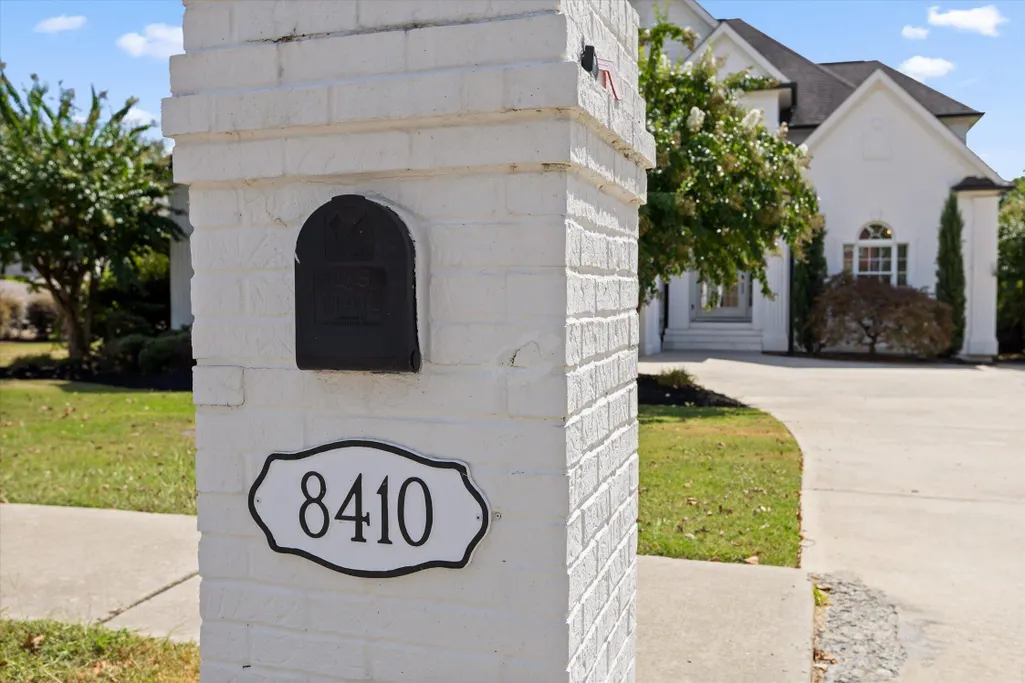
8410 Rambling Rose Drive, Ooltewah, TN
Price
$ 839,900
Property Attributes
- MLS#1542748
- TypeSingle Family
- Listing Status Active
- CountyHamilton
- CityOoltewah
- AreaCounty
- NeighborhoodHampton Creek
- Zip37363
- StyleSingle Family Residence
- Year Built2005
- Taxes$ 2660
- Price$ 839,900
- Bedrooms5
- Full Bathrooms3
- Half Bathrooms1
- Sqr Footage3561
- Lot Size0.42 Acres
Data Source:
Greater Chattanooga MLS (GCAR)
Property Description
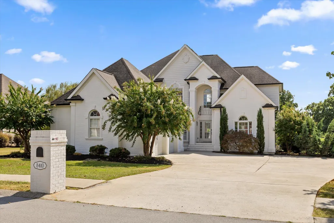
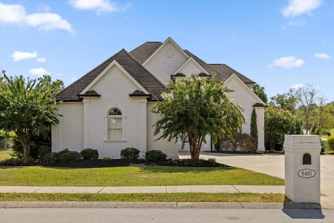
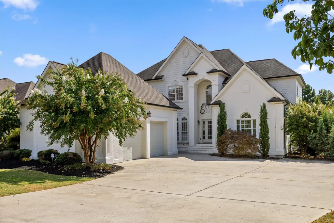
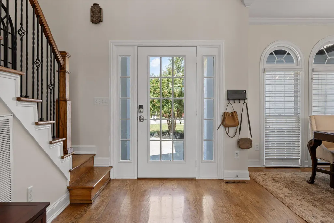
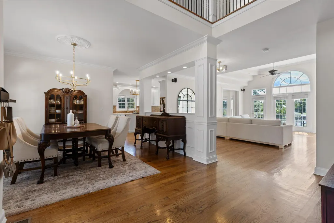
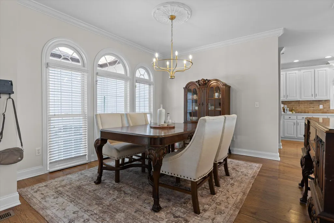
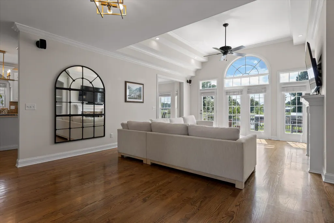
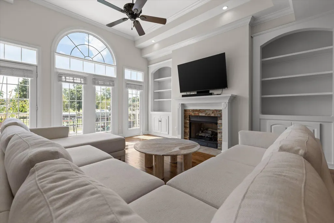
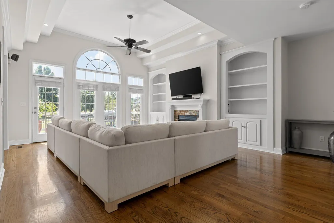
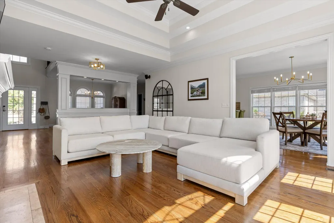
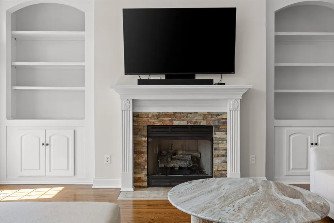
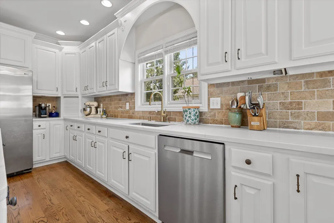
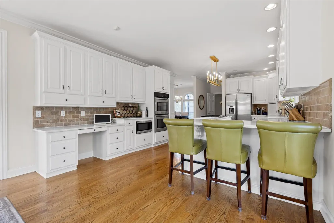
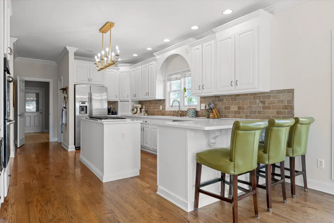
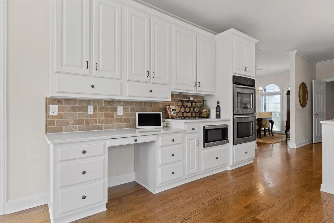
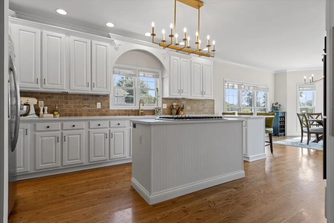
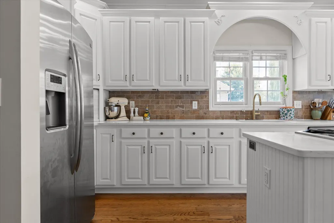
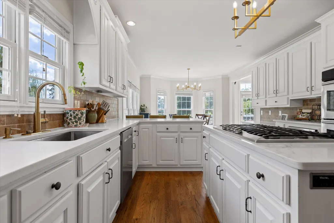
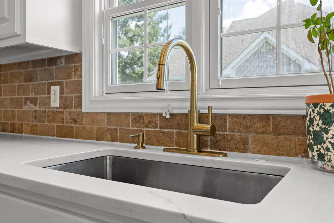
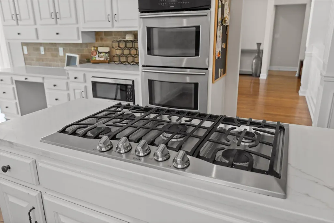
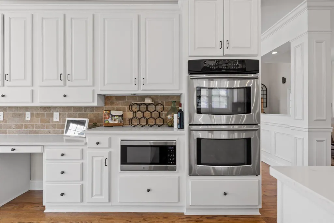
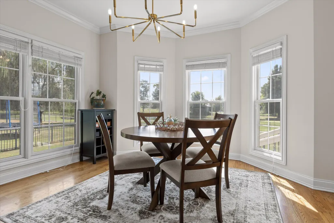
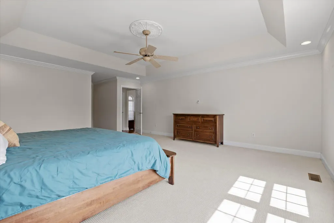
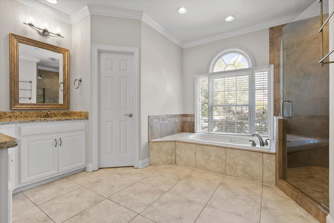
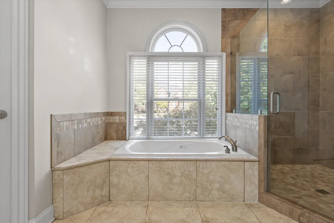
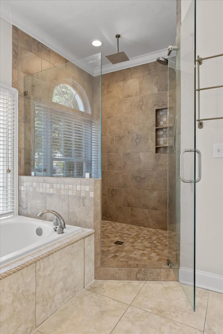
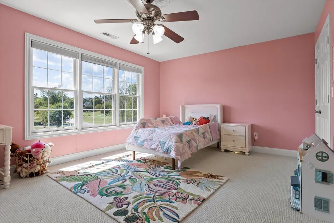
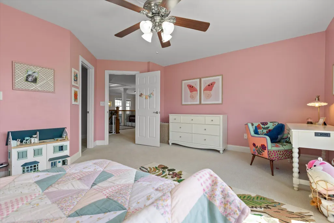
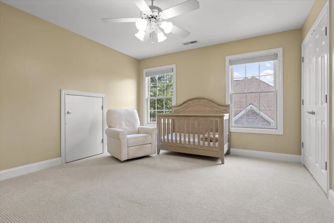
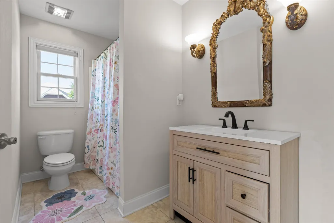
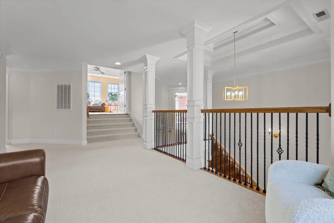
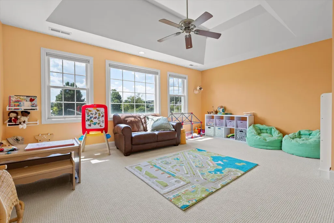
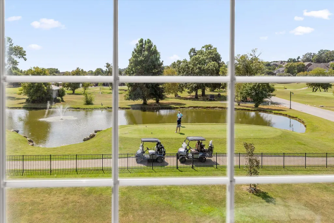
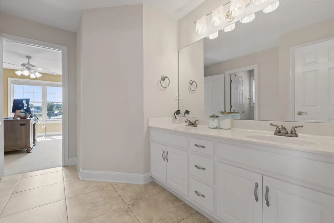
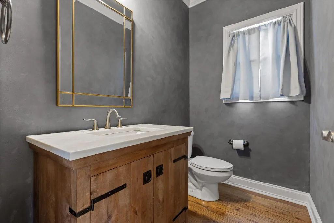
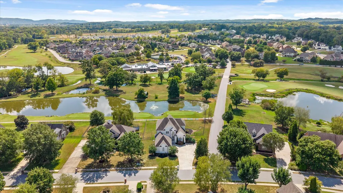
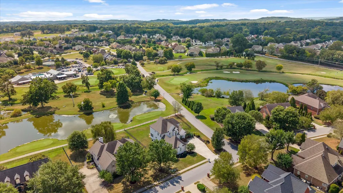
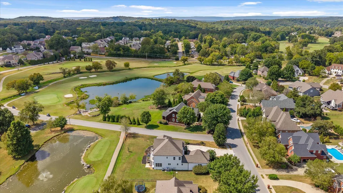
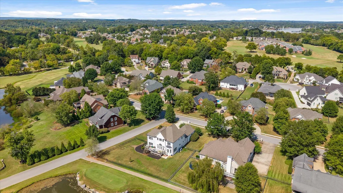
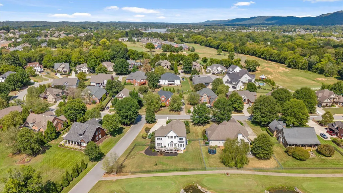
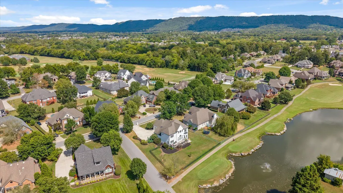
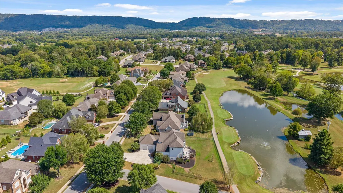
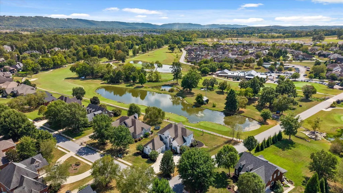
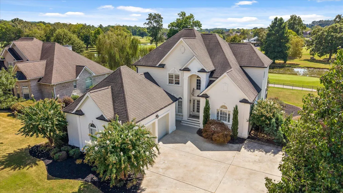
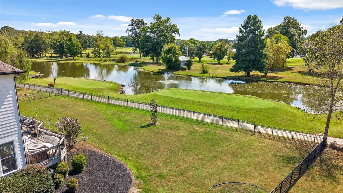
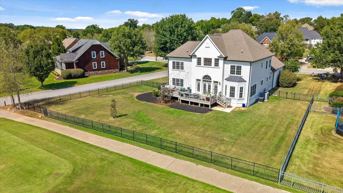
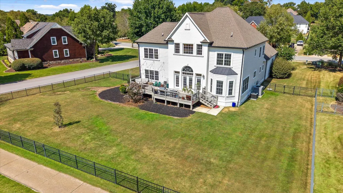
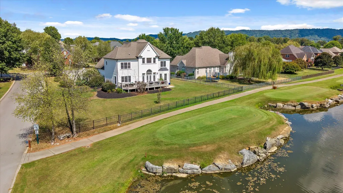
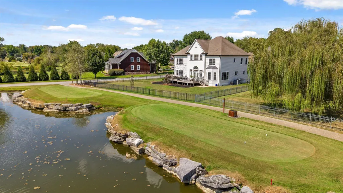
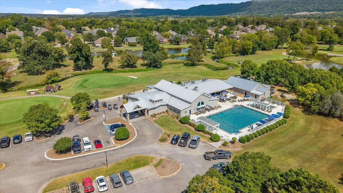
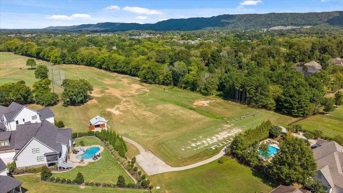
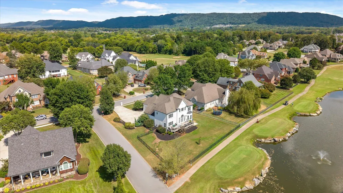
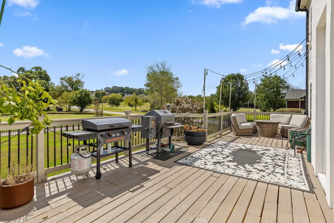
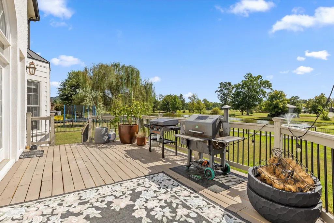
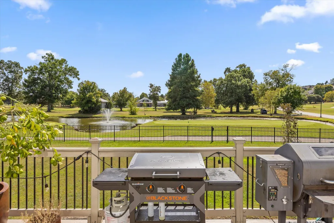
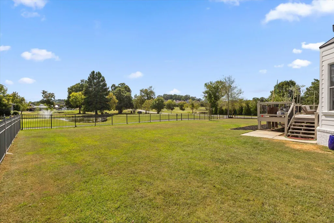
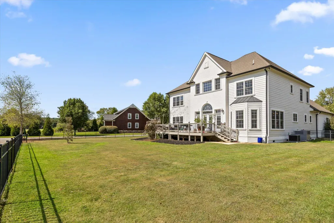
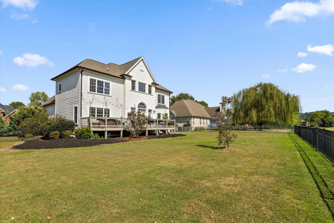
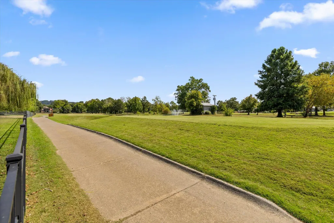
Welcome to 8410 Rambling Rose Drive, where luxury, lifestyle, and breathtaking golf course views come together in the prestigious gated community of Hampton Creek in Ooltewah. Ideally positioned beside Tee Box #4, this exceptional residence captures sweeping views of the fairways and ponds, offering an effortless blend of elegance, comfort, and resort-style living. From the moment you arrive, the home makes an unforgettable first impression. A timeless lime-washed brick exterior, graceful arched entryway, manicured landscaping, and coveted corner-lot setting create an inviting sense of sophistication before you even step inside. The interior is equally impressive, with soaring ceilings and a dramatic wall of windows that flood the living spaces with natural light while framing beautiful golf course views. Designed for both everyday living and effortless entertaining, the open-concept living and dining areas feature a gas fireplace, updated lighting, and a warm, refined aesthetic. At the heart of the home, the beautifully appointed kitchen delivers style and functionality with quartz countertops, double ovens, and sophisticated gold accents. The main level primary suite offers a luxurious private retreat, complete with a jetted soaking tub, beautifully tiled shower, and dual vanities. Upstairs, spacious secondary bedrooms, additional baths, and versatile living space provide plenty of room for guests, recreation, or a home office. Thoughtful recent updates include a new tankless water heater, new upstairs HVAC system, updated main-level lighting, and new quartz countertops, adding both comfort and peace of mind. Step outside onto the back deck and let the lifestyle speak for itself. Sip your morning coffee overlooking the tranquil pond, unwind in the evening as the sun sets across the fairways, or enjoy the unique experience of watching golfers tee off just beyond your backyard. It's the kind of setting that makes every day feel like a getaway. Come see for yourself
| Price History | |
|---|---|
| 9/14/2026 | Listed $839,900 |
General Features
| Sewer | Public Sewer |
|---|---|
| Heating | Central,Electric,Natural Gas |
| Cooling | Central Air,Electric,Multi Units |
| Utilities | Cable Available,Electricity Available,Phone Available,Sewer Connected,Underground Utilities |
| Possession | Negotiable |
| Roof | Shingle |
| Appliances | Wall Oven,Refrigerator,Microwave,Electric Water Heater,Double Oven,Disposal,Dishwasher |
| HOA Fee | 275 |
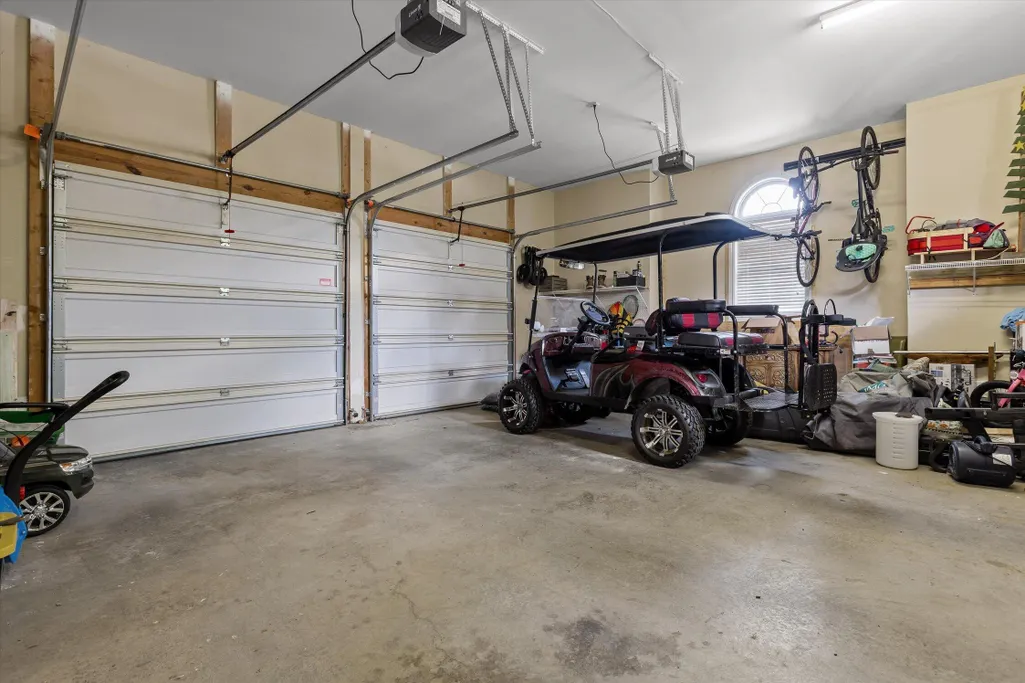
| Garage Spaces | 2 |
| Patio/Porch Features | Deck,Patio,Porch,Porch - Covered |
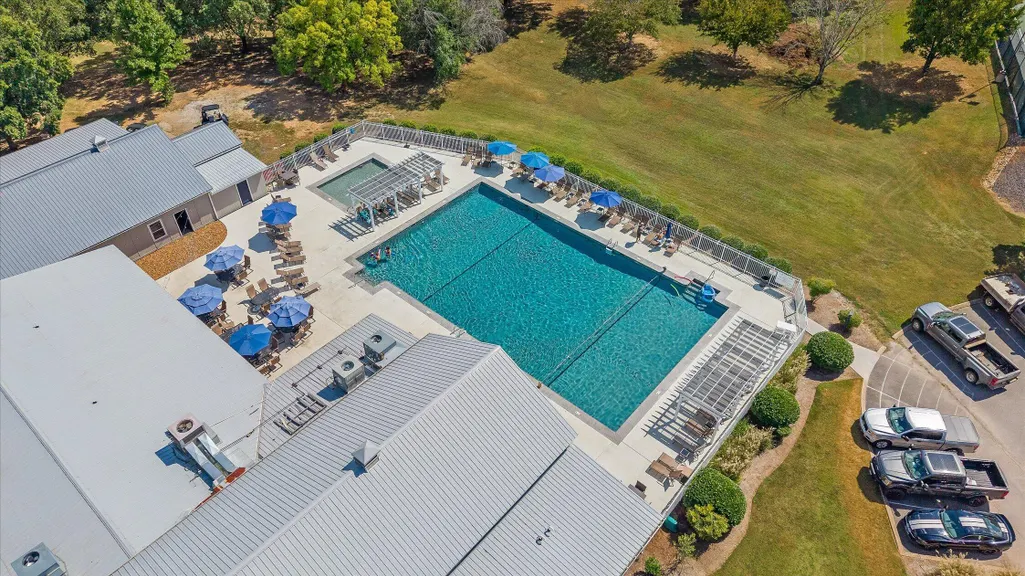
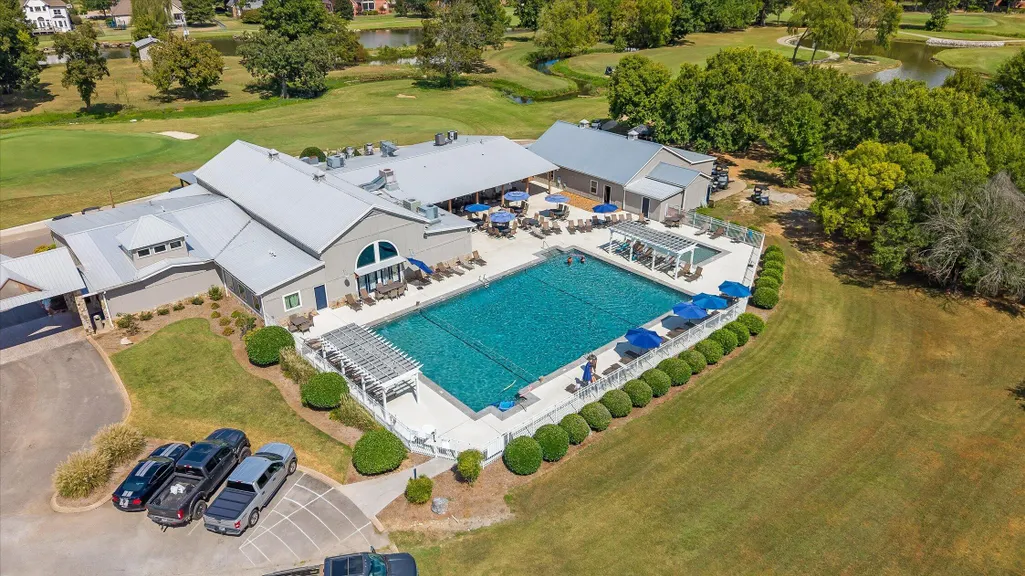
| Pool Features | Community |
| Security Features | Gated Community,Smoke Detector(s) |
| Construction Materials | Brick,Fiber Cement |
| Year Built | 2005 |
| View | Mountain(s),Water,Other |
| Levels | Two |
| Property Subtype | Single Family Residence |
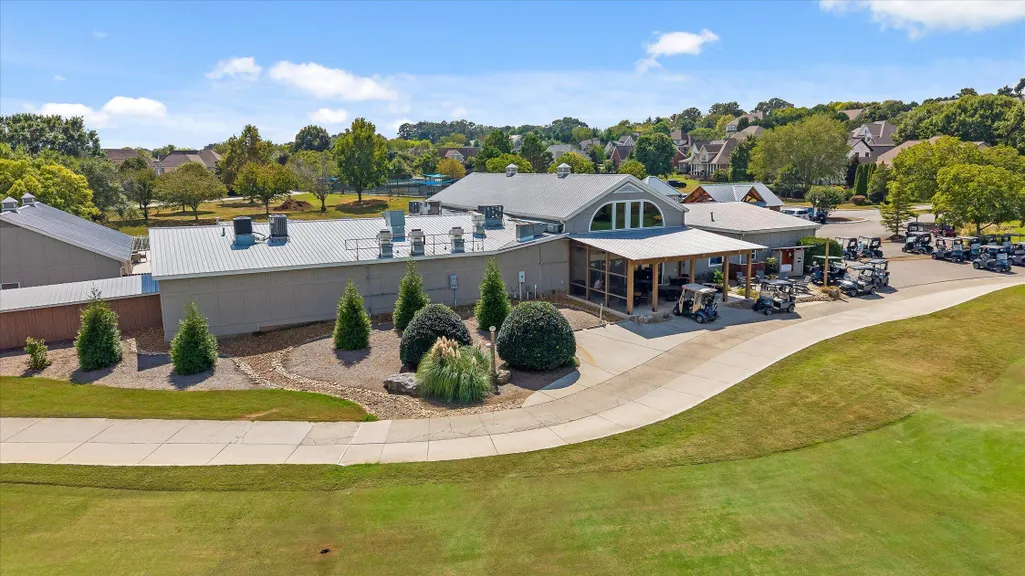
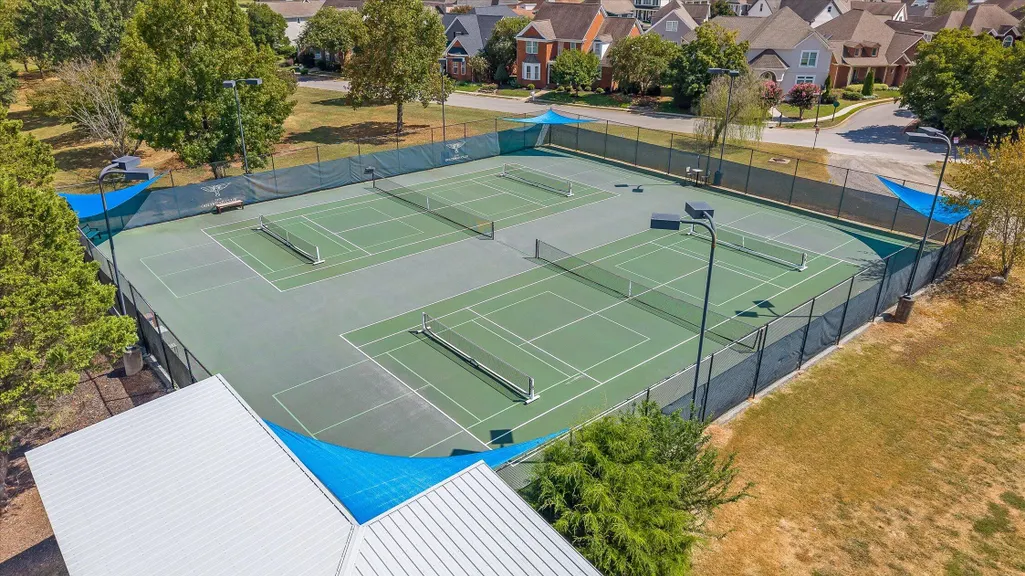
| Community Features | Clubhouse,Golf,Pool,Sidewalks,Tennis Court(s),Pond |
| Assoc Fee Paid Per | Quarterly |
| County | Hamilton |
| New Construction | false |
| Property Type | Residential |
| HOA | true |
| Attached Garage | true |
| Subdivision Name | Hampton Creek |
| Garage Y/N | true |
| Total Rooms | 9 |
| Full Baths | 3 |
| Status | Active |
| Directions | I-75 TO EXIT 11, Turn Left to light. Right on to Mountain View, Left on to Snow Hill Rd (by Publix) - travel approximately 4 miles to right into Hampton Creek. Left at stop sign on to Claude's Creek, |
| High School | Ooltewah |
| City | Ooltewah |
| Senior Community Y/N | false |
| MLS Area | County |
| Lot Size Units | Acres |
| Lot Size Square Feet | 18086.14 |
| Carport Y/N | false |
| Listing Terms | Cash,Conventional,FHA,VA Loan |
| Elementary School | Ooltewah Elementary |
| Land Lease Y/N | No |
| Tax Annual Amount | 2660.72 |
| Home Warranty Y/N | false |
| Middle/Junior High School | Hunter Middle |
| Lease Renewal Y/N | No |
| MLS Area Minor | County |
| Additional Parcels Y/N | false |
| Lease Considered Y/N | No |
| Rent Control Y/N | No |
| Standard Status | Active |
| Occupancy Type | Owner |
| MobileHomeRemainsYN | No |
| Legal Description | LT 83 HAMPTON CREEK PUD PHASE III P B60 PG86 |
| Sewer_co_Public_sp_Sewer | true |
| Heating_co_Central | true |
| Utilities_co_Cable_sp_Available | true |
| Utilities_co_Electricity_sp_Available | true |
| Utilities_co_Underground_sp_Utilities | true |
Interior Features
| Interior Amenities | Breakfast Nook,Cathedral Ceiling(s),Connected Shared Bathroom,Double Vanity,Eat-in Kitchen,Granite Counters,High Ceilings,Open Floorplan,Pantry,Primary Downstairs,Separate Dining Room,Separate Shower, |
|---|---|
| Flooring | Carpet,Hardwood,Tile |
| Total Fireplaces | 1 |
| Fireplace Features | Gas Log,Living Room |
| Basement (Y/N) | false |
| Air Conditioning Y/N | true |
| Heating Y/N | true |
| Window Features | Insulated Windows |
| Fireplace Y/N | true |
| Above Grade Finished Area | 3561 |
| Half Baths | 1 |
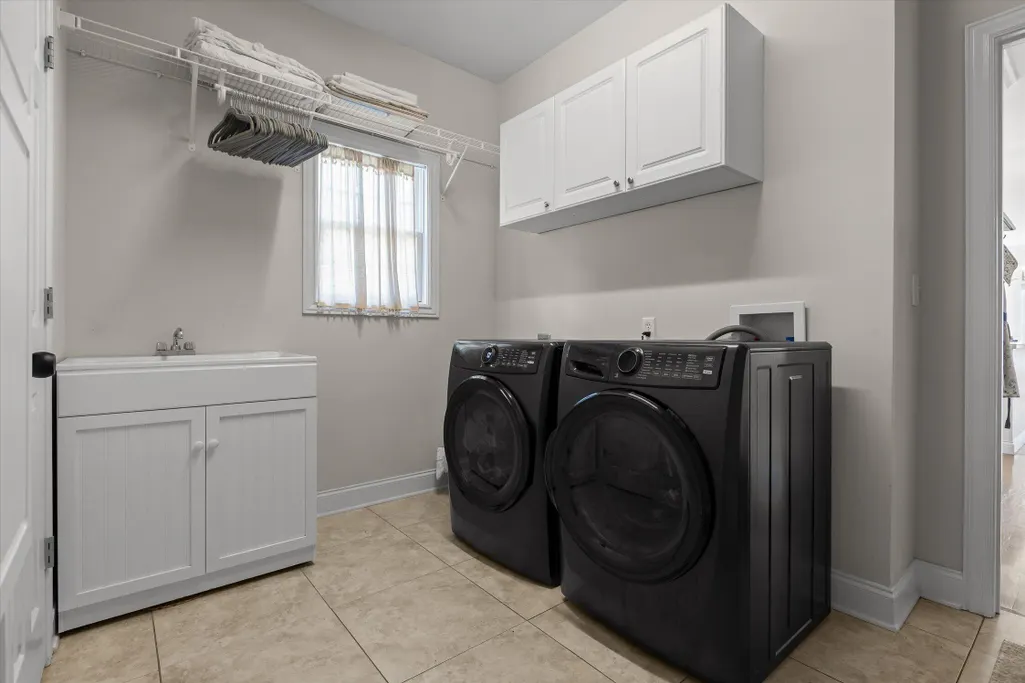
| Laundry Features | Electric Dryer Hookup,Gas Dryer Hookup,Washer Hookup |
| Total Bedrooms | 5 |
| LivingAreaSource | Appraiser |
| Total Baths | 4 |
Exterior Features
| Exterior Amenities | Lighting |
|---|---|
| Fencing | Fenced |
| Parking Features | Garage Door Opener,Kitchen Level |
| Lot Features | Corner Lot,Level,On Golf Course,Rural,Sprinklers In Front,Sprinklers In Rear |
| Water Source | Public |
| Lot Size Area | 0.42 |
| Foundation Details | Brick/Mortar,Stone |
| Spa | No |
| Building Area Total | 3561 |
| Lot Dimensions | 97.27X138.82 |
| Lot Size Acres | 0.42 |
| Waterfront Y/N | false |
| Crops Included Y/N | No |
| Horse Y/N | No |
| Irrigation Water Rights Y/N | No |
Amenities
- Foreclosure
- Views
- Short Sale
- New Construction
- Adult 55+
- Lease To Own
- No HOA Fees
- Furnished
- Primary On Main
- Air Conditioning
- Seller Finance
- Green
- Fixer Upper
- Horse
- Golf
- Fireplace
- Deck
- Garage
- Basement
- Pool
Property vs Single Family Average in 37363
Price
Taxes
Year Built

 ©2026 Georgia Multiple Listing Service All information deemed reliable but not guaranteed. All properties are subject to prior sale, change or withdrawal. Neither listing broker(s) or information provider(s) shall be responsible for any typographical errors, misinformation, misprints and shall be held totally harmless. Listing(s) information is provided for consumer's personal, non-commercial use and may not be used for any purpose other than to identify prospective properties consumers may
