
Open House Sun, Sep 27th 2:00 PM - 4:00 PM











Address
8157 Snowdrop Way, Ooltewah, TN
Price
$ 615,000
Property Attributes
- MLS#1542923
- TypeSingle Family
- Listing Status Active
- CountyHamilton
- CityOoltewah
- AreaCounty
- NeighborhoodThe Preserves at Savannah Bay
- Zip37363
- StyleSingle Family Residence
- Year Built2024
- Taxes$ 1878
- Price$ 615,000
- Bedrooms4
- Full Bathrooms3
- Half Bathrooms0
- Sqr Footage3028
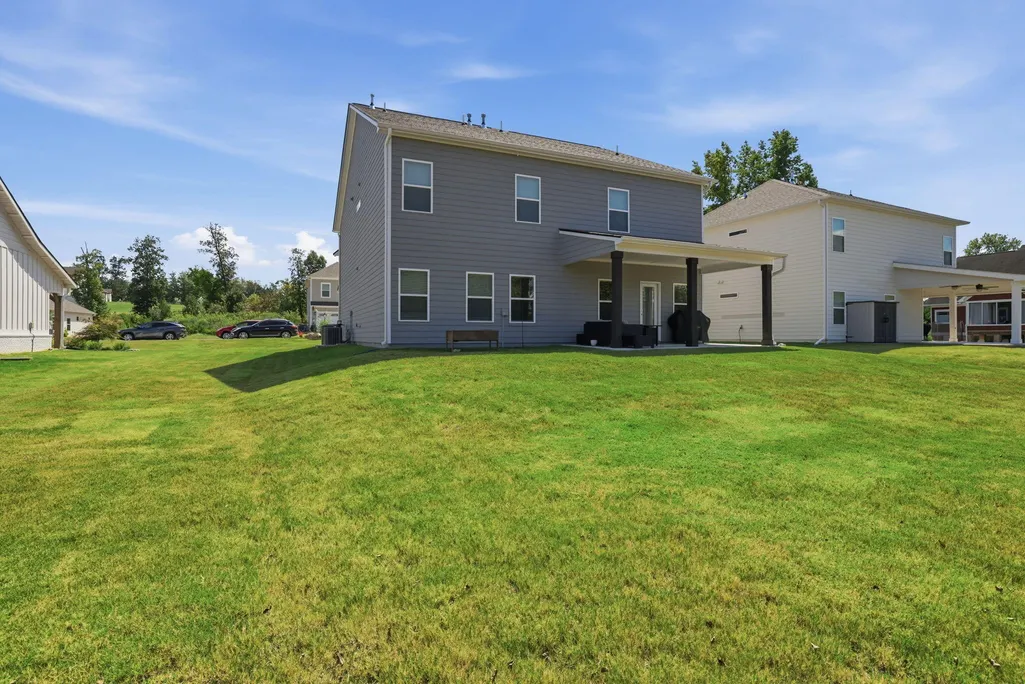
- Lot Size0.18 Acres
Data Source:
Greater Chattanooga MLS (GCAR)
Property Description
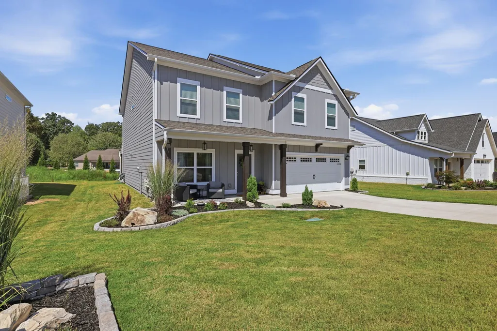
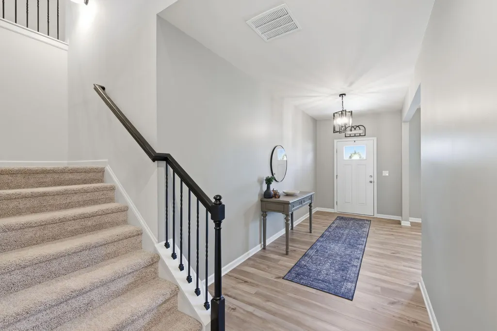
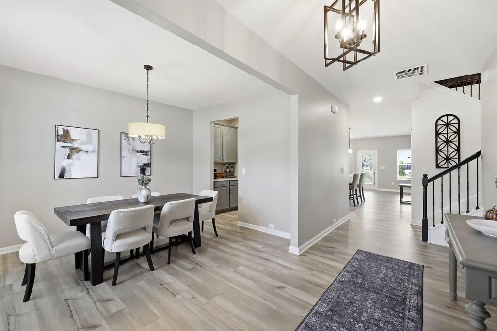
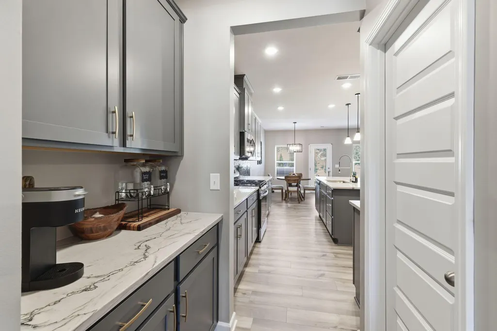
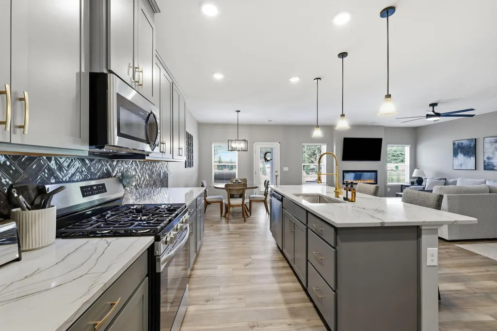
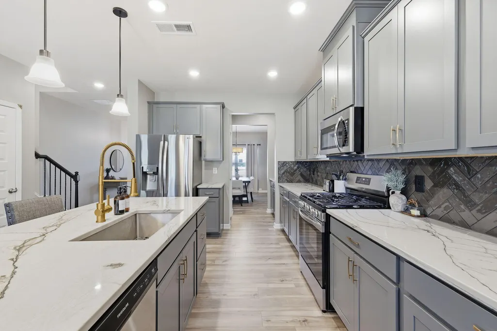
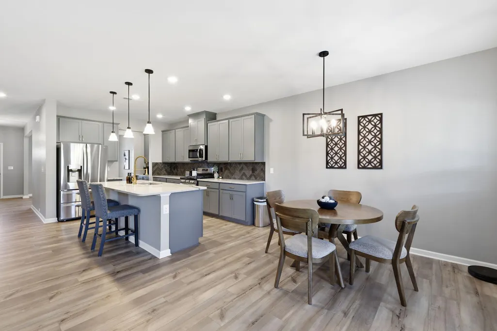
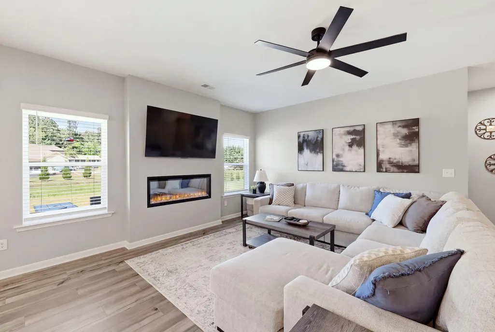
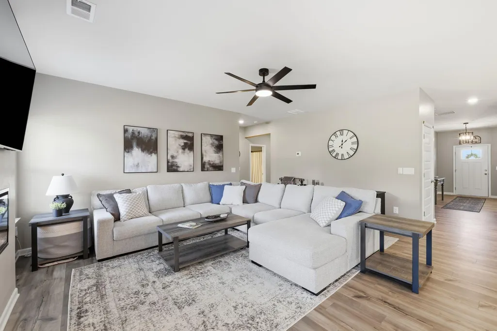
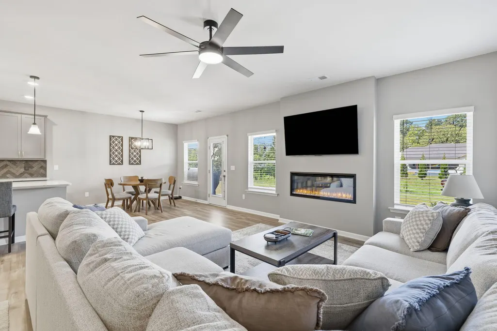
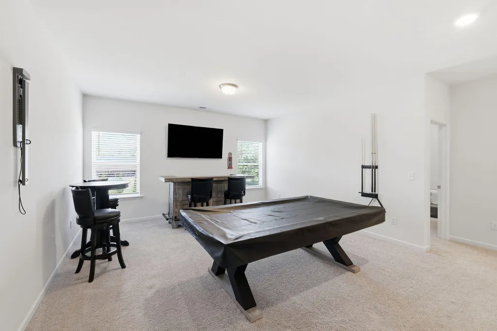
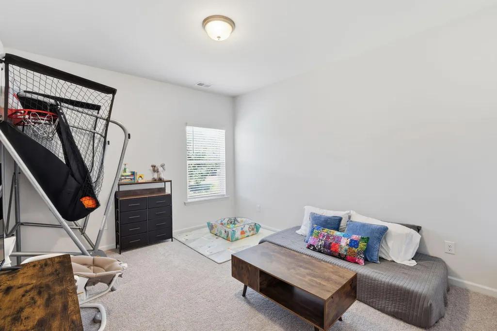
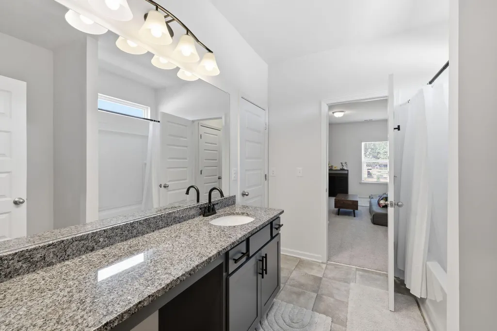
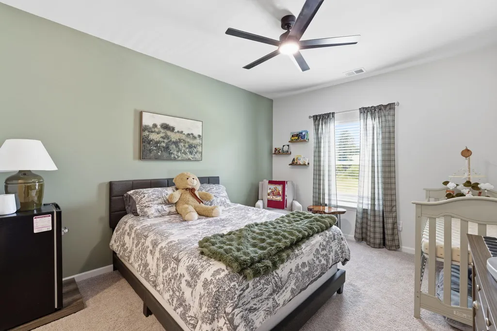
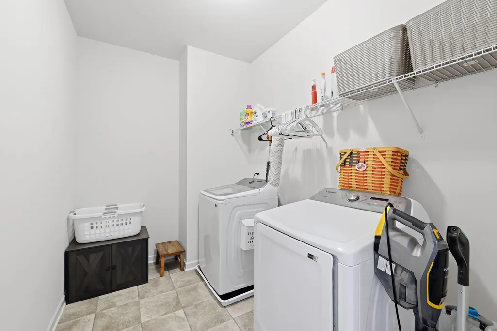
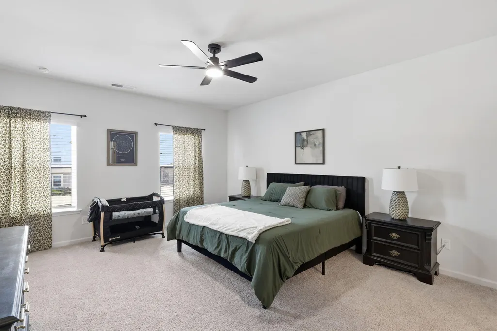
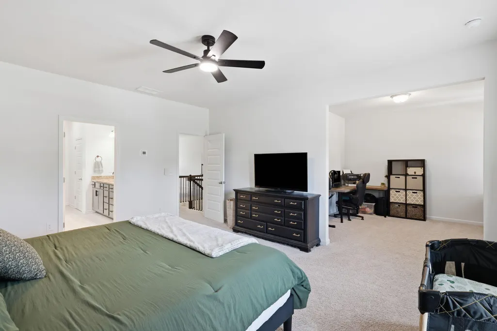
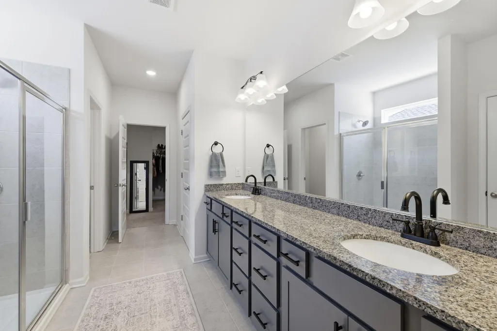
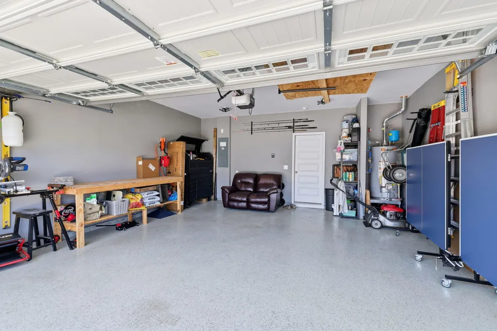
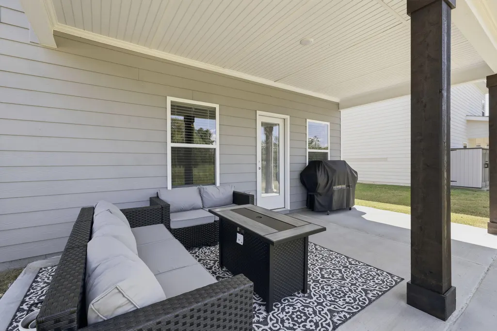
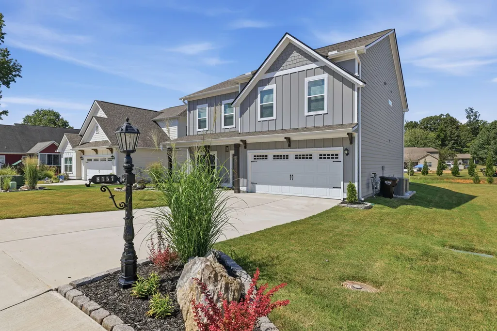
Welcome to refined Ooltewah living at 8157 Snowdrop Way! Step inside this stunning 4-bedroom, 3-bath, approximately 3,028-square-foot home where spacious design, modern finishes, and thoughtful upgrades come together beautifully. Built in 2024, this exceptional residence offers the feel of a newer home with the added appeal of tasteful enhancements throughout. The heart of the home is the beautifully appointed kitchen, featuring upgraded countertops and backsplash, complemented by updated light fixtures, ceiling fans, faucets, and hardware. The open-concept design creates an inviting space for everyday living and effortless entertaining. One of the home's standout features is the exceptionally spacious bonus room, offering endless possibilities for a media room, game room, home office, fitness area, or whatever your lifestyle requires. A main-level bedroom and full bath add valuable flexibility for guests, an office, or multigenerational living. The private owner's suite provides a comfortable retreat, while the home's generous additional living spaces give everyone room to spread out. Outside, enhanced landscaping adds beautiful curb appeal, while the epoxy-finished garage floorprovides a polished, durable finish that elevates the garage space. Located in desirable Ooltewah, this home offers the perfect balance of space, style, and convenience with easy access to shopping, dining, schools, major roadways, and the greater Chattanooga area. Priced at $615,000 with an HOA of just $250 annually. Beautifully maintained. Thoughtfully upgraded. Exceptionally spacious. 8157 Snowdrop Way is ready to welcome its next owner -- schedule your private showing today!
| Price History | |
|---|---|
| 9/17/2026 | Listed $615,000 |
General Features
| Sewer | Public Sewer |
|---|---|
| Heating | Central,Natural Gas |
| Cooling | Central Air,Electric |
| Utilities | Cable Available,Electricity Connected,Natural Gas Connected,Phone Available,Sewer Connected,Water Connected,Underground Utilities |
| Possession | Close Of Escrow |
| Roof | Asphalt,Shingle |
| Appliances | Stainless Steel Appliance(s),Refrigerator,Microwave,Gas Range,ENERGY STAR Qualified Appliances,Electric Water Heater,Disposal,Dishwasher |
| HOA Fee | 250 |
| Garage Spaces | 2 |
| Patio/Porch Features | Covered,Front Porch,Patio |
| Security Features | Carbon Monoxide Detector(s),Fire Alarm,Smoke Detector(s) |
| Construction Materials | Fiber Cement |
| Year Built | 2024 |
| Levels | Two |
| Property Subtype | Single Family Residence |
| Assoc Fee Paid Per | Annually |
| County | Hamilton |
| New Construction | false |
| Property Type | Residential |
| Association Amenities | Maintenance Grounds |
| HOA | true |
| Attached Garage | true |
| Subdivision Name | The Preserves at Savannah Bay |
| Garage Y/N | true |
| Total Rooms | 12 |
| Full Baths | 3 |
| Status | Active |
| Directions | 75N to Exit 11, rt on ramp for US-11N/US64E towar Ooltewah. Turn left onto US-11S/US-64W/TN-2/Lee Hwy. Straight to get on Lee HWY then turn rt on Hunter Rd. Turn left onto Snow HIll Rd/County Hwy 2207 |
| High School | Ooltewah |
| City | Ooltewah |
| Senior Community Y/N | false |
| MLS Area | County |
| Lot Size Units | Acres |
| Lot Size Square Feet | 7875 |
| Carport Y/N | false |
| Listing Terms | Cash,Conventional |
| Elementary School | Ooltewah Elementary |
| Land Lease Y/N | No |
| Tax Annual Amount | 1878.62 |
| Home Warranty Y/N | false |
| Middle/Junior High School | Hunter Middle |
| Lease Renewal Y/N | No |
| MLS Area Minor | County |
| Additional Parcels Y/N | false |
| Lease Considered Y/N | No |
| Rent Control Y/N | No |
| Standard Status | Active |
| MobileHomeRemainsYN | No |
| Legal Description | LT 2 THE PRESERVES AT SAVANNAH BAY PB 125 PG 109 REV PB 130 PG 117 OUT OF 103D D 001.04 FOR 2023 |
| Sewer_co_Public_sp_Sewer | true |
| Heating_co_Central | true |
| Utilities_co_Cable_sp_Available | true |
| Utilities_co_Underground_sp_Utilities | true |
Interior Features
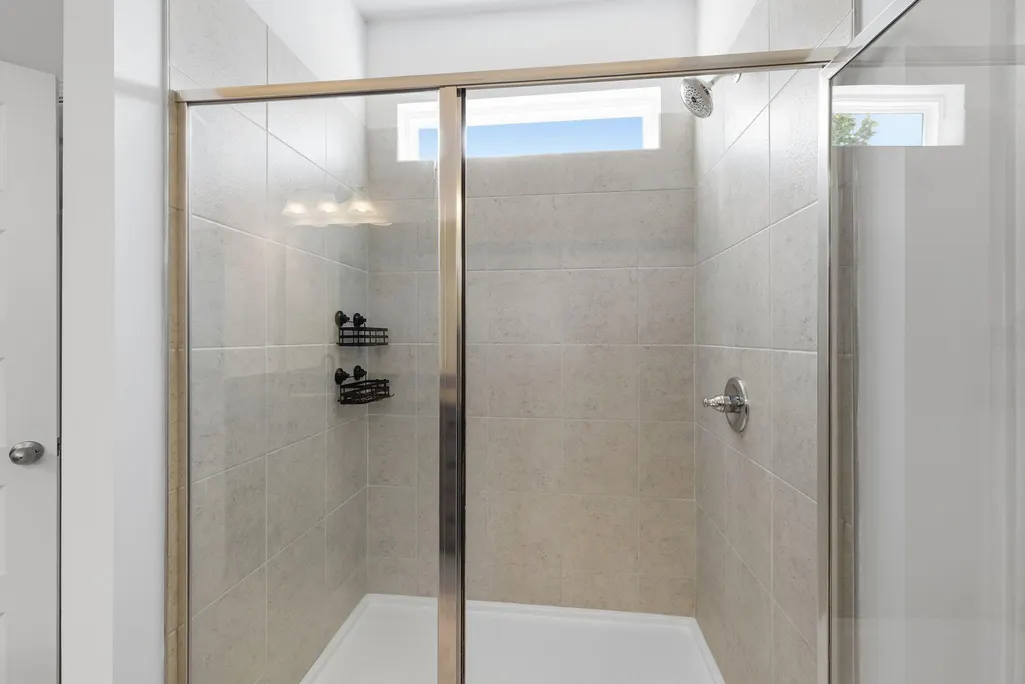
| Interior Amenities | Breakfast Room,Ceiling Fan(s),Double Vanity,Granite Counters,Pantry,Separate Dining Room,Separate Shower,Tub/shower Combo,Walk-In Closet(s) |
|---|---|
| Flooring | Carpet,Luxury Vinyl,Tile,Vinyl |
| Fireplace Features | Electric,Living Room |
| Basement (Y/N) | false |
| Air Conditioning Y/N | true |
| Heating Y/N | true |
| Window Features | Blinds,ENERGY STAR Qualified Windows,Vinyl Frames |
| Fireplace Y/N | true |
| Above Grade Finished Area | 3028 |
| Laundry Features | Electric Dryer Hookup,Laundry Room,Washer Hookup |
| Total Bedrooms | 4 |
| LivingAreaSource | Tax Records |
| Total Baths | 3 |
Exterior Features
| Exterior Amenities | Lighting,Rain Gutters |
|---|---|
| Parking Features | Concrete,Driveway,Garage Faces Front,Off Street |
| Water Source | Public |
| Lot Size Area | 0.18 |
| Foundation Details | Slab |
| Spa | No |
| Building Area Total | 3028 |
| Lot Dimensions | 133x60x129x60 |
| Lot Size Acres | 0.18 |
| Waterfront Y/N | false |
| Crops Included Y/N | No |
| Horse Y/N | No |
| Irrigation Water Rights Y/N | No |
Amenities
- Foreclosure
- Views
- Short Sale
- New Construction
- Adult 55+
- Lease To Own
- No HOA Fees
- Furnished
- Primary On Main
- Air Conditioning
- Seller Finance
- Green
- Fixer Upper
- Horse
- Golf
- Fireplace
- Deck
- Garage
- Basement
- Pool
Property vs Single Family Average in 37363
Price
Taxes
Year Built

 ©2026 Georgia Multiple Listing Service All information deemed reliable but not guaranteed. All properties are subject to prior sale, change or withdrawal. Neither listing broker(s) or information provider(s) shall be responsible for any typographical errors, misinformation, misprints and shall be held totally harmless. Listing(s) information is provided for consumer's personal, non-commercial use and may not be used for any purpose other than to identify prospective properties consumers may
