
Price Reduction - Primary on Main













Address
8377 Snowdrop Way, Ooltewah, TN
Price
$ 614,500
Property Attributes
- MLS#1531757
- TypeSingle Family
- Listing Status Active
- CountyHamilton
- CityOoltewah
- AreaCounty
- NeighborhoodThe Preserves at Savannah Bay
- Zip37363
- StyleContemporary
- Year Built2024
- Taxes$ 1925
- Price$ 614,500
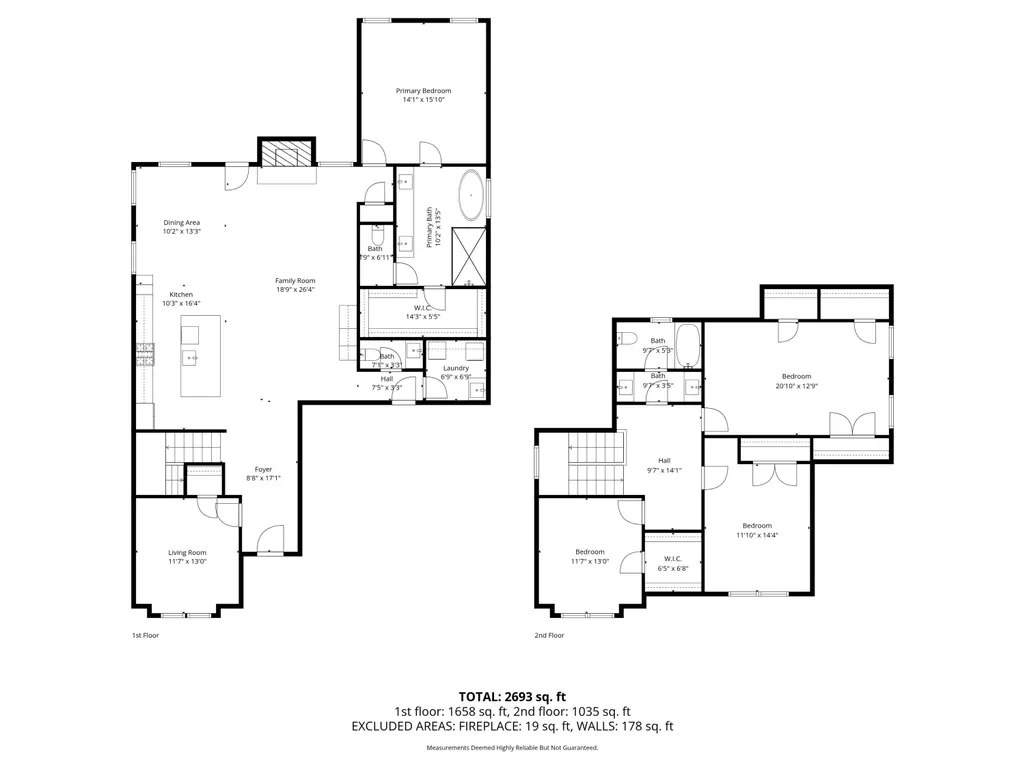
- Bedrooms5
- Full Bathrooms2
- Half Bathrooms1
- Sqr Footage2735
- Lot Size0.2 Acres
Data Source:
Greater Chattanooga MLS (GCAR)
Property Description
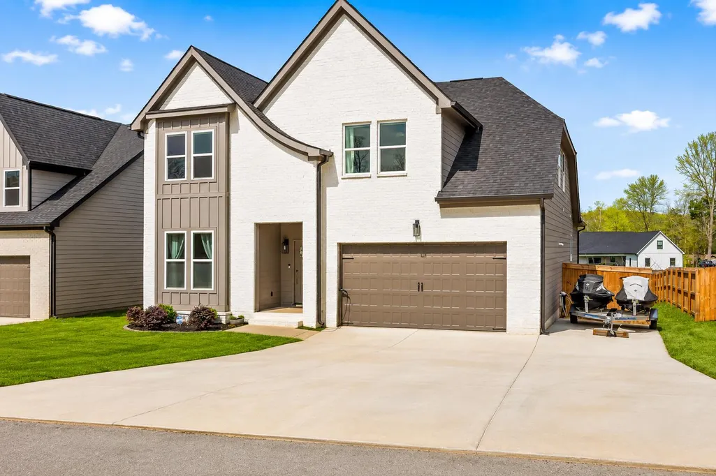
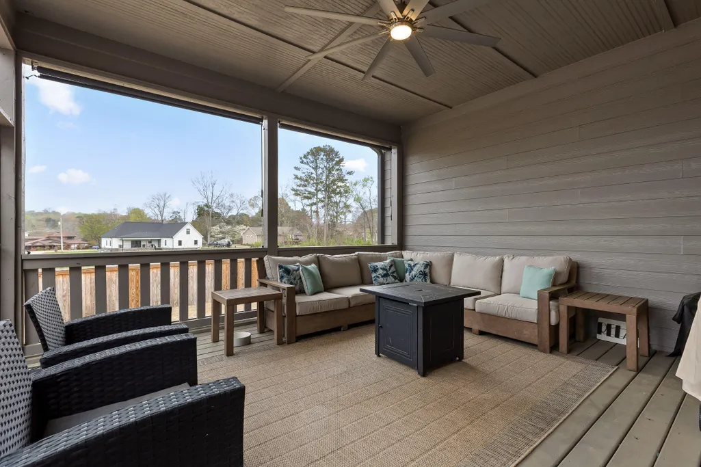
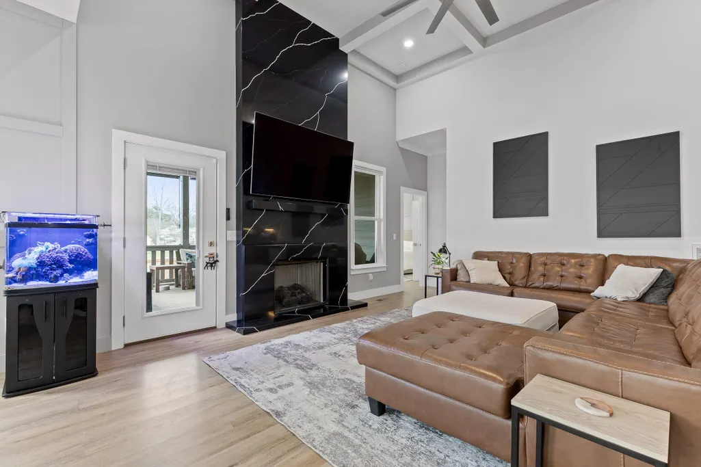
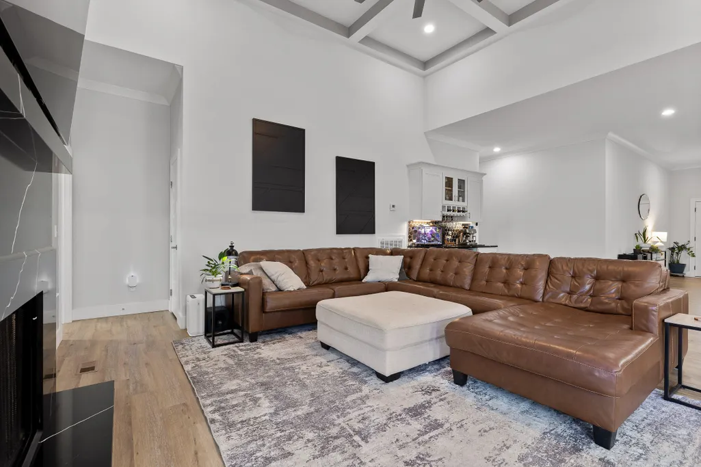
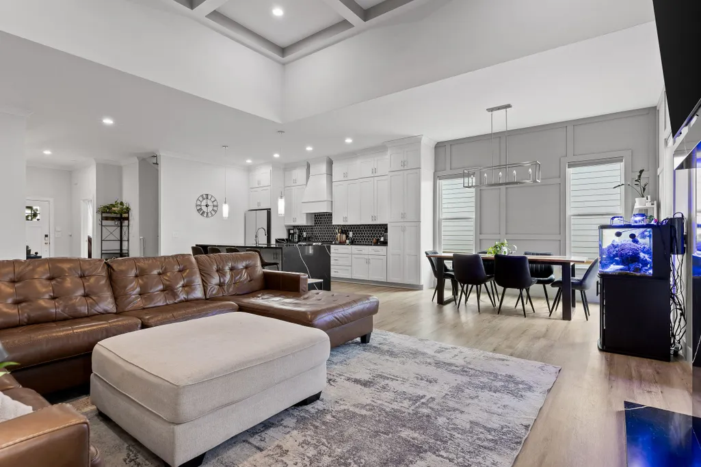
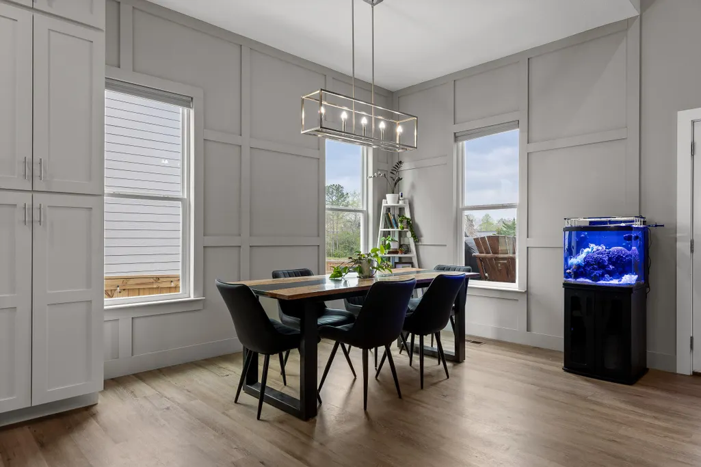
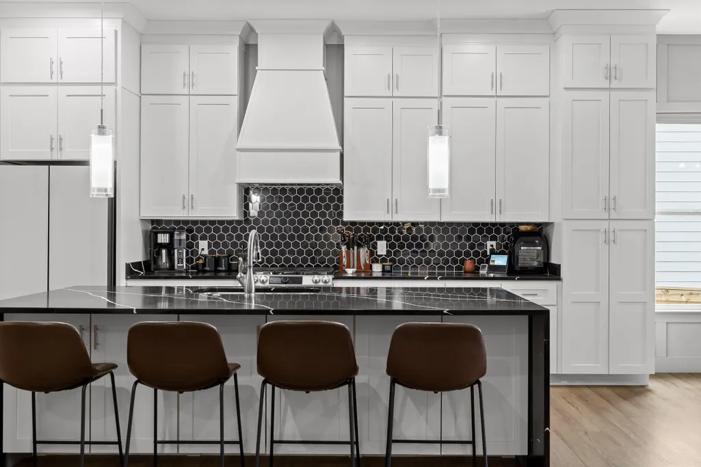
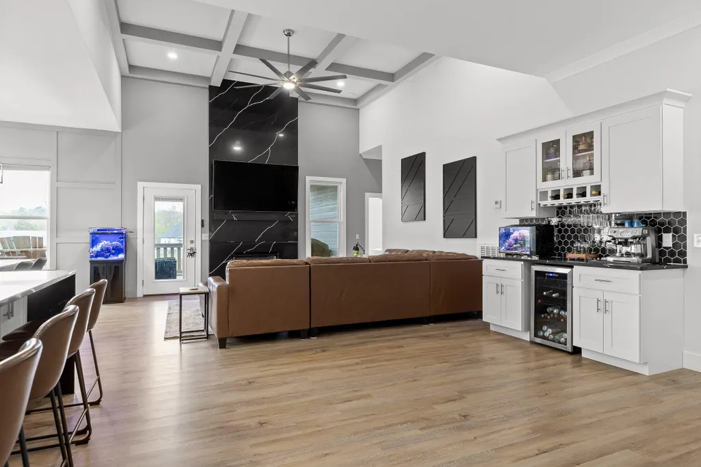
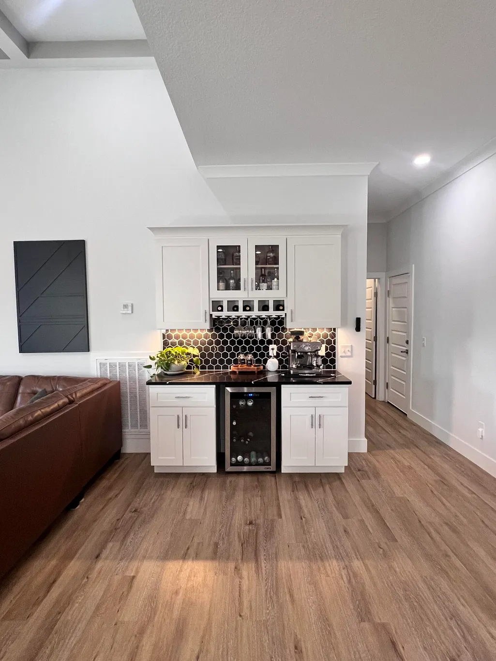
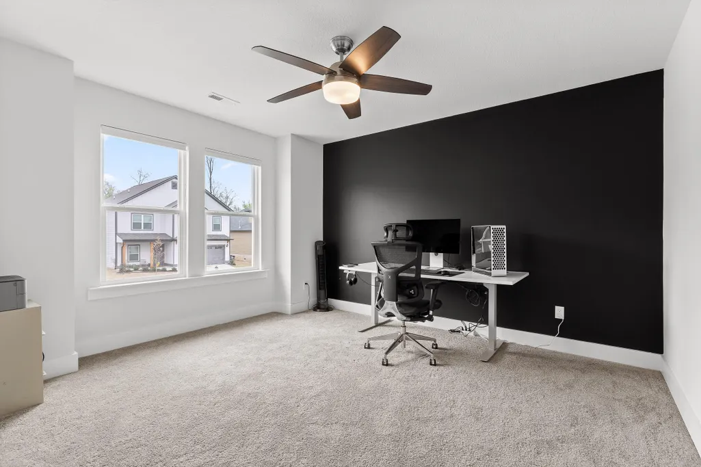
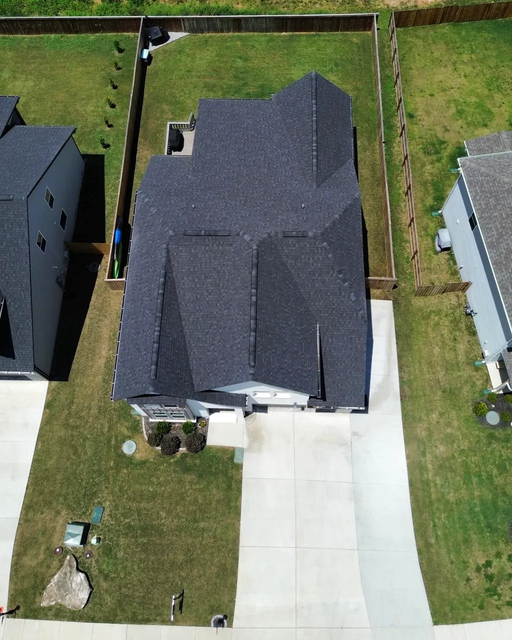
Five bedrooms. A chef's kitchen. A private backyard built for entertaining. And you're only a short walk to the TVA boat launch. This isn't just another home, it's already upgraded in all the ways buyers usually have to do after closing. The open floor plan centers around a stunning kitchen designed for gathering, whether you're feeding the family, hosting friends, or celebrating moments. Outside, the screened porch is a perfect place to enjoy your morning coffee, with a fully fenced-in backyard, ideal for cookouts, and relaxing evenings after a day on the lake. And extended parking leaves you with plenty of room for your boat or jet skis. Thoughtful upgrades throughout mean you can skip the to-do list and start enjoying your new home from day one. If you're looking for a home that makes entertaining easy, embraces an active lifestyle, and offers move-in-ready peace of mind, 8377 Snowdrop Way is ready to welcome you home.
| Price History | |
|---|---|
| 4/3/2026 | Listed $640,000 |
| 5/29/2026 | 1$639,100 |
| 6/12/2026 | 3$625,000 |
| 6/26/2026 | 2$615,000 |
| 9/16/2026 | 1$614,500 |
General Features
| Sewer | Public Sewer,Other |
|---|---|
| Heating | Central,Natural Gas |
| Cooling | Central Air,Electric,Multi Units |
| Utilities | Cable Available,Electricity Connected,Phone Available,Sewer Connected,Underground Utilities |
| Possession | Close Of Escrow |
| Roof | Asphalt,Shingle |
| Appliances | Tankless Water Heater,Refrigerator,Range Hood,Oven,Microwave,Gas Water Heater,Gas Range,Disposal,Dishwasher |
| HOA Fee | 12.5 |
| Garage Spaces | 2 |
| Association Fee Includes | None |
| Patio/Porch Features | Deck,Front Porch,Porch - Covered,Porch - Screened,Rear Porch |
| Architectural Style | Contemporary |
| Security Features | Smoke Detector(s) |
| Construction Materials | Brick,Fiber Cement |
| Year Built | 2024 |
| Stories Count | 2 |
| Levels | Two |
| Property Subtype | Single Family Residence |
| Community Features | Sidewalks |
| Assoc Fee Paid Per | Monthly |
| County | Hamilton |
| New Construction | false |
| Property Type | Residential |
| Association Amenities | None |
| HOA | true |
| Attached Garage | true |
| Subdivision Name | The Preserves at Savannah Bay |
| Garage Y/N | true |
| Total Rooms | 11 |
| Full Baths | 2 |
| Status | Active |
| Directions | From I-75 take exit 11 - Ooltewah, Take US-11 North/US-64 East, Turn right onto Mountain View, Left on Snowhill road. Turn left on Kittrell. Right on Snowdrop Way. |
| High School | Ooltewah |
| City | Ooltewah |
| Senior Community Y/N | false |
| MLS Area | County |
| Lot Size Units | Acres |
| Lot Size Square Feet | 8712 |
| Carport Y/N | false |
| Listing Terms | Cash,Conventional,USDA Loan,VA Loan |
| Elementary School | Ooltewah Elementary |
| Land Lease Y/N | No |
| Tax Annual Amount | 1925.25 |
| Home Warranty Y/N | false |
| Middle/Junior High School | Hunter Middle |
| Lease Renewal Y/N | No |
| MLS Area Minor | County |
| Additional Parcels Y/N | false |
| Lease Considered Y/N | No |
| Rent Control Y/N | No |
| Standard Status | Active |
| Occupancy Type | Owner |
| MobileHomeRemainsYN | No |
| Legal Description | LT 20 THE PRESERVES AT SAVANNAH BAY PB 125 PG 109 OUT OF 103D D 001.04 FOR 2023 |
| Sewer_co_Public_sp_Sewer | true |
| Heating_co_Central | true |
| Utilities_co_Cable_sp_Available | true |
| Utilities_co_Underground_sp_Utilities | true |
Interior Features
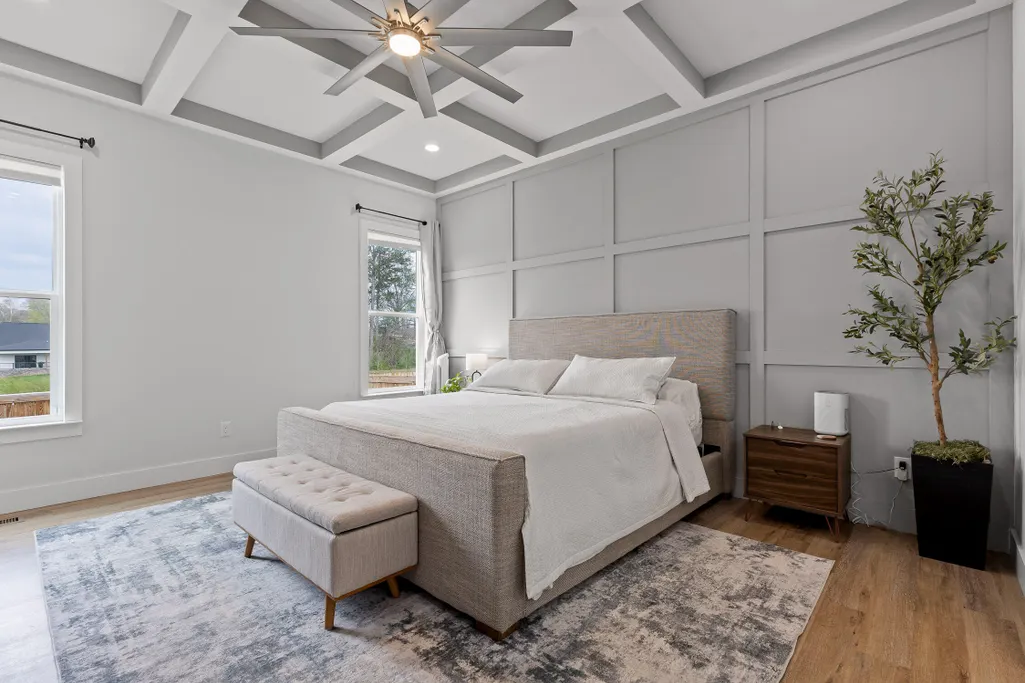
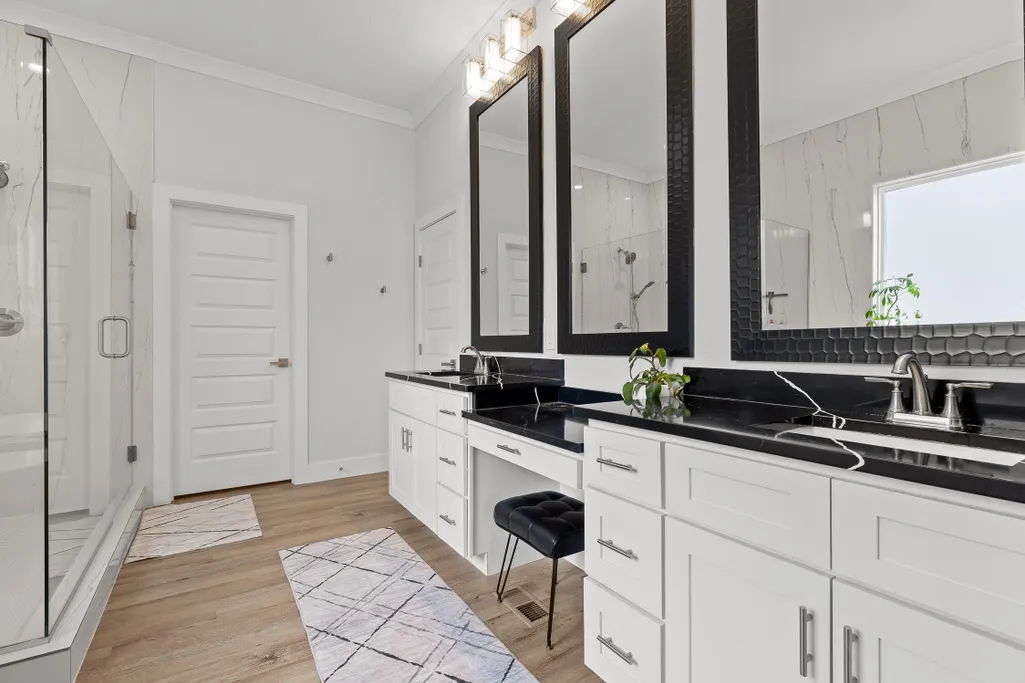
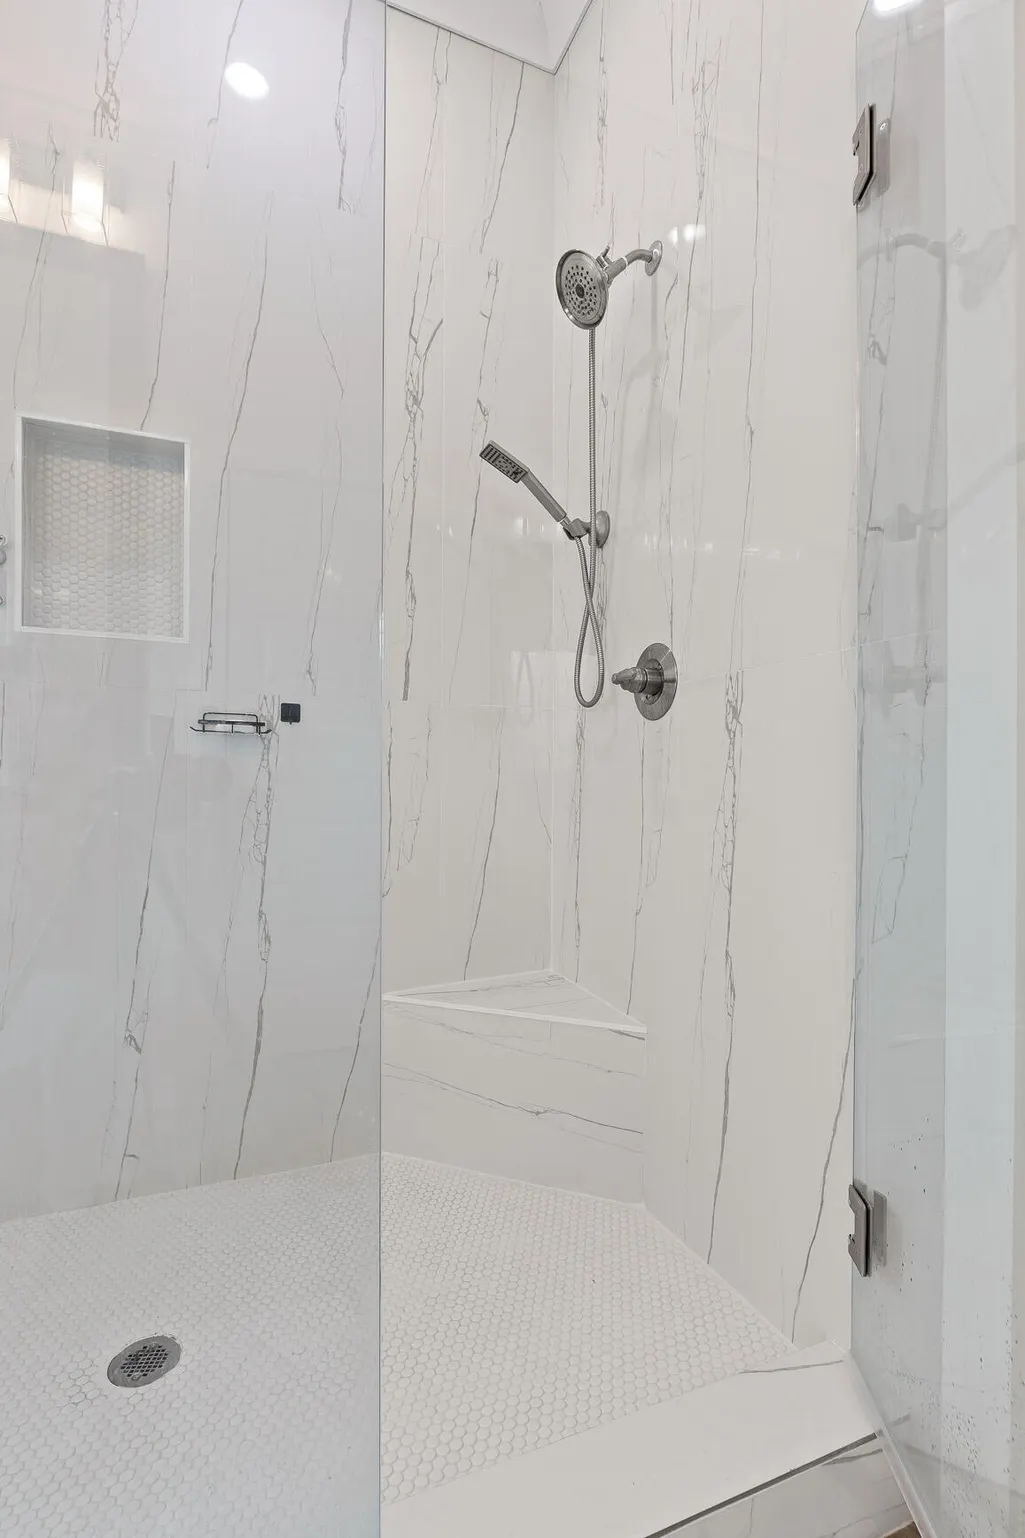
| Interior Amenities | Bar,Ceiling Fan(s),Coffered Ceiling(s),Crown Molding,Double Shower,Double Vanity,Eat-in Kitchen,En Suite,Entrance Foyer,High Ceilings,Kitchen Island,Open Floorplan,Primary Downstairs,Separate Dining R |
|---|---|
| Flooring | Carpet,Luxury Vinyl |
| Total Fireplaces | 1 |
| Fireplace Features | Gas Log,Living Room |
| Basement (Y/N) | false |
| Air Conditioning Y/N | true |
| Heating Y/N | true |
| Window Features | Insulated Windows,Vinyl Frames |
| Fireplace Y/N | true |
| Above Grade Finished Area | 2735 |
| Half Baths | 1 |
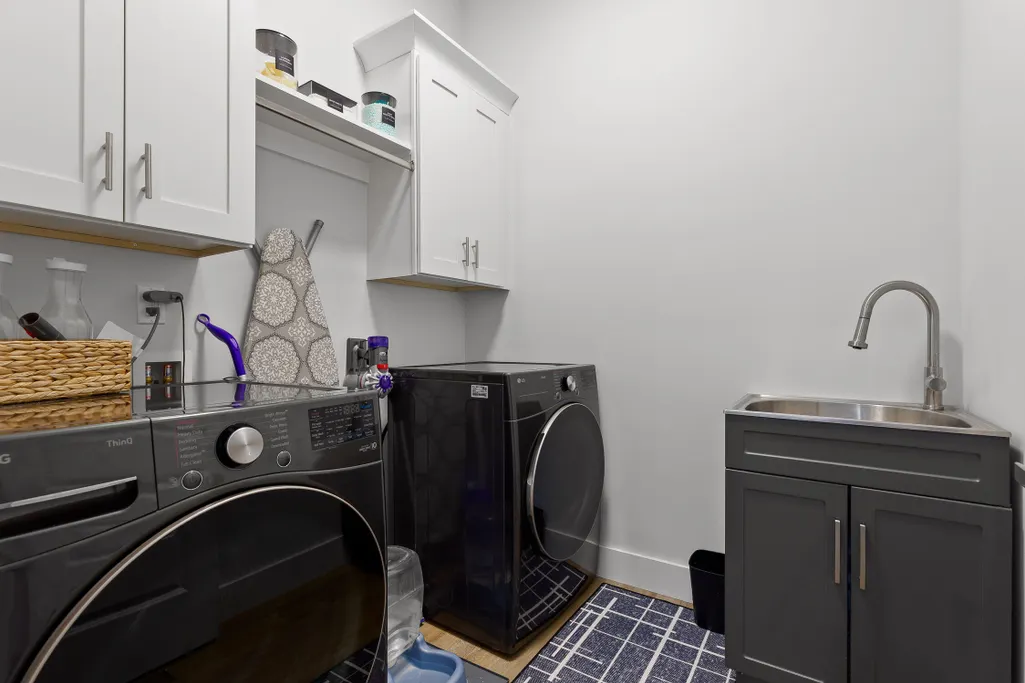
| Laundry Features | Electric Dryer Hookup,Gas Dryer Hookup,Laundry Room,Sink,Washer Hookup |
| Total Bedrooms | 5 |
| LivingAreaSource | Tax Records |
| Total Baths | 3 |
Exterior Features
| Exterior Amenities | Private Yard |
|---|---|
| Fencing | Partial,Wood |
| Parking Features | Concrete,Garage,Garage Door Opener,Garage Faces Front |
| Lot Features | Level,Split Possible |
| Water Source | Public |
| Inclusions | Ring alarm system, Ring doorbell camera, kitchen refrigerator |
| Lot Size Area | 0.2 |
| Foundation Details | Block |
| Spa | false |
| Building Area Total | 2735 |
| Lot Dimensions | 64X125 |
| Lot Size Acres | 0.2 |
| Road Surface Type | Asphalt,Paved |
| Waterfront Y/N | false |
| Crops Included Y/N | No |
| Horse Y/N | No |
| Irrigation Water Rights Y/N | No |
Amenities
- Foreclosure
- Views
- Short Sale
- New Construction
- Adult 55+
- Lease To Own
- No HOA Fees
- Furnished
- Primary On Main
- Air Conditioning
- Seller Finance
- Green
- Fixer Upper
- Horse
- Golf
- Fireplace
- Deck
- Garage
- Basement
- Pool
Property vs Single Family Average in 37363
Price
Taxes
Year Built

 ©2026 Georgia Multiple Listing Service All information deemed reliable but not guaranteed. All properties are subject to prior sale, change or withdrawal. Neither listing broker(s) or information provider(s) shall be responsible for any typographical errors, misinformation, misprints and shall be held totally harmless. Listing(s) information is provided for consumer's personal, non-commercial use and may not be used for any purpose other than to identify prospective properties consumers may
