
Primary on Main










Address
11048 High River Drive, Soddy Daisy, TN
Price
$ 614,900
Property Attributes
- MLS#1542062
- TypeSingle Family
- Listing Status Contingent
- CountyHamilton
- CitySoddy Daisy
- AreaCounty
- NeighborhoodRiver Watch
- Zip37379
- StyleSingle Family Residence
- Year Built2020
- Taxes$ 2198
- Price$ 614,900
- Bedrooms3
- Full Bathrooms2
- Half Bathrooms1
- Sqr Footage2718
- Lot Size0.78 Acres
Data Source:
Greater Chattanooga MLS (GCAR)
Property Description
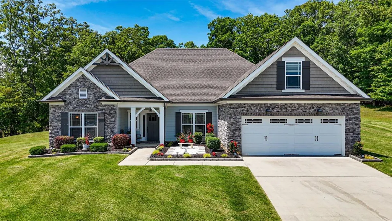
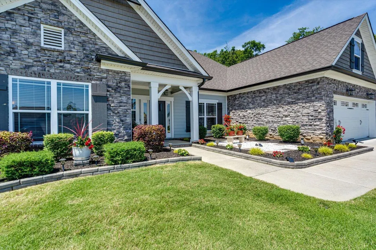
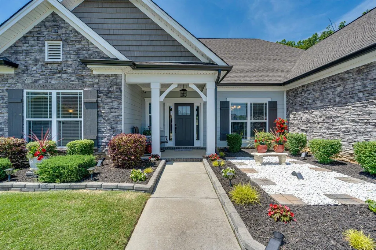
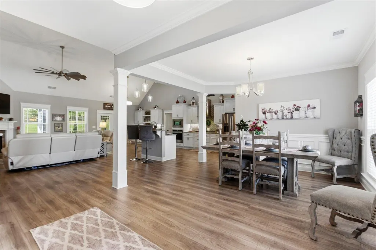
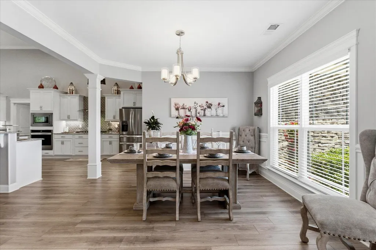
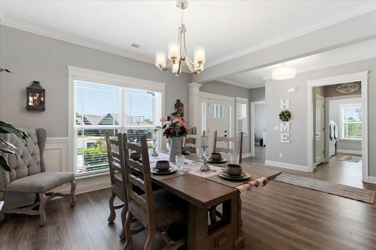
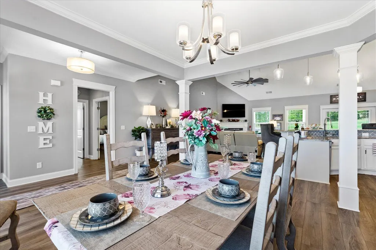
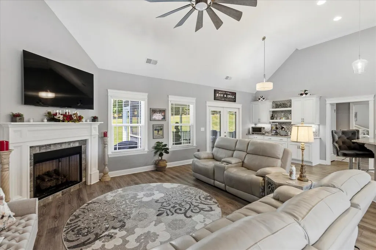
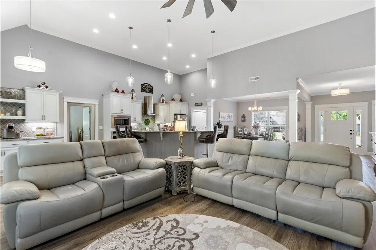
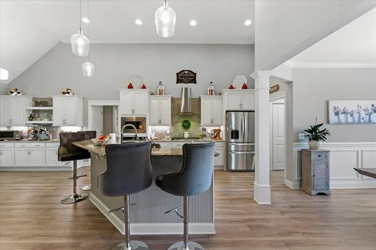
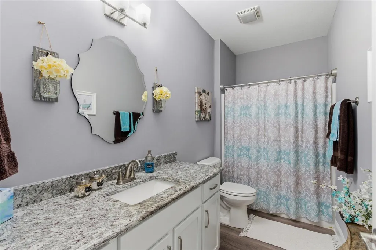
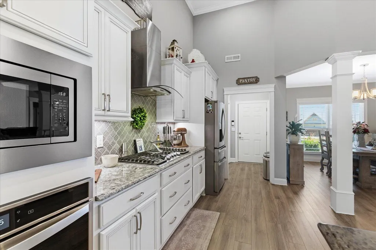
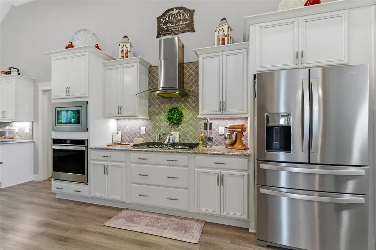
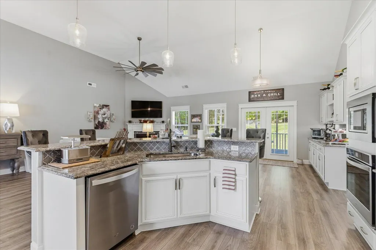
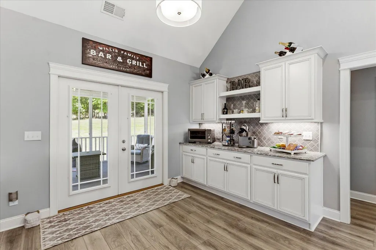
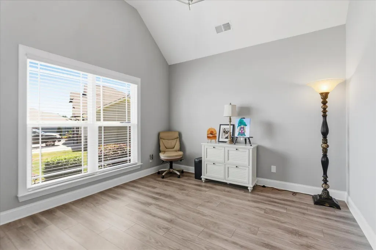
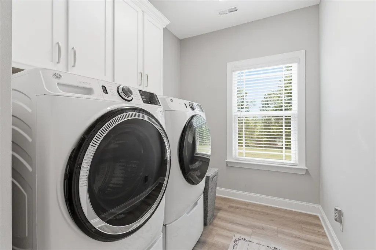
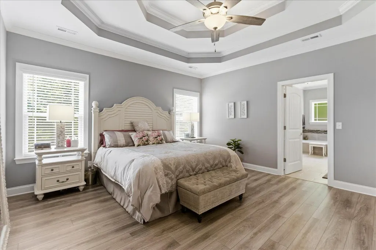
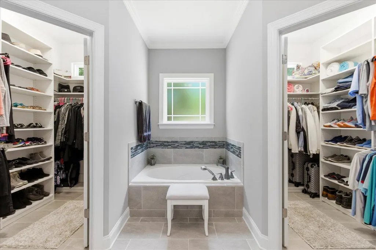
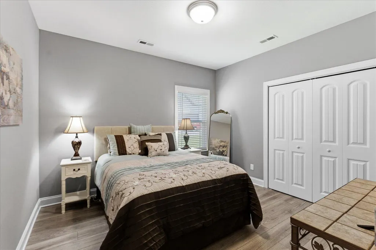
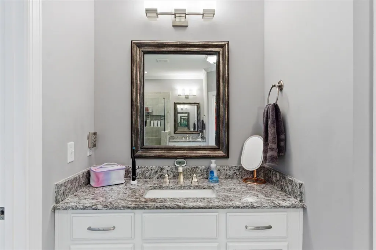
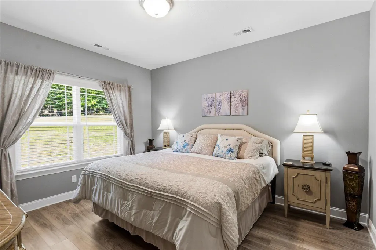
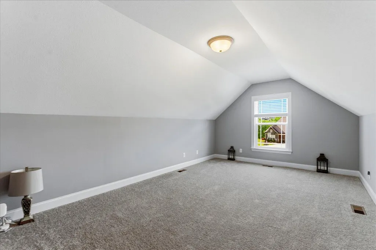
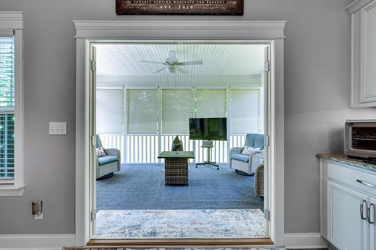
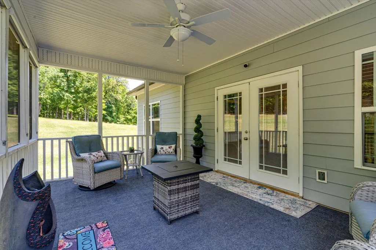
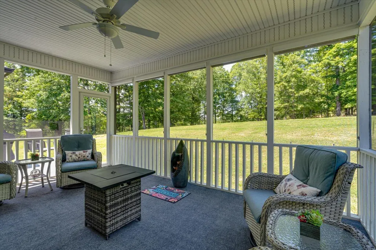
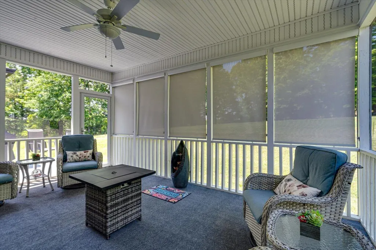
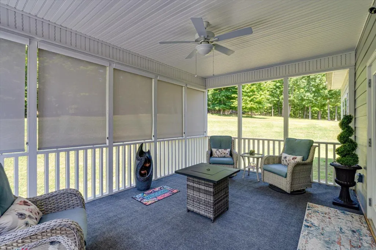
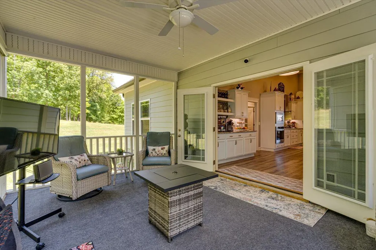
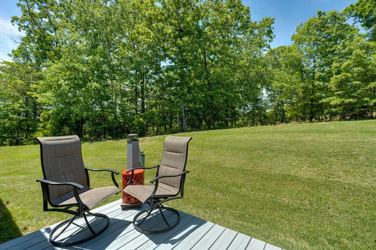
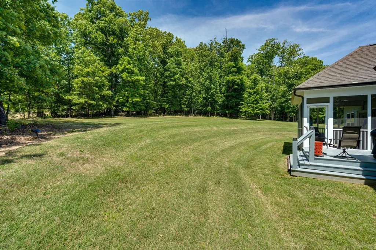
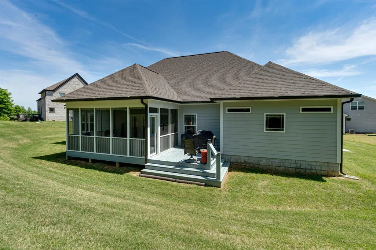
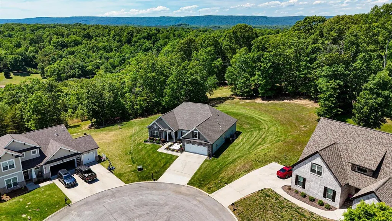
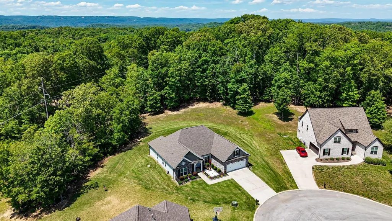
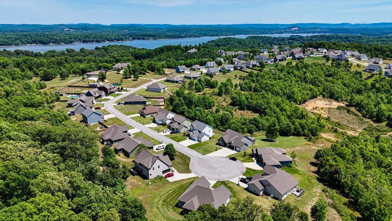
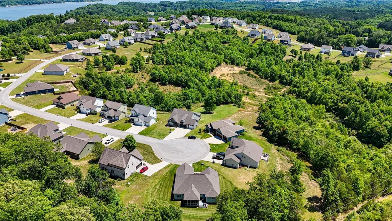
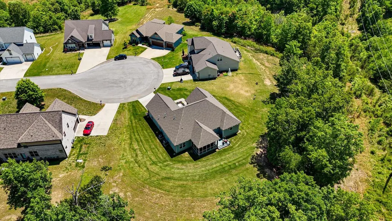
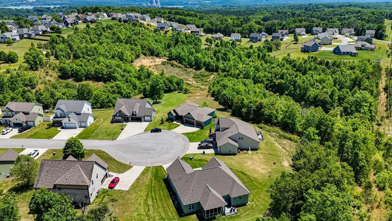
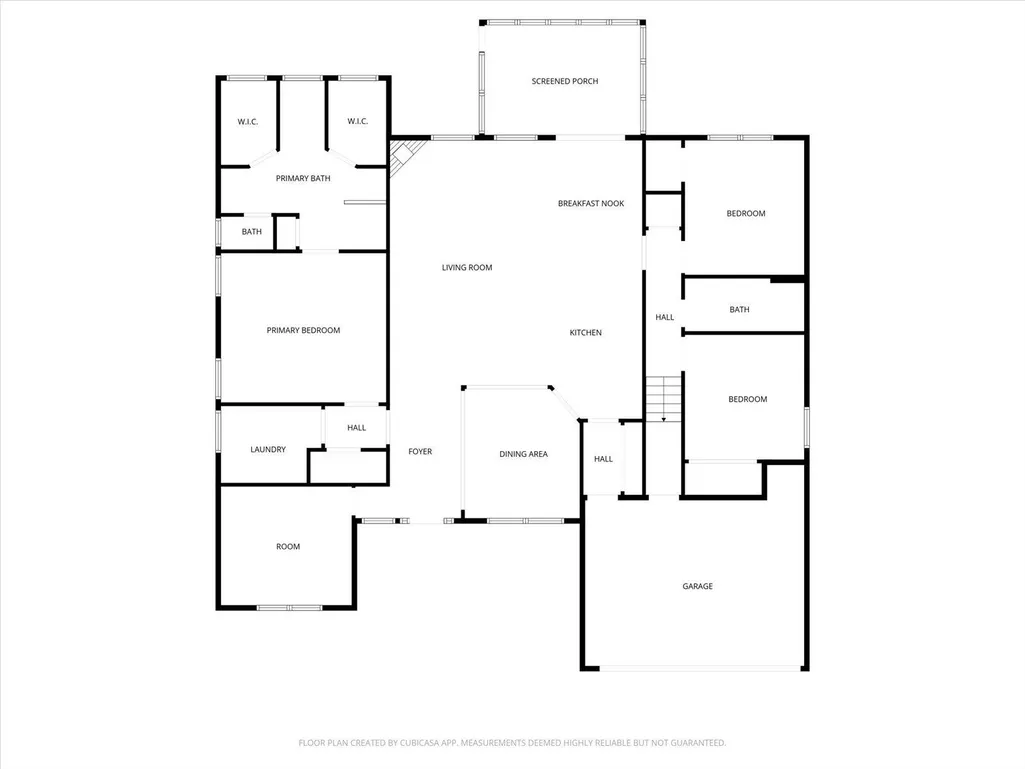
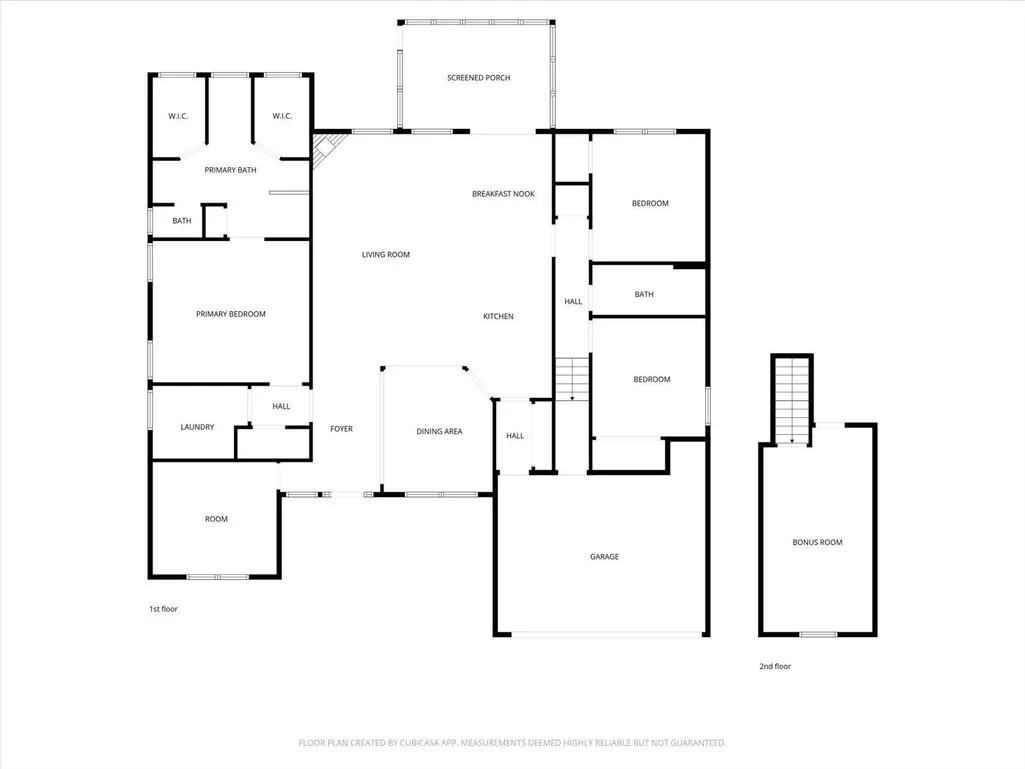
Welcome to 11048 High River Drive in Soddy-Daisy, TN, a truly exceptional residence that stands apart with its custom design, thoughtful layout, and meticulous attention to detail throughout. This beautifully crafted home offers an open-concept floor plan that seamlessly blends elegance and functionality, making it ideal for both everyday living and upscale entertaining. From the moment you arrive, you'll appreciate the owner's commitment to quality, showcased by the gorgeous custom landscaping, Featuring 3 bedrooms plus a versatile flex space, this home provides the flexibility to accommodate a home office, nursery, study, or additional bedroom to suit your needs. The luxurious primary suite is highlighted by a stunning double tray ceiling, while the spa-inspired ensuite bath showcases dual vanities, an elegant tiled walk-in shower, a separate soaking tub, and spacious his-and-hers walk-in closets. Transom windows provide an abundance of natural light, creating a bright and inviting retreat. The home also includes 2.5 bathrooms, a dedicated study, and a generously sized bonus room, offering ample space for relaxation, recreation, work, or hosting guests. Throughout the home, you'll find luxury vinyl plank flooring, with plush carpeting in the bonus room for added comfort. The impressive oversized kitchen is highlighted by soaring 14-foot ceilings, custom cabinetry, and a unique snack and beverage bar in the breakfast nook. Recent upgrades include an enhanced appliance package featuring a 26-cubic-foot French door refrigerator, along with a matching washer (just purchased) and dryer set on pedestals. Step through the French doors to enjoy the expansive 18' x 12' screened porch, complete with light-reducing roll-down blinds and upgraded finishes. Exit the screened porch onto a 10' x 12' deck perfect for grilling, entertaining guests or enjoying peaceful evenings.
| Price History | |
|---|---|
| 9/3/2026 | Listed $614,900 |
General Features
| Sewer | Public Sewer |
|---|---|
| Heating | Ceiling,Natural Gas |
| Cooling | Central Air,Electric |
| Utilities | Electricity Available,Sewer Connected,Water Available,Underground Utilities |
| Roof | Shingle |
| Appliances | Microwave,Gas Water Heater,Gas Range,Dishwasher |
| HOA Fee | 750 |
| Garage Spaces | 2 |
| Patio/Porch Features | Covered,Deck,Patio |
| Pool Features | Community |
| Construction Materials | Brick,Fiber Cement |
| Year Built | 2020 |
| Levels | One |
| Property Subtype | Single Family Residence |
| Assoc Fee Paid Per | Annually |
| County | Hamilton |
| New Construction | false |
| Property Type | Residential |
| HOA | true |
| Attached Garage | true |
| Subdivision Name | River Watch |
| Garage Y/N | true |
| Total Rooms | 9 |
| Full Baths | 2 |
| Status | Contingent |
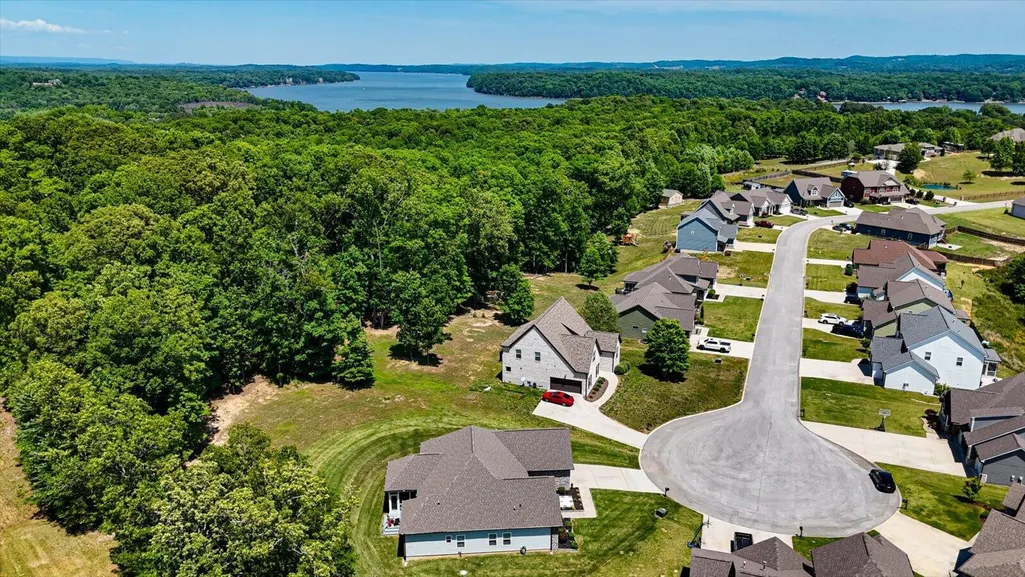
| Directions | From Hixson Pike- turn right on to River Watch Drive. Take a left onto High River Drive. Continue back to Culdesac. |
| High School | Soddy-Daisy High |
| City | Soddy Daisy |
| Senior Community Y/N | false |
| MLS Area | County |
| Lot Size Units | Acres |
| Lot Size Square Feet | 33976.8 |
| Carport Y/N | false |
| Listing Terms | Cash,Conventional,FHA,VA Loan |
| Elementary School | Soddy Elementary |
| Land Lease Y/N | No |
| Tax Annual Amount | 2198.05 |
| Home Warranty Y/N | false |
| Middle/Junior High School | Soddy-Daisy Middle |
| Lease Renewal Y/N | No |
| MLS Area Minor | County |
| Additional Parcels Y/N | false |
| Lease Considered Y/N | No |
| Rent Control Y/N | No |
| Structure Type | House |
| Standard Status | Pending |
| Occupancy Type | Owner |
| MobileHomeRemainsYN | No |
| Legal Description | Lt 66 River Watch Sub Pb 109 Pg 7 & 8 Out Of 058 195 For 2017 |
| Sewer_co_Public_sp_Sewer | true |
| Utilities_co_Electricity_sp_Available | true |
| Utilities_co_Underground_sp_Utilities | true |
Interior Features
| Interior Amenities | Granite Counters,High Ceilings,Pantry,Primary Downstairs,Separate Dining Room,Walk-In Closet(s) |
|---|---|
| Basement | None |
| Total Fireplaces | 1 |
| Fireplace Features | Gas Log,Great Room |
| Basement (Y/N) | false |
| Air Conditioning Y/N | true |
| Heating Y/N | true |
| Window Features | Vinyl Frames |
| Fireplace Y/N | true |
| Above Grade Finished Area | 2718 |
| Half Baths | 1 |
| Laundry Features | Electric Dryer Hookup,Gas Dryer Hookup,Laundry Room,Washer Hookup |
| Total Bedrooms | 3 |
| LivingAreaSource | Tax Records |
| Total Baths | 3 |
Exterior Features
| Exterior Amenities | Private Yard |
|---|---|
| Parking Features | Driveway,Garage,Off Street |
| Lot Features | Cul-De-Sac |
| Water Source | Public |
| Lot Size Area | 0.78 |
| Foundation Details | Slab |
| Spa | false |
| Building Area Total | 2718 |
| Lot Dimensions | 56' x 168'' x 176' x 126' |
| Lot Size Acres | 0.78 |
| Waterfront Y/N | false |
| Crops Included Y/N | No |
| Horse Y/N | No |
| Irrigation Water Rights Y/N | No |
Amenities
- Foreclosure
- Views
- Short Sale
- New Construction
- Adult 55+
- Lease To Own
- No HOA Fees
- Furnished
- Primary On Main
- Air Conditioning
- Seller Finance
- Green
- Fixer Upper
- Horse
- Golf
- Fireplace
- Deck
- Garage
- Basement
- Pool
Property vs Single Family Average in 37379
Price
Taxes
Year Built

 ©2026 Georgia Multiple Listing Service All information deemed reliable but not guaranteed. All properties are subject to prior sale, change or withdrawal. Neither listing broker(s) or information provider(s) shall be responsible for any typographical errors, misinformation, misprints and shall be held totally harmless. Listing(s) information is provided for consumer's personal, non-commercial use and may not be used for any purpose other than to identify prospective properties consumers may
