
Price Reduction - Water Views - Primary on Main


















Address
10926 High River Drive, Soddy Daisy, TN
Price
$ 539,900
Property Attributes
- MLS#1536960
- TypeSingle Family
- Listing Status Active
- CountyHamilton
- CitySoddy Daisy
- AreaSoddy Daisy
- NeighborhoodRiver Watch
- Zip37379
- StyleContemporary
- Year Built2018
- Taxes$ 2228
- Price$ 539,900
- Bedrooms4
- Full Bathrooms2
- Half Bathrooms1
- Sqr Footage2376
- Lot Size0.47 Acres
Data Source:
Greater Chattanooga MLS (GCAR)
Property Description
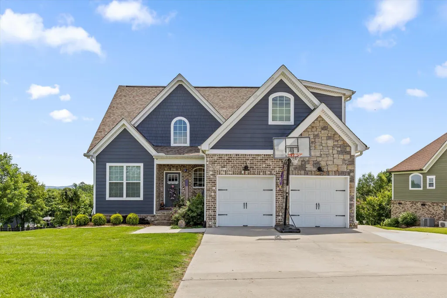
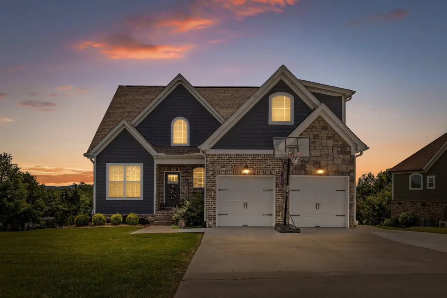
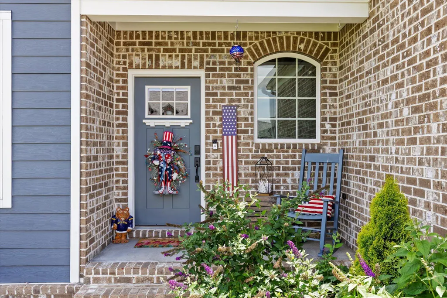
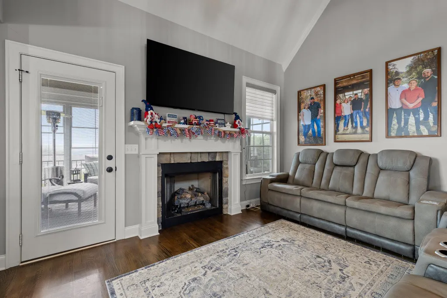
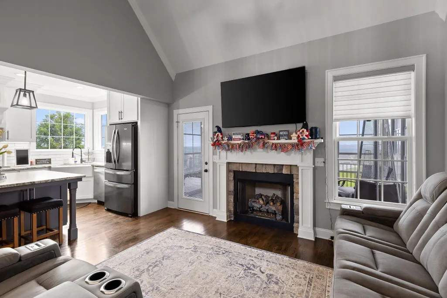
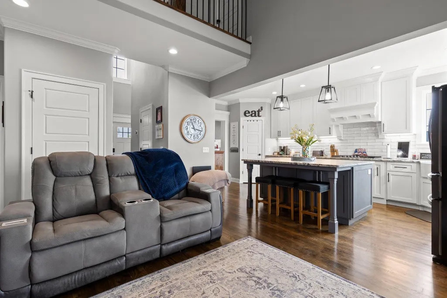
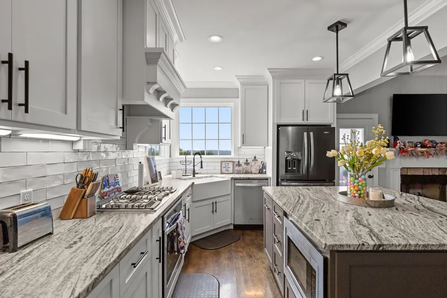
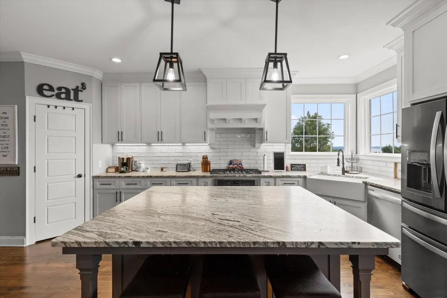
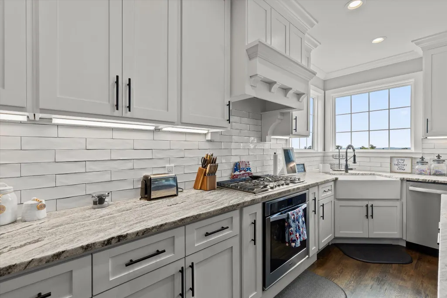
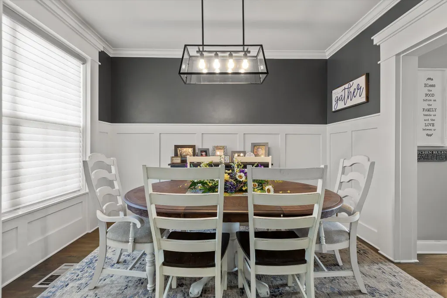
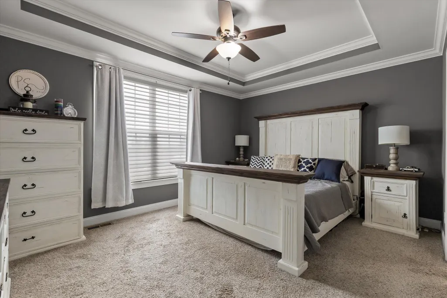
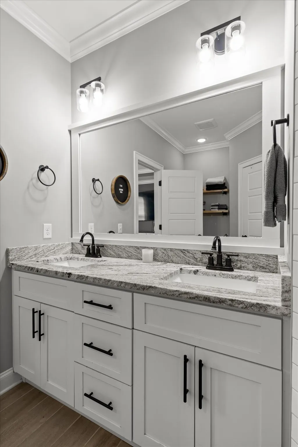
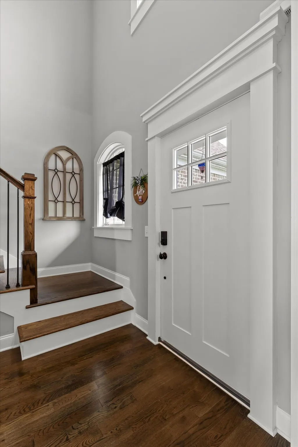
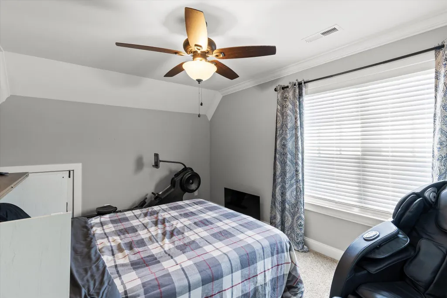
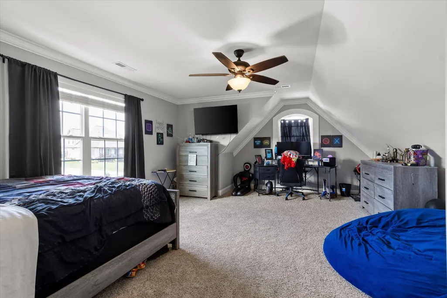
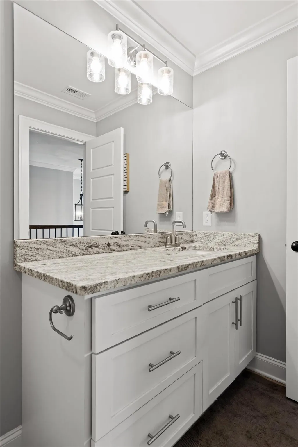
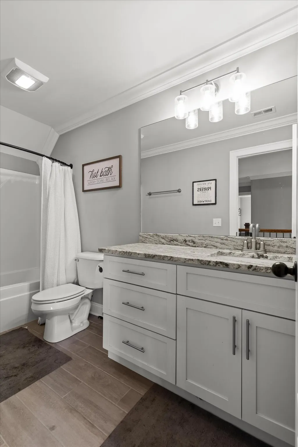
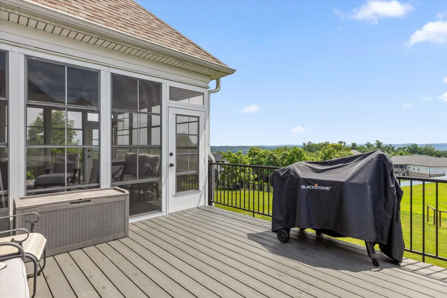
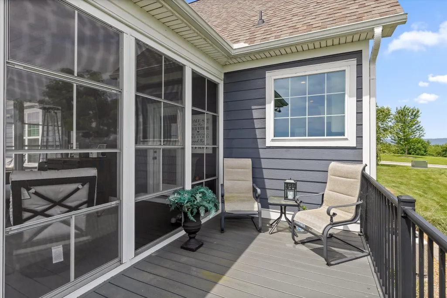
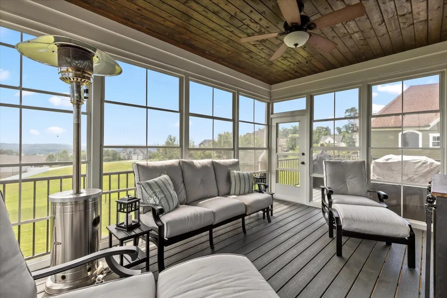
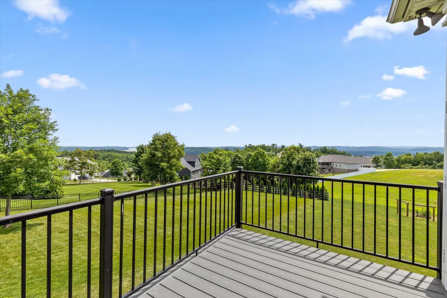
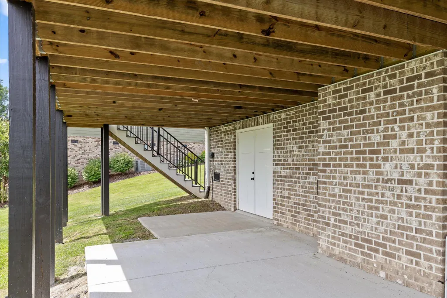
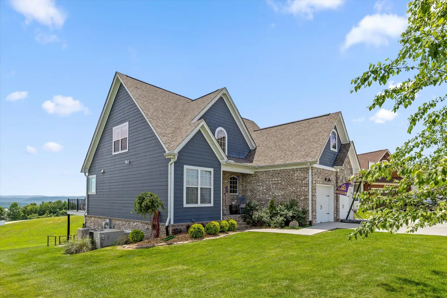
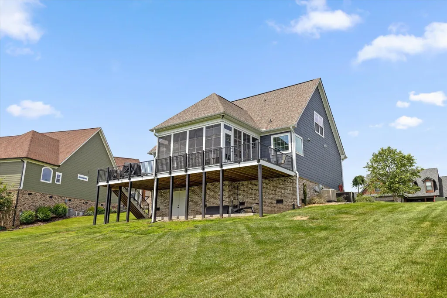
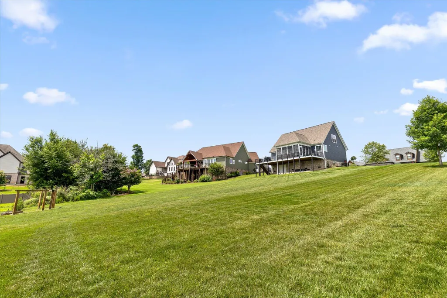
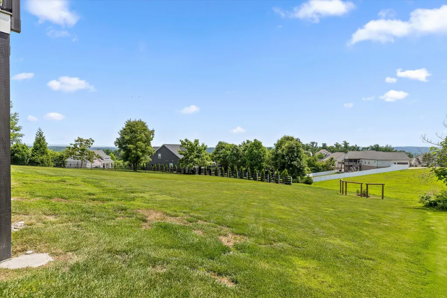
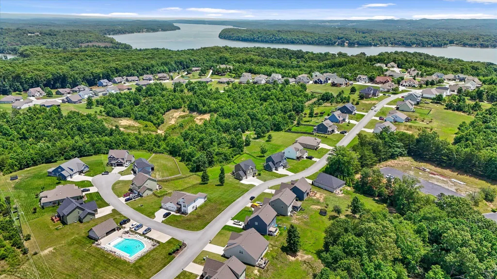
Perched in the beautiful River Watch community of Soddy Daisy, 10926 High River Drive captures the kind of view that makes a home unforgettable. Overlooking the river with sweeping sunrise and sunset scenery, this property was designed to let the outdoors take center stage. Whether you're enjoying your morning coffee in the sunroom, relaxing on the upgraded back deck, or entertaining guests with the river as your backdrop, the views are truly the highlight of this home. Inside, the main level offers comfort and convenience with the primary suite, living room, dining room, kitchen, laundry room, half bath, and garage access all thoughtfully arranged on one level. Warm wood details and custom touches throughout the home create a rich, inviting feel that sets it apart from the ordinary. Upstairs, spacious secondary bedrooms, a full bath, and a large bonus room provide plenty of flexibility for guests, a home office, media space, playroom, or additional living area. The layout offers room to spread out while still maintaining a comfortable, connected feel. The outdoor and lower-level spaces add even more function, including a newly poured concrete pad, an updated storage closet with shelving, and a spacious workshop perfect for hobbies, tools, storage, or weekend projects. River Watch is a desirable established neighborhood known for its peaceful setting, scenic surroundings, and community pool. With its breathtaking river views, updated outdoor living spaces, functional floor plan, and added workshop space, this High River home offers the perfect blend of comfort, character, and East Tennessee beauty.
| Elementary School | Middle School | High School |
|---|---|---|
| Soddy Elementary Elementary School | Soddy-Daisy Middle Middle School | Soddy-Daisy High High School |
| Price History | |
|---|---|
| 9/6/2026 | Listed $549,900 |
| 9/20/2026 | 2$539,900 |
General Features
| Sewer | Septic Tank |
|---|---|
| Heating | Central,Natural Gas |
| Cooling | Central Air,Electric,Multi Units |
| Utilities | Electricity Available,Electricity Connected,Natural Gas Connected,Natural Gas Not Available,Water Available,Water Connected,Underground Utilities |
| Possession | Close Of Escrow |
| Roof | Shingle |
| Appliances | Refrigerator,Microwave,Gas Water Heater,Gas Range,Disposal,Dishwasher |
| HOA Fee | 750 |
| Garage Spaces | 2 |
| Patio/Porch Features | Covered,Deck,Patio,Porch |
| Architectural Style | Contemporary |
| Pool Features | Community,In Ground |
| Security Features | Smoke Detector(s) |
| Construction Materials | Brick,Fiber Cement,Stone |
| Year Built | 2018 |
| View | Mountain(s),Water,Other |
| Levels | Two |
| Property Subtype | Single Family Residence |
| Community Features | Clubhouse,Pool,Sidewalks |
| Assoc Fee Paid Per | Annually |
| County | Hamilton |
| New Construction | false |
| Property Type | Residential |
| Association Amenities | Pool |
| HOA | true |
| Attached Garage | true |
| Subdivision Name | River Watch |
| Garage Y/N | true |
| Total Rooms | 11 |
| Full Baths | 2 |
| Status | Active |
| Directions | Take highway 27 N to Hixson Pike/Tsati exit. Turn right off the exit ramp, continue past Armstrong Road. Take a left onto River Watch Drive, the left onto High River Drive. Home is on the right. |
| High School | Soddy-Daisy High |
| City | Soddy Daisy |
| Senior Community Y/N | false |
| MLS Area | Soddy Daisy |
| Lot Size Units | Acres |
| Lot Size Square Feet | 20473.2 |
| Carport Y/N | false |
| Listing Terms | Cash,Conventional,FHA,VA Loan |
| Elementary School | Soddy Elementary |
| Tax Annual Amount | 2228.74 |
| Home Warranty Y/N | false |
| Middle/Junior High School | Soddy-Daisy Middle |
| MLS Area Minor | Soddy Daisy |
| Additional Parcels Y/N | false |
| Structure Type | Free Standing Building |
| Standard Status | Active |
| Occupancy Type | Owner |
| Legal Description | Lt 38 River Watch Sub Pb 106 Pg 67 Out Of 058 195 For 2017 |
| Sewer_co_Septic_sp_Tank | true |
| Heating_co_Central | true |
| Utilities_co_Electricity_sp_Available | true |
| Utilities_co_Underground_sp_Utilities | true |
Interior Features
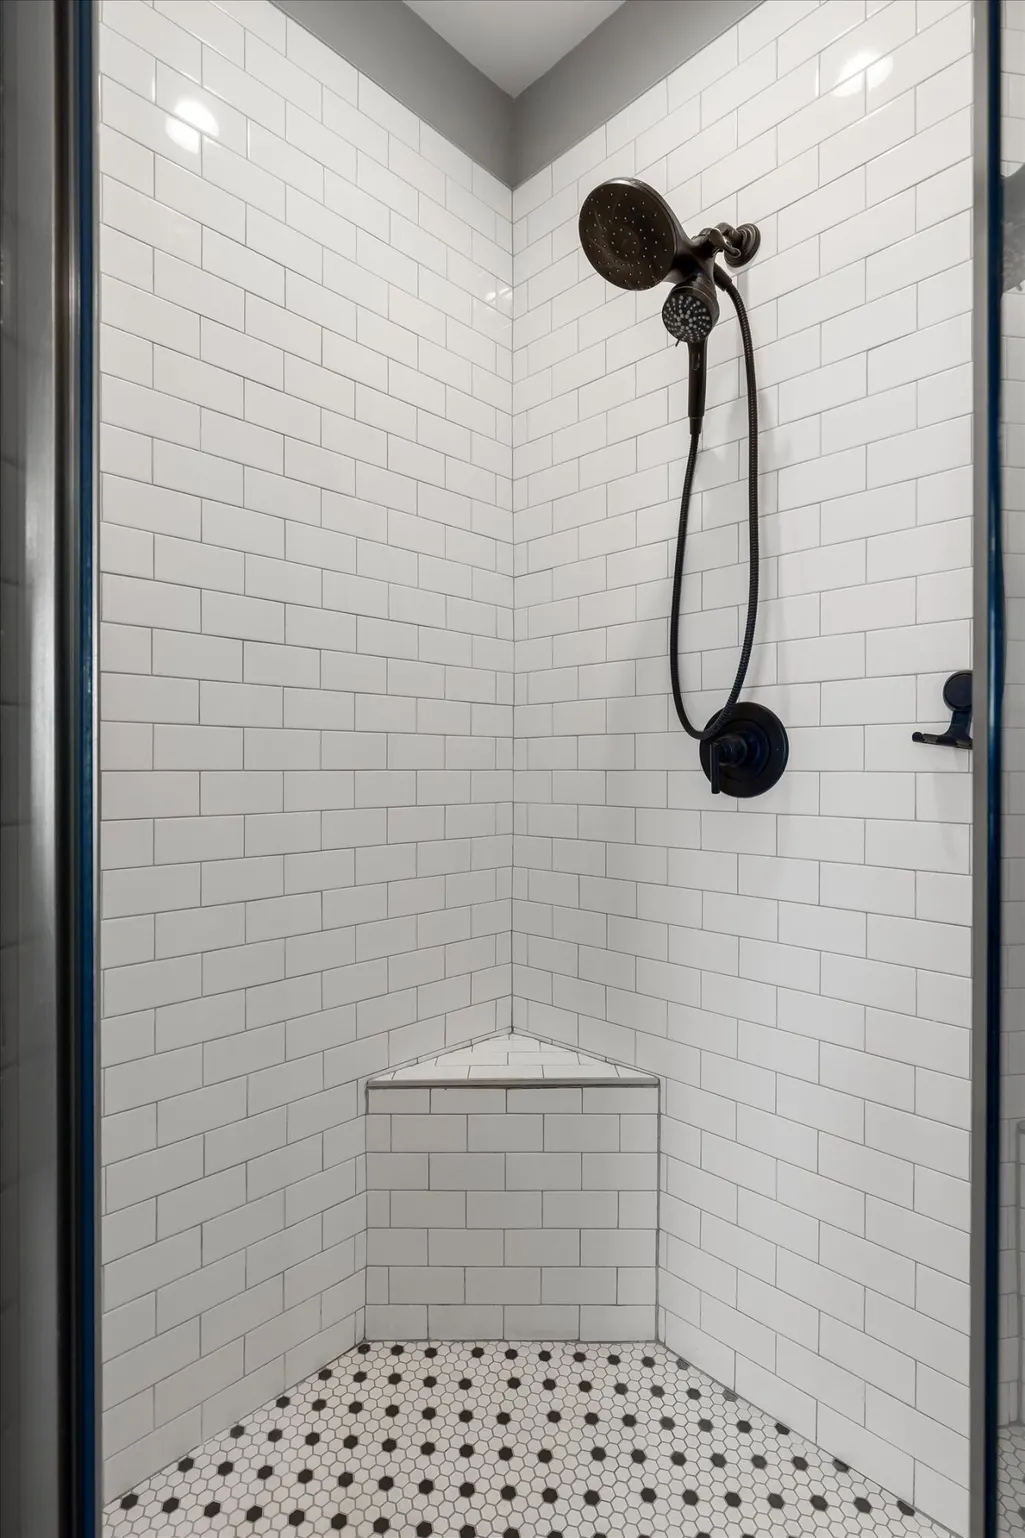
| Interior Amenities | Eat-in Kitchen,En Suite,Granite Counters,High Ceilings,Pantry,Primary Downstairs,Separate Dining Room,Tub/shower Combo,Walk-In Closet(s) |
|---|---|
| Basement | Crawl Space |
| Flooring | Carpet,Hardwood,Tile |
| Total Fireplaces | 1 |
| Fireplace Features | Den,Family Room,Gas Log |
| Basement (Y/N) | false |
| Air Conditioning Y/N | true |
| Heating Y/N | true |
| Window Features | Insulated Windows,Vinyl Frames |
| Fireplace Y/N | true |
| Above Grade Finished Area | 2376 |
| Half Baths | 1 |
| Laundry Features | Electric Dryer Hookup,Gas Dryer Hookup,Laundry Room,Washer Hookup |
| Total Bedrooms | 4 |
| LivingAreaSource | Tax Records |
| Total Baths | 3 |
Exterior Features
| Exterior Amenities | Fire Pit,Lighting,Private Entrance,Private Yard,Rain Gutters |
|---|---|
| Parking Features | Garage Door Opener,Garage Faces Front |
| Lot Features | Gentle Sloping,Split Possible,Sprinklers In Front,Sprinklers In Rear |
| Water Source | Public |
| Lot Size Area | 0.47 |
| Foundation Details | Block |
| Building Area Total | 2376 |
| Lot Dimensions | 80X257.76 |
| Lot Size Acres | 0.47 |
| Road Surface Type | Asphalt,Paved |
| Waterfront Y/N | false |
| Road Frontage Type | County Road |
Amenities
- Foreclosure
- Views
- Short Sale
- New Construction
- Adult 55+
- Lease To Own
- No HOA Fees
- Furnished
- Primary On Main
- Air Conditioning
- Seller Finance
- Green
- Fixer Upper
- Horse
- Golf
- Fireplace
- Deck
- Garage
- Basement
- Pool
Property vs Single Family Average in 37379
Price
Taxes
Year Built

 ©2026 Georgia Multiple Listing Service All information deemed reliable but not guaranteed. All properties are subject to prior sale, change or withdrawal. Neither listing broker(s) or information provider(s) shall be responsible for any typographical errors, misinformation, misprints and shall be held totally harmless. Listing(s) information is provided for consumer's personal, non-commercial use and may not be used for any purpose other than to identify prospective properties consumers may
