
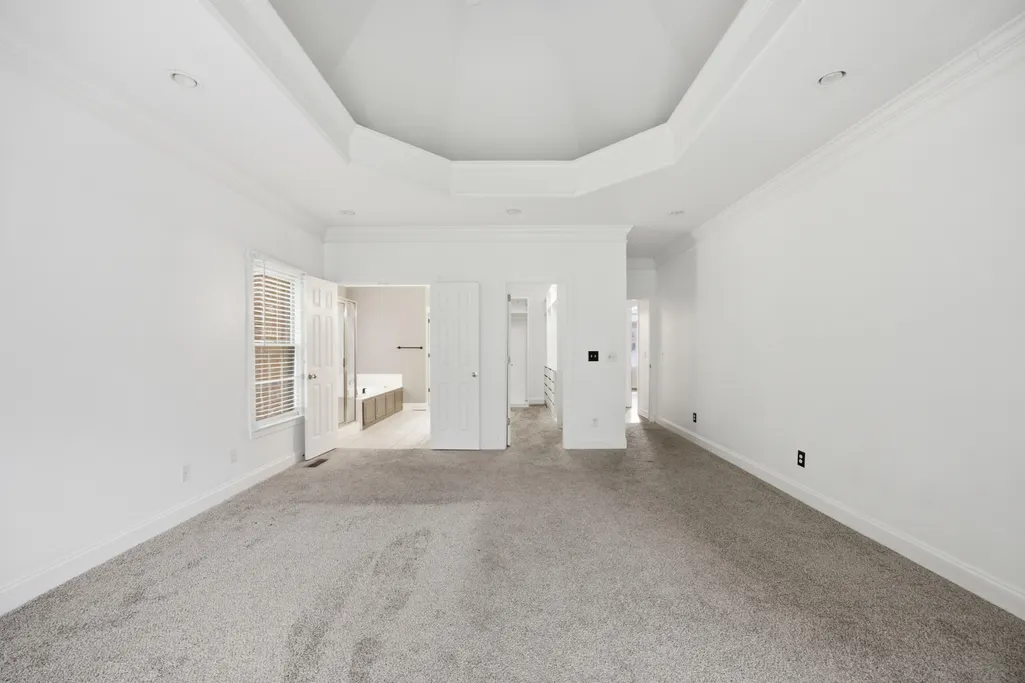
Price Reduction - Primary on Main




Address
9221 Hidden Mountain Drive, Chattanooga, TN
Price
$ 775,000
Property Attributes
- MLS#1540579
- TypeSingle Family
- Listing Status Contingent
- CountyHamilton
- CityChattanooga
- AreaChattanooga
- NeighborhoodMountain Shadows Ests
- Zip37421
- StyleSingle Family Residence
- Year Built2000
- Taxes$ 3295
- Price$ 775,000
- Bedrooms5
- Full Bathrooms4
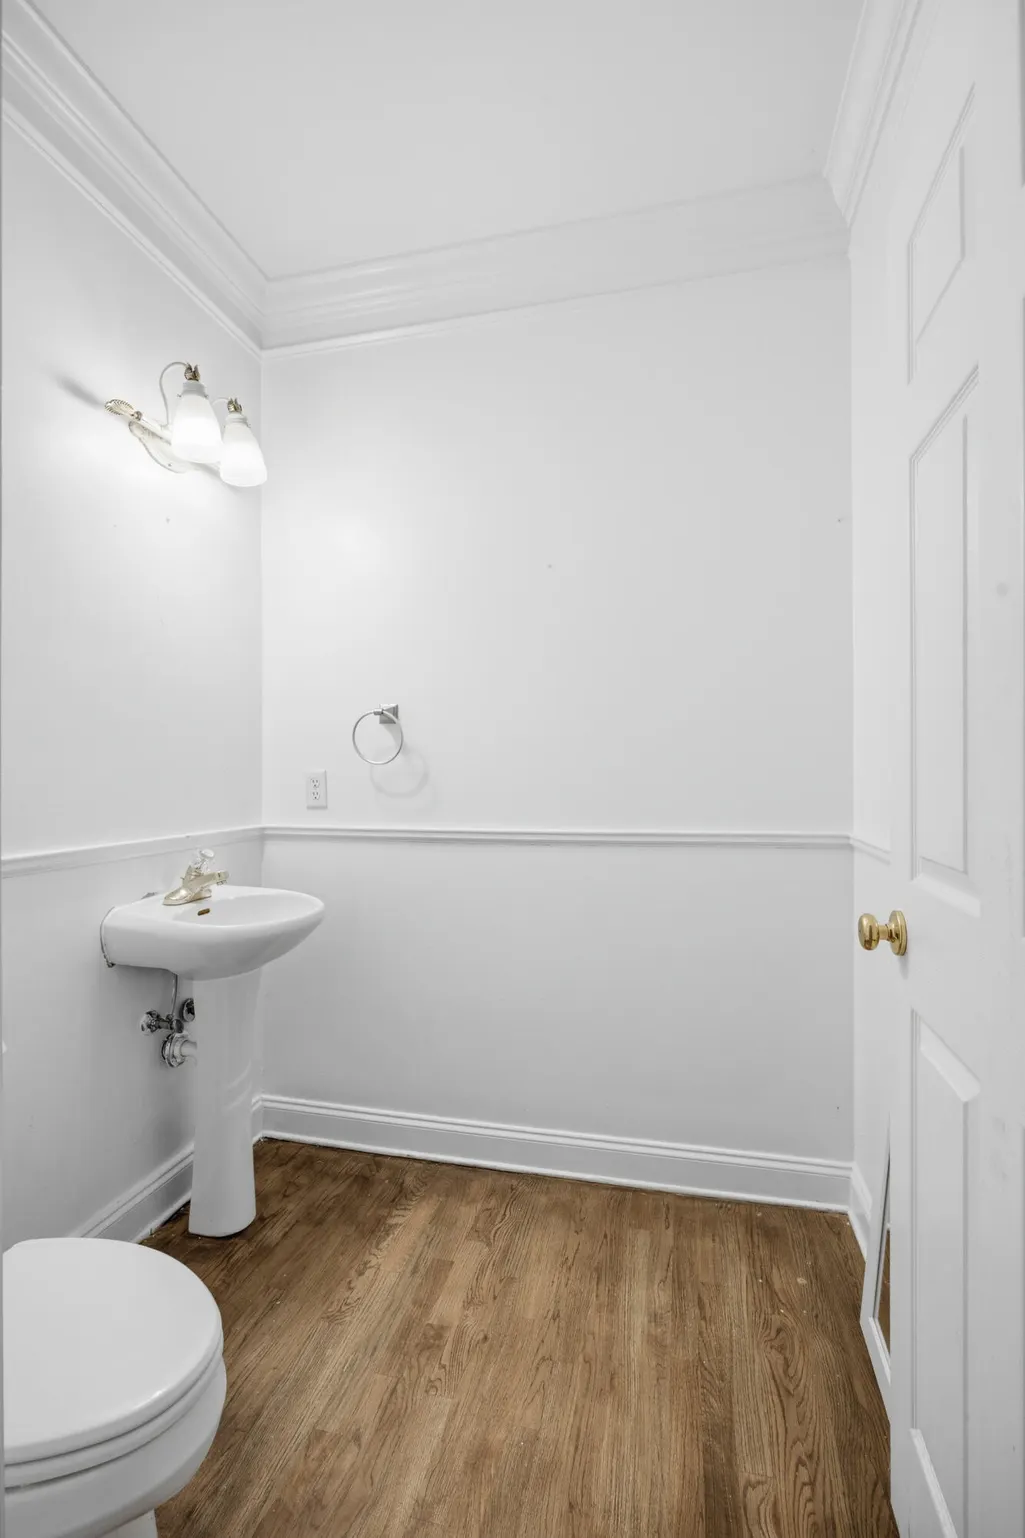
- Half Bathrooms1
- Sqr Footage4306
- Lot Size0.72 Acres
Data Source:
Greater Chattanooga MLS (GCAR)
Property Description
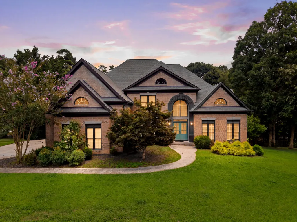
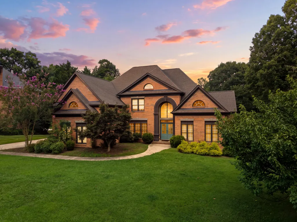
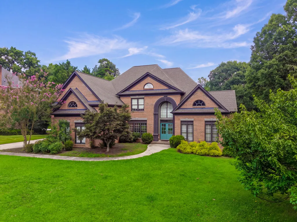
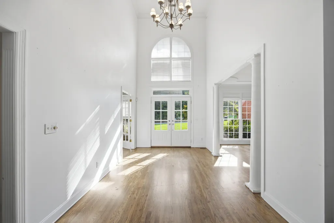
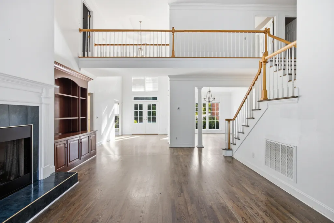
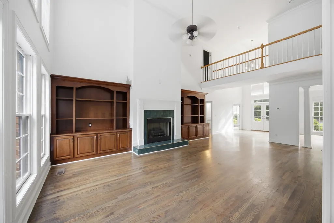
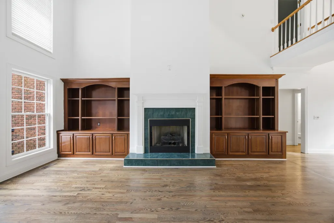
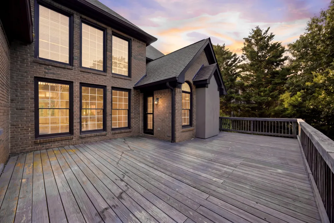
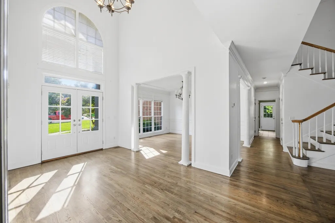
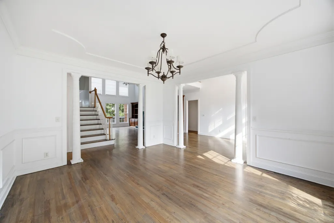
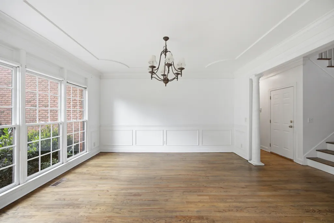
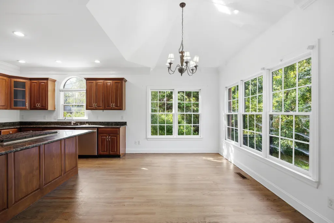
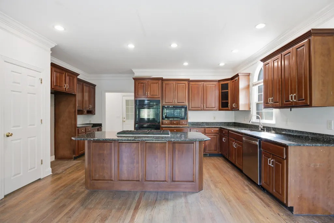
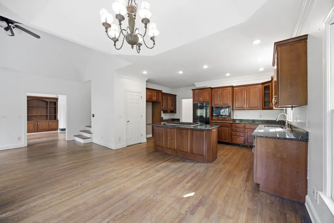
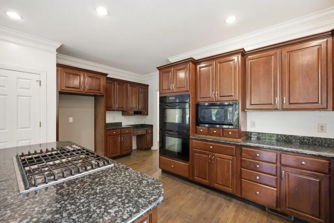
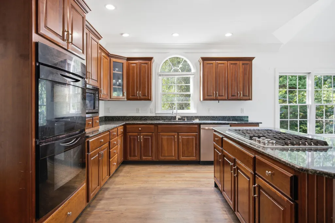
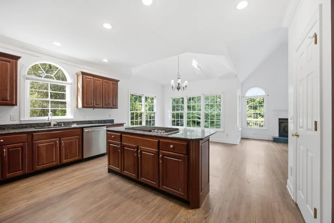
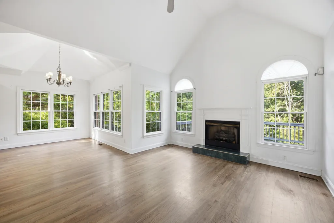
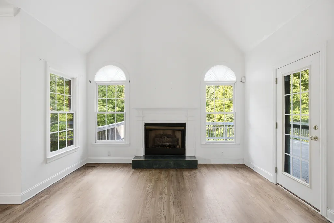
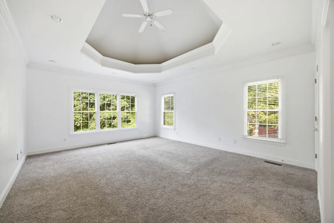
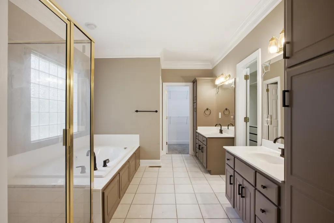
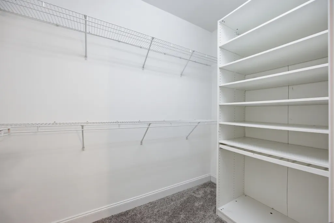
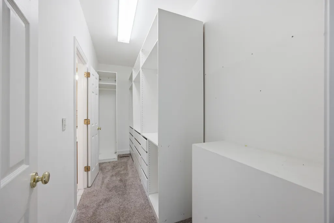
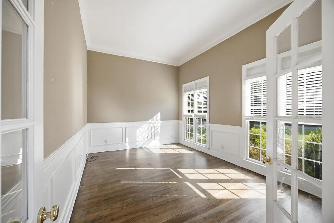
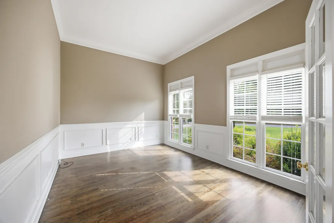
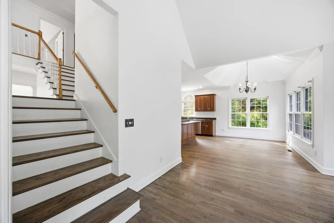
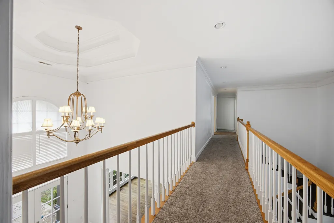
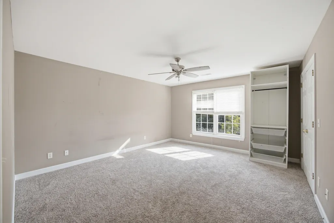
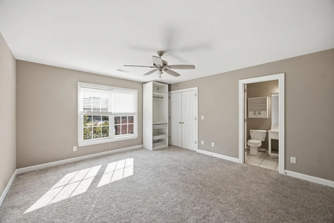
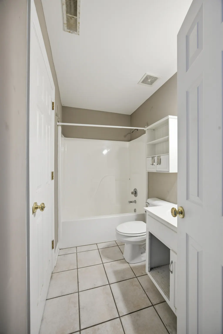
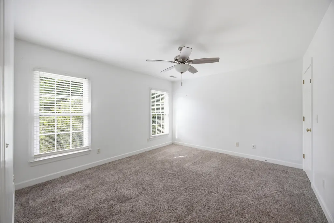
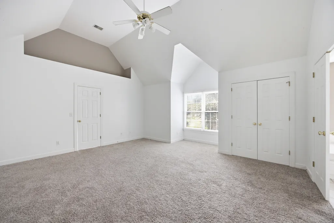
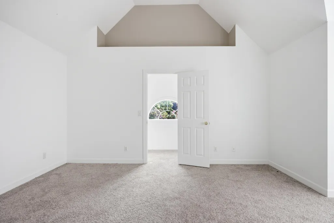
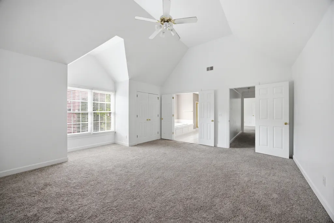
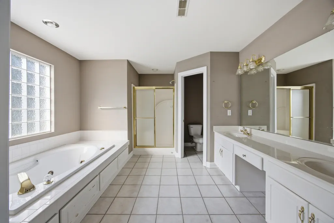
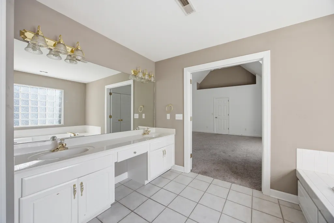
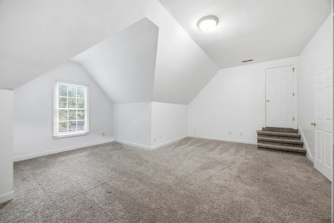
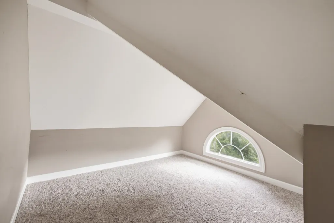
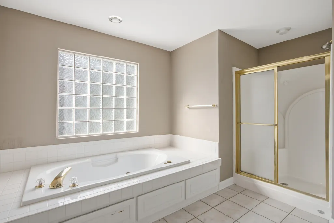
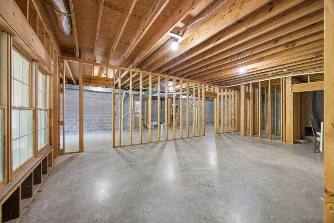
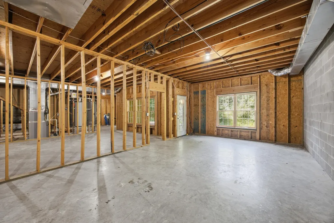
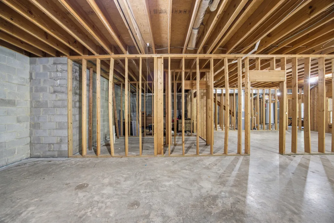
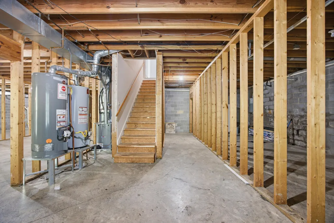
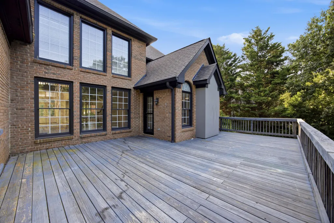
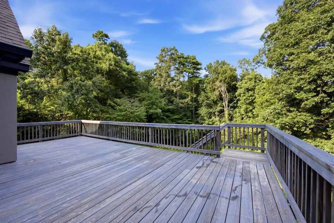
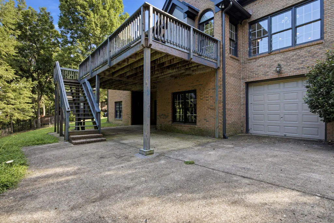
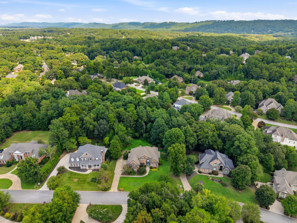
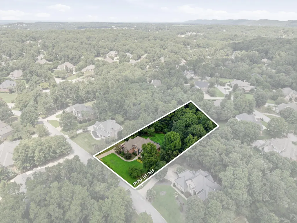
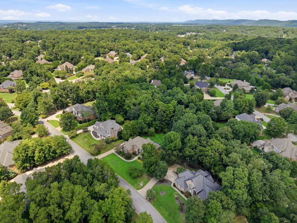
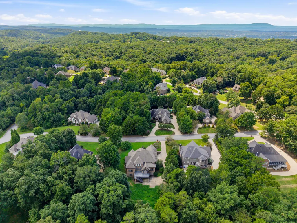
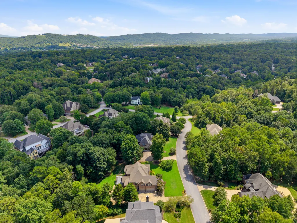
Welcome to 9221 Hidden Mountain Drive, an impressive brick home situated on approximately one acre in the desirable Mountain Shadows community of East Brainerd. Priced under appraised value!! Offering approximately 4,000 square feet of finished living space, this spacious home was designed with flexibility in mind, featuring two primary suites--one on each level--along with a bonus room (also 5th bedroom), two additional generously sized bedrooms, each with access to a private bath. The main living area welcomes you with soaring ceilings, abundant natural light and an open flow into the expansive kitchen featuring cherry cabinetry, stainless appliances and plenty of room for gathering. A formal dining room, dedicated office, and additional den provide multiple options for working, entertaining and everyday living. Downstairs, the expansive unfinished basement offers a fourth garage and an incredible amount of storage and potential for future expansion, a home gym, workshop or hobby space. Outside, enjoy the privacy of the generous rear deck and wooded three fourth acre setting, while the three-car garage plus additional utility garage provide exceptional parking and storage. Tucked into an established neighborhood yet conveniently located near East Brainerd shopping, dining, schools and interstate access, 9221 Hidden Mountain Drive delivers the space, versatility and location that can be difficult to find in Chattanooga.
| Price History | |
|---|---|
| 8/11/2026 | Listed $825,000 |
| 9/11/2026 | 7$775,000 |
General Features
| Sewer | Septic Tank |
|---|---|
| Heating | Central,Natural Gas |
| Cooling | Central Air,Electric |
| Utilities | Cable Available,Electricity Connected,Natural Gas Connected,Phone Available,Sewer Not Available,Water Connected |
| Possession | Close Of Escrow |
| Roof | Asphalt,Shingle |
| Appliances | Refrigerator,Microwave,Gas Water Heater,Gas Range,Double Oven,Dishwasher |
| Garage Spaces | 3 |
| Patio/Porch Features | Deck,Patio |
| Pool Features | Community |
| Construction Materials | Brick |
| Year Built | 2000 |
| Levels | Two |
| Property Subtype | Single Family Residence |
| County | Hamilton |
| New Construction | false |
| Property Type | Residential |
| HOA | false |
| Attached Garage | true |
| Subdivision Name | Mountain Shadows Ests |
| Garage Y/N | true |
| Total Rooms | 14 |
| Full Baths | 4 |
| Status | Contingent |
| Directions | From East Brainerd Road, turn onto Banks Road. Take the second entrance into Mountain Shadows Neighborhood. Left onto Mountain Shade Dr, Left onto Grand Mountain, Right onto Hidden Mtn. |
| High School | East Hamilton |
| City | Chattanooga |
| Senior Community Y/N | false |
| MLS Area | Chattanooga |
| Lot Size Units | Acres |
| Lot Size Square Feet | 31363.2 |
| Carport Y/N | false |
| Listing Terms | Cash,Conventional,VA Loan |
| Elementary School | Westview Elementary |
| Land Lease Y/N | No |
| Tax Annual Amount | 3295.8 |
| Home Warranty Y/N | false |
| Middle/Junior High School | East Hamilton |
| Lease Renewal Y/N | No |
| MLS Area Minor | Chattanooga |
| Additional Parcels Y/N | false |
| Lease Considered Y/N | No |
| Rent Control Y/N | No |
| Structure Type | Free Standing Building |
| Standard Status | Pending |
| MobileHomeRemainsYN | No |
| Legal Description | LT 604 MOUNTAIN SHADOWS ESTATES PHA SE TWO UNIT SEVEN PB54 PG127 OUT OF 160-4 FOR 1996 |
| Sewer_co_Septic_sp_Tank | true |
| Heating_co_Central | true |
| Utilities_co_Cable_sp_Available | true |
Interior Features
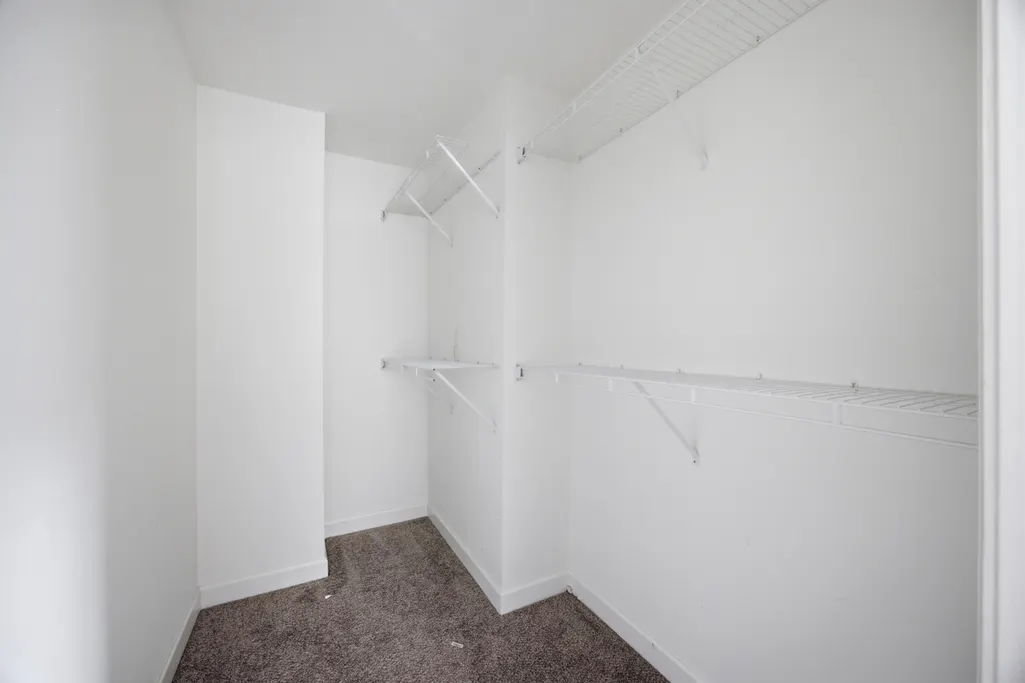
| Interior Amenities | Breakfast Room,Ceiling Fan(s),Double Vanity,Eat-in Kitchen,Granite Counters,Pantry,Primary Downstairs,Separate Dining Room,Separate Shower,Walk-In Closet(s) |
|---|---|
| Basement | Full,Unfinished |
| Flooring | Carpet,Hardwood |
| Total Fireplaces | 2 |
| Fireplace Features | Dining Room,Gas Log,Great Room,Kitchen |
| Basement (Y/N) | true |
| Air Conditioning Y/N | true |
| Heating Y/N | true |
| Window Features | Wood Frames |
| Fireplace Y/N | true |
| Above Grade Finished Area | 4306 |
| Half Baths | 1 |
| Laundry Features | Electric Dryer Hookup,Washer Hookup |
| Total Bedrooms | 5 |
| LivingAreaSource | Appraiser |
| Total Baths | 5 |
Exterior Features
| Exterior Amenities | Private Yard,Rain Gutters |
|---|---|
| Parking Features | Basement,Kitchen Level,Off Street |
| Lot Features | Gentle Sloping |
| Water Source | Public |
| Lot Size Area | 0.72 |
| Foundation Details | Block |
| Spa | No |
| Building Area Total | 4306 |
| Lot Dimensions | 125.0X305.22 |
| Lot Size Acres | 0.72 |
| Waterfront Y/N | false |
| Crops Included Y/N | No |
| Horse Y/N | No |
| Irrigation Water Rights Y/N | No |
Amenities
- Foreclosure
- Views
- Short Sale
- New Construction
- Adult 55+
- Lease To Own
- No HOA Fees
- Furnished
- Primary On Main
- Air Conditioning
- Seller Finance
- Green
- Fixer Upper
- Horse
- Golf
- Fireplace
- Deck
- Garage
- Basement
- Pool
Property vs Single Family Average in 37421
Price
Taxes
Year Built

 ©2026 Georgia Multiple Listing Service All information deemed reliable but not guaranteed. All properties are subject to prior sale, change or withdrawal. Neither listing broker(s) or information provider(s) shall be responsible for any typographical errors, misinformation, misprints and shall be held totally harmless. Listing(s) information is provided for consumer's personal, non-commercial use and may not be used for any purpose other than to identify prospective properties consumers may
