
Price Reduction









Address
9326 Royal Mountain Drive, Chattanooga, TN
Price
$ 624,900
Property Attributes
- MLS#1530168
- TypeSingle Family
- Listing Status Active
- CountyHamilton
- CityChattanooga
- AreaChattanooga
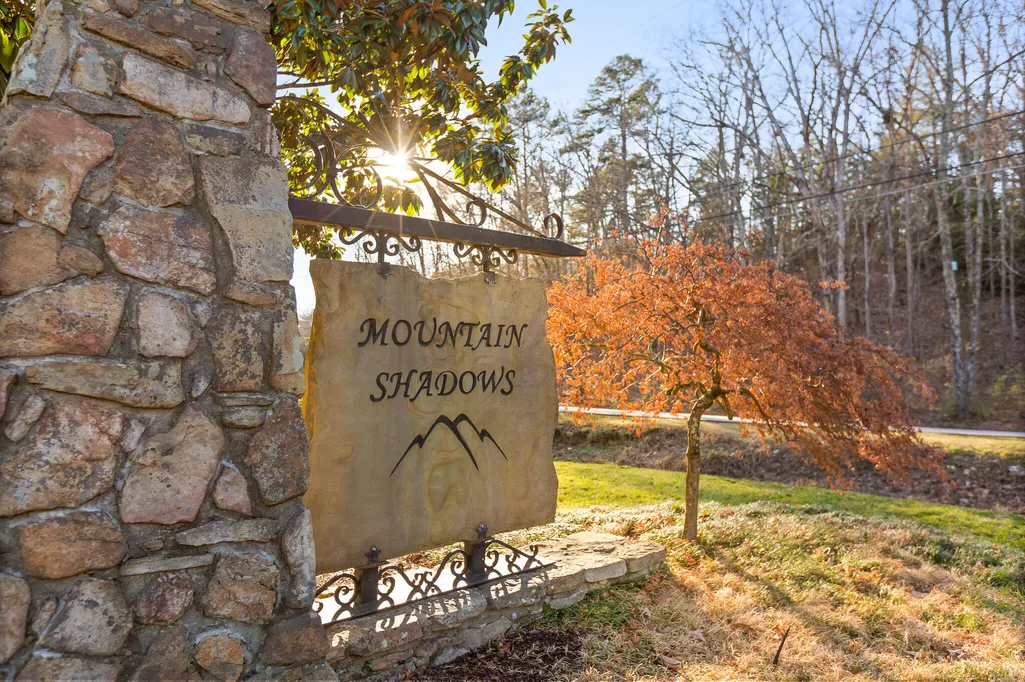
- NeighborhoodMountain Shadows Ests
- Zip37421
- StyleSingle Family Residence
- Year Built1988
- Taxes$ 2411
- Price$ 624,900
- Bedrooms4
- Full Bathrooms2
- Half Bathrooms1
- Sqr Footage3372
- Lot Size0.51 Acres
Data Source:
Greater Chattanooga MLS (GCAR)
Property Description
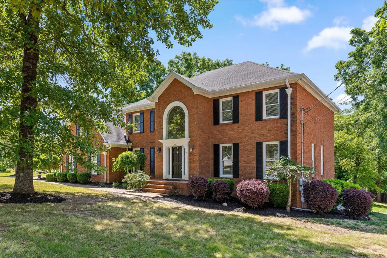
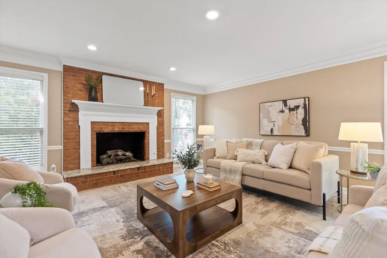
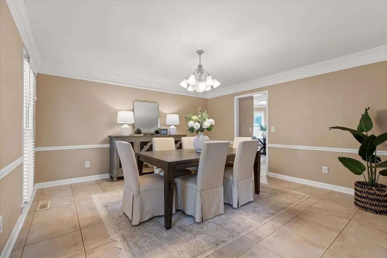
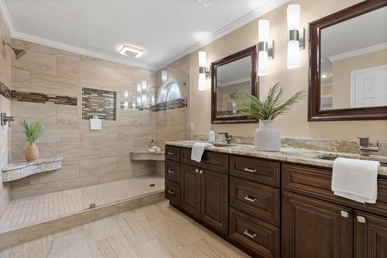
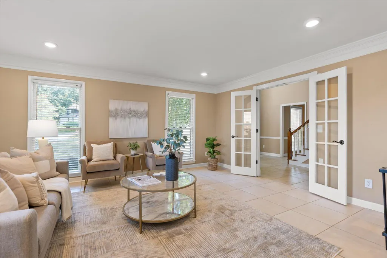
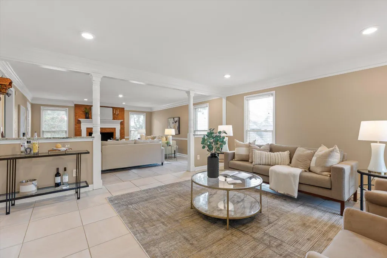
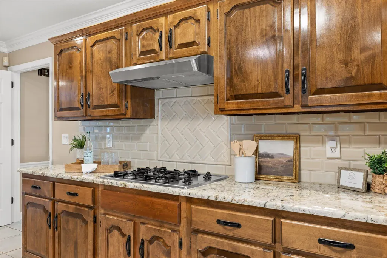
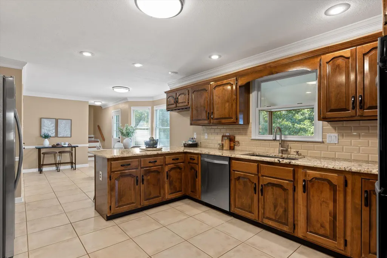
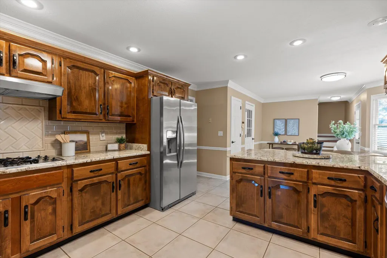
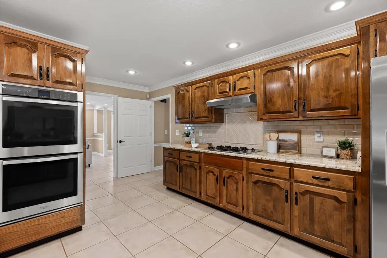
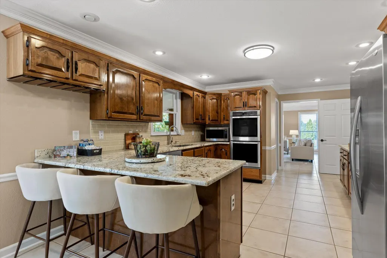
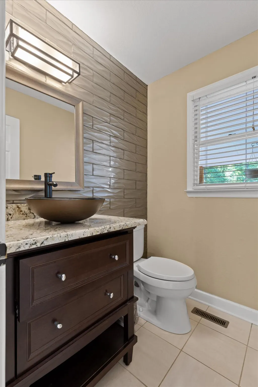
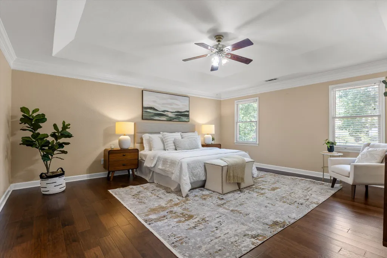
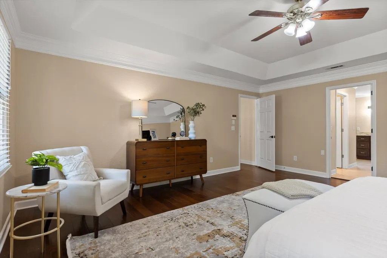
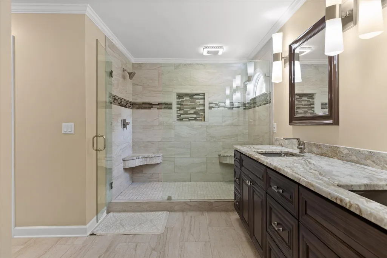
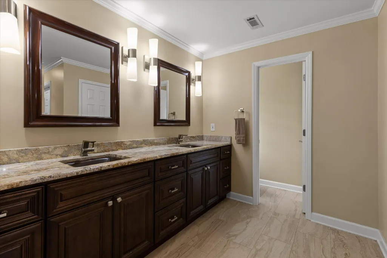
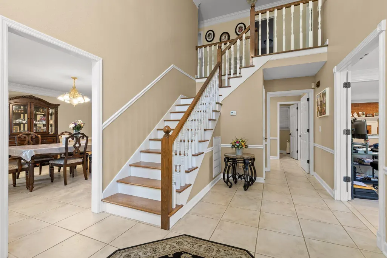
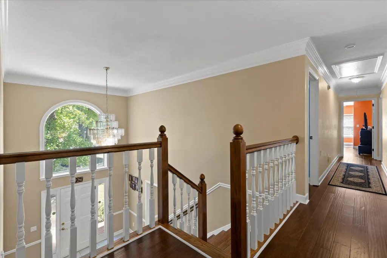
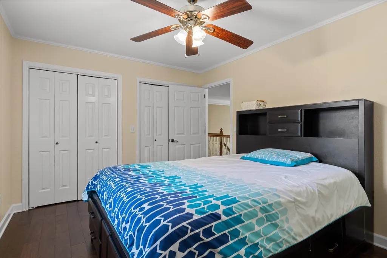
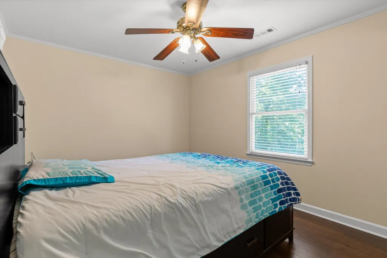
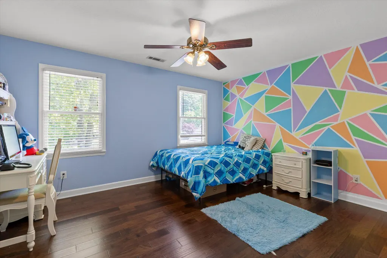
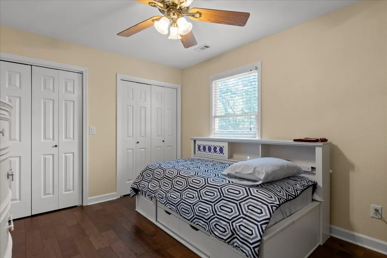
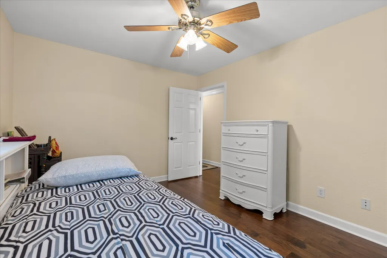
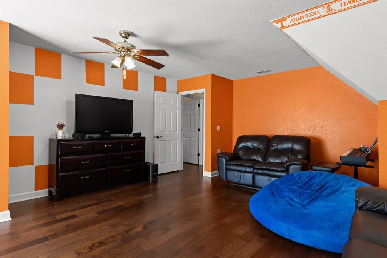
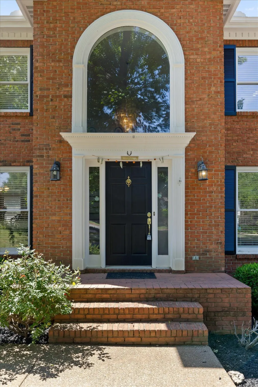
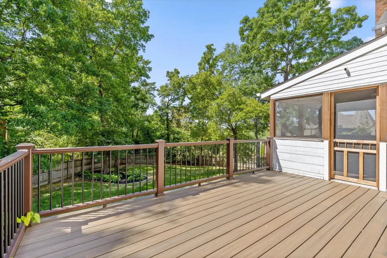
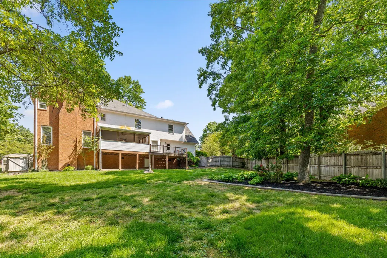
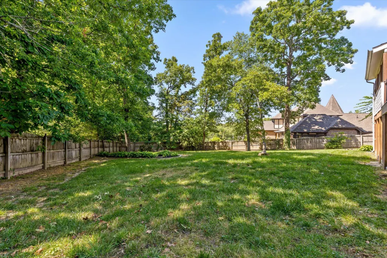
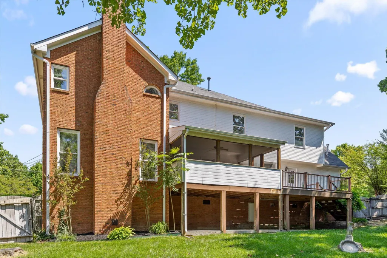
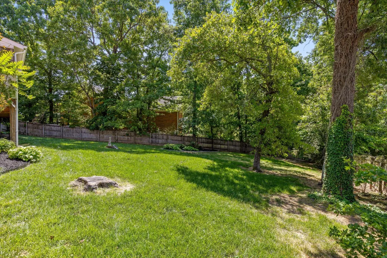
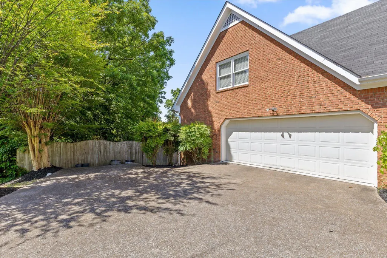
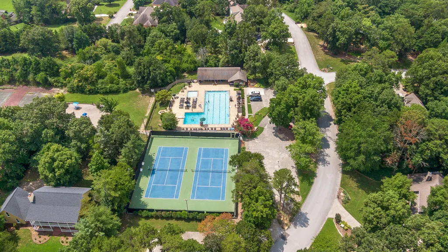
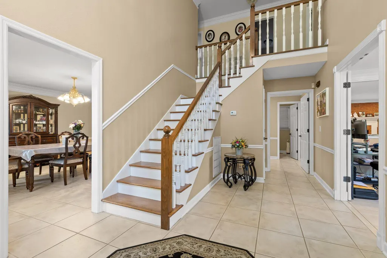
Welcome to this beautiful home in the highly sought-after Mountain Shadows neighborhood, offering 4 bedrooms, 2.5 baths, and a thoughtfully designed layout ideal for both everyday living and memorable family gatherings. Situated on a desirable lot, this property features a flat, mostly fenced backyard--perfect for outdoor entertaining, play, or simply relaxing in your own private space. Step inside to a grand two-story foyer that immediately sets the tone. To the left, a spacious dining room flows seamlessly into the kitchen, creating an ideal setup for hosting. To the right, a versatile room offers endless possibilities as a home office, formal sitting area, or playroom. The heart of the home is the expansive family room and kitchen, complete with an abundance of cabinetry, granite countertops, a double oven, and a casual dining area that overlooks the back deck. Just outside, you'll find a screened-in porch, an inviting spot to enjoy your morning coffee or unwind in the evenings. Upstairs, engineered hardwood floors run throughout. The primary suite is privately situated and truly stunning, featuring elevated ceilings and a beautifully remodeled bathroom with an oversized double vanity and a large glass-enclosed shower. Three additional bedrooms and a full bath complete the second floor. A unique and convenient feature of this home is the dual staircase design; one from the grand foyer leading to the bedrooms, and another from the kitchen providing direct access to a spacious bonus room. Living in Mountain Shadows means access to incredible community amenities, including a pool with a diving board, a dedicated children's pool with a waterfall and seasonal lifeguards, two tennis courts, a playground, walking paths, basketball hoops, and a clubhouse. Don't miss the opportunity to make this exceptional home yours, schedule your private showing today! ***Under Contract with 48 Hour First Right of Refusal***
| Price History | |
|---|---|
| 5/6/2026 | Listed $650,000 |
| 8/3/2026 | 4$625,000 |
| 9/4/2026 | 1$624,900 |
General Features
| Sewer | Septic Tank |
|---|---|
| Heating | Central,Natural Gas |
| Cooling | Central Air,Electric,Multi Units |
| Utilities | Cable Available,Electricity Available,Phone Available,Underground Utilities |
| Possession | Close Of Escrow |
| Roof | Asphalt,Shingle |
| Appliances | Wall Oven,Microwave,Gas Water Heater,Gas Range,Disposal,Dishwasher |
| HOA Fee | 857 |
| Garage Spaces | 2 |
| Patio/Porch Features | Deck,Patio,Porch,Porch - Covered,Porch - Screened |
| Pool Features | Community,Outdoor Pool |
| Security Features | Smoke Detector(s) |
| Construction Materials | Brick,Other |
| Year Built | 1988 |
| Levels | Two |
| Property Subtype | Single Family Residence |
| Community Features | Clubhouse,Playground,Pool,Street Lights,Tennis Court(s) |
| Assoc Fee Paid Per | Annually |
| County | Hamilton |
| New Construction | false |
| Property Type | Residential |
| Association Amenities | Basketball Court,Clubhouse,Playground,Pool,Tennis Court(s) |
| HOA | true |
| Attached Garage | true |
| Subdivision Name | Mountain Shadows Ests |
| Garage Y/N | true |
| Total Rooms | 15 |
| Full Baths | 2 |
| Status | Active |
| Directions | From BMW of Chattanooga turn right onto Hickory Valley Rd. > Turn left onto E Brainerd Rd. > Continue about 3 miles. > Turn right onto Ooltewah Ringgold Rd. > Turn left onto Royal Mountain Dr. > Conti |
| High School | East Hamilton |
| City | Chattanooga |
| Senior Community Y/N | false |
| MLS Area | Chattanooga |
| Lot Size Units | Acres |
| Lot Size Square Feet | 22215.6 |
| Carport Y/N | false |
| Listing Terms | Cash,Conventional |
| Elementary School | Westview Elementary |
| Land Lease Y/N | No |
| Tax Annual Amount | 2411.86 |
| Home Warranty Y/N | false |
| Middle/Junior High School | East Hamilton |
| Lease Renewal Y/N | No |
| MLS Area Minor | Chattanooga |
| Additional Parcels Y/N | false |
| Lease Considered Y/N | No |
| Rent Control Y/N | No |
| Standard Status | Active |
| Occupancy Type | Owner |
| MobileHomeRemainsYN | No |
| Legal Description | Lot 327 Mountain Shadows Ests #4 Pb 40 Pg151 |
| Sewer_co_Septic_sp_Tank | true |
| Heating_co_Central | true |
| Utilities_co_Cable_sp_Available | true |
| Utilities_co_Electricity_sp_Available | true |
| Utilities_co_Underground_sp_Utilities | true |
Interior Features
| Interior Amenities | Breakfast Room,Ceiling Fan(s),Double Vanity,Eat-in Kitchen,Entrance Foyer,Granite Counters,Pantry,Separate Dining Room,Separate Shower,Tub/shower Combo,Walk-In Closet(s),Whirlpool Tub |
|---|---|
| Basement | Crawl Space |
| Flooring | Tile |
| Total Fireplaces | 1 |
| Fireplace Features | Den,Family Room,Gas Starter |
| Basement (Y/N) | false |
| Air Conditioning Y/N | true |
| Heating Y/N | true |
| Window Features | Insulated Windows,Wood Frames |
| Fireplace Y/N | true |
| Above Grade Finished Area | 3372 |
| Half Baths | 1 |
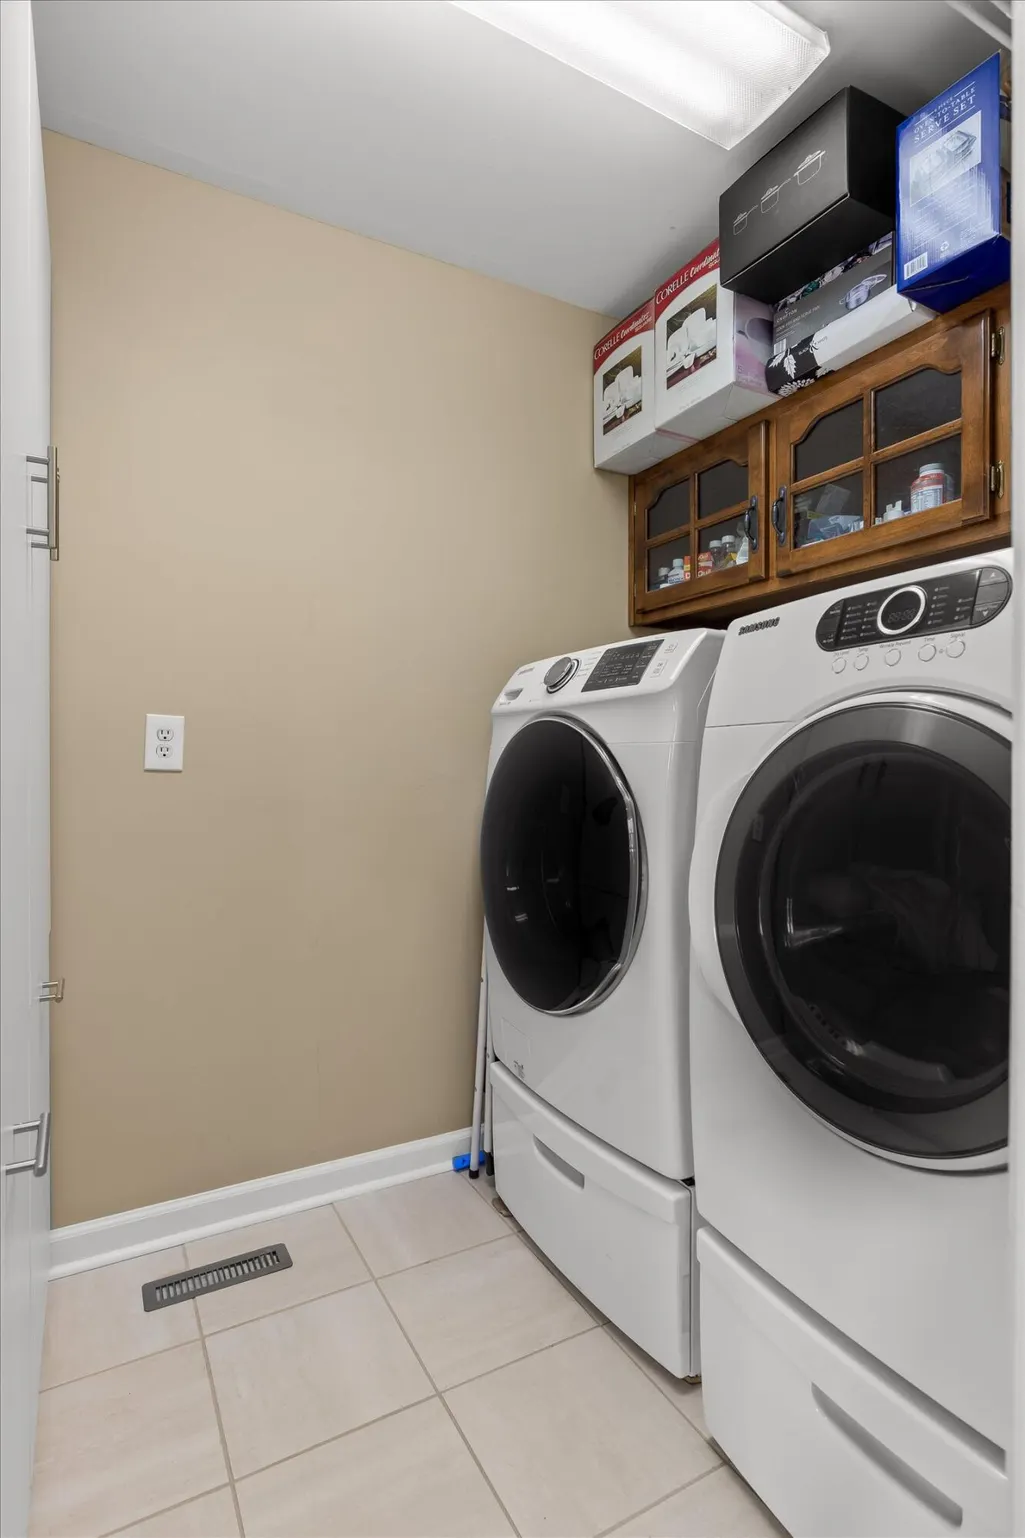
| Laundry Features | Electric Dryer Hookup,Gas Dryer Hookup,Laundry Closet,Washer Hookup |
| Total Bedrooms | 4 |
| LivingAreaSource | Tax Records |
| Total Baths | 3 |
Exterior Features
| Exterior Amenities | Rain Gutters |
|---|---|
| Fencing | Back Yard |
| Parking Features | Garage Door Opener |
| Lot Features | Corner Lot,Level |
| Water Source | Public |
| Lot Size Area | 0.51 |
| Foundation Details | Brick/Mortar |
| Spa | false |
| Building Area Total | 3372 |
| Lot Dimensions | 175.00X228.07 |
| Lot Size Acres | 0.51 |
| Waterfront Y/N | false |
| Crops Included Y/N | No |
| Horse Y/N | No |
| Irrigation Water Rights Y/N | No |
Amenities
- Foreclosure
- Views
- Short Sale
- New Construction
- Adult 55+
- Lease To Own
- No HOA Fees
- Furnished
- Primary On Main
- Air Conditioning
- Seller Finance
- Green
- Fixer Upper
- Horse
- Golf
- Fireplace
- Deck
- Garage
- Basement
- Pool
Property vs Single Family Average in 37421
Price
Taxes
Year Built

 ©2026 Georgia Multiple Listing Service All information deemed reliable but not guaranteed. All properties are subject to prior sale, change or withdrawal. Neither listing broker(s) or information provider(s) shall be responsible for any typographical errors, misinformation, misprints and shall be held totally harmless. Listing(s) information is provided for consumer's personal, non-commercial use and may not be used for any purpose other than to identify prospective properties consumers may
