
Price Reduction - Views






Address
7419 Pfizer Drive, Ooltewah, TN
Price
$ 434,900
Property Attributes
- MLS#1540327
- TypeSingle Family
- Listing Status Active
- CountyHamilton
- CityOoltewah
- AreaCounty
- NeighborhoodHamilton on Hunter South
- Zip37363
- StyleContemporary
- Year Built2017
- Taxes$ 1888
- Price$ 434,900
- Bedrooms4
- Full Bathrooms3
- Half Bathrooms0
- Sqr Footage2395
- Lot Size0.3 Acres
Data Source:
Greater Chattanooga MLS (GCAR)
Property Description
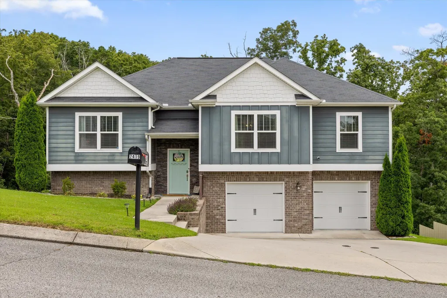
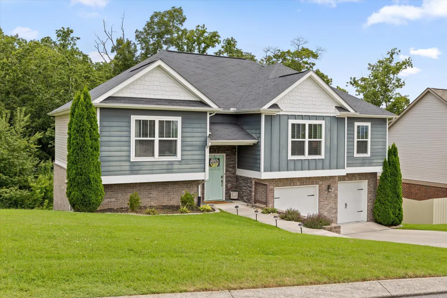
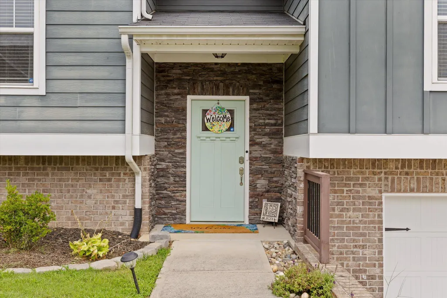
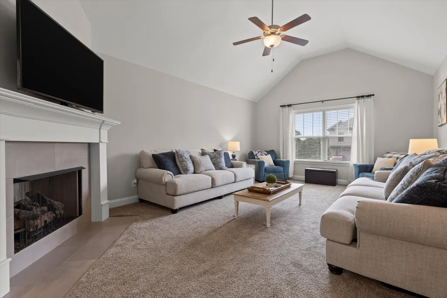
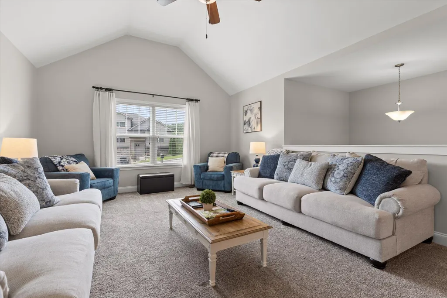
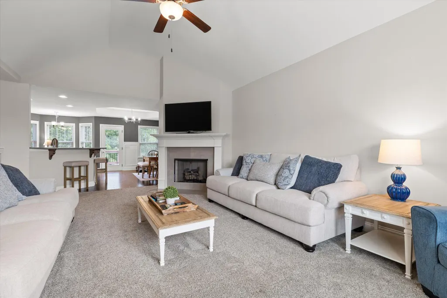
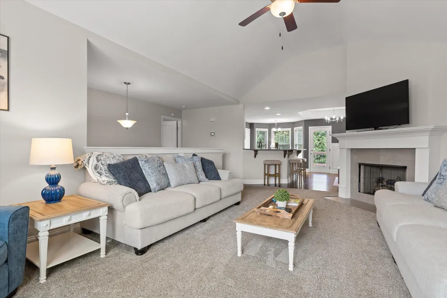
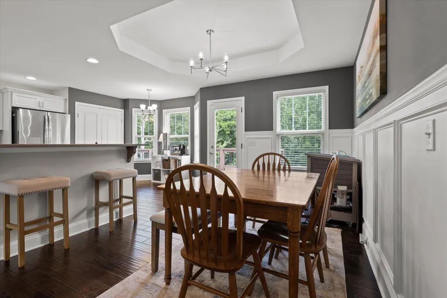
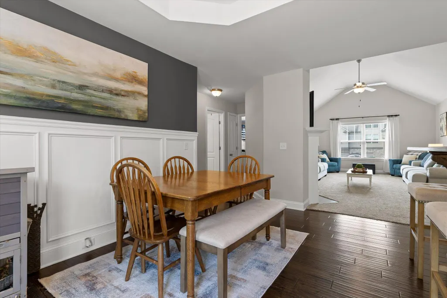
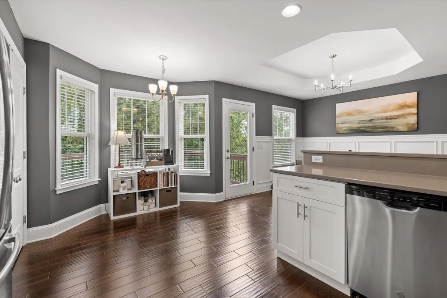
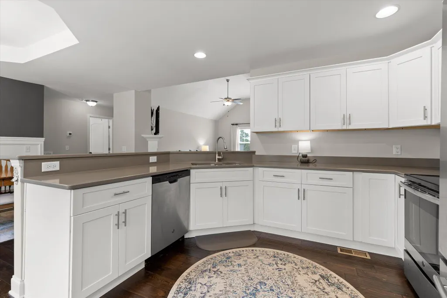
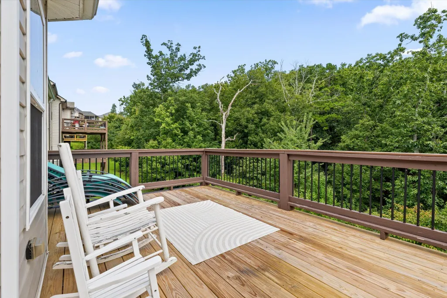
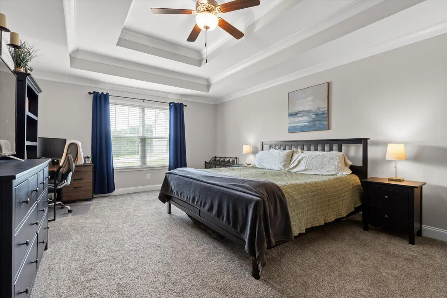
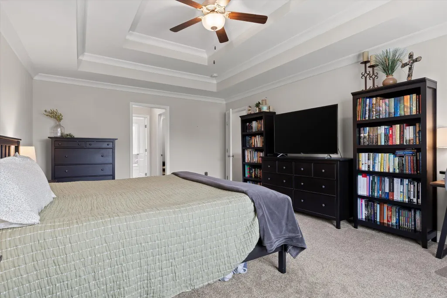
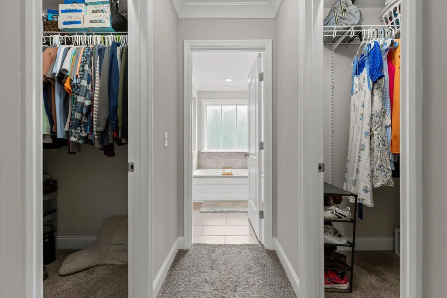
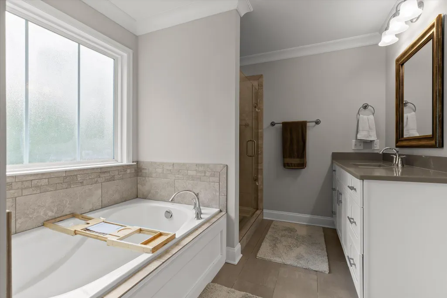
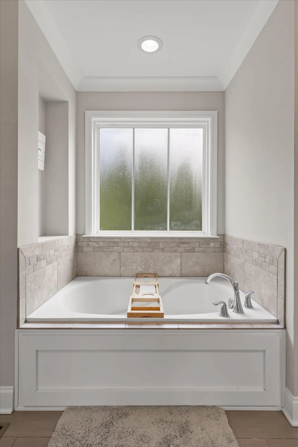
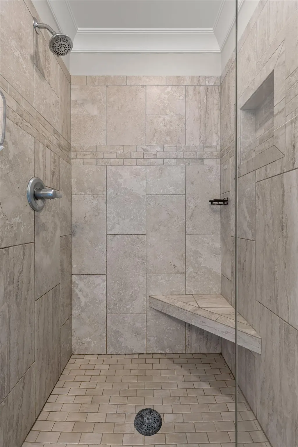
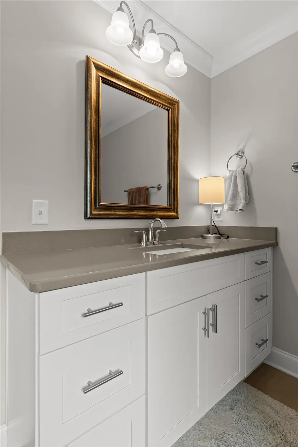
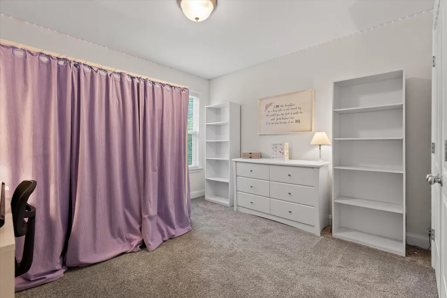
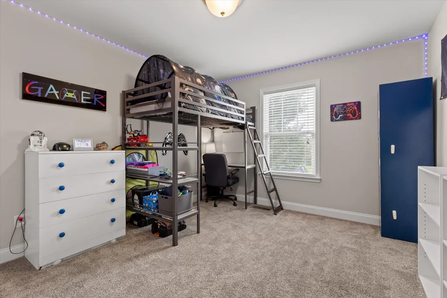
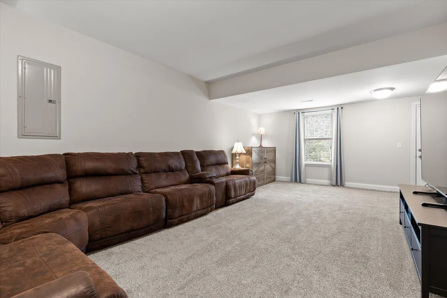
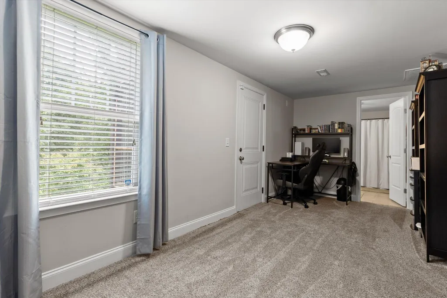
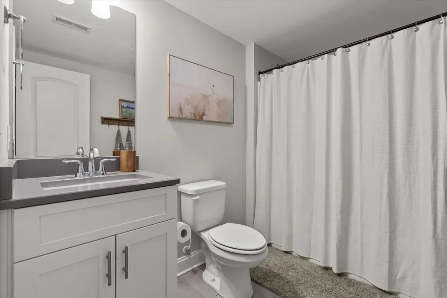
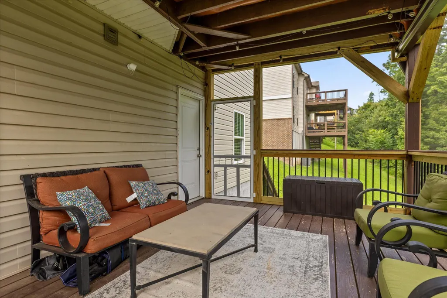
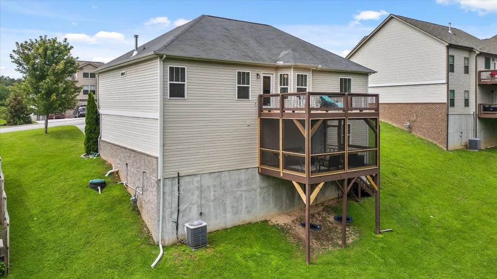
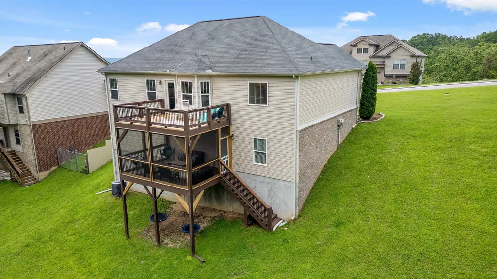
STOP AND LOOK! Built in 2017 and tucked away in a quiet, peaceful neighborhood just minutes from the lake, this 4 bedroom, 3 bathroom home offers the perfect balance of comfort, space, and everyday functionality. From the moment you step inside, you are welcomed by soaring cathedral ceilings that make the living room feel bright, open, and inviting. The open concept layout flows seamlessly into the kitchen and dining area, creating the perfect space for everything from weeknight dinners to hosting family and friends. The primary suite is designed to be a true retreat, featuring his and her closets and a spacious ensuite bathroom. Downstairs, you will find an oversized mother in law suite with direct access to the lower screened porch, making it an ideal setup for guests, extended family, a college student, or simply a second living space. Step outside and you will quickly see what makes this home special. The two tier deck gives you the best of both worlds, with an open upper deck for grilling, entertaining, or soaking up the sunshine, and a newly screened lower porch where you can relax while overlooking the peaceful woods and beautiful mountain views. It is the kind of backyard that makes it easy to slow down and enjoy where you are. Need storage? The oversized two car garage has plenty of room for vehicles, tools, and all the lake toys. Conveniently located near the lake while still offering the peace and privacy of an established neighborhood, this home combines modern construction with thoughtful updates and scenic surroundings. If you have been looking for a home that feels like an escape without sacrificing convenience, this one deserves a spot at the top of your list.
| Price History | |
|---|---|
| 8/7/2026 | Listed $449,900 |
| 8/20/2026 | 3$439,900 |
| 9/14/2026 | 2$434,900 |
General Features
| Sewer | Public Sewer |
|---|---|
| Heating | Central,Natural Gas |
| Cooling | Central Air,Electric |
| Utilities | Cable Available,Electricity Connected,Natural Gas Connected,Phone Connected,Sewer Connected,Underground Utilities |
| Possession | Close Of Escrow |
| Roof | Asphalt |
| Appliances | Water Heater,Stainless Steel Appliance(s),Refrigerator,Oven,Microwave,Electric Range,Dryer,Disposal,Dishwasher |
| Garage Spaces | 2 |
| Patio/Porch Features | Deck,Porch - Covered,Screened |
| Architectural Style | Contemporary |
| Construction Materials | Brick |
| Year Built | 2017 |
| View | Mountain(s),Trees/Woods |
| Stories Count | 2 |
| Levels | Two |
| Property Subtype | Single Family Residence |
| Community Features | Street Lights |
| County | Hamilton |
| New Construction | false |
| Property Type | Residential |
| HOA | false |
| Attached Garage | true |
| Subdivision Name | Hamilton on Hunter South |
| Garage Y/N | true |
| Total Rooms | 10 |
| Full Baths | 3 |
| Status | Active |
| Directions | From I-24 E Use the left 2 lanes to take exit 185B for I-75 N toward Knoxville .9 miles, Continue onto I-75 N 8.9 miles, Use the right 2 lanes to take exit 11 for US-11 N/US-64 E toward Ooltewah .3 mi |
| High School | Central High School |
| City | Ooltewah |
| Senior Community Y/N | false |
| MLS Area | County |
| Lot Size Units | Acres |
| Lot Size Square Feet | 13068 |
| Carport Y/N | false |
| Listing Terms | Cash,Conventional,FHA,VA Loan |
| Elementary School | Wallace A. Smith Elementary |
| Land Lease Y/N | No |
| Tax Annual Amount | 1888.85 |
| Home Warranty Y/N | false |
| Middle/Junior High School | Hunter Middle |
| Lease Renewal Y/N | No |
| MLS Area Minor | County |
| Additional Parcels Y/N | false |
| Lease Considered Y/N | No |
| Rent Control Y/N | No |
| Standard Status | Active |
| Occupancy Type | Owner |
| MobileHomeRemainsYN | No |
| Legal Description | Lt 1219 Hamilton On Hunter Ph 16 Pb 91 Pg124 Out Of 113-006 For 2009 |
| Sewer_co_Public_sp_Sewer | true |
| Heating_co_Central | true |
| Utilities_co_Cable_sp_Available | true |
| Utilities_co_Underground_sp_Utilities | true |
Interior Features
| Interior Amenities | Cathedral Ceiling(s),Double Closets,Double Vanity,Open Floorplan,Soaking Tub,Storage,Walk-In Closet(s) |
|---|---|
| Basement | Finished |
| Flooring | Carpet,Hardwood,Tile |
| Fireplace Features | Gas Starter,Great Room |
| Basement (Y/N) | true |
| Air Conditioning Y/N | true |
| Heating Y/N | true |
| Window Features | Vinyl Frames,Window Treatments |
| Fireplace Y/N | true |
| Above Grade Finished Area | 2395 |
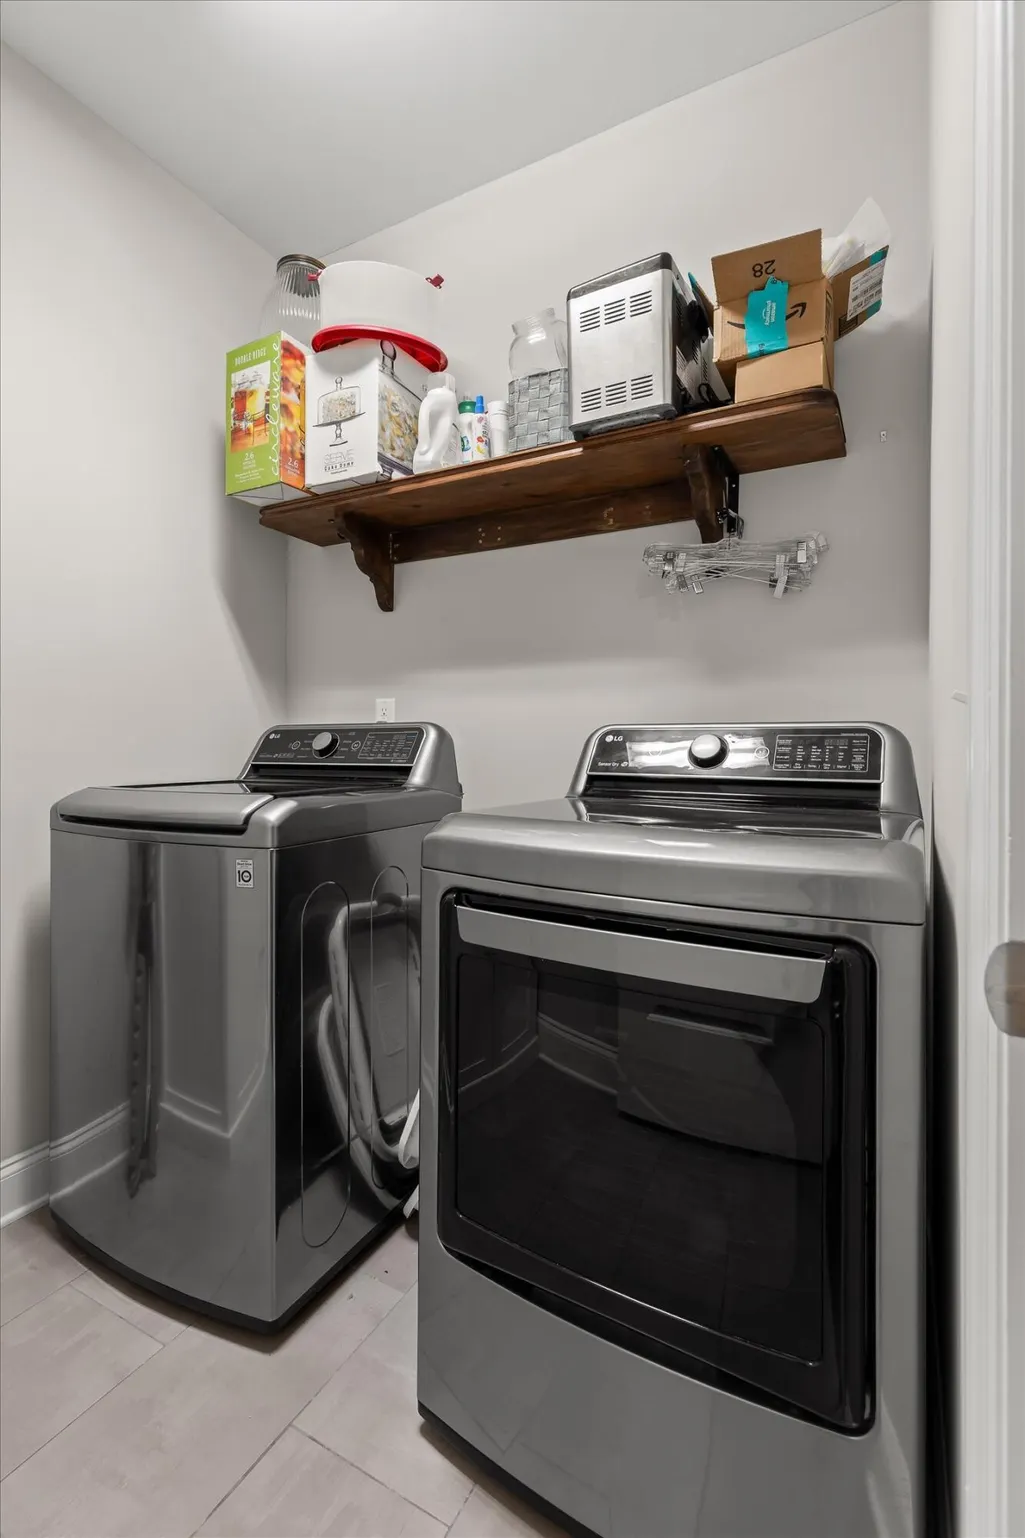
| Laundry Features | In Basement |
| Total Bedrooms | 4 |
| LivingAreaSource | Tax Records |
| Total Baths | 3 |
Exterior Features
| Exterior Amenities | Rain Gutters |
|---|---|
| Parking Features | Concrete,Driveway,Garage Faces Front |
| Lot Features | Sloped |
| Water Source | Public |
| Lot Size Area | 0.3 |
| Foundation Details | Slab |
| Spa | No |
| Building Area Total | 2395 |
| Lot Dimensions | 80X164.45 |
| Lot Size Acres | 0.3 |
| Waterfront Y/N | false |
| Crops Included Y/N | No |
| Horse Y/N | No |
| Irrigation Water Rights Y/N | No |
Amenities
- Foreclosure
- Views
- Short Sale
- New Construction
- Adult 55+
- Lease To Own
- No HOA Fees
- Furnished
- Primary On Main
- Air Conditioning
- Seller Finance
- Green
- Fixer Upper
- Horse
- Golf
- Fireplace
- Deck
- Garage
- Basement
- Pool
Property vs Single Family Average in 37363
Price
Taxes
Year Built

 ©2026 Georgia Multiple Listing Service All information deemed reliable but not guaranteed. All properties are subject to prior sale, change or withdrawal. Neither listing broker(s) or information provider(s) shall be responsible for any typographical errors, misinformation, misprints and shall be held totally harmless. Listing(s) information is provided for consumer's personal, non-commercial use and may not be used for any purpose other than to identify prospective properties consumers may
