
Views




Address
7358 Pfizer Drive, Ooltewah, TN
Price
$ 379,000
Property Attributes
- MLS#1539148
- TypeSingle Family
- Listing Status Active
- CountyHamilton
- CityOoltewah
- AreaChattanooga
- NeighborhoodHamilton on Hunter South
- Zip37363
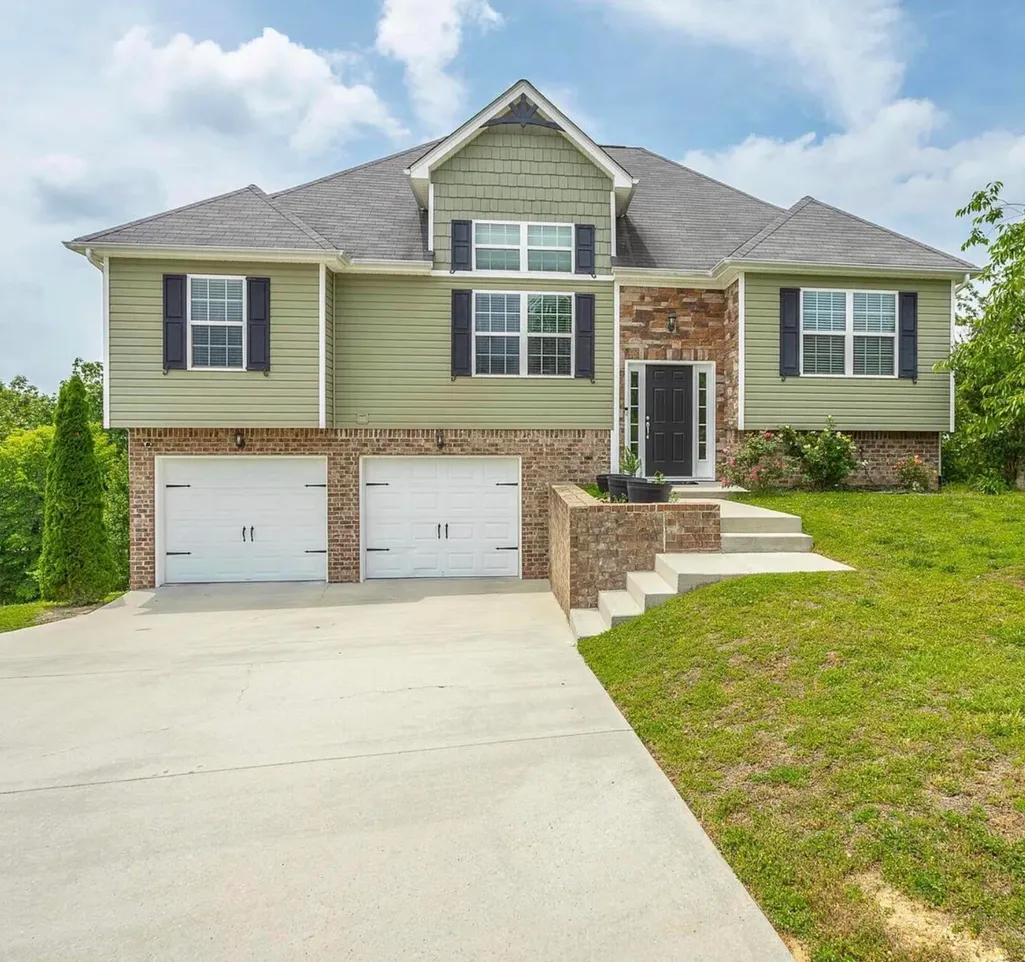
- StyleSplit Foyer
- Year Built2010
- Taxes$ 1608
- Price$ 379,000
- Bedrooms3
- Full Bathrooms3
- Half Bathrooms0
- Sqr Footage2280
- Lot Size0.26 Acres
Data Source:
Greater Chattanooga MLS (GCAR)
Property Description
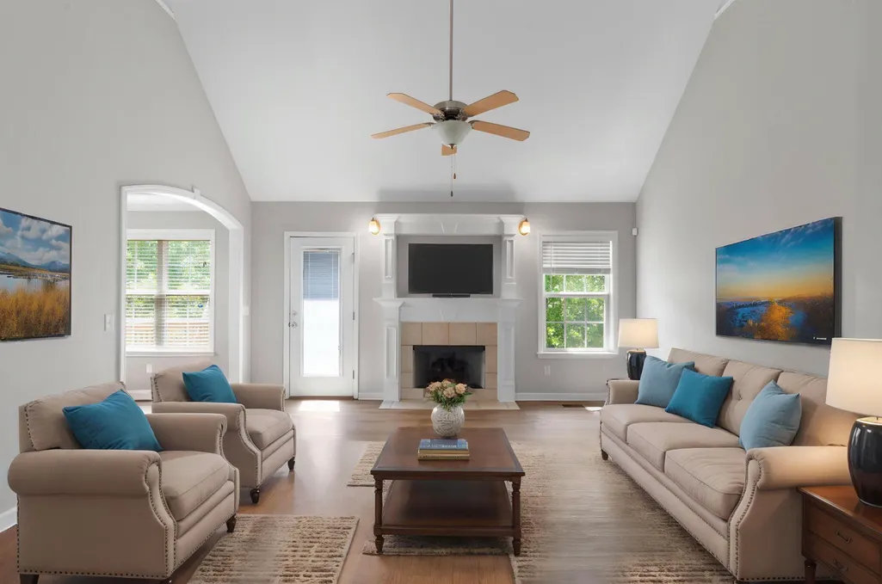
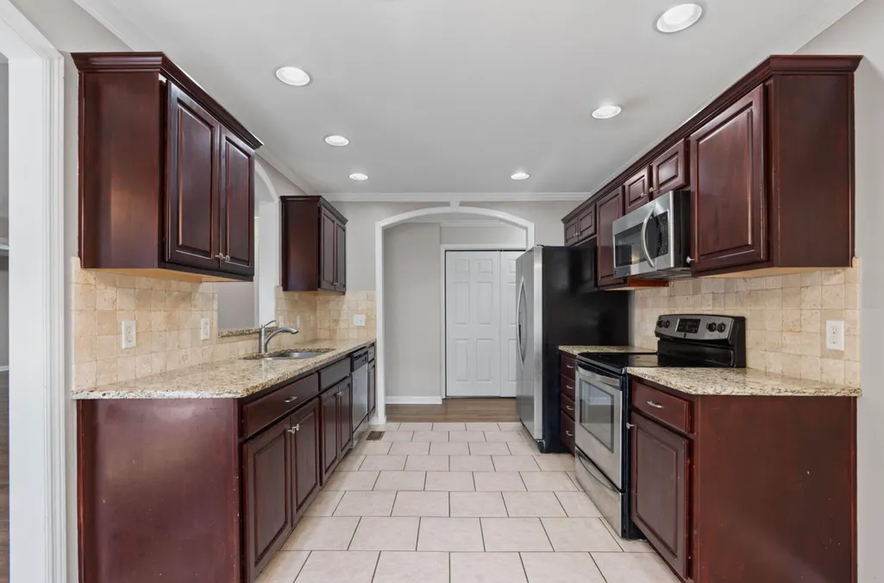
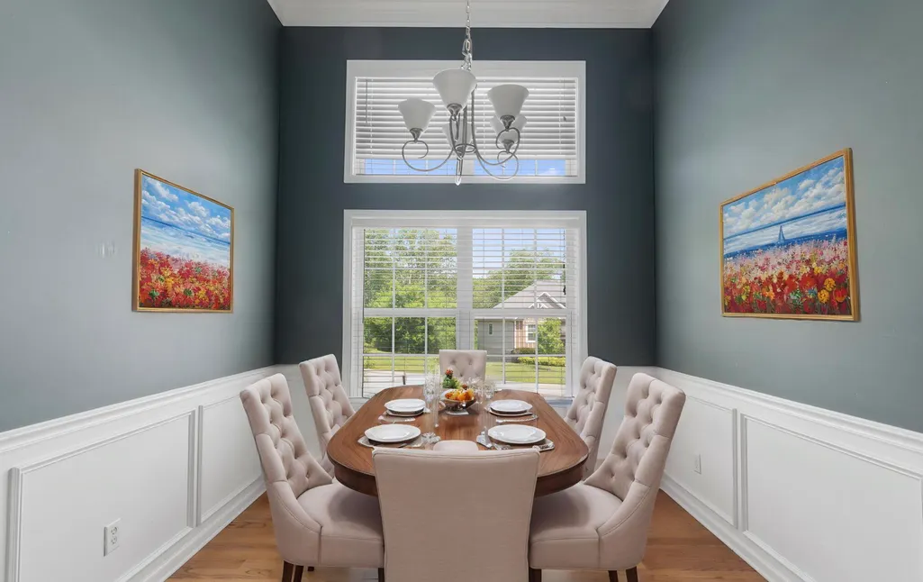
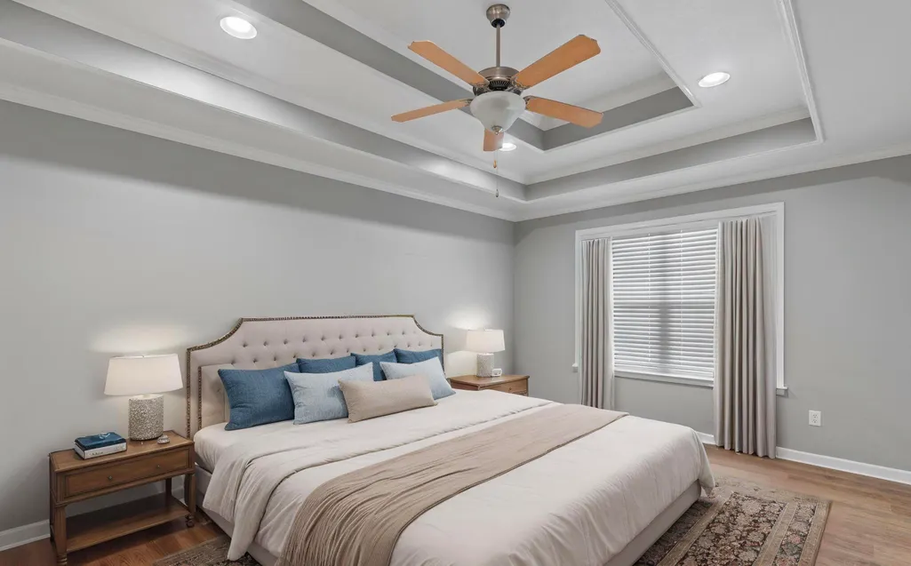
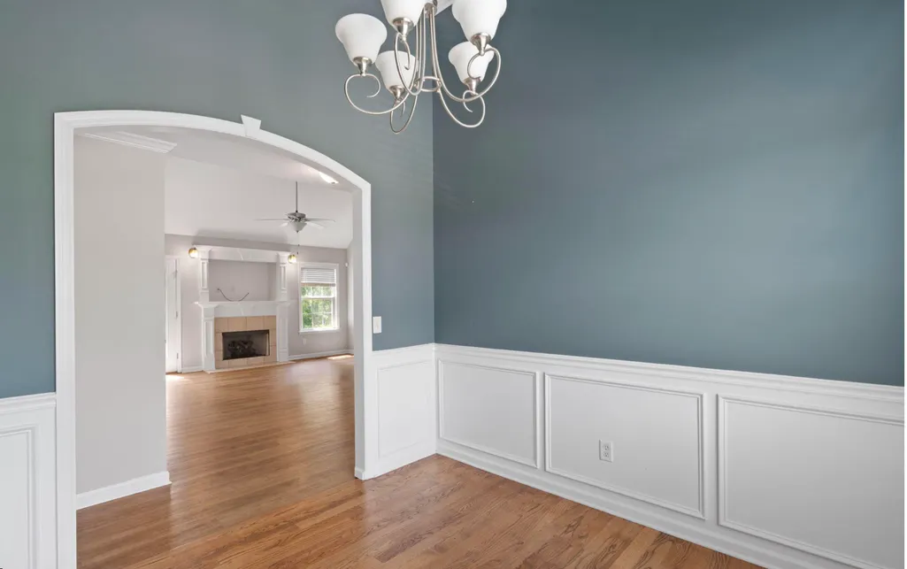
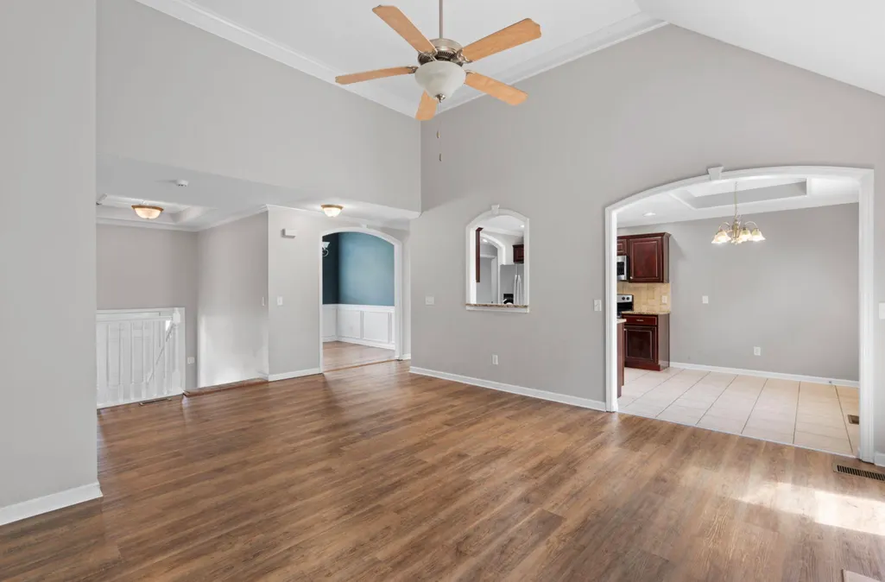
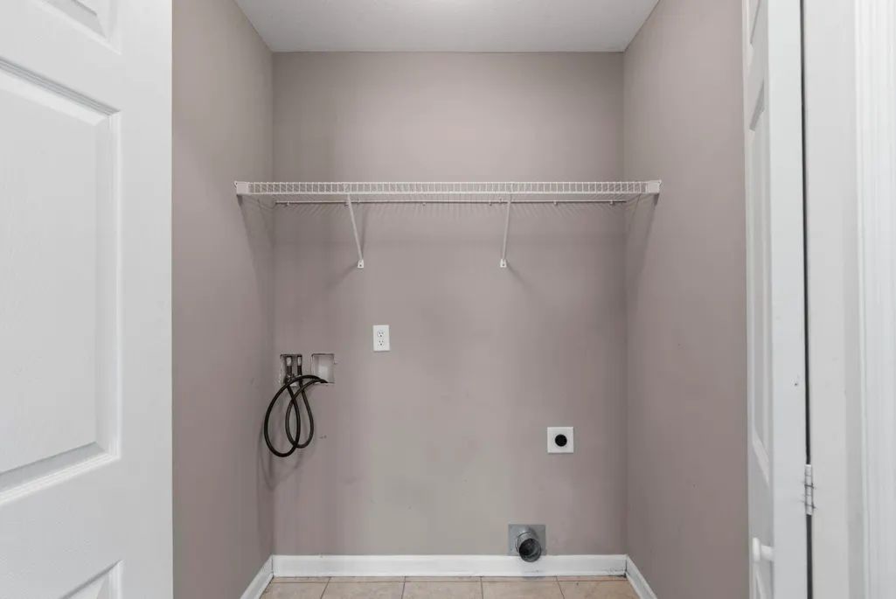
This Hamilton on Hunter home offers a spacious and versatile split-level layout designed for comfortable everyday living. The main level features an open-concept living area with a gas fireplace, a formal dining room, plus a bright kitchen with a charming breakfast nook. Two generously sized bedrooms and a full bathroom are also located on this level on their own side of the home, along with a convenient laundry closet. Step outside onto the new back deck, built in 2023, and enjoy the peaceful wooded setting. The backyard itself is tree-dense and slopes downhill, but the elevated upper deck offers beautiful views of the surrounding rolling mountains and creates a relaxing spot for outdoor dining, entertaining, or simply enjoying the scenery. The primary suite is tucked away on its own side of the home, offering plenty of privacy along with a large en-suite bathroom and an oversized walk-in closet. Downstairs, the finished basement provides even more flexible living space, with a large second living area that could easily serve as an additional bedroom, a rec room, or home office or several spaces in one.The garage provides ample climate-controlled storage space plus room for 2 vehicles. Located in the heart of Ooltewah,Tennessee, Hamilton on Hunter is a friendly, well-established neighborhood just minutes from Cambridge Square, Interstate access, and Harrison Bay State Park. Whether you're looking for convenient commuting, nearby shopping and dining, or easy access to outdoor recreation, rivers or hiking, this home puts it all within reach. Schedule your private tour today Seller is ready for new owners.
| Elementary School | Middle School | High School |
|---|---|---|
| Wallace A. Smith Elementary Elementary School | Hunter Middle Middle School | Central High School High School |
| Price History | |
|---|---|
| 9/8/2026 | Listed $379,000 |
General Features
| Sewer | Public Sewer |
|---|---|
| Heating | Central |
| Cooling | Ceiling Fan(s),Central Air |
| Utilities | Cable Available,Electricity Available,Sewer Available,Water Available |
| Possession | Rental Agreement |
| Roof | Shingle |
| Appliances | Stainless Steel Appliance(s),Refrigerator,Oven,Microwave,Free-Standing Refrigerator,Free-Standing Range,Exhaust Fan |
| Garage Spaces | 2 |
| Patio/Porch Features | Deck,Rear Porch |
| Architectural Style | Split Foyer |
| Security Features | Smoke Detector(s) |
| Construction Materials | Vinyl Siding |
| Year Built | 2010 |
| View | Neighborhood,Ridge |
| Stories Count | 2 |
| Levels | Bi-Level |
| Property Subtype | Single Family Residence |
| Community Features | Sidewalks,Street Lights |
| County | Hamilton |
| New Construction | false |
| Property Type | Residential |
| HOA | false |
| Attached Garage | true |
| Subdivision Name | Hamilton on Hunter South |
| Garage Y/N | true |
| Other Structures | None |
| Total Rooms | 10 |
| Full Baths | 3 |
| Status | Active |
| Directions | Take Hunter Road towards Highway 58, turn right on British Rd. Turn left onto Oilskin Dr Turn left at Pfizer Dr; home on the left at the top of the hill. |
| High School | Central High School |
| City | Ooltewah |
| Senior Community Y/N | false |
| MLS Area | Chattanooga |
| Lot Size Units | Acres |
| Lot Size Square Feet | 11325.6 |
| Carport Y/N | false |
| Listing Terms | Cash,Conventional,FHA,VA Loan |
| Spa Features | None |
| Elementary School | Wallace A. Smith Elementary |
| Tax Annual Amount | 1608.44 |
| Home Warranty Y/N | false |
| Middle/Junior High School | Hunter Middle |
| MLS Area Minor | Chattanooga |
| Additional Parcels Y/N | false |
| Structure Type | House |
| Standard Status | Active |
| Occupancy Type | Vacant |
| Legal Description | Lt 1201 Hamilton On Hunter Ph 16 Pb 91 Pg124 Rev 93-123 Out Of 113-006 For 2009 |
| Sewer_co_Public_sp_Sewer | true |
| Heating_co_Central | true |
| Utilities_co_Cable_sp_Available | true |
| Utilities_co_Electricity_sp_Available | true |
Interior Features
| Interior Amenities | Breakfast Nook,Ceiling Fan(s),Eat-in Kitchen,Pantry,Separate Dining Room,Tub/shower Combo,Walk-In Closet(s) |
|---|---|
| Basement | Finished,Full |
| Flooring | Carpet,Luxury Vinyl,Tile |
| Total Fireplaces | 1 |
| Fireplace Features | Gas Log,Living Room |
| Basement (Y/N) | true |
| Air Conditioning Y/N | true |
| Heating Y/N | true |
| Window Features | Insulated Windows |
| Fireplace Y/N | true |
| Above Grade Finished Area | 1700 |
| Laundry Features | Laundry Closet,Main Level |
| Total Bedrooms | 3 |
| Below Grade Finished Area | 580 |
| LivingAreaSource | Owner |
| Total Baths | 3 |
Exterior Features
| Exterior Amenities | None |
|---|---|
| Fencing | None |
| Parking Features | Garage,Garage Door Opener,Garage Faces Front,Off Street |
| Lot Features | Sloped |
| Water Source | Public |
| Inclusions | All Kitchen Appliances convey. Seller will provide a 1 year home warranty. |
| Lot Size Area | 0.26 |
| Foundation Details | Block |
| Spa | false |
| Building Area Total | 2280 |
| Lot Dimensions | 70.07X259.76 |
| Lot Size Acres | 0.26 |
| Road Surface Type | Asphalt |
| Waterfront Y/N | false |
| Road Frontage Type | County Road |
| Other Equipment | None |
| Road Responsibility | Public Maintained Road |
Amenities
- Foreclosure
- Views
- Short Sale
- New Construction
- Adult 55+
- Lease To Own
- No HOA Fees
- Furnished
- Primary On Main
- Air Conditioning
- Seller Finance
- Green
- Fixer Upper
- Horse
- Golf
- Fireplace
- Deck
- Garage
- Basement
- Pool
Property vs Single Family Average in 37363
Price
Taxes
Year Built

 ©2026 Georgia Multiple Listing Service All information deemed reliable but not guaranteed. All properties are subject to prior sale, change or withdrawal. Neither listing broker(s) or information provider(s) shall be responsible for any typographical errors, misinformation, misprints and shall be held totally harmless. Listing(s) information is provided for consumer's personal, non-commercial use and may not be used for any purpose other than to identify prospective properties consumers may
