
Primary on Main
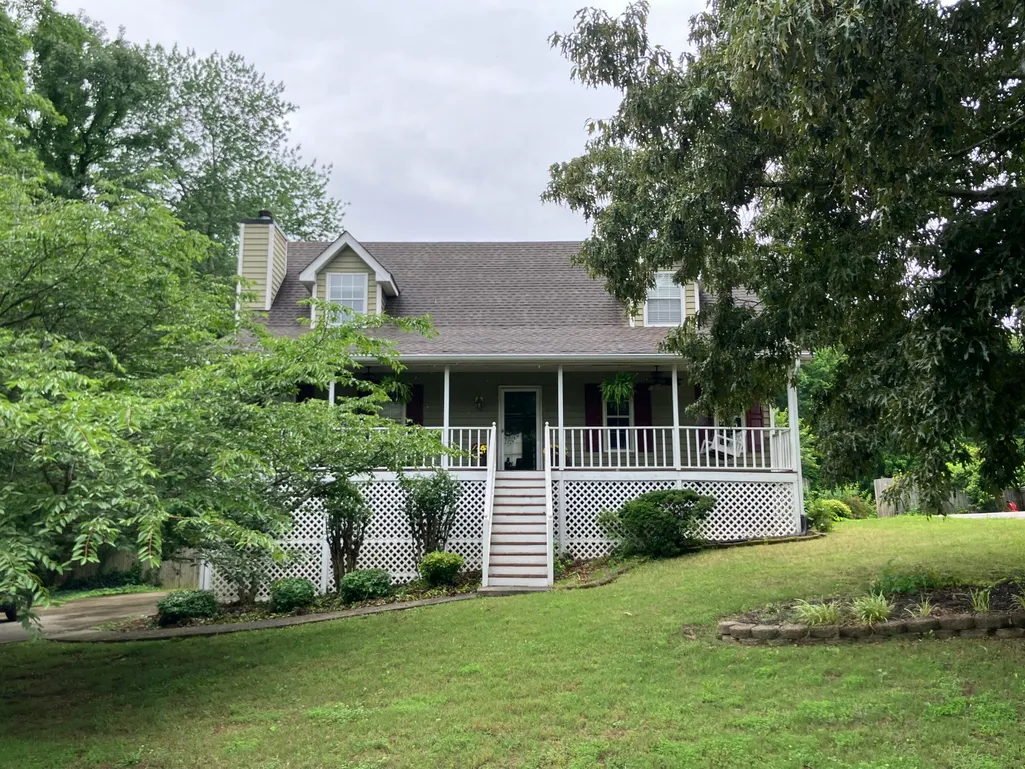
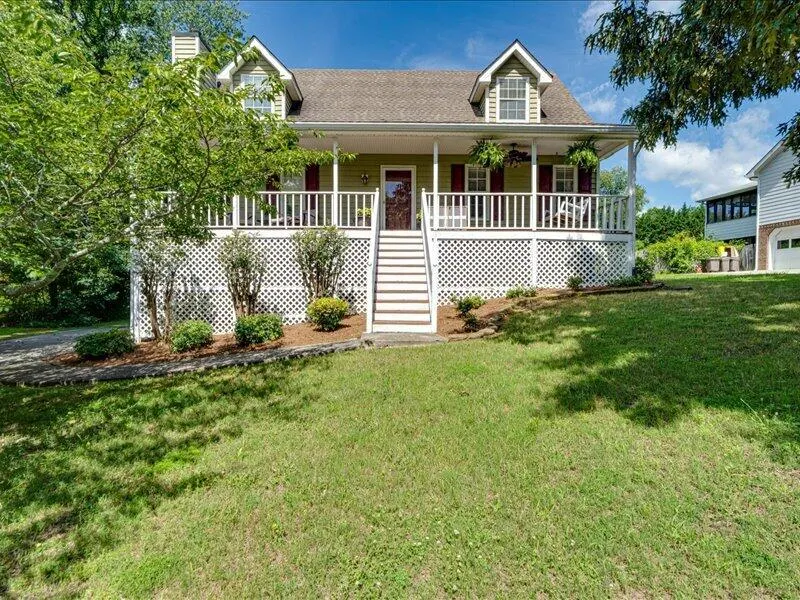
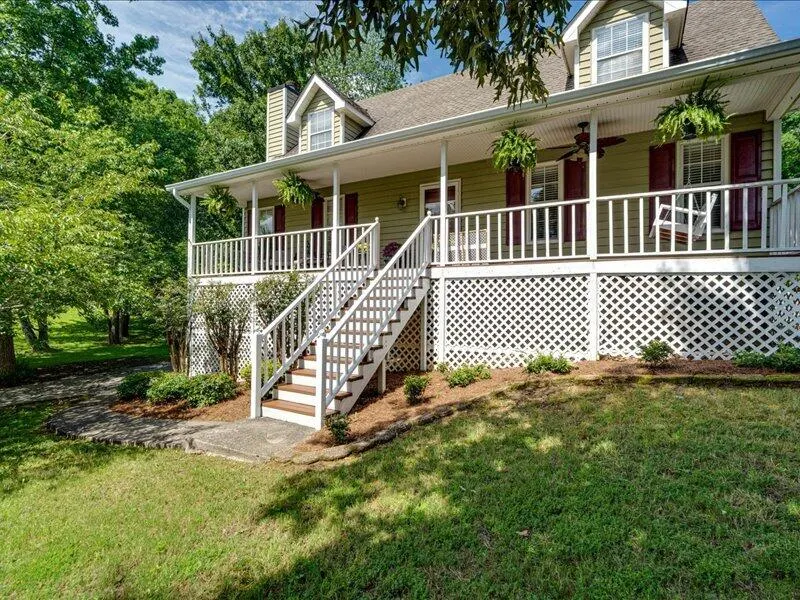
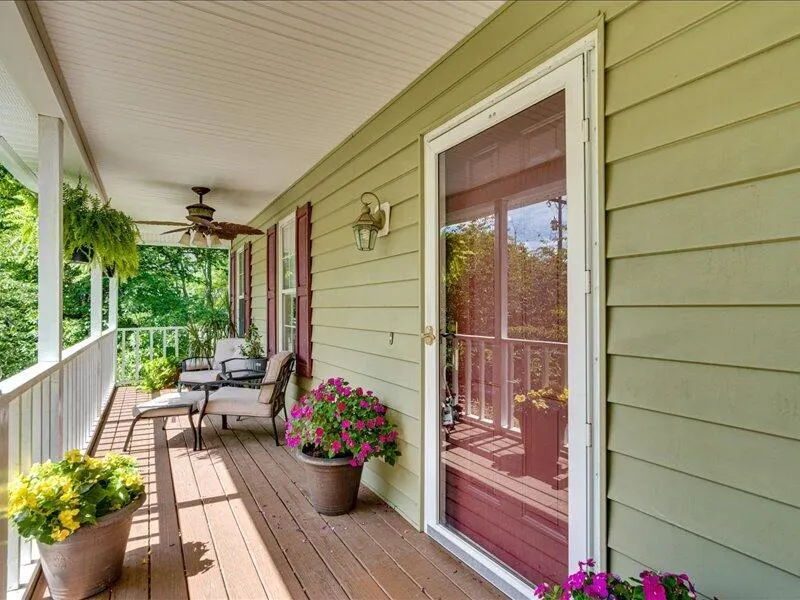





Address
8735 Brookhill Drive, Hixson, TN
Price
$ 409,900
Property Attributes
- MLS#1536529
- TypeSingle Family
- Listing Status Contingent
- CountyHamilton
- CityHixson
- AreaChattanooga
- NeighborhoodAshbrook
- Zip37343
- StyleSingle Family Residence
- Year Built1995
- Taxes$ 2350
- Price$ 409,900
- Bedrooms4
- Full Bathrooms2
- Half Bathrooms1
- Sqr Footage2399
- Lot Size0.54 Acres
Data Source:
Greater Chattanooga MLS (GCAR)
Property Description
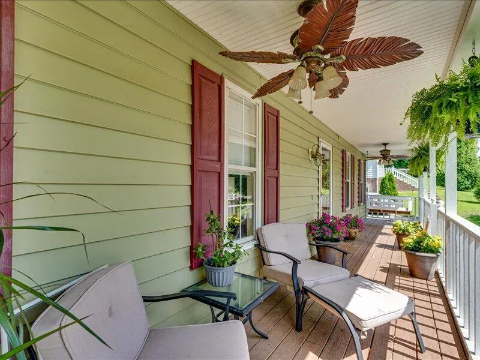
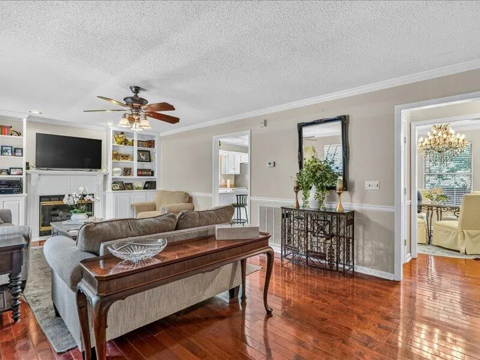
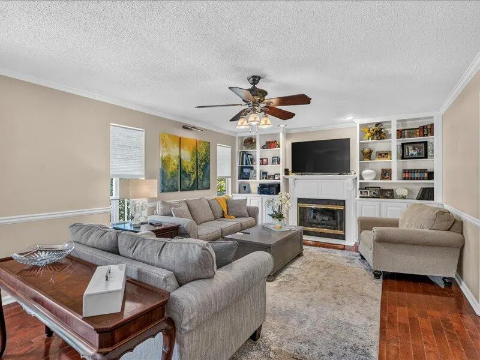
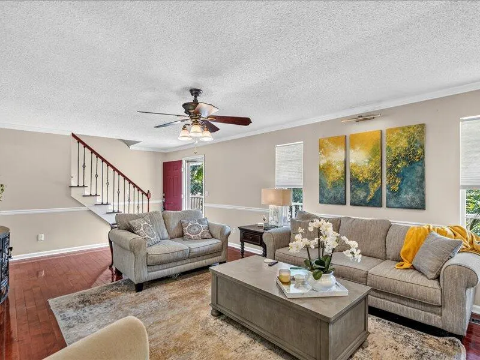
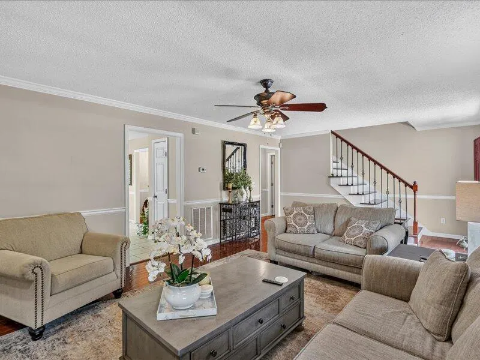
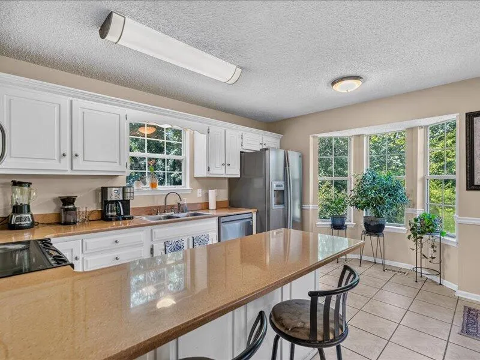
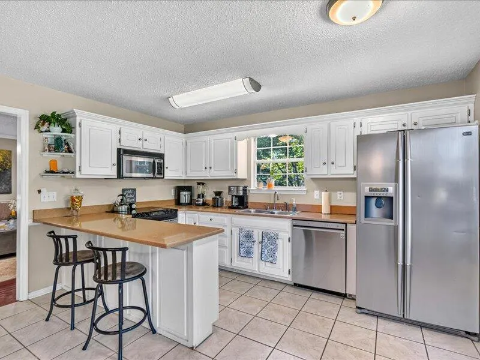
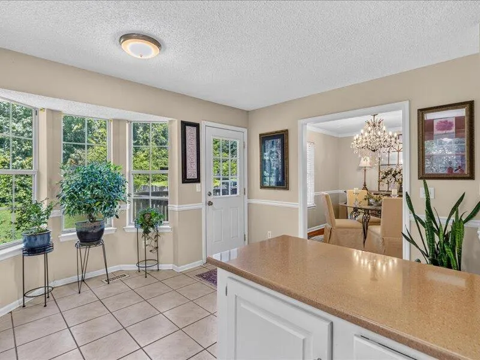
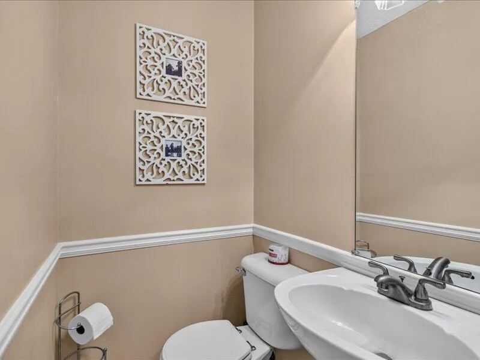
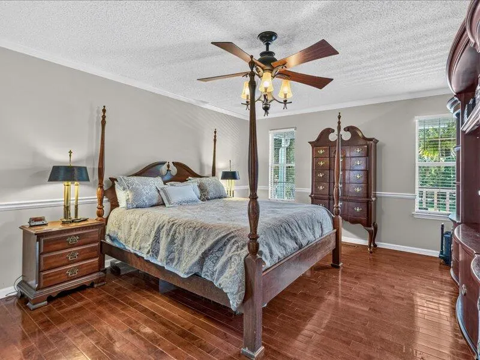
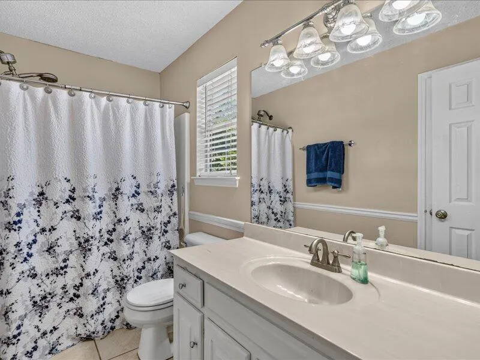
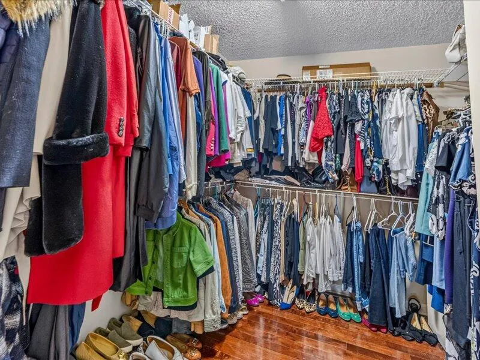
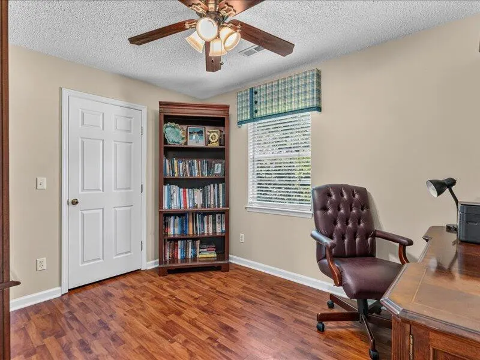
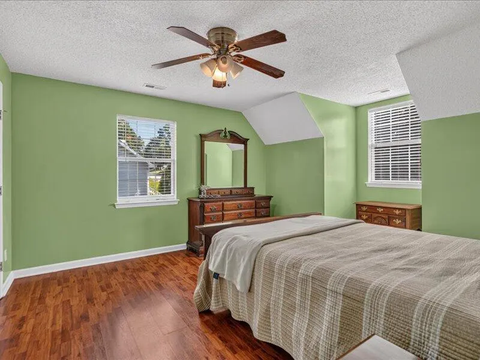
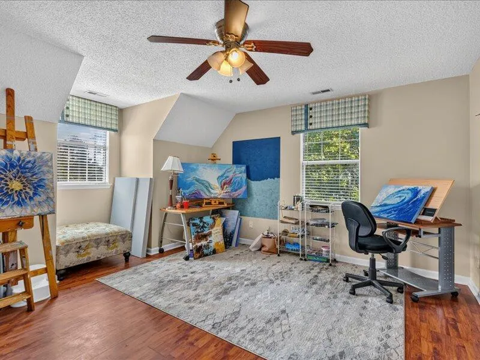
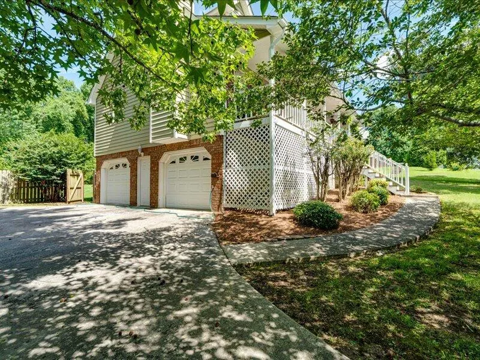
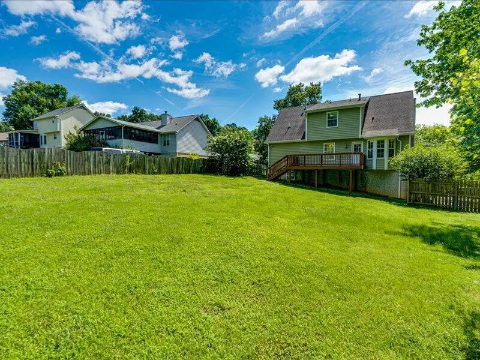
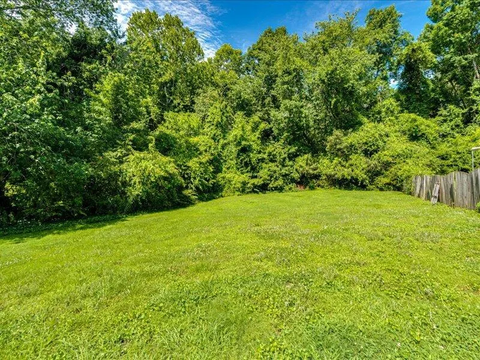
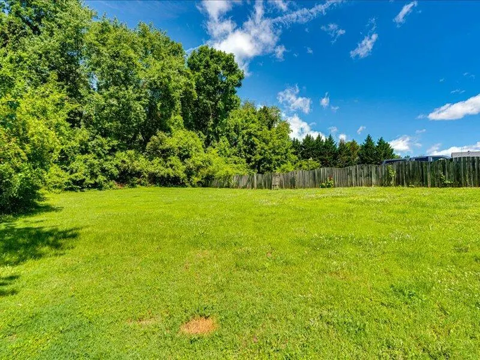
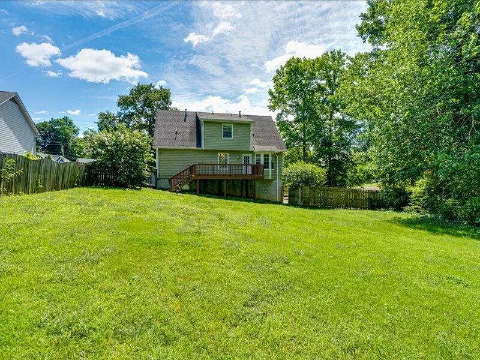
Welcome to 8735 Brookhill Drive in Hixson! Situated on a generous 0.5-acre lot, this beautiful 4-bedroom, 3-bath home offers 2,399 sqft of thoughtfully designed living space with the perfect blend of comfort, style, and functionality. The spacious floor plan provides ample room for both everyday living and entertaining, while the newly built custom bookshelves add warmth and character to the home's interior. Enjoy natural lighting, well-sized bedrooms, a versatile layout, and plenty of outdoor space for relaxation, or future possibilities. Conveniently located near shopping, dining, schools, and outdoor amenities, this move-in-ready property offers the ideal combination of privacy and convenience. Don't miss your opportunity to make this wonderful Hixson home your own--schedule your private showing today!
| Price History | |
|---|---|
| 6/11/2026 | Listed $409,900 |
General Features
| Sewer | Septic Tank |
|---|---|
| Heating | Natural Gas |
| Cooling | Central Air,Electric,Multi Units |
| Utilities | Cable Available,Electricity Connected,Natural Gas Connected,Phone Available,Water Connected |
| Possession | Close Of Escrow |
| Roof | Shingle |
| Appliances | Refrigerator,Microwave,Gas Water Heater,Free-Standing Range,Dishwasher |
| Garage Spaces | 2 |
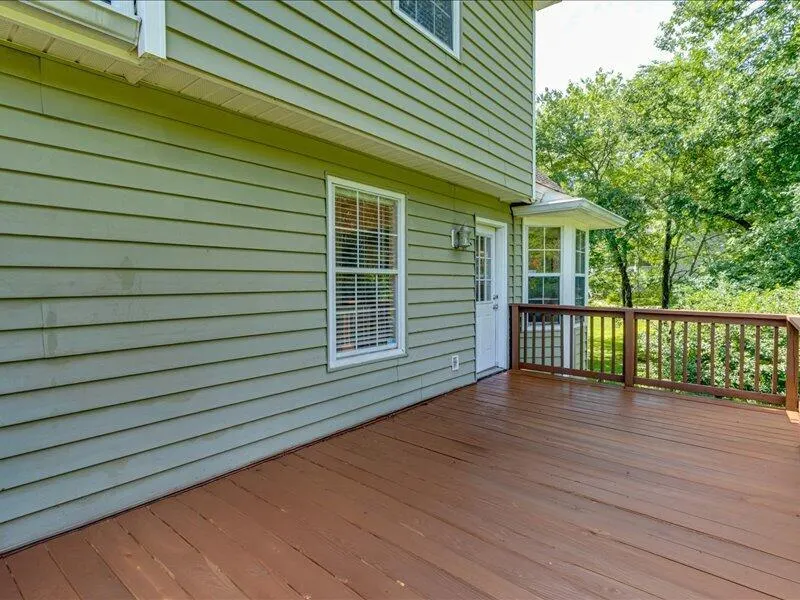
| Patio/Porch Features | Deck,Front Porch,Porch - Covered |
| Construction Materials | Vinyl Siding,Other |
| Year Built | 1995 |
| Levels | Two |
| Property Subtype | Single Family Residence |
| County | Hamilton |
| New Construction | false |
| Property Type | Residential |
| HOA | false |
| Attached Garage | true |
| Subdivision Name | Ashbrook |
| Garage Y/N | true |
| Total Rooms | 11 |
| Full Baths | 2 |
| Status | Contingent |
| Directions | Hwy 27 North to Harrison Ln Exit - R - Right on Daisy Dallas - R on Forest Hill - Right on Ashbrook - Left on Brookhill - Home on R - Sign in yard or Hixson Pike north left of Daisy Dallas- L on Fores |
| High School | Soddy-Daisy High |
| City | Hixson |
| Senior Community Y/N | false |
| MLS Area | Chattanooga |
| Lot Size Units | Acres |
| Lot Size Square Feet | 23522.4 |
| Carport Y/N | false |
| Listing Terms | Cash,Conventional,FHA,VA Loan |
| Elementary School | Daisy Elementary |
| Land Lease Y/N | No |
| Tax Annual Amount | 2350.71 |
| Home Warranty Y/N | false |
| Middle/Junior High School | Soddy-Daisy Middle |
| Lease Renewal Y/N | No |
| MLS Area Minor | Chattanooga |
| Additional Parcels Y/N | false |
| Lease Considered Y/N | No |
| Rent Control Y/N | No |
| Standard Status | Pending |
| MobileHomeRemainsYN | No |
| Legal Description | LT 92 ASHBROOK SUB PB 52 PG 41-1 OU T OF 74H-A-20 FOR 1994 |
| Sewer_co_Septic_sp_Tank | true |
| Utilities_co_Cable_sp_Available | true |
Interior Features
| Interior Amenities | Bookcases,Built-in Features,Ceiling Fan(s),Eat-in Kitchen,En Suite,High Speed Internet,Pantry,Plumbed,Primary Downstairs,Recessed Lighting,Separate Dining Room,Stubbed,Tub/shower Combo,Walk-In Closet( |
|---|---|
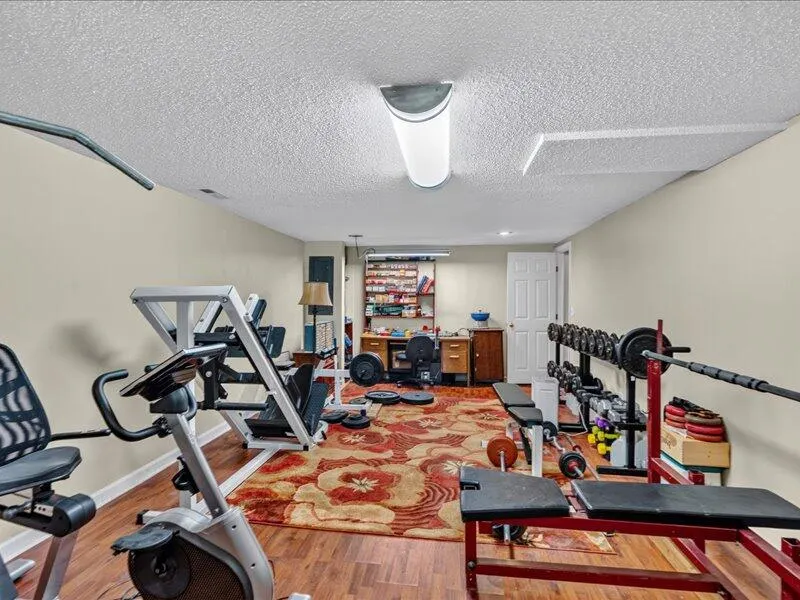
| Basement | Finished |
| Flooring | Tile,Wood |
| Total Fireplaces | 1 |
| Fireplace Features | Gas Log,Living Room |
| Basement (Y/N) | true |
| Air Conditioning Y/N | true |
| Heating Y/N | true |
| Fireplace Y/N | true |
| Above Grade Finished Area | 1938 |
| Half Baths | 1 |
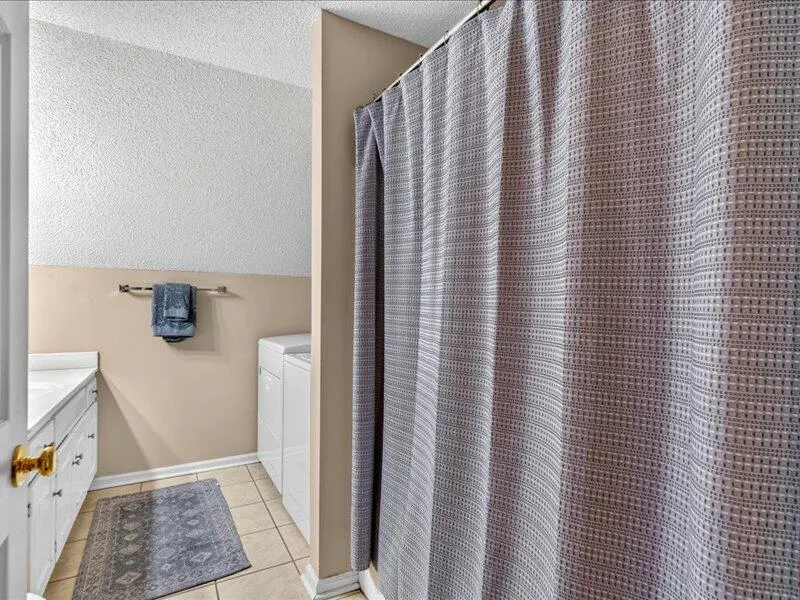
| Laundry Features | In Bathroom,Upper Level |
| Total Bedrooms | 4 |
| LivingAreaSource | Appraiser |
| Total Baths | 3 |
Exterior Features
| Exterior Amenities | Private Yard,Rain Gutters |
|---|---|
| Fencing | Fenced,Gate,Wood |
| Parking Features | Basement,Driveway,Garage,Garage Faces Side,Off Street,Paved |
| Lot Features | Back Yard,Cleared,Front Yard,Landscaped,Level,Private |
| Water Source | Public |
| Lot Size Area | 0.54 |
| Foundation Details | Slab |
| Spa | No |
| Building Area Total | 2399 |
| Lot Dimensions | 103.44X226.95 |
| Lot Size Acres | 0.54 |
| Waterfront Y/N | false |
| Crops Included Y/N | No |
| Horse Y/N | No |
| Irrigation Water Rights Y/N | No |
Amenities
- Foreclosure
- Views
- Short Sale
- New Construction
- Adult 55+
- Lease To Own
- No HOA Fees
- Furnished
- Primary On Main
- Air Conditioning
- Seller Finance
- Green
- Fixer Upper
- Horse
- Golf
- Fireplace
- Deck
- Garage
- Basement
- Pool
Property vs Single Family Average in 37343
Price
Taxes
Year Built

 ©2026 Georgia Multiple Listing Service All information deemed reliable but not guaranteed. All properties are subject to prior sale, change or withdrawal. Neither listing broker(s) or information provider(s) shall be responsible for any typographical errors, misinformation, misprints and shall be held totally harmless. Listing(s) information is provided for consumer's personal, non-commercial use and may not be used for any purpose other than to identify prospective properties consumers may
