
Views - Primary on Main - Eco Friendly





Address
223 South Brow Drive, Cloudland, GA
Price
$ 1,395,000
Property Attributes
- MLS#9075042
- TypeSingle Family
- Listing Status Active
- CountyChattooga
- CityCloudland
- NeighborhoodBuena Vista
- Zip30731
- StyleTraditional
- Year Built2019
- Taxes$ 1887
- Price$ 1,395,000
- Bedrooms3
- Full Bathrooms2
- Half Bathrooms1
- Sqr Footage2270
- Lot Size1.43 Acres
Data Source:
Georgia MLS (GAMLS)
Property Description
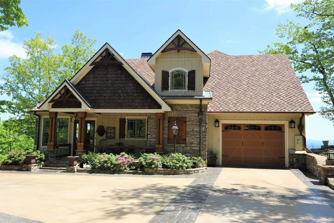
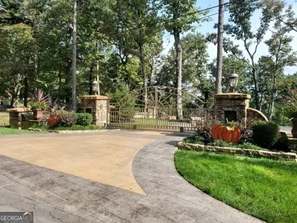
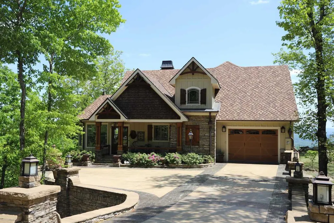
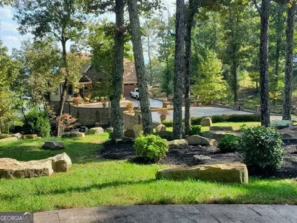
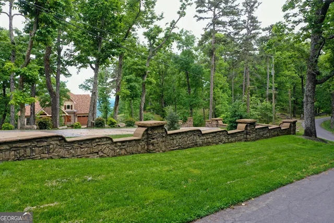
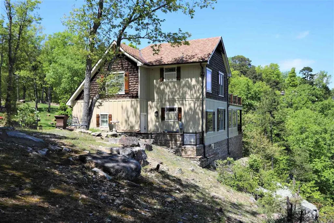
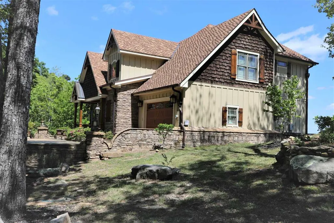
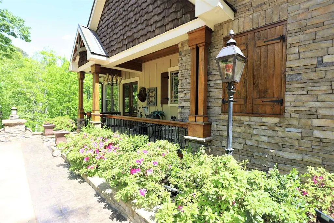
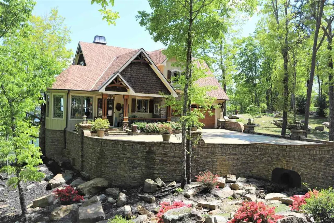
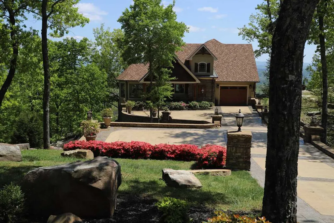
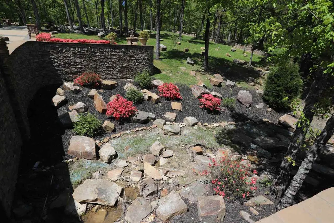
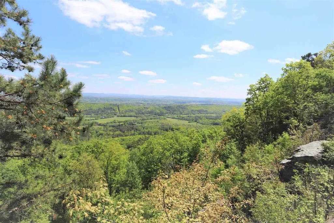
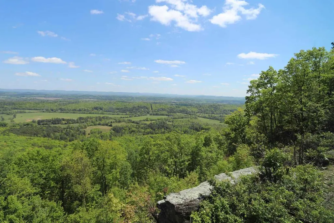
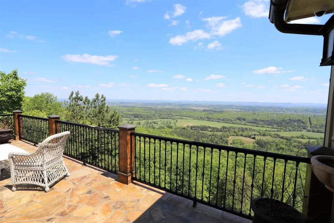
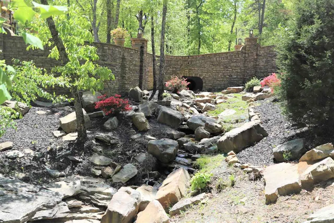
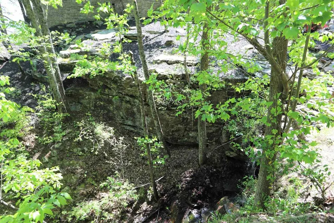
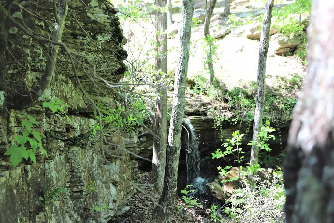
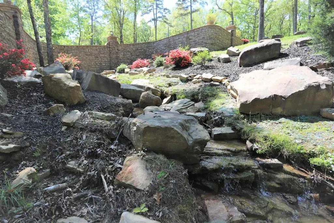
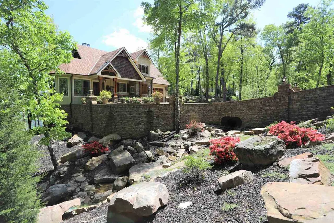
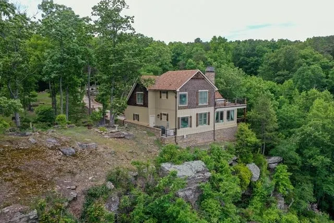
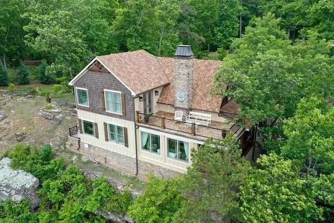
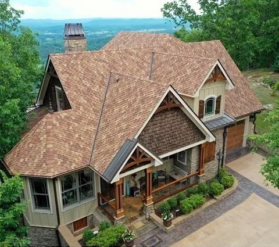
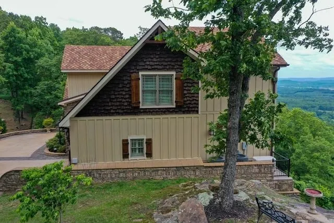
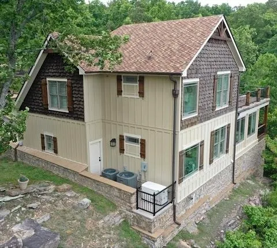
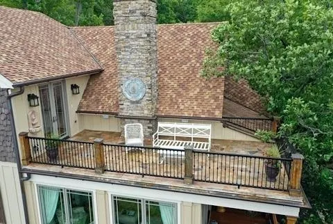
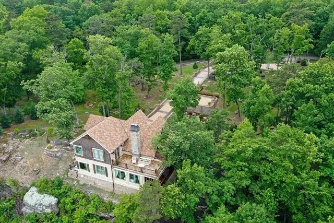
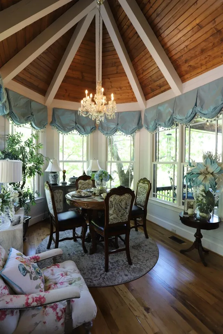
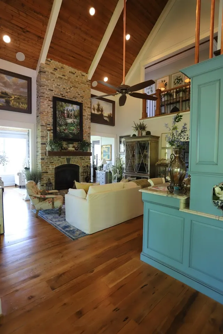
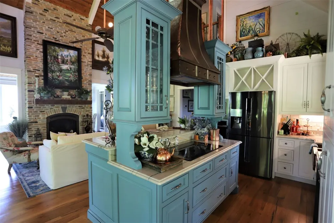
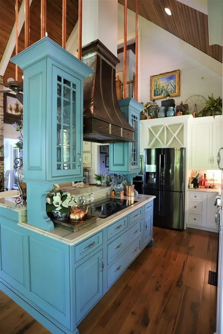
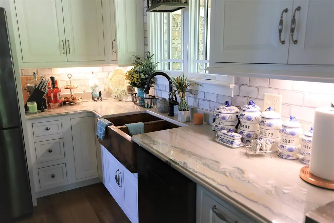
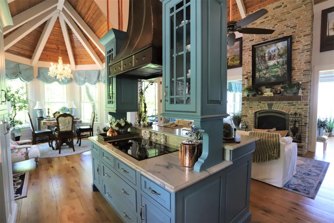
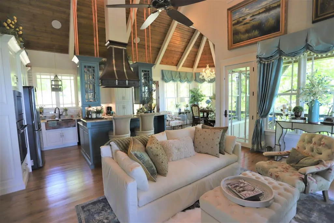
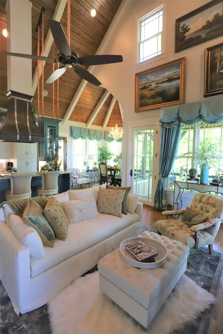
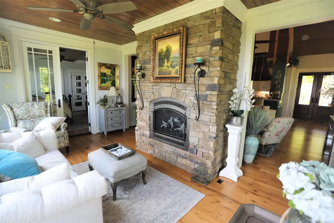
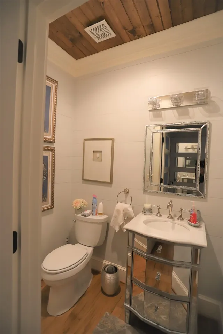
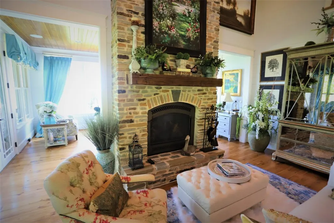
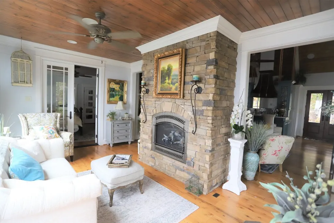
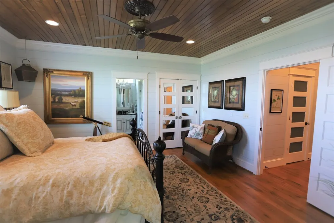
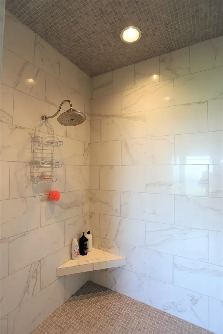
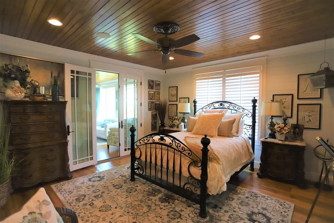
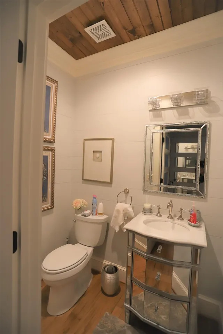
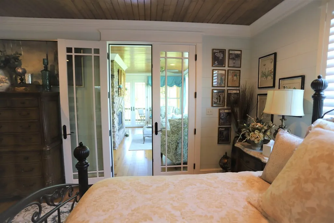
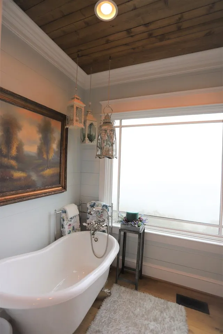
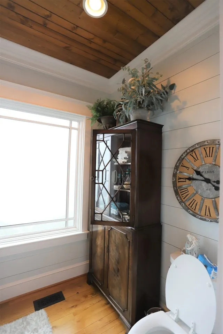
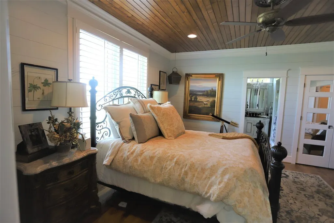
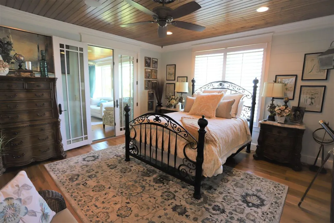
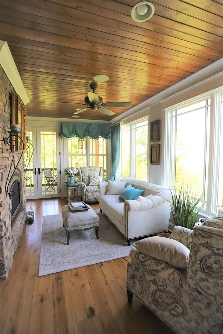
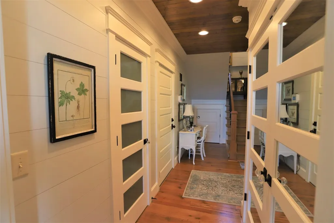
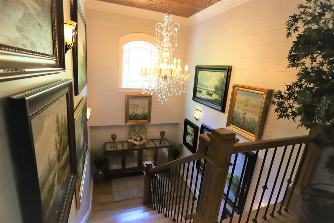
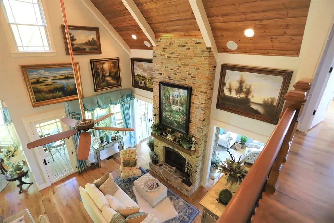
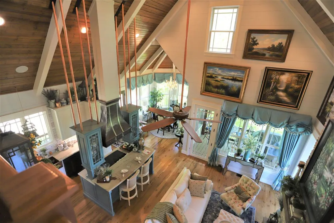
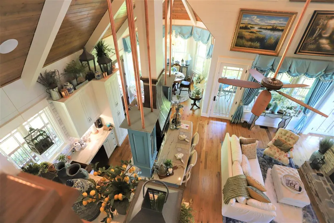
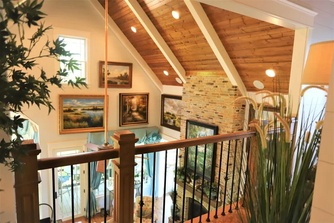
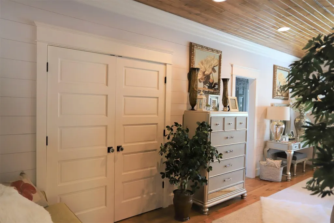
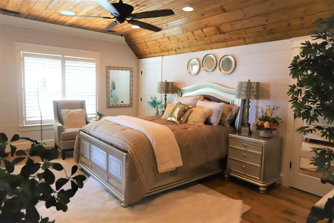
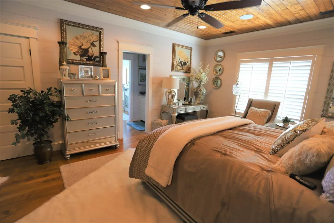
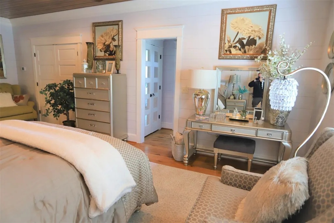
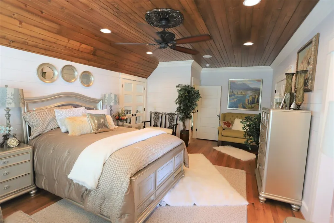
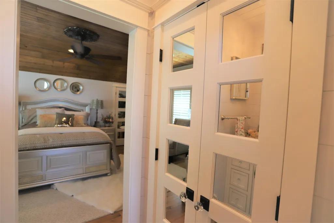
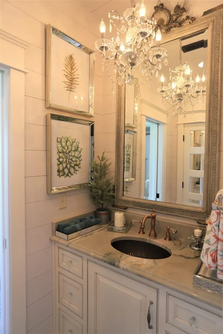
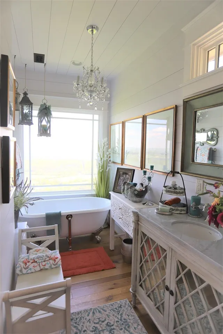

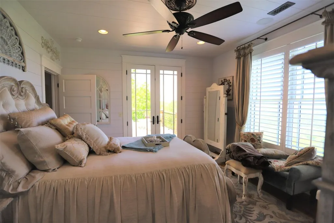
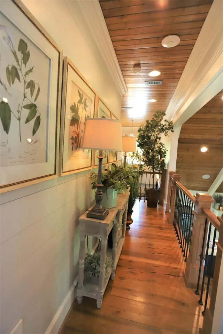
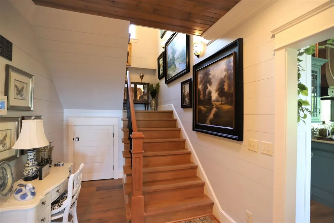
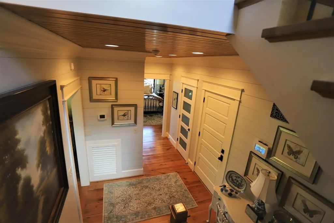
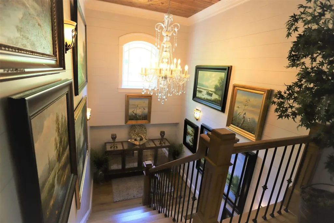
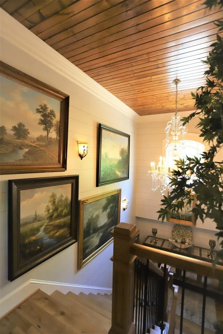
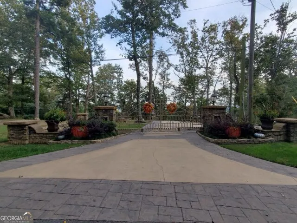
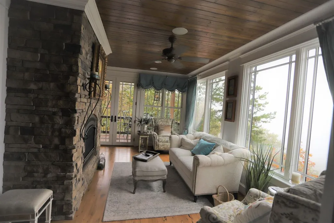
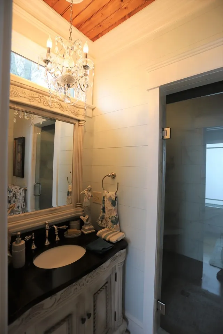
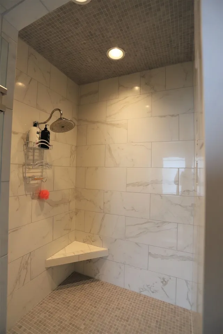
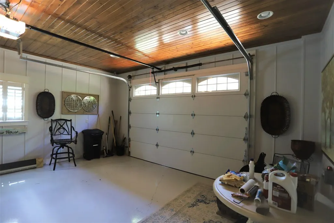
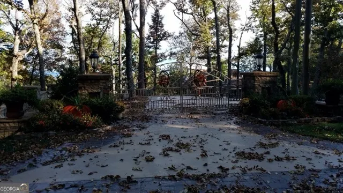
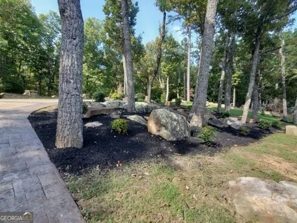
Situated in the foot hills of the Appalachians atop Lookout Mountain and located on very desirable South Brow Drive is the location of this custom built masterpiece, the home was built with no expense spared, you walk in to a kitchen, dinning,great room combined with vaulted ceilings and exposed beams, the kitchen has custom cabinets, granite counters hammered copper sink and an island with high end appliances, the focal point is the Stone Fireplace and 100 year old oak flooring with ship-lap walls. there is also a separate den with a fireplace with a view over looking Shinbone Valley, the main level also offers a master suite with tongue&groove ceilings, master bath with soaker tub custom tile shower and vanity, just off the great room is half bath and a laundry closet there is also a heated and cooled garage, upstairs there are two bedrooms with a full bath with soaker tub, tile shower with separate vanities, there is an open porch just off the bedroom with an outside fireplace and incredible view of the valley, the floor plan is nicely done with walk-in closets and ample storage throughout the home, outside the home the views are incredible from the yard and covered porches, the home is nicely landscaped with rock formations, stone walls along the property perimeter and automatic gated entry, an added bonus is the sound of a seasonal waterfall and flowing creek, this incredible home is being offered for the first and selling completely furnished, owner request proof of funds before viewing, please click on the associated documents to see a list amenities, Call today to schedule a showing! Drone video is available SELLER WILL CONSIDER ANTIQUE CAR COLLECTIONS AND LARGE ACREAGE TRACTS AS PARTIAL PAYMENT!
| Elementary School | Middle School | High School |
|---|---|---|
| Menlo Elementary School | Summerville Middle School | Chattooga High School |
| Price History | |
|---|---|
| 1/8/2026 | Listed $1,595,000 |
| 2/16/2026 | 13$1,395,000 |
General Features
| Sewer | Septic Tank |
|---|---|
| Heating | Electric,Central,Heat Pump |
| Cooling | Electric,Ceiling Fan(s),Central Air,Heat Pump |
| Utilities | Electricity Available,High Speed Internet,Water Available |
| Roof | Composition |
| Appliances | Electric Water Heater,Water Softener,Cooktop,Dishwasher,Ice Maker,Oven,Refrigerator,Stainless Steel Appliance(s) |
| Association Fee Includes | None |
| Patio/Porch Features | Deck,Patio |
| Architectural Style | Traditional |
| Construction Materials | Concrete,Stone |
| Year Built | 2019 |
| Electric | Generator |
| View | Valley |
| Levels | Two |
| Property Subtype | Single Family Residence |
| Tax Year | 2020 |
| Community Features | None |
| County | Chattooga |
| New Construction | false |
| Property Type | Residential |
| HOA | false |
| Attached Garage | false |
| Energy Efficient | Insulation |
| Subdivision Name | Buena Vista |
| Garage Y/N | true |
| Full Baths | 2 |
| Status | Active |
| Directions | GPS 223 south brow drive |
| High School | Chattooga |
| City | Cloudland |
| Lot Size Units | Acres |
| Lot Size Square Feet | 62290.8 |
| Carport Y/N | false |
| Elementary School | Menlo |
| Land Lease Y/N | false |
| Tax Annual Amount | 1887 |
| Home Warranty Y/N | false |
| Middle/Junior High School | Summerville |
| Property Condition | Resale |
| Virtual Tour | https://vimeo.com/1213626772?share=copy&fl=sv&fe=ci |
| Structure Type | House |
| Building Area Units | Square Feet |
| Living Area Units | Square Feet |
| Standard Status | Active |
Interior Features
| Interior Amenities | Vaulted Ceiling(s),High Ceilings,Double Vanity,Beamed Ceilings,Soaking Tub,Separate Shower,Tile Bath,Master On Main Level |
|---|---|
| Basement | None |
| Flooring | Hardwood,Tile |
| Total Fireplaces | 3 |
| Fireplace Features | Family Room,Outside,Factory Built,Masonry,Gas Log |
| Air Conditioning Y/N | true |
| Heating Y/N | true |
| Window Features | Double Pane Windows |
| Fireplace Y/N | true |
| Above Grade Finished Area | 2270 |
| Half Baths | 1 |
| Laundry Features | Laundry Closet,In Hall |
| Total Bedrooms | 3 |
| Main Level Bedrooms | 1 |
| Main Level Bathrooms | 1 |
| Below Grade Finished Area Unit Type | Square Feet |
| LivingAreaSource | Appraiser |
| Above Grade Finished Area Unit Type | Square Feet |
| Kitchen Features | Breakfast Area,Breakfast Bar,Kitchen Island,Solid Surface Counters |
| Total Baths | 3 |
| Dining Room Features | Dining Rm/Living Rm Combo |
Exterior Features
| Exterior Amenities | Water Feature |
|---|---|
| Parking Features | Garage,Parking Pad,Kitchen Level,Garage Door Opener |
| Lot Features | Waterfall |
| Water Source | Public |
| Total Parking | 2 |
| Lot Size Area | 1.43 |
| Foundation Details | Slab |
| Building Area Total | 2270 |
| Lot Size Acres | 1.43 |
| Lot Size Source | Owner |
Amenities
- Foreclosure
- Views
- Short Sale
- New Construction
- Adult 55+
- Lease To Own
- No HOA Fees
- Furnished
- Primary On Main
- Air Conditioning
- Seller Finance
- Green
- Fixer Upper
- Horse
- Golf
- Fireplace
- Deck
- Garage
- Basement
- Pool
Property vs Single Family Average in 30731
Price
Taxes
Year Built
 ©2026 Georgia Multiple Listing Service All information deemed reliable but not guaranteed. All properties are subject to prior sale, change or withdrawal. Neither listing broker(s) or information provider(s) shall be responsible for any typographical errors, misinformation, misprints and shall be held totally harmless. Listing(s) information is provided for consumer's personal, non-commercial use and may not be used for any purpose other than to identify prospective properties consumers may
 © 2026 Chattanooga Association of Realtors. All rights reserved. Information deemed to be reliable but not guaranteed. The data relating to real estate for sale on this website comes from the Chattanooga Association of Realtors and the Broker Reciprocity Program.sm. Real estate listings held by brokerage firms other than Dixon Homes Realty are marked with the BR logo and detailed information about them includes the name of the listing brokers. Listing broker has attempted to offer accurate data,
