
Eco Friendly

















Address
134 Harmony Lake Drive, Canton, GA
Price
$ 514,000
Property Attributes
- MLS#10848598
- TypeSingle Family
- Listing Status Active Under Contract
- CountyCherokee
- CityCanton
- NeighborhoodHarmony On The Lakes
- Zip30115
- StyleTraditional
- Year Built2016
- Taxes$ 7961
- Price$ 514,000
- Bedrooms4
- Full Bathrooms2
- Half Bathrooms1
- Sqr Footage2467
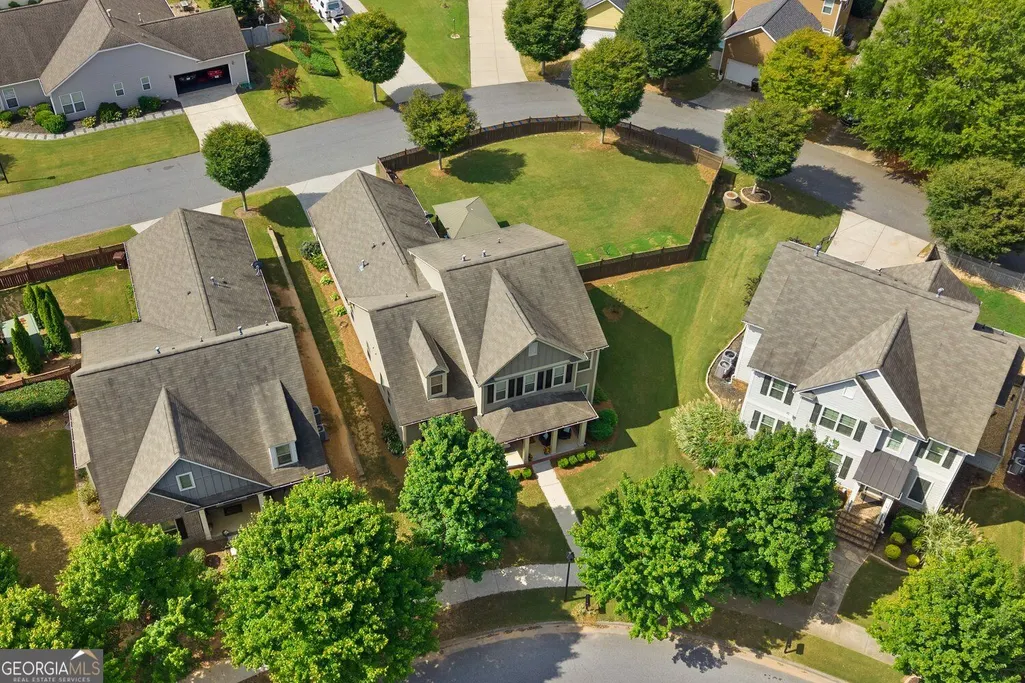
- Lot Size0.26 Acres
Data Source:
Georgia MLS (GAMLS)
Property Description
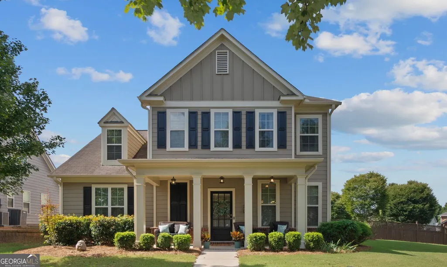
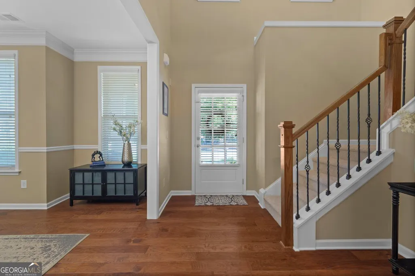
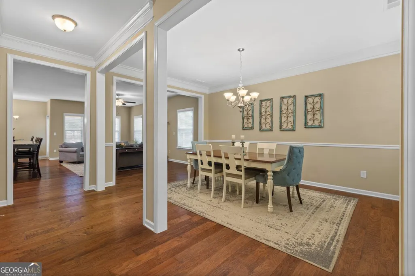
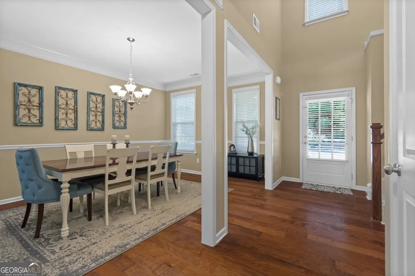
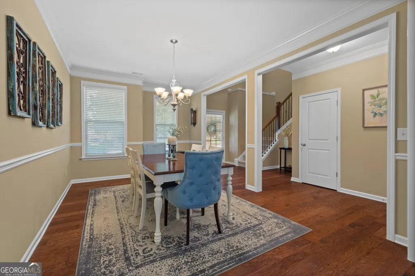
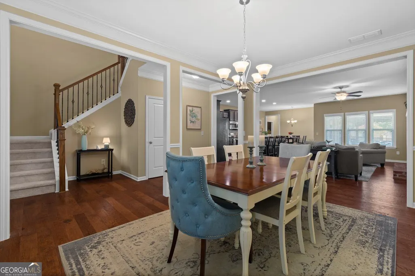
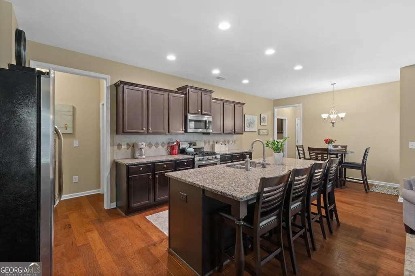
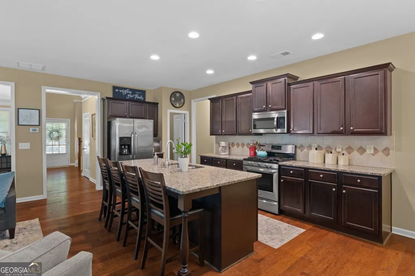
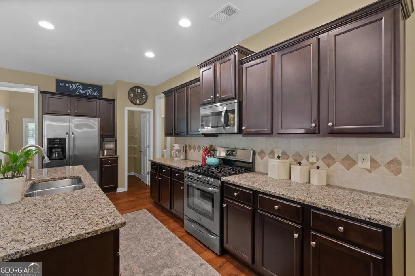
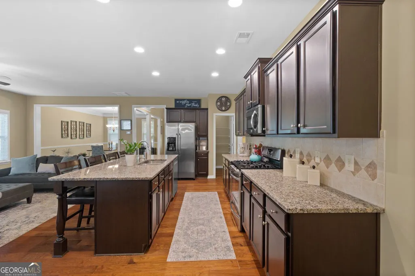
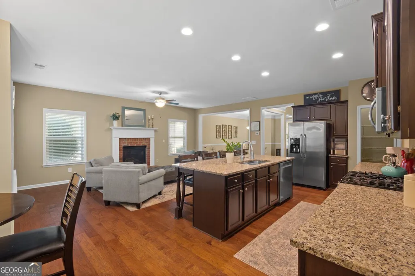
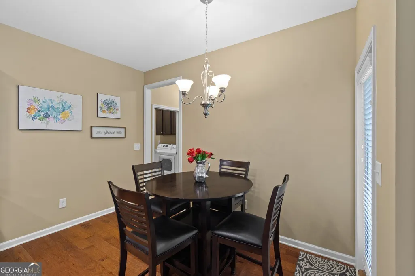
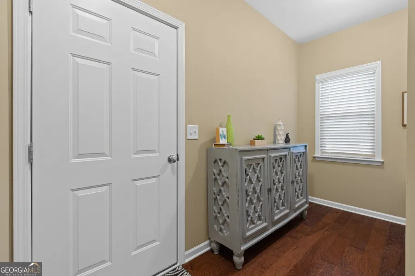
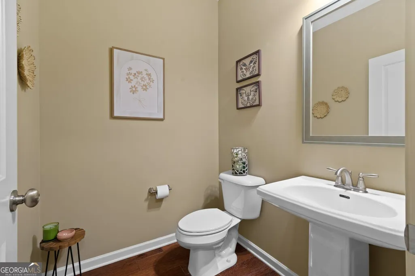
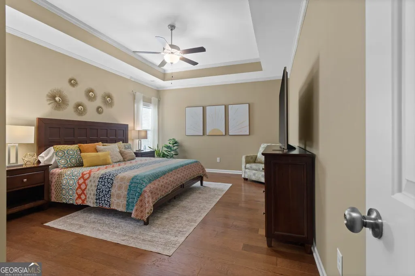
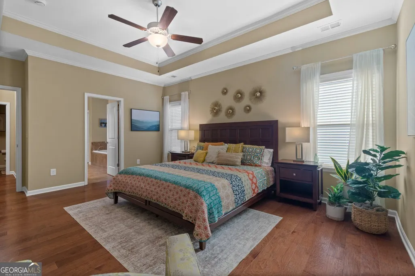
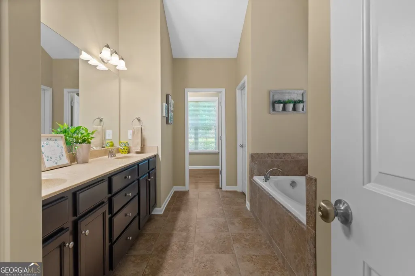
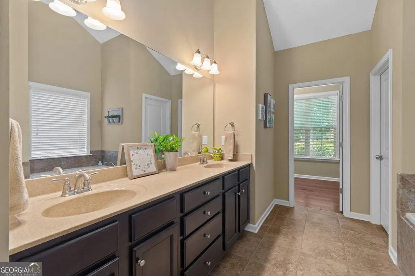
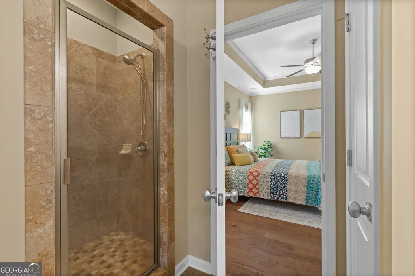
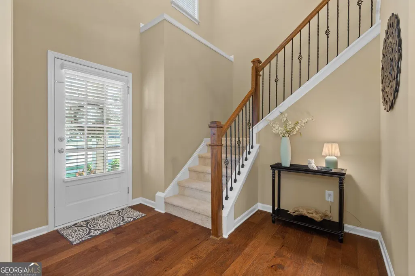
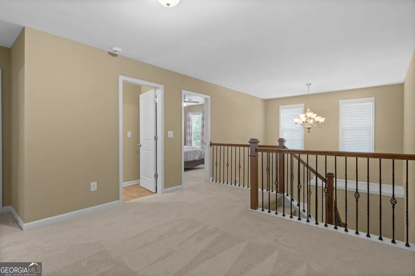
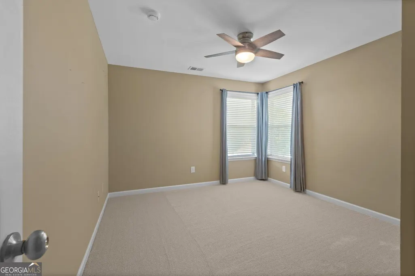
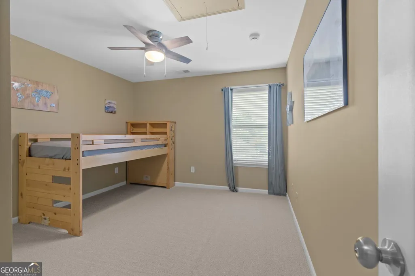
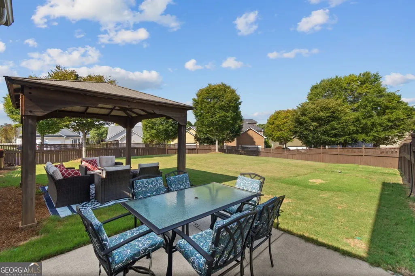
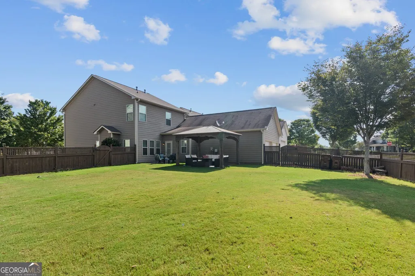
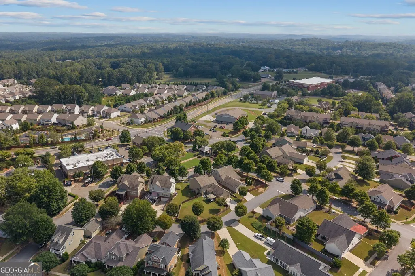
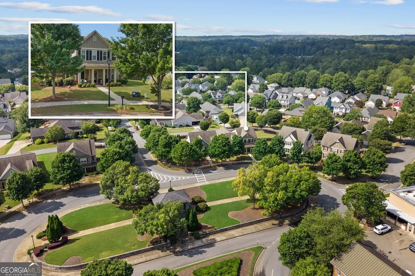
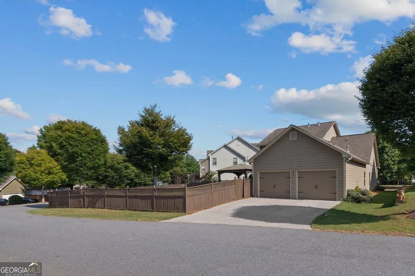
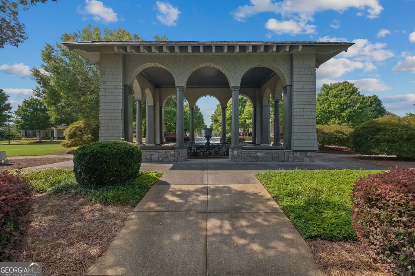
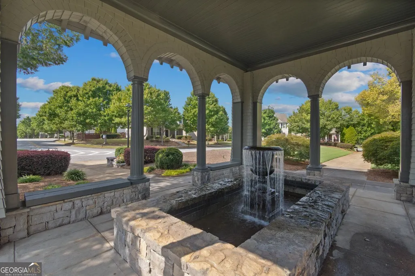
This beautifully maintained 4-bedroom, 2 1/2 bathroom, two-story home, built in 2016, offers the perfect blend of comfort, style, and community amenities. From the moment you step inside, you'll appreciate the pride of ownership throughout, with the entire home freshly painted and brand-new carpet recently installed upstairs. A convenient mud room is found just as you step inside from the garage entry. The spacious kitchen is truly the heart of the home, featuring granite countertops, a huge center island, and a convenient walk-in pantry-perfect for everyday living and entertaining. Beautiful tray ceilings add an elegant touch, while the main-level primary suite provides the convenience and flexibility that so many buyers desire. Upstairs, you'll find additional bedrooms, a versatile loft area, and plenty of space for family, guests, a home office, or hobbies. The staircase is beautifully appointed with sleek wrought-iron spindles, creating a sophisticated, timeless look while adding an open and airy feel to the space. The refined ironwork complements the home's upscale finishes and provides an elegant transition between levels. The upstairs HVAC system was replaced approximately one year ago, providing an added benefit and peace of mind. Enjoy the best of outdoor living under the backyard pergola, offering a welcoming space to relax and get some fresh air. Outside the home, the community offers an exceptional lifestyle with a swimming pool, pickleball courts, tennis courts, playground, and clubhouse. One of the community's standout features is its beautiful lake, complemented by scenic hiking trails that provide a wonderful setting for enjoying the outdoors. Located in an area known for excellent schools, this move-in-ready home checks all the boxes for comfortable living in a fantastic community. With thoughtful updates, spacious living areas, a primary suite on the main level, and resort-style amenities, this is one you won't want to miss!
| Elementary School | Middle School | High School |
|---|---|---|
| Indian Knoll Elementary School | Dean Rusk Middle School | Sequoyah High School |
| Price History | |
|---|---|
| 9/18/2026 | Listed $514,000 |
General Features
| Sewer | Public Sewer |
|---|---|
| Heating | Natural Gas |
| Cooling | Central Air,Ceiling Fan(s),Zoned |
| Utilities | Cable Available,Electricity Available,Natural Gas Available,Sewer Available,Underground Utilities,Water Available |
| Roof | Composition |
| Appliances | Dishwasher,Disposal,Gas Water Heater,Microwave,Refrigerator |
| HOA Fee | 900 |
| Association Fee Includes | Tennis |
| Patio/Porch Features | Patio |
| Architectural Style | Traditional |
| Security Features | Smoke Detector(s) |
| Construction Materials | Other |
| Year Built | 2016 |
| Levels | Two |
| Property Subtype | Single Family Residence |
| Tax Year | 2025 |
| Community Features | Clubhouse,Pool,Street Lights,Tennis Court(s),Lake,Playground,Fitness Center,Sidewalks |
| County | Cherokee |
| New Construction | false |
| Property Type | Residential |
| HOA | true |
| Attached Garage | false |
| Contingency | Other |
| Energy Efficient | Appliances,Insulation |
| Subdivision Name | Harmony On The Lakes |
| Garage Y/N | true |
| Full Baths | 2 |
| Status | Active Under Contract |
| Directions | This property is GPS friendly. |
| High School | Sequoyah |
| City | Canton |
| Lot Size Units | Square Feet |
| Lot Size Square Feet | 11325.6 |
| Carport Y/N | false |
| Elementary School | Indian Knoll |
| Property Attached Y/N | false |
| Land Lease Y/N | false |
| Tax Annual Amount | 7961 |
| Home Warranty Y/N | false |
| Middle/Junior High School | Dean Rusk |
| Property Condition | Resale |
| Structure Type | House |
| Building Area Units | Square Feet |
| Living Area Units | Square Feet |
| Standard Status | Active Under Contract |
Interior Features
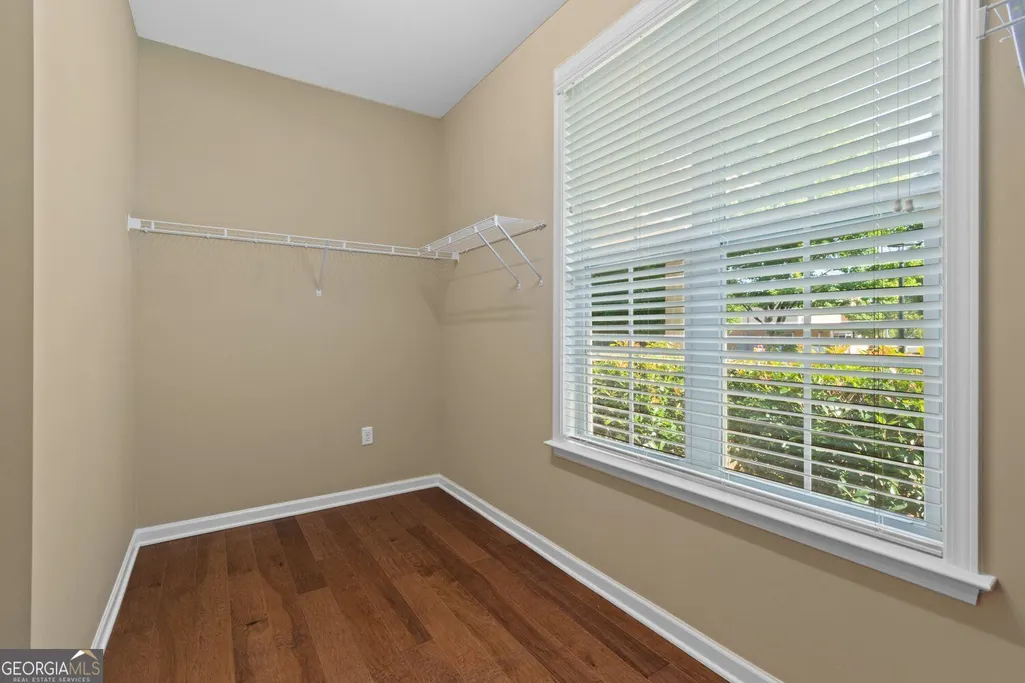
| Interior Amenities | Double Vanity,Tray Ceiling(s),Walk-In Closet(s) |
|---|---|
| Basement | None |
| Flooring | Hardwood,Carpet,Tile |
| Total Fireplaces | 1 |
| Fireplace Features | Family Room,Gas Starter |
| Common Walls | No Common Walls |
| Air Conditioning Y/N | true |
| Heating Y/N | true |
| Fireplace Y/N | true |
| Above Grade Finished Area | 2467 |
| Half Baths | 1 |
| Laundry Features | None |
| Total Bedrooms | 4 |
| Main Level Bedrooms | 1 |
| Main Level Bathrooms | 1 |
| Below Grade Finished Area Unit Type | Square Feet |
| LivingAreaSource | Public Records |
| Above Grade Finished Area Unit Type | Square Feet |
| Kitchen Features | Kitchen Island,Breakfast Bar,Solid Surface Counters |
| Total Baths | 3 |
Exterior Features
| Exterior Amenities | Other |
|---|---|
| Fencing | Privacy,Wood,Back Yard |
| Parking Features | Garage,Kitchen Level,Garage Door Opener |
| Lot Features | Level |
| Water Source | Public |
| Total Parking | 2 |
| Lot Size Area | 11325.6 |
| Foundation Details | Slab |
| Building Area Total | 2467 |
| Lot Size Acres | 0.26 |
| Lot Size Source | Public Records |
Amenities
- Foreclosure
- Views
- Short Sale
- New Construction
- Adult 55+
- Lease To Own
- No HOA Fees
- Furnished
- Primary On Main
- Air Conditioning
- Seller Finance
- Green
- Fixer Upper
- Horse
- Golf
- Fireplace
- Deck
- Garage
- Basement
- Pool
Property vs Single Family Average in 30115
Price
Taxes
Year Built
 ©2026 Georgia Multiple Listing Service All information deemed reliable but not guaranteed. All properties are subject to prior sale, change or withdrawal. Neither listing broker(s) or information provider(s) shall be responsible for any typographical errors, misinformation, misprints and shall be held totally harmless. Listing(s) information is provided for consumer's personal, non-commercial use and may not be used for any purpose other than to identify prospective properties consumers may
 © 2026 Chattanooga Association of Realtors. All rights reserved. Information deemed to be reliable but not guaranteed. The data relating to real estate for sale on this website comes from the Chattanooga Association of Realtors and the Broker Reciprocity Program.sm. Real estate listings held by brokerage firms other than Dixon Homes Realty are marked with the BR logo and detailed information about them includes the name of the listing brokers. Listing broker has attempted to offer accurate data,
