
Views - Primary on Main - Eco Friendly










Address
1 Lucille Avenue Nw, Rome, GA
Price
$ 250,000
Property Attributes
- MLS#10847761
- TypeSingle Family
- Listing Status New
- CountyFloyd
- CityRome
- NeighborhoodGarden Homes
- Zip30165
- StyleTraditional
- Year Built1950
- Taxes$ 963
- Price$ 250,000
- Bedrooms3
- Full Bathrooms2
- Half Bathrooms0
- Sqr Footage1200
- Lot Size0.16 Acres
Data Source:
Georgia MLS (GAMLS)
Property Description
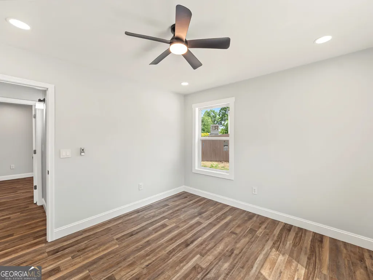
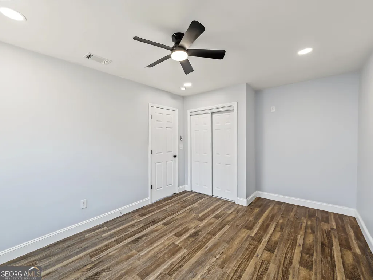
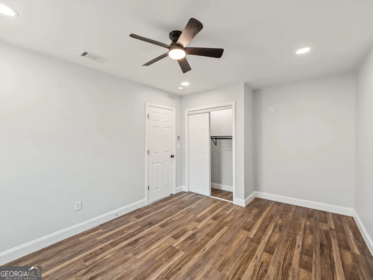
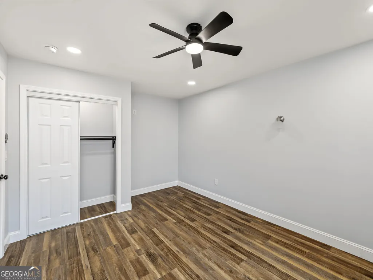
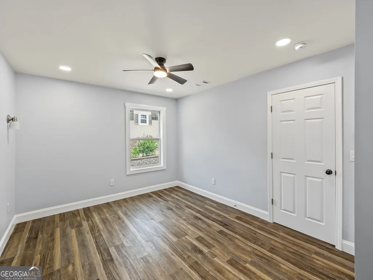
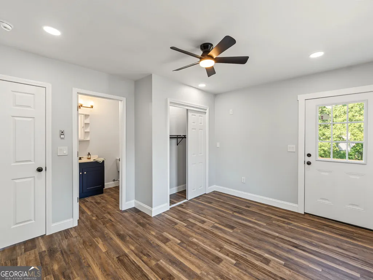
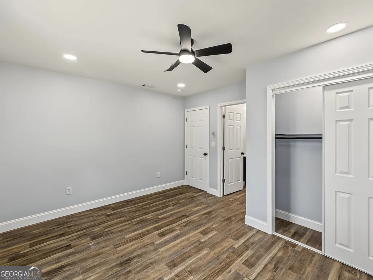
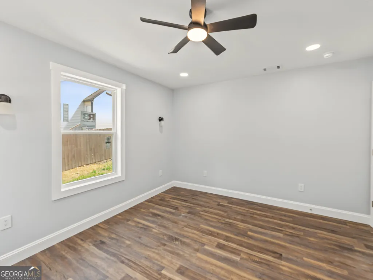
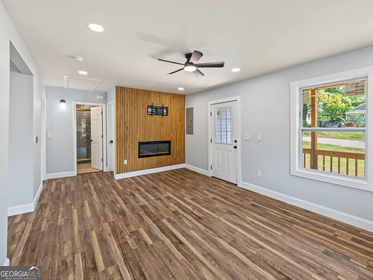
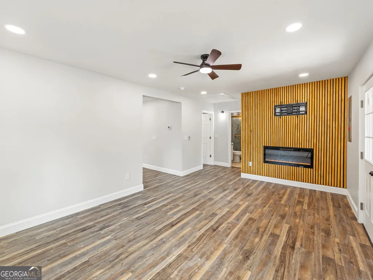
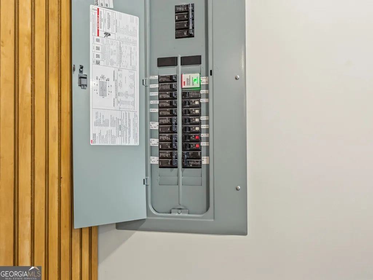
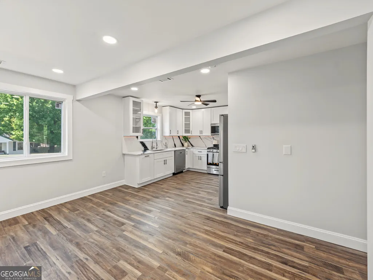
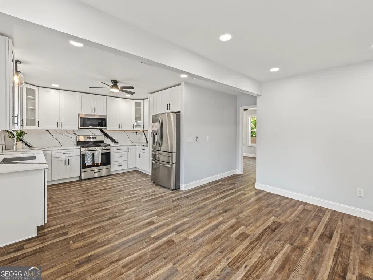
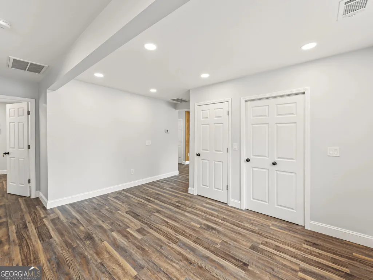
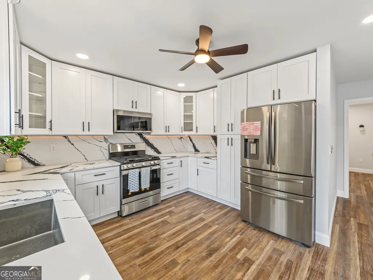
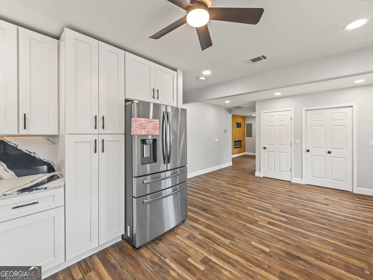
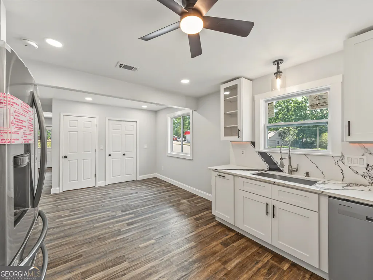
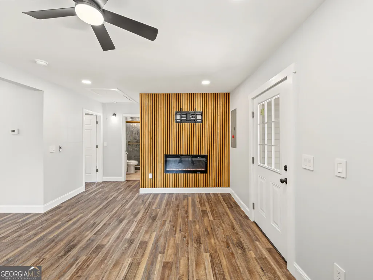
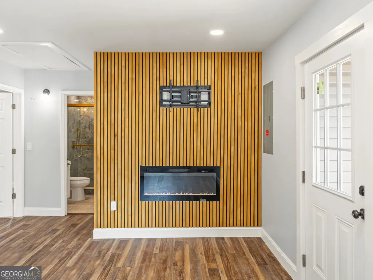
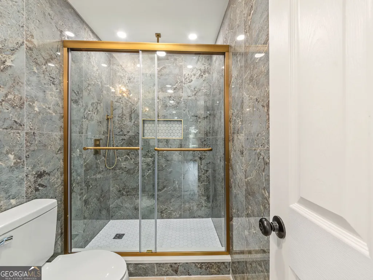
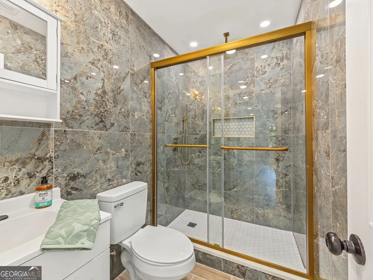
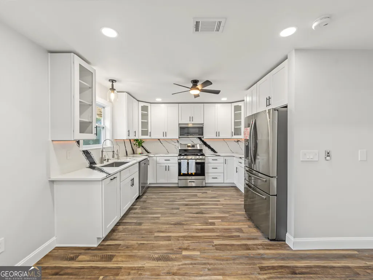
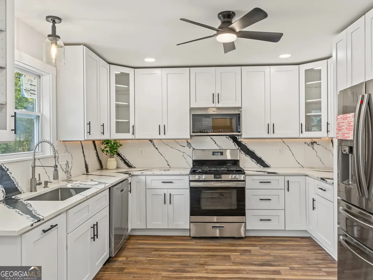
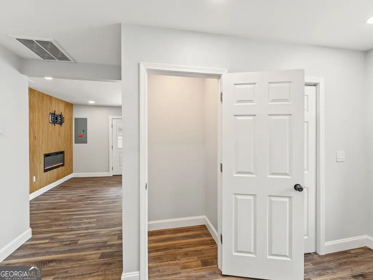
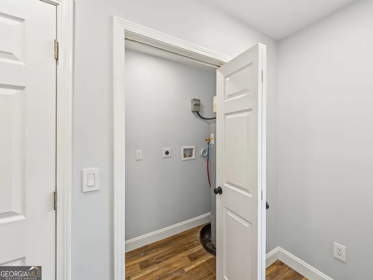
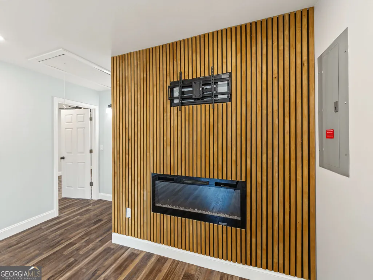
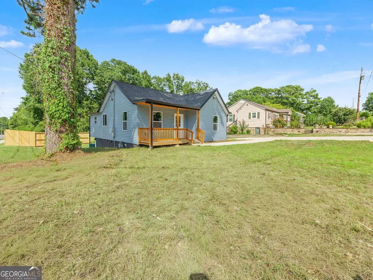
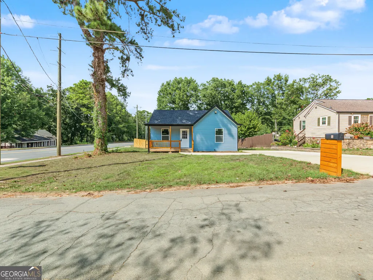
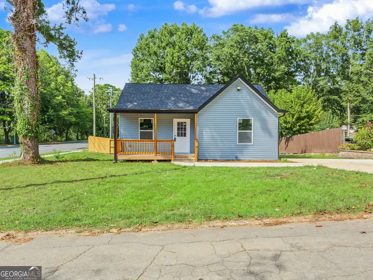
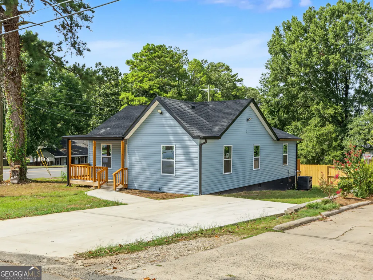
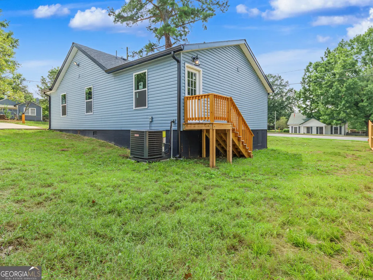
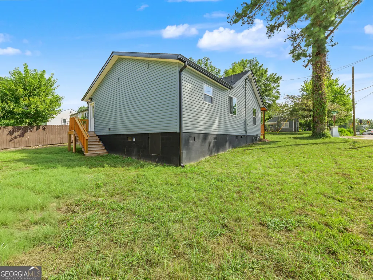
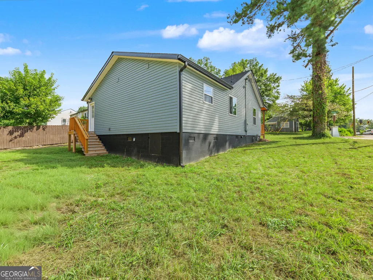
Beautifully remodeled 3-bedroom, 2-bath home, thoughtfully redesigned from top to bottom with all work completed up to current code. Nearly everything is new, giving you the style of a new home with an established, convenient location. The true showstopper is the gorgeous kitchen, featuring elegant white cabinetry with abundant storage, a dedicated pantry, stunning quartz countertops and matching quartz backsplash, gas range, stainless steel appliances, side-by-side refrigerator, and garbage disposal. The open living area is equally inviting, highlighted by a stylish accent wall, electric fireplace, and a ready-to-use TV mount. Both bathrooms have been beautifully finished with tile and upscale details. The hall bath features an elegant green-toned tiled walk-in shower with tiled walls, glass enclosure, and beautiful gold fixtures, while the primary bath offers a bathtub with tiled surround and glass enclosure. Thoughtful details can be found throughout, including recessed lighting, ceiling fans in every bedroom, durable vinyl flooring with tile in the bathrooms, and strategically placed outlets for wall-mounted TVs and convenient bedside lighting. Major improvements include a NEW CENTRAL ELECTRIC HVAC SYSTEM, ELECTRIC WATER HEATER, PLUMBING AND FIXTURES, UPDATED ELECTRICAL PANEL, NEW WIRING, OUTLETS, NEW ROOF, AND MORE! Outside, enjoy a new driveway with parking for up to FOUR vehicles and a privacy-fenced backyard. Conveniently located near shopping, groceries, restaurants, medical facilities, and major roadways-this beautifully finished home is truly move-in ready.
| Elementary School | Middle School | High School |
|---|---|---|
| West Central Elementary School | Rome Middle School | Rome High School |
| Price History | |
|---|---|
| 9/17/2026 | Listed $250,000 |
General Features
| Sewer | Public Sewer |
|---|---|
| Heating | Central |
| Cooling | Central Air |
| Utilities | Electricity Available,Natural Gas Available,Sewer Available,Water Available |
| Roof | Composition |
| Appliances | Dishwasher,Electric Water Heater,Range,Refrigerator |
| Association Fee Includes | None |
| Patio/Porch Features | Porch |
| Architectural Style | Traditional |
| Security Features | Carbon Monoxide Detector(s),Smoke Detector(s) |
| Construction Materials | Vinyl Siding |
| Year Built | 1950 |
| Electric | 220 Volts |
| View | City |
| Levels | One |
| Property Subtype | Single Family Residence |
| Tax Year | 2025 |
| Community Features | None |
| County | Floyd |
| New Construction | false |
| Property Type | Residential |
| HOA | false |
| Attached Garage | false |
| Energy Efficient | Appliances,Windows |
| Subdivision Name | Garden Homes |
| Garage Y/N | false |
| Full Baths | 2 |
| Status | New |
| Directions | From Shorter Avenue, turn right at West Rome Baptist Church. Cross the railroad tracks, then turn onto Lucille Avenue, house is on the left. |
| High School | Rome |
| City | Rome |
| Body of Water | None |
| Lot Size Units | Square Feet |
| Lot Size Square Feet | 6969.6 |
| Carport Y/N | false |
| Elementary School | West Central |
| Property Attached Y/N | false |
| Land Lease Y/N | false |
| Tax Annual Amount | 963 |
| Home Warranty Y/N | false |
| Middle/Junior High School | Rome |
| Property Condition | Updated/Remodeled |
| Structure Type | House |
| Building Area Units | Square Feet |
| Living Area Units | Square Feet |
| Standard Status | Active |
Interior Features
| Interior Amenities | Master On Main Level |
|---|---|
| Basement | Crawl Space |
| Flooring | Tile,Vinyl |
| Total Fireplaces | 1 |
| Fireplace Features | Family Room |
| Common Walls | No Common Walls |
| Air Conditioning Y/N | true |
| Heating Y/N | true |
| Window Features | Double Pane Windows |
| Fireplace Y/N | true |
| Above Grade Finished Area | 1200 |
| Laundry Features | Laundry Closet |
| Total Bedrooms | 3 |
| Main Level Bedrooms | 3 |
| Main Level Bathrooms | 2 |
| Below Grade Finished Area Unit Type | Square Feet |
| LivingAreaSource | Owner |
| Above Grade Finished Area Unit Type | Square Feet |
| Kitchen Features | Pantry |
| Total Baths | 2 |
Exterior Features
| Fencing | Back Yard,Privacy |
|---|---|
| Parking Features | Parking Pad |
| Lot Features | City Lot |
| Water Source | Public |
| Total Parking | 4 |
| Lot Size Area | 6969.6 |
| Foundation Details | Block |
| Building Area Total | 1200 |
| Lot Size Acres | 0.16 |
| Lot Size Source | Owner |
Amenities
- Foreclosure
- Views
- Short Sale
- New Construction
- Adult 55+
- Lease To Own
- No HOA Fees
- Furnished
- Primary On Main
- Air Conditioning
- Seller Finance
- Green
- Fixer Upper
- Horse
- Golf
- Fireplace
- Deck
- Garage
- Basement
- Pool
Property vs Single Family Average in 30165
Price
Taxes
Year Built
 ©2026 Georgia Multiple Listing Service All information deemed reliable but not guaranteed. All properties are subject to prior sale, change or withdrawal. Neither listing broker(s) or information provider(s) shall be responsible for any typographical errors, misinformation, misprints and shall be held totally harmless. Listing(s) information is provided for consumer's personal, non-commercial use and may not be used for any purpose other than to identify prospective properties consumers may
 © 2026 Chattanooga Association of Realtors. All rights reserved. Information deemed to be reliable but not guaranteed. The data relating to real estate for sale on this website comes from the Chattanooga Association of Realtors and the Broker Reciprocity Program.sm. Real estate listings held by brokerage firms other than Dixon Homes Realty are marked with the BR logo and detailed information about them includes the name of the listing brokers. Listing broker has attempted to offer accurate data,
