
Primary on Main
Address
1106 Durham Road, Canton, GA
Price
$ 565,000
Property Attributes
- MLS#10844023
- TypeSingle Family
- Listing Status New
- CountyCherokee
- CityCanton
- NeighborhoodHickory Bluffs
- Zip30114
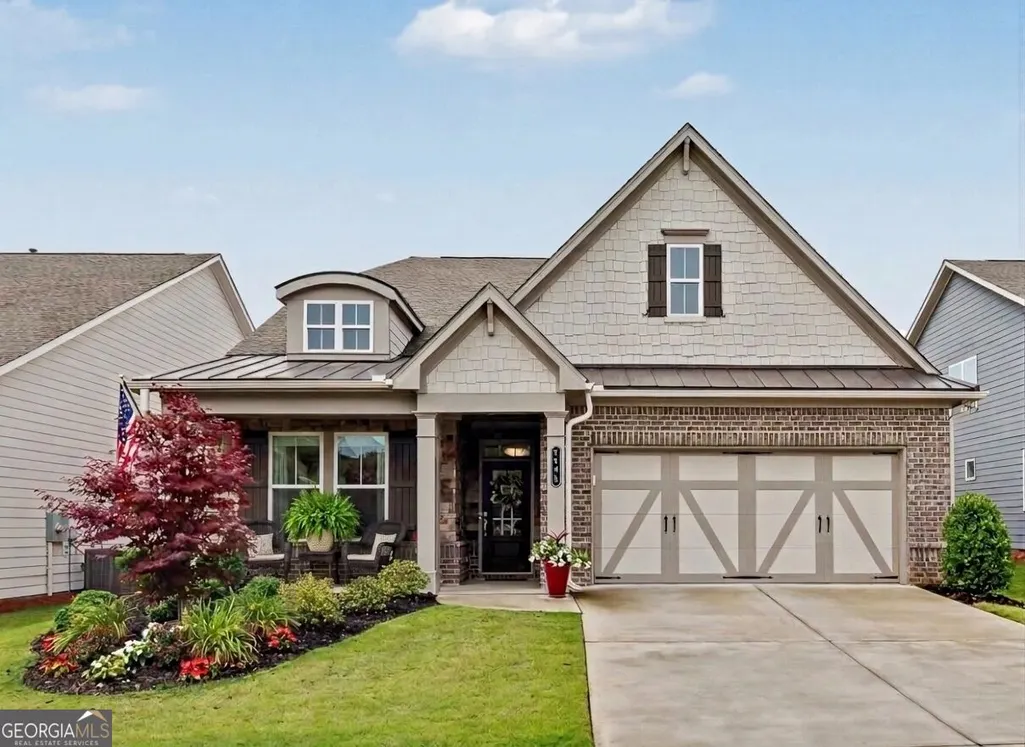
- StyleCraftsman, Traditional
- Year Built2022
- Taxes$ 1354
- Price$ 565,000
- Bedrooms3
- Full Bathrooms3
- Half Bathrooms0
- Lot Size0.14 Acres
Data Source:
Georgia MLS (GAMLS)
Property Description
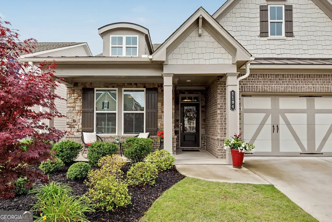
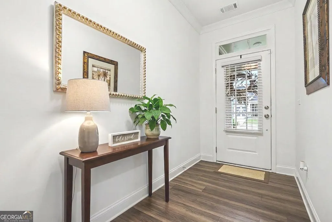
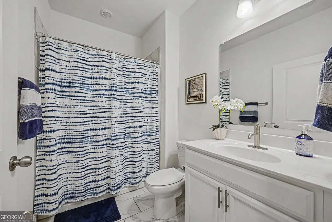
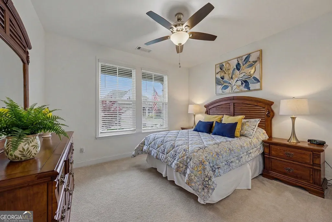
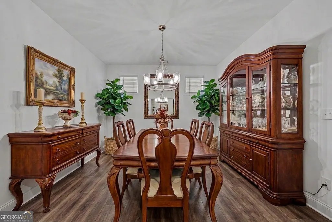
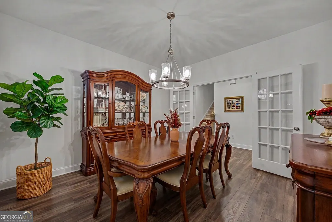
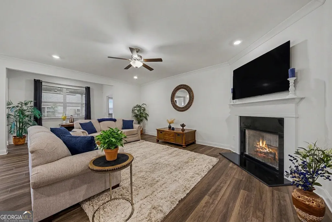
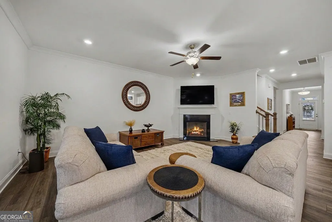
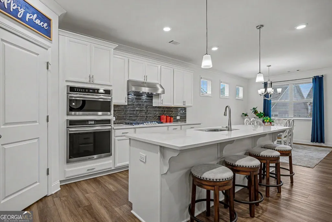
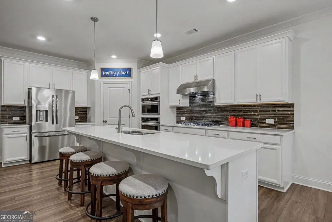
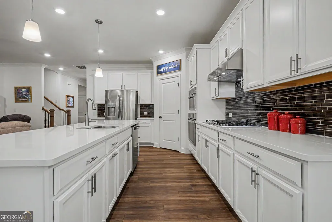
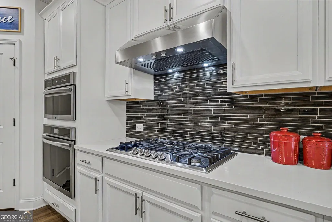
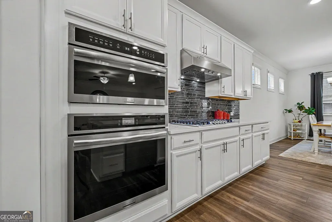
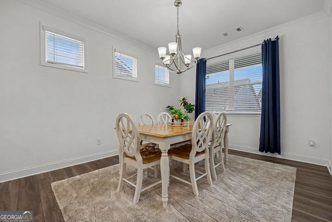
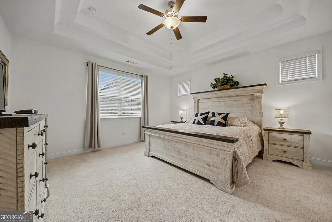
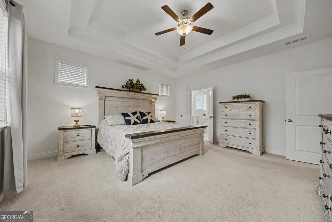
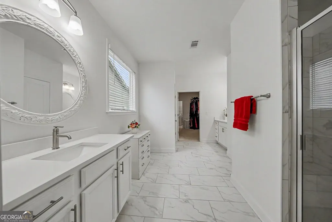
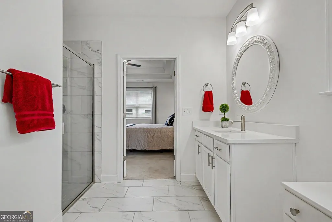
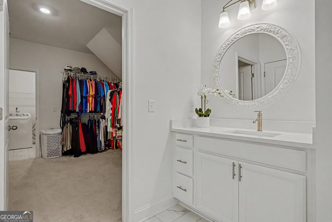
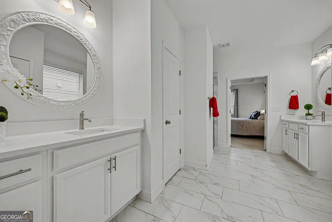
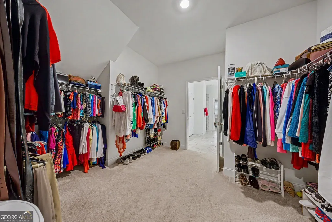
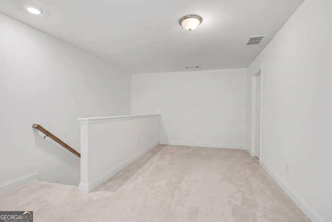
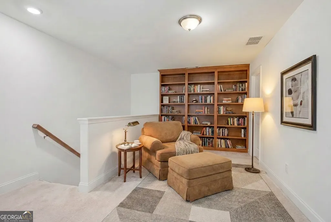
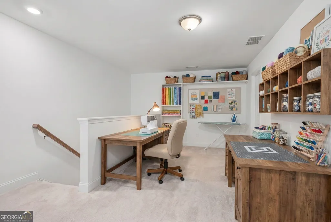
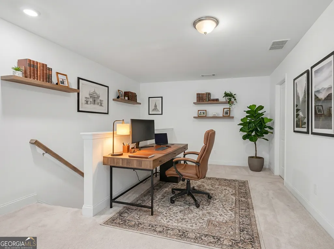
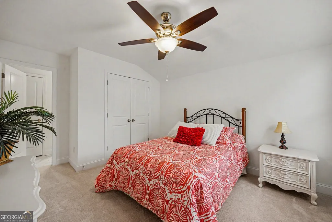
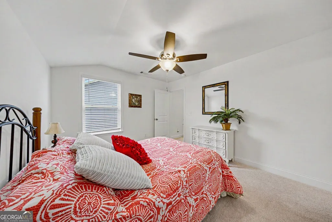
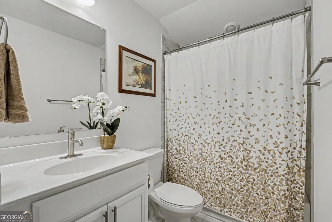
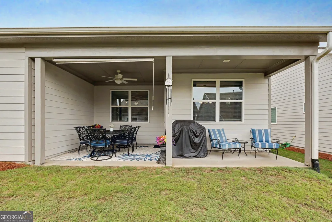
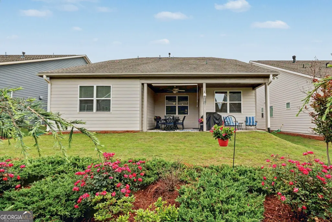
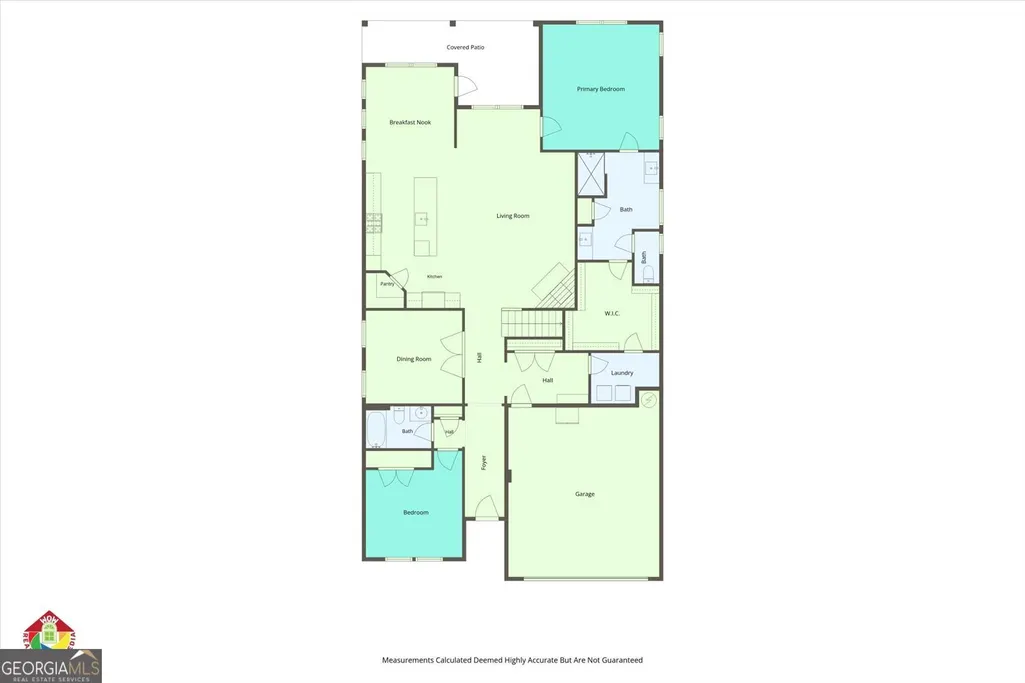
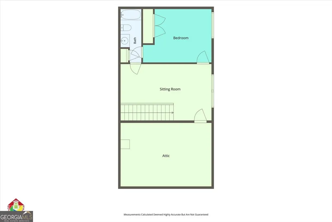
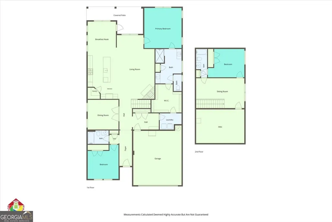
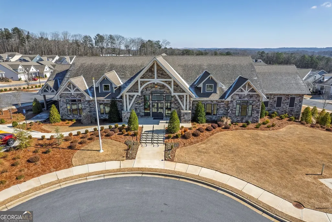
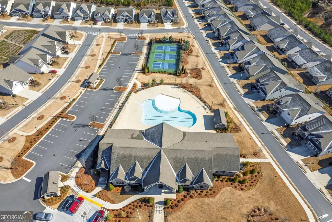
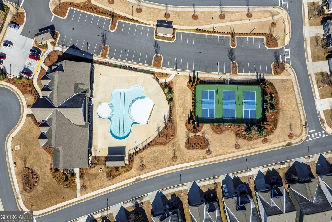
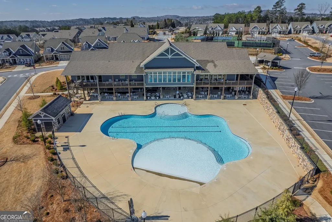
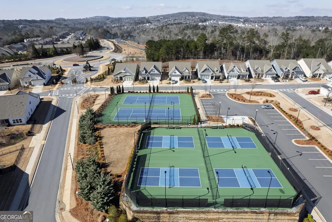
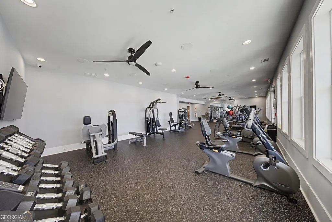
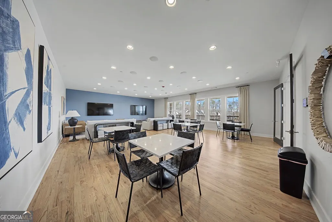
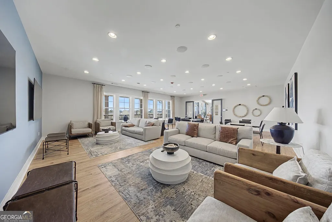
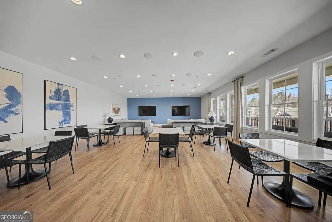
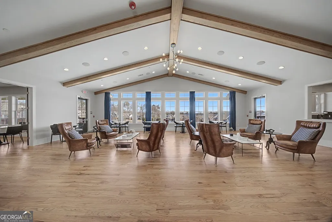
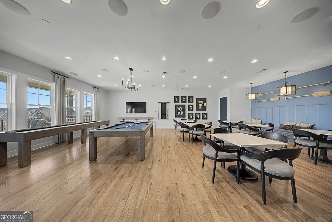
Welcome Home to this beautifully maintained 1.5 story home in the highly sought-after Hickory Bluffs, a gated Active Adult community in Canton, GA. Built in 2022, this exceptional home offers the perfect blend of everyday comfort, convenience, and low-maintenance living. The HOA takes care of the weekly lawn maintenance, including mowing, edging, pruning, and pine straw application, allowing you to spend more time enjoying the community's amenities and carefree lifestyle. Designed with accessibility and functionality in mind, this spacious home features 3 bedrooms, 3 full bathrooms, a main level flex space that can be used as an office or a formal dining room, you decided. The main level includes a luxurious primary suite with a tray ceiling, spacious walk-in closet, and a beautiful spa like primary bath with double vanities, linen closet, and a zero-entry shower for added convenience. A secondary bedroom and full bath on the main level also provide comfortable accommodation for guests. The heart of the home centers around a light-filled chef's kitchen, anchored by an expansive island that effortlessly draws family and friends together. The well-appointed kitchen features stainless steel appliances, quartz counter tops, a 5-burner gas cooktop, designer back splash, pendant lighting and abundant cabinet space, all overlooking the inviting family room with crown molding, and a cozy fireplace. The bright, open-concept living flows naturally toward a covered back patio that creates the perfect space for casual weekend entertaining, relaxing or enjoying quiet evenings at home. Upstairs you will find a smart loft space, a third guest bedroom, full bathroom and attic storage that can handle extra belongings without cluttering your main footprint. This isn't just a home - it's a lifestyle rooted in true community. Designed for connection, fun and everyday living at its best. The extensive amenity package features an Olympic-size swimming pool, a beautiful Clubhouse including a billiards room, 2 full kitchens, meeting room, rooms for arts and crafts, card games and more, a fitness center, 2 tennis courts, 7 pickleball courts. Located just minutes from the majestic North Georgia mountains, fine dining, shopping, and top-tier healthcare, this home offers unparalleled access to the best of Georgia living. This beautiful home is a MUST SEE! Schedule your private tour today!
| Elementary School | Middle School | High School |
|---|---|---|
| Hasty Elementary School | Teasley Middle School | Cherokee High School |
| Price History | |
|---|---|
| 9/11/2026 | Listed $565,000 |
General Features
| Sewer | Public Sewer |
|---|---|
| Heating | Natural Gas |
| Cooling | Ceiling Fan(s),Central Air,Zoned |
| Utilities | Cable Available,Electricity Available,High Speed Internet,Natural Gas Available,Phone Available,Sewer Connected,Underground Utilities,Water Available |
| Roof | Composition |
| Appliances | Convection Oven,Cooktop,Dishwasher,Disposal,Dryer,Electric Water Heater,Microwave,Oven,Stainless Steel Appliance(s),Washer |
| HOA Fee | 2880 |
| Association Fee Includes | Maintenance Grounds,Swimming,Tennis |
| Patio/Porch Features | Porch |
| Architectural Style | Craftsman,Traditional |
| Security Features | Carbon Monoxide Detector(s),Gated Community,Smoke Detector(s) |
| Construction Materials | Brick,Concrete |
| Year Built | 2022 |
| Electric | 220 Volts |
| Levels | One and One Half |
| Property Subtype | Single Family Residence |
| Tax Year | 25 |
| Community Features | Clubhouse,Fitness Center,Gated,Pool,Sidewalks,Street Lights,Tennis Court(s),Walk To Schools |
| County | Cherokee |
| New Construction | false |
| Property Type | Residential |
| HOA | true |
| Attached Garage | false |
| Subdivision Name | Hickory Bluffs |
| Garage Y/N | true |
| Full Baths | 3 |
| Status | New |
| Directions | 575N towards Canton. Exit 20 Left onto Riverstone Parkway. Right onto Riverstone Blvd., At first round about take the first exit onto Bluffs View Lane. Turn Left onto Hickory Bluffs Parkway, turn right onto Durham Road, home is on the right. |
| High School | Cherokee |
| City | Canton |
| Lot Size Units | Square Feet |
| Lot Size Square Feet | 6098.4 |
| Carport Y/N | false |
| Elementary School | Hasty |
| Land Lease Y/N | false |
| Tax Annual Amount | 1354 |
| Home Warranty Y/N | false |
| Middle/Junior High School | Teasley |
| Property Condition | Resale |
| Virtual Tour | https://www.wowrem.com/Wiggins/Durham2.mp4 |
| Structure Type | House |
| Building Area Units | Square Feet |
| Living Area Units | Square Feet |
| Standard Status | Active |
Interior Features
| Interior Amenities | Double Vanity,High Ceilings,Master On Main Level,Separate Shower,Tile Bath,Walk-In Closet(s) |
|---|---|
| Basement | None |
| Flooring | Carpet,Tile,Vinyl |
| Total Fireplaces | 1 |
| Fireplace Features | Factory Built,Family Room,Gas Log |
| Air Conditioning Y/N | true |
| Heating Y/N | true |
| Window Features | Double Pane Windows |
| Fireplace Y/N | true |
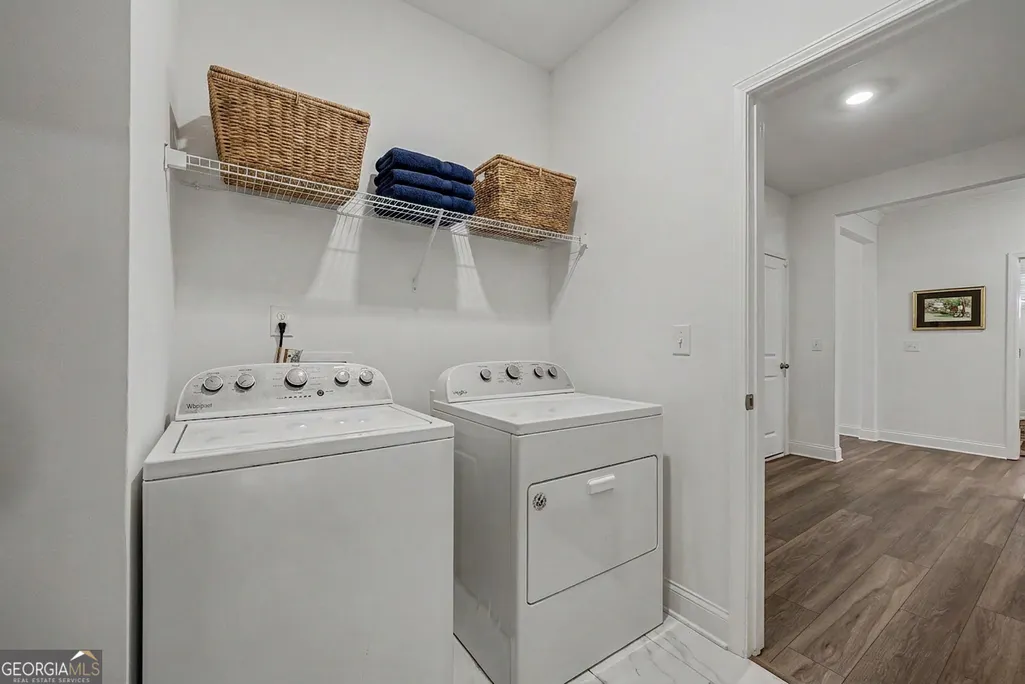
| Laundry Features | Other |
| Total Bedrooms | 3 |
| Main Level Bedrooms | 2 |
| Main Level Bathrooms | 2 |
| Below Grade Finished Area Unit Type | Square Feet |
| LivingAreaSource | Public Records |
| Above Grade Finished Area Unit Type | Square Feet |
| Kitchen Features | Breakfast Area,Kitchen Island,Walk-in Pantry |
| Total Baths | 3 |
| Dining Room Features | Separate Room |
Exterior Features
| Parking Features | Garage,Kitchen Level,Garage Door Opener |
|---|---|
| Lot Features | Level |
| Water Source | Public |
| Total Parking | 2 |
| Lot Size Area | 6098.4 |
| Foundation Details | Slab |
| Lot Size Acres | 0.14 |
| Lot Size Source | Public Records |
Amenities
- Foreclosure
- Views
- Short Sale
- New Construction
- Adult 55+
- Lease To Own
- No HOA Fees
- Furnished
- Primary On Main
- Air Conditioning
- Seller Finance
- Green
- Fixer Upper
- Horse
- Golf
- Fireplace
- Deck
- Garage
- Basement
- Pool
Property vs Single Family Average in 30114
Price
Taxes
Year Built
 ©2026 Georgia Multiple Listing Service All information deemed reliable but not guaranteed. All properties are subject to prior sale, change or withdrawal. Neither listing broker(s) or information provider(s) shall be responsible for any typographical errors, misinformation, misprints and shall be held totally harmless. Listing(s) information is provided for consumer's personal, non-commercial use and may not be used for any purpose other than to identify prospective properties consumers may
 © 2026 Chattanooga Association of Realtors. All rights reserved. Information deemed to be reliable but not guaranteed. The data relating to real estate for sale on this website comes from the Chattanooga Association of Realtors and the Broker Reciprocity Program.sm. Real estate listings held by brokerage firms other than Dixon Homes Realty are marked with the BR logo and detailed information about them includes the name of the listing brokers. Listing broker has attempted to offer accurate data,
