
Address
17283 Us 11 Highway, Wildwood, GA
Price
$ 399,000
Property Attributes
- MLS#10841781
- TypeSingle Family
- Listing Status New
- CountyDade
- CityWildwood
- NeighborhoodNone
- Zip30757
- StyleRanch
- Year Built1950
- Taxes$ 2931
- Price$ 399,000
- Bedrooms5
- Full Bathrooms2
- Half Bathrooms0
- Sqr Footage3140
- Lot Size2.71 Acres
Data Source:
Georgia MLS (GAMLS)
Property Description
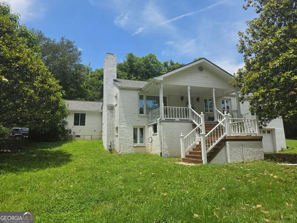
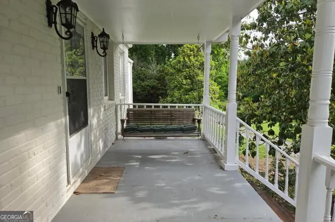
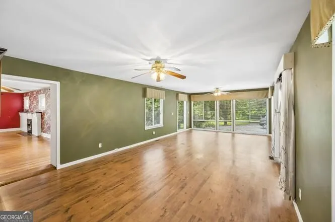
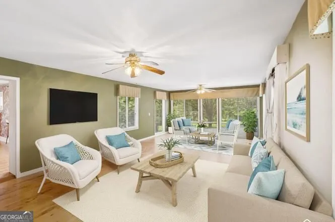
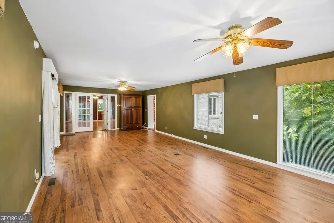
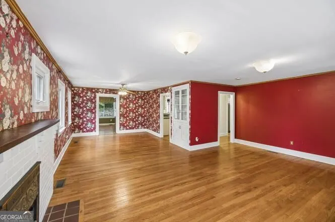
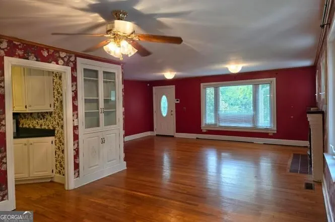
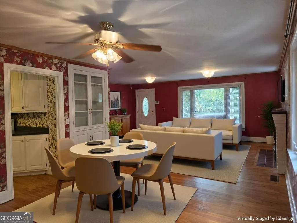
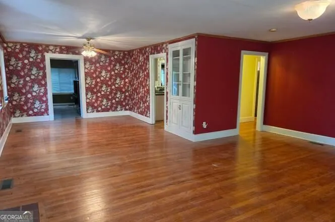
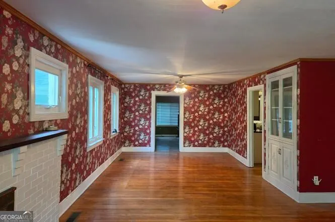
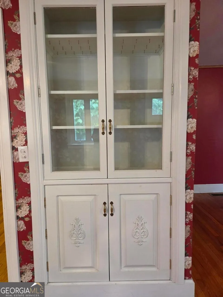
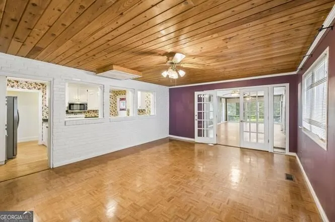
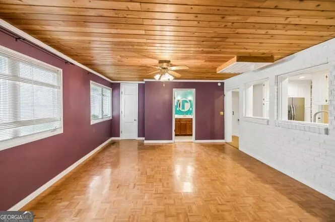
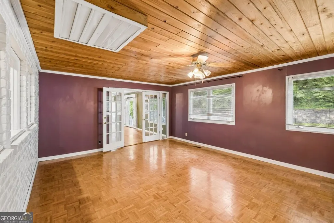
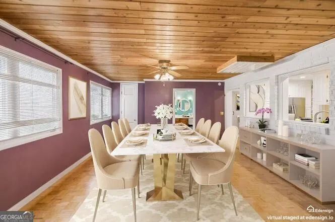
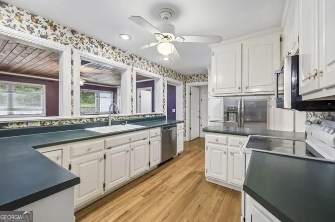
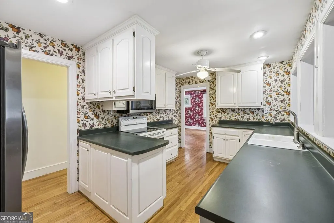
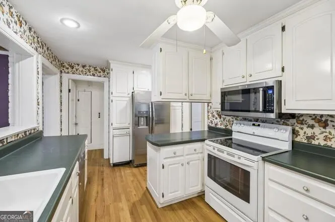
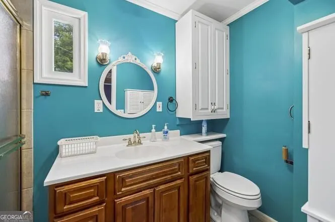
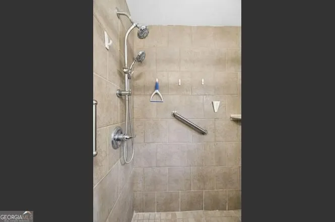
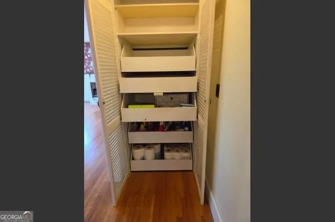
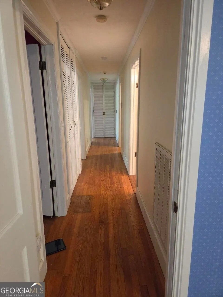
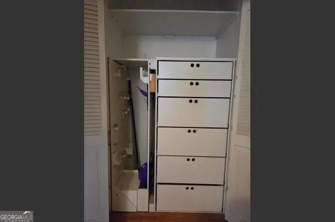
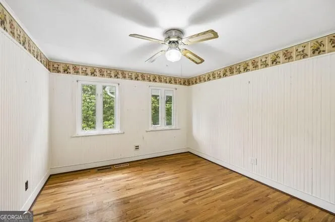
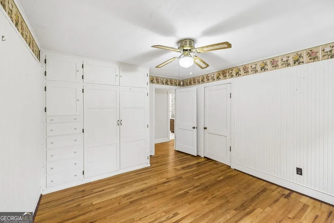
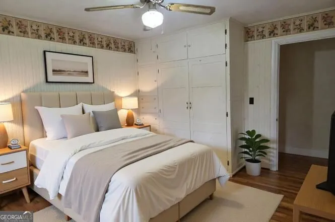
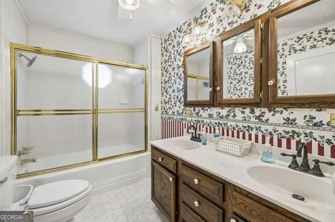
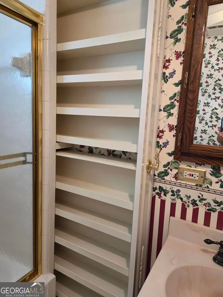
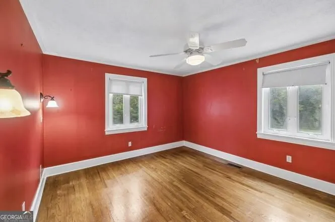
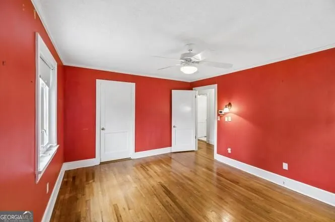
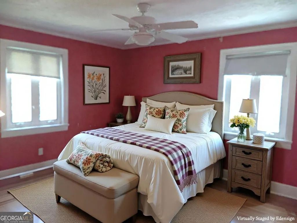
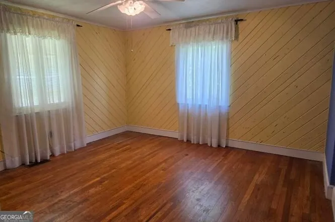
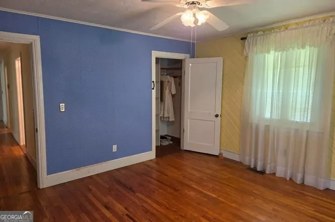
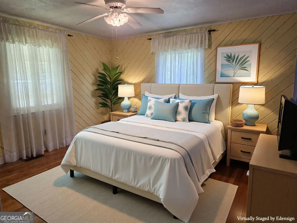
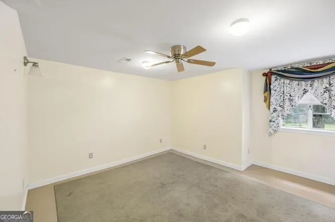
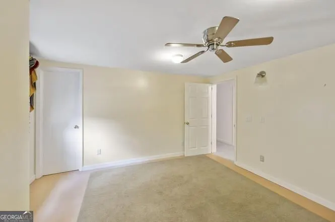
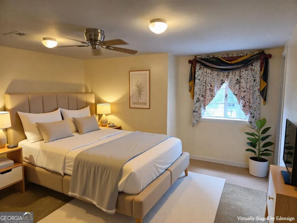
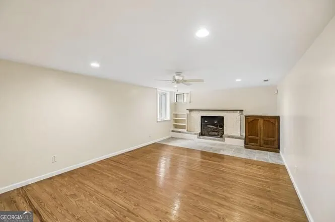
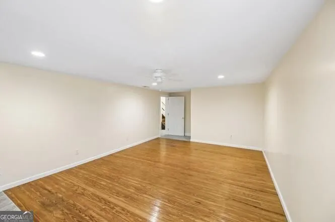
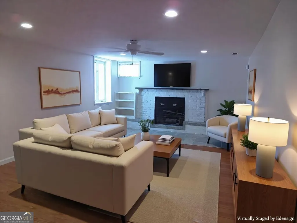
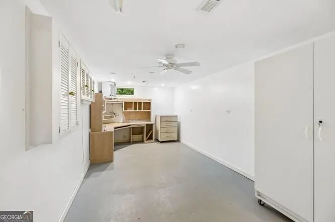
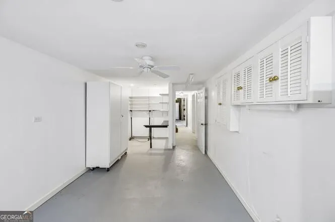
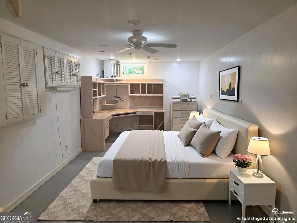
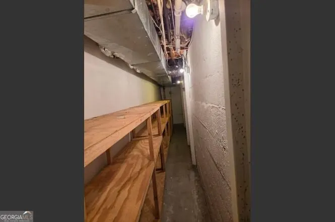
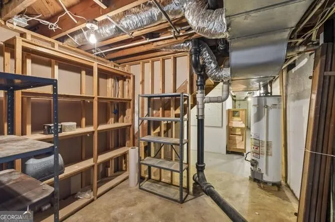
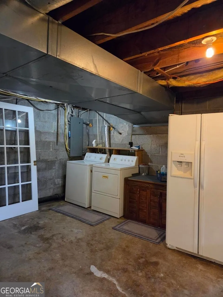
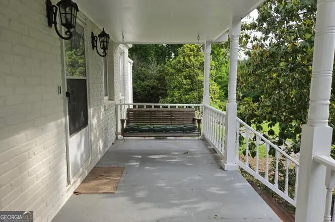
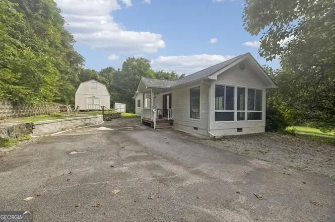
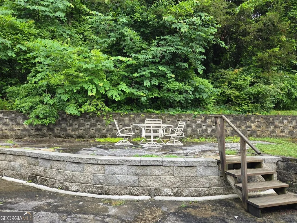
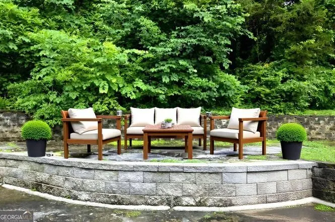
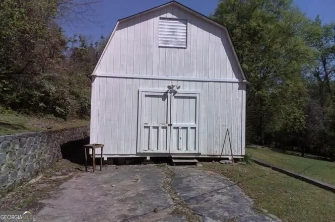
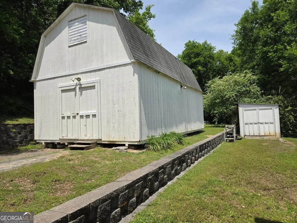
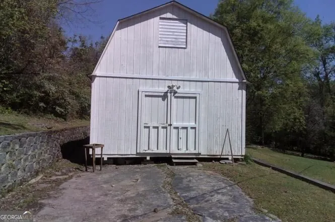
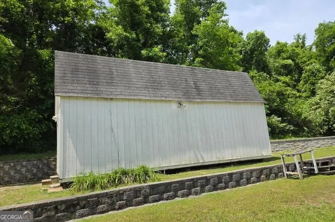
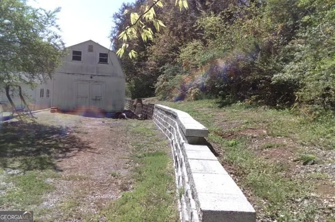
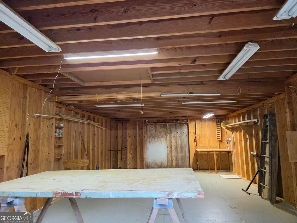
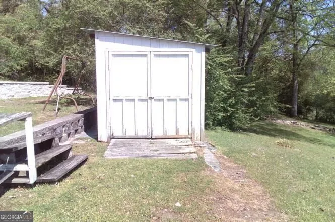
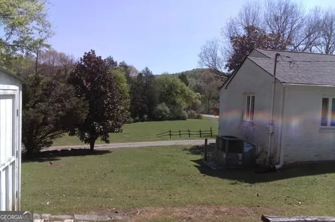
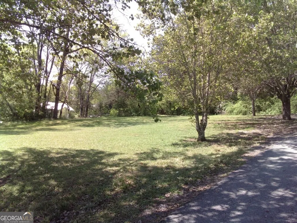
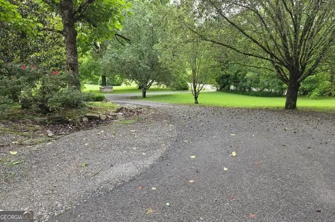
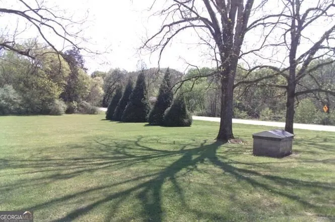
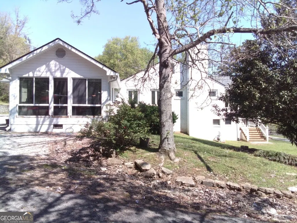
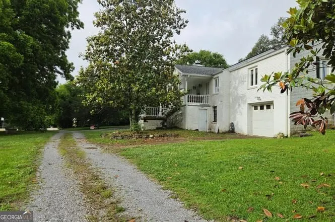
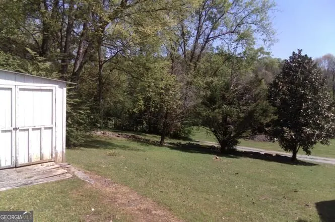
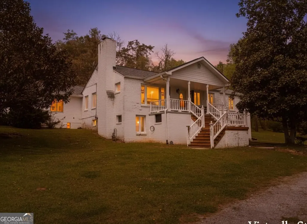
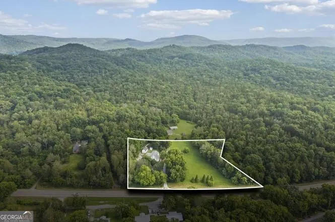
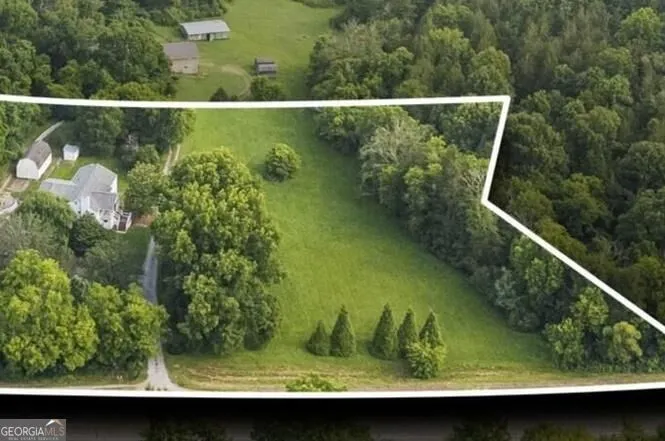
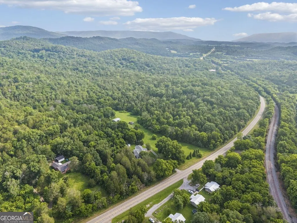
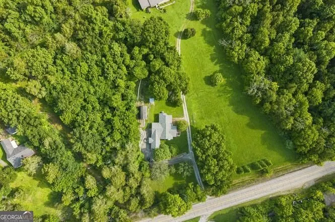
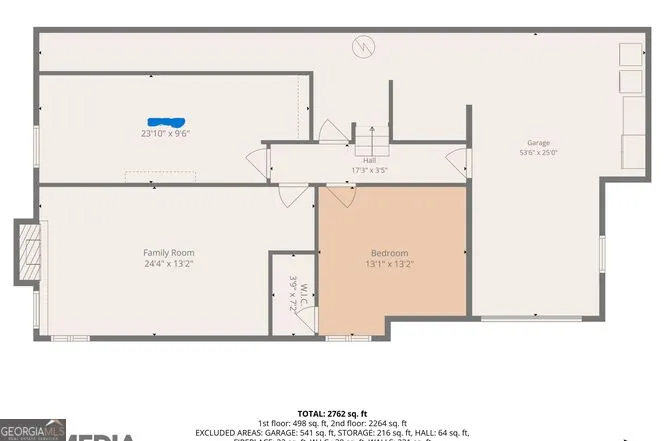
PRICE REDUCTION! Priced under market value. This classic beauty has it all! Never worry about replacing the roof! A new roof was installed in 2024 with a 100 year fiberglass roof with a transferable warranty. A pre-inspection has been made and every repair has been done so its move in ready! 5 bedrooms with a large den with fireplace in basement that could be a 6th bedroom. This home has a beautiful, relaxing sunroom, huge living room with fireplace and separate dining room with French doors. The uniqueness of this home is all the built-ins created by a true craftsman. There is a place for everything in the kitchen. The bedrooms all have large closets. The daylight basement has plenty of room for storage. All appliances including the washer and dryer and an additional refrigerator stays! Your DREAM workshop is here! A 16'x28' barn style building with electricity, attic with pulley system for storage and fan. Newer gutters, septic lines and vaper barrier have also been installed. The 2.71 acres are absolutely gorgeous with magnolia trees and a stone wall that borders a beautiful patio area. There is a lower pasture that would make a perfect garden spot or pasture for horses. It even has a well for outdoor irrigation. Perfectly located less than 10 minutes from I-24 and Walmart and just 15 minutes to downtown Chattanooga. You will love living in Dade County. After 65 you don't pay school tax. There is a sports complex with ball fields, playground, tennis, basketball, pickleball and walking trails. Community swimming pool, hang gliding, golf and Cloudland Caverns is near by. This home is truly a Rare Find and won't be on the market long. Equitable Ownership Interest. Seller will provide a Home Warranty. Please do your own due diligence with areas of concern like sq. ft., acreage, schools ect. Call to Book your private viewing today.
| Elementary School | Middle School | High School |
|---|---|---|
| Dade Elementary School | Dade Middle School | Dade High School |
| Price History | |
|---|---|
| 9/8/2026 | Listed $399,000 |
General Features
| Sewer | Septic Tank |
|---|---|
| Heating | Electric |
| Cooling | Ceiling Fan(s),Central Air,Dual,Electric |
| Utilities | Electricity Available,High Speed Internet,Phone Available,Water Available |
| Roof | Other |
| Appliances | Dishwasher,Disposal,Dryer,Gas Water Heater,Range,Refrigerator,Trash Compactor,Washer |
| Association Fee Includes | None |
| Patio/Porch Features | Porch |
| Architectural Style | Ranch |
| Construction Materials | Brick,Other |
| Year Built | 1950 |
| Levels | Two |
| Property Subtype | Single Family Residence |
| Tax Year | 2026 |
| Community Features | None |
| County | Dade |
| New Construction | false |
| Property Type | Residential |
| HOA | false |
| Attached Garage | false |
| Subdivision Name | None |
| Garage Y/N | true |
| Other Structures | Outbuilding,Workshop |
| Full Baths | 2 |
| Status | New |
| Directions | From I-24 at Lookout Valley, Tiftonia turn right on Hwy 11, Birmingham Hwy. Go 8.2 miles. Home will be on the right. Shared driveway, it's the first home on left. |
| High School | Dade |
| City | Wildwood |
| Lot Size Units | Acres |
| Lot Size Square Feet | 118047.6 |
| Carport Y/N | false |
| Elementary School | Dade |
| Land Lease Y/N | false |
| Tax Annual Amount | 2931.47 |
| Home Warranty Y/N | true |
| Middle/Junior High School | Dade |
| Property Condition | Resale |
| Structure Type | House |
| Building Area Units | Square Feet |
| Living Area Units | Square Feet |
| Standard Status | Active |
| Occupancy Type | Vacant |
Interior Features
| Interior Amenities | Bookcases,Other,Walk-In Closet(s) |
|---|---|
| Basement | Daylight,Finished,Full |
| Flooring | Hardwood,Other |
| Total Fireplaces | 2 |
| Fireplace Features | Basement,Living Room |
| Air Conditioning Y/N | true |
| Heating Y/N | true |
| Fireplace Y/N | true |
| Above Grade Finished Area | 1548 |
| Laundry Features | In Basement |
| Total Bedrooms | 5 |
| Below Grade Finished Area | 1592 |
| Main Level Bedrooms | 3 |
| Main Level Bathrooms | 2 |
| Below Grade Finished Area Unit Type | Square Feet |
| LivingAreaSource | Public Records |
| Above Grade Finished Area Unit Type | Square Feet |
| Kitchen Features | Pantry |
| Total Baths | 2 |
| Dining Room Features | Separate Room |
Exterior Features
| Parking Features | Garage |
|---|---|
| Lot Features | Private |
| Water Source | Public |
| Lot Size Area | 2.71 |
| Foundation Details | Block |
| Building Area Total | 3140 |
| Lot Size Acres | 2.71 |
| Lot Size Source | Public Records |
Amenities
- Foreclosure
- Views
- Short Sale
- New Construction
- Adult 55+
- Lease To Own
- No HOA Fees
- Furnished
- Primary On Main
- Air Conditioning
- Seller Finance
- Green
- Fixer Upper
- Horse
- Golf
- Fireplace
- Deck
- Garage
- Basement
- Pool
Property vs Single Family Average in 30757
Price
Taxes
Year Built

 ©2026 Georgia Multiple Listing Service All information deemed reliable but not guaranteed. All properties are subject to prior sale, change or withdrawal. Neither listing broker(s) or information provider(s) shall be responsible for any typographical errors, misinformation, misprints and shall be held totally harmless. Listing(s) information is provided for consumer's personal, non-commercial use and may not be used for any purpose other than to identify prospective properties consumers may
