
Waterfront
Address
23 Vista Woods Lane Se, Cartersville, GA
Price
$ 950,000
Property Attributes
- MLS#10839244
- TypeSingle Family
- Listing Status Active
- CountyBartow
- CityCartersville
- NeighborhoodMountain View Estates
- Zip30120
- StyleTraditional
- Year Built1993
- Taxes$ 5820
- Price$ 950,000
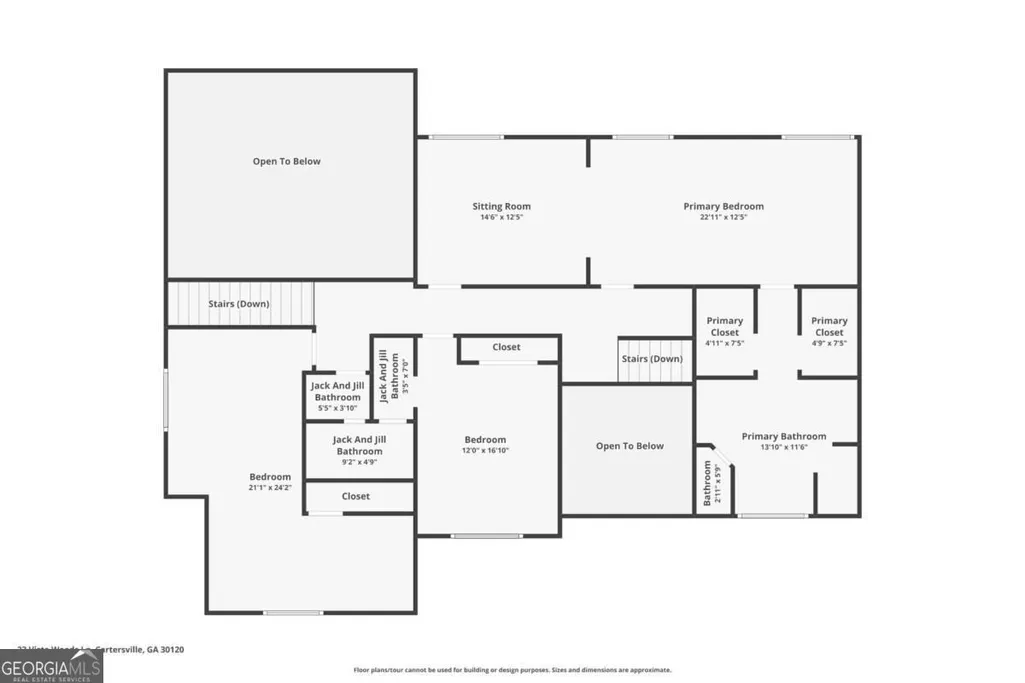
- Bedrooms5
- Full Bathrooms4
- Half Bathrooms0
- Sqr Footage5584
- Lot Size4.52 Acres
Data Source:
Georgia MLS (GAMLS)
Property Description
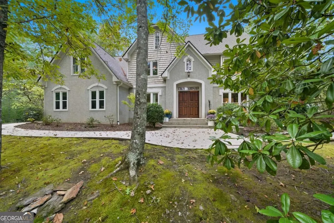
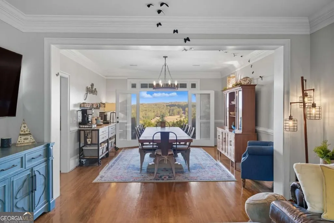
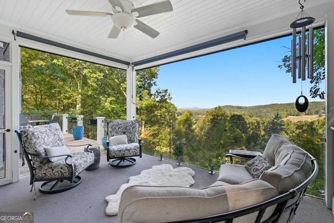
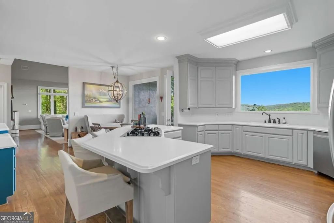
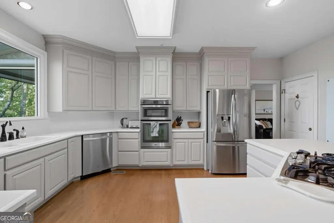
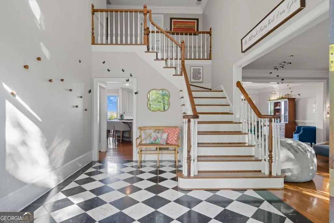
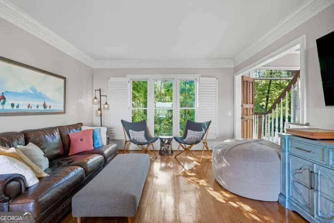
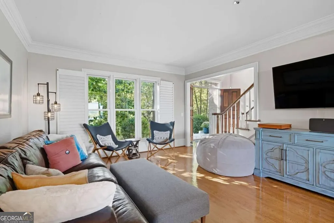
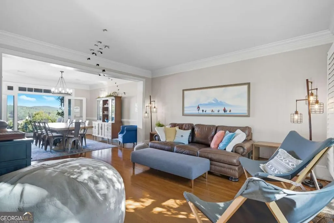
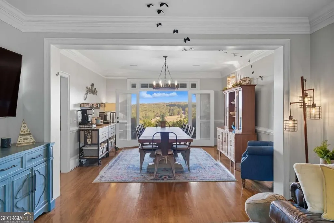
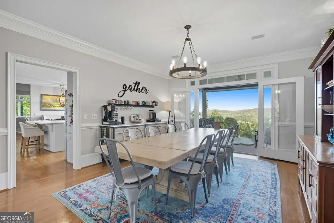
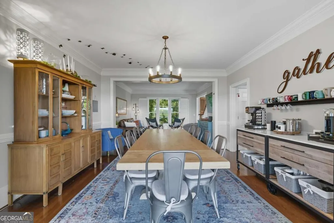
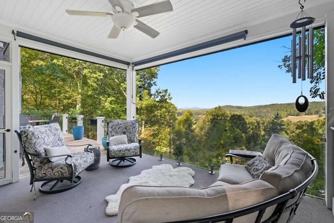
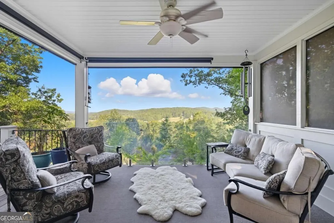
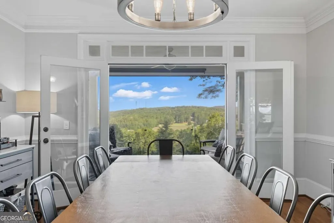
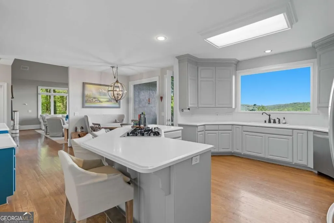
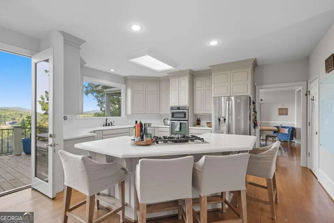
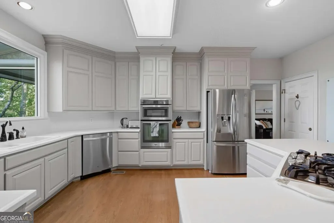
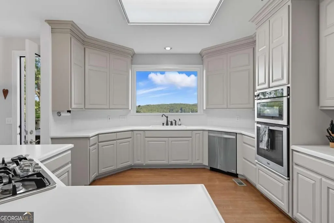
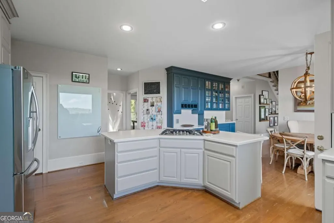
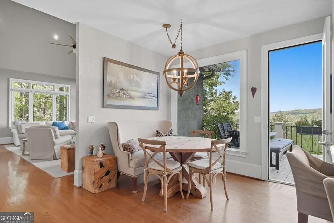
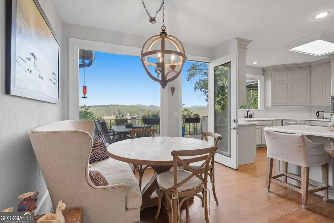
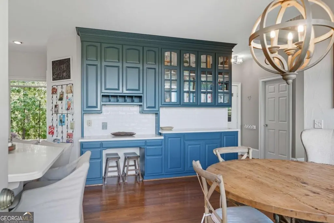
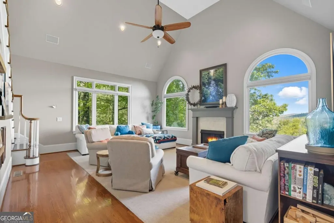
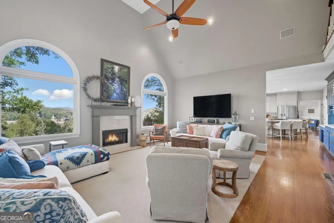
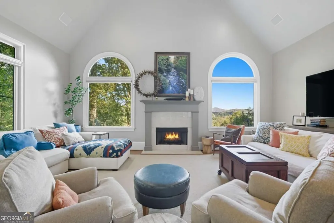
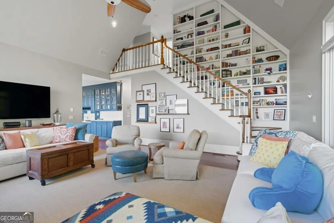
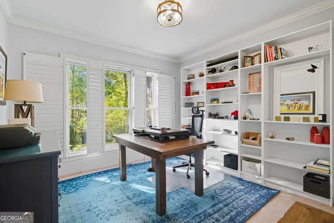
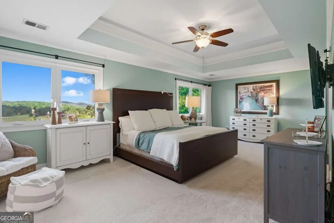
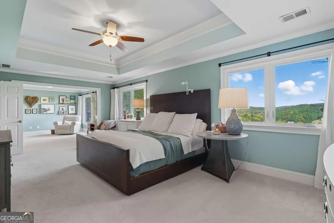
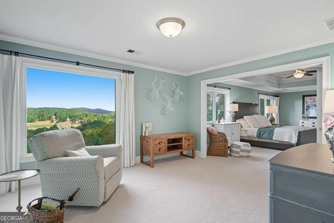
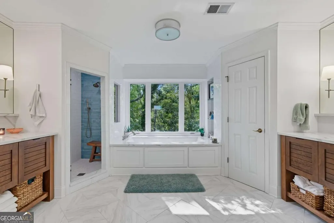
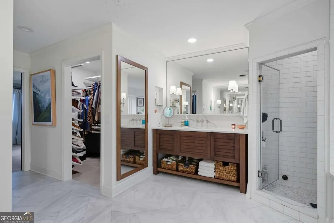
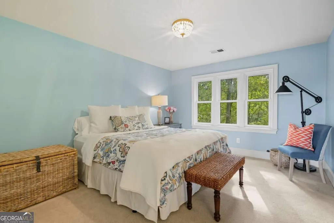
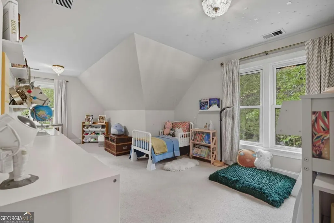
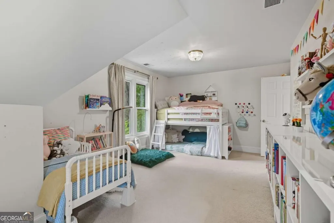
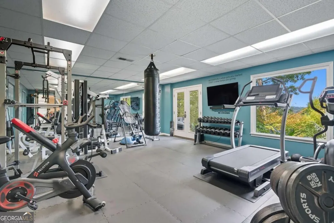
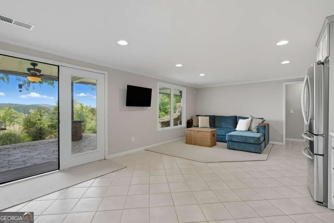
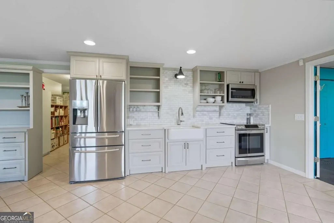
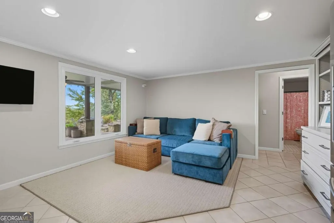
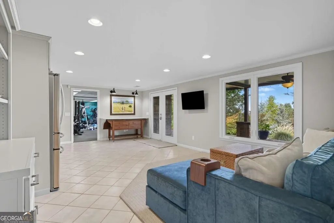
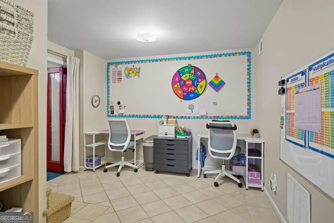
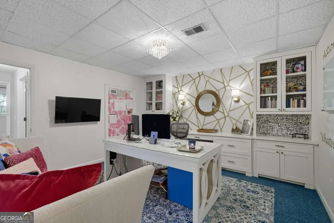
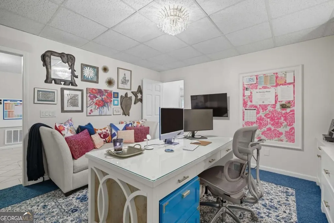
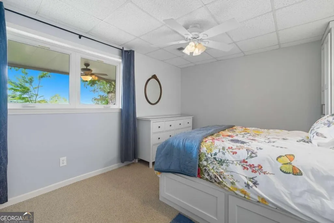
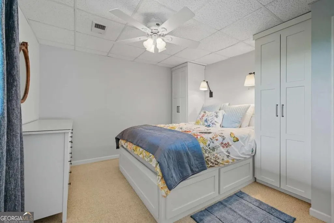
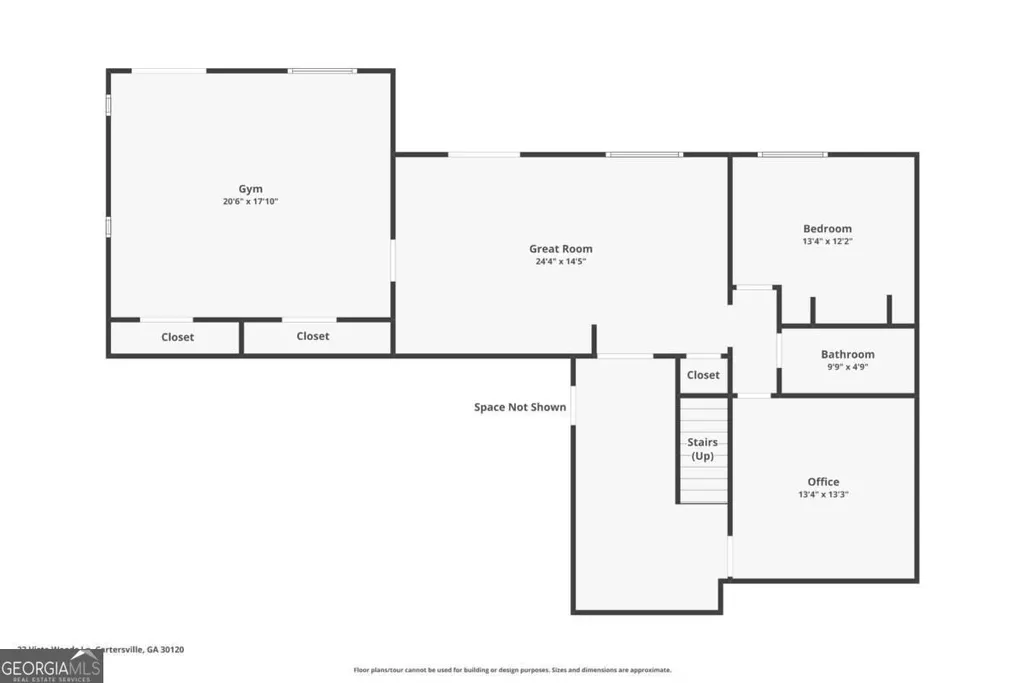
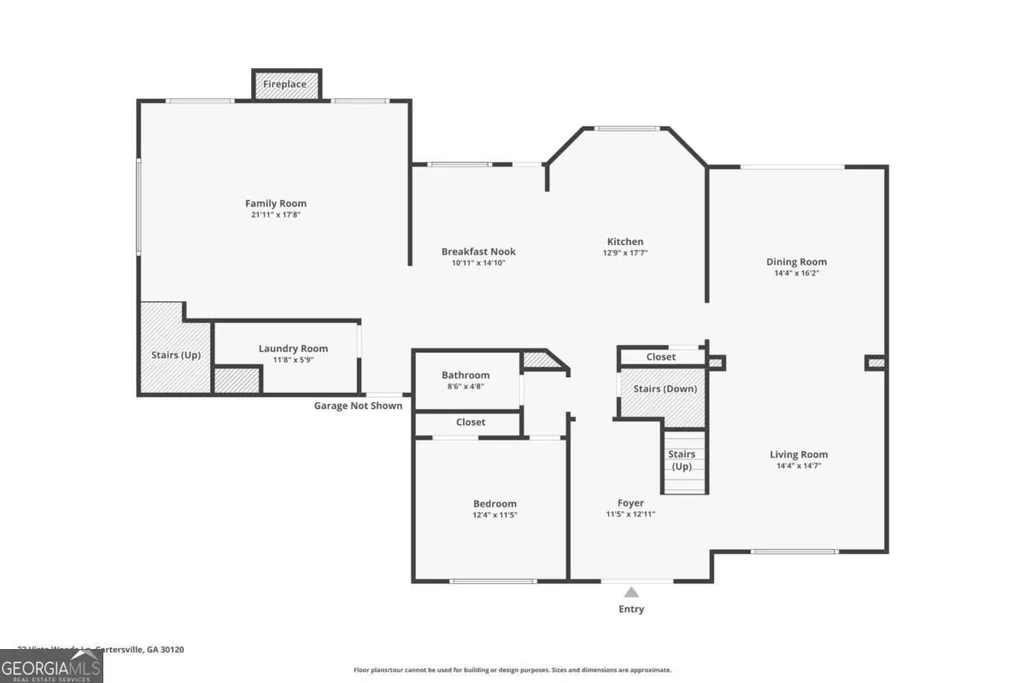
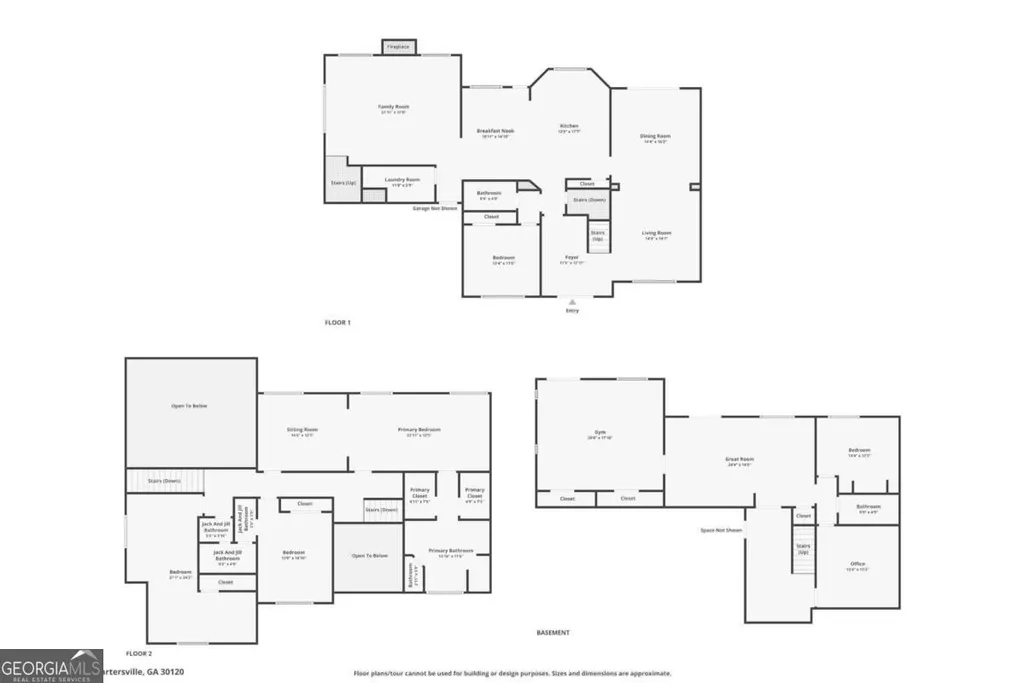
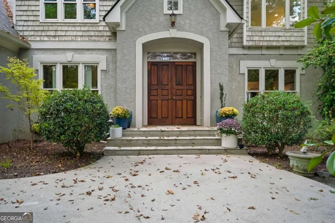
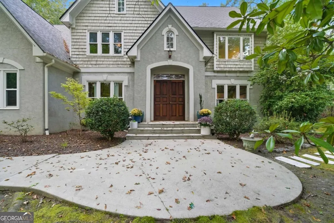
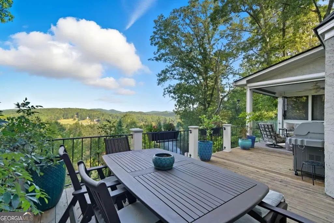
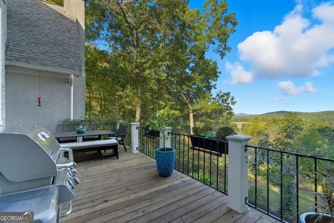
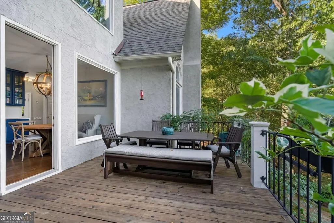
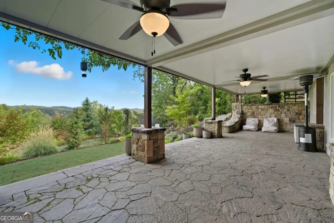
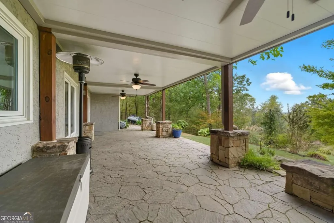
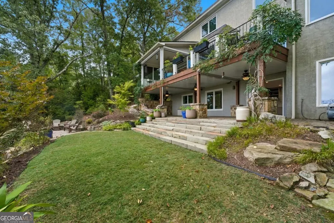
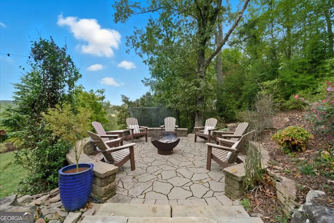
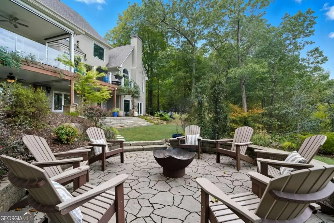
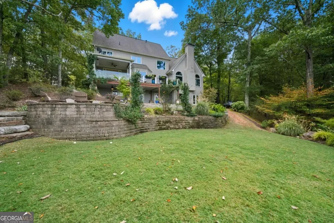
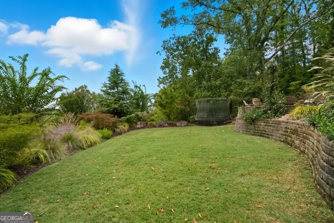
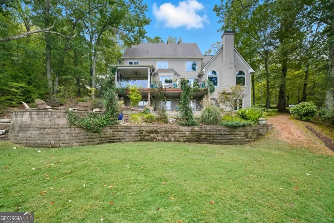
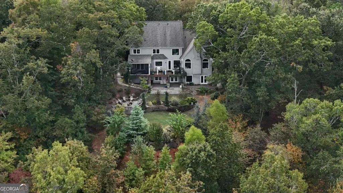
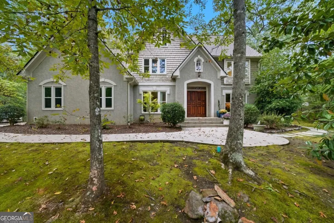
5,584 square feet on 4.52 private acres with long-range mountain views, eight minutes from downtown Cartersville. Nothing else in this price range in Bartow County gives you all four. Inside, the house opens up. Vaulted ceilings, hardwood floors, and a dramatic two-story living space anchored by a custom built-in library wall and open staircase. The kitchen was built for someone who actually cooks: oversized island, gas range, double ovens, deep blue custom cabinetry, and a window over the sink that looks straight out at the ridgeline. It flows into the dining area and great room, so whoever's cooking is never stuck in another room while everyone else is having fun. Five generous bedrooms plus flexible bonus space that can be an office, a media room, a gym, or all three. Outside is where this one separates itself. The screened porch has drop-down screens and a flagstone fire pit with a built-in grilling area, so you'll use it in July and still use it in October. The northwest-facing deck catches sunset over the mountains every clear evening. Past that, 4.52 acres and no HOA. Bring the boat. Bring the RV. You're 8.2 miles to downtown Cartersville, minutes to Lake Allatoona and Red Top Mountain State Park, close to the Savoy Automobile Museum and Tellus Science Museum. Homes this size, on this much land, with this view, don't come up often here. This one's ready for its next owner.
| Elementary School | Middle School | High School |
|---|---|---|
| Emerson Elementary School | Red Top Middle School | Woodland High School |
| Price History | |
|---|---|
| 9/3/2026 | Listed $950,000 |
General Features
| Sewer | Septic Tank |
|---|---|
| Heating | Central,Forced Air,Zoned |
| Cooling | Ceiling Fan(s),Central Air,Electric |
| Utilities | Cable Available,Electricity Available,High Speed Internet |
| Roof | Composition |
| Appliances | Cooktop,Dishwasher,Double Oven,Microwave,Tankless Water Heater |
| Association Fee Includes | None |
| Patio/Porch Features | Deck,Screened |
| Architectural Style | Traditional |
| Security Features | Security System,Smoke Detector(s) |
| Construction Materials | Stucco,Wood Siding |
| Year Built | 1993 |
| View | Mountain(s) |
| Levels | Two |
| Property Subtype | Single Family Residence |
| Tax Year | 2024 |
| Waterfront Features | Creek,No Dock Or Boathouse |
| Community Features | None |
| County | Bartow |
| New Construction | false |
| Property Type | Residential |
| HOA | false |
| Attached Garage | true |
| Subdivision Name | Mountain View Estates |
| Garage Y/N | true |
| Full Baths | 4 |
| Status | Active |
| Directions | GPS |
| High School | Woodland |
| City | Cartersville |
| Body of Water | None |
| Lot Size Units | Acres |
| Lot Size Square Feet | 196891.2 |
| Carport Y/N | false |
| Elementary School | Emerson |
| Property Attached Y/N | false |
| Land Lease Y/N | false |
| Tax Annual Amount | 5820 |
| Home Warranty Y/N | false |
| Middle/Junior High School | Red Top |
| Property Condition | Resale |
| Virtual Tour | https://drive.google.com/file/d/1KK0TIXlLMr0UWCbMJOgSDljy-gNg5ffn/view?usp=sharing |
| Structure Type | House |
| Building Area Units | Square Feet |
| Living Area Units | Square Feet |
| Standard Status | Active |
Interior Features
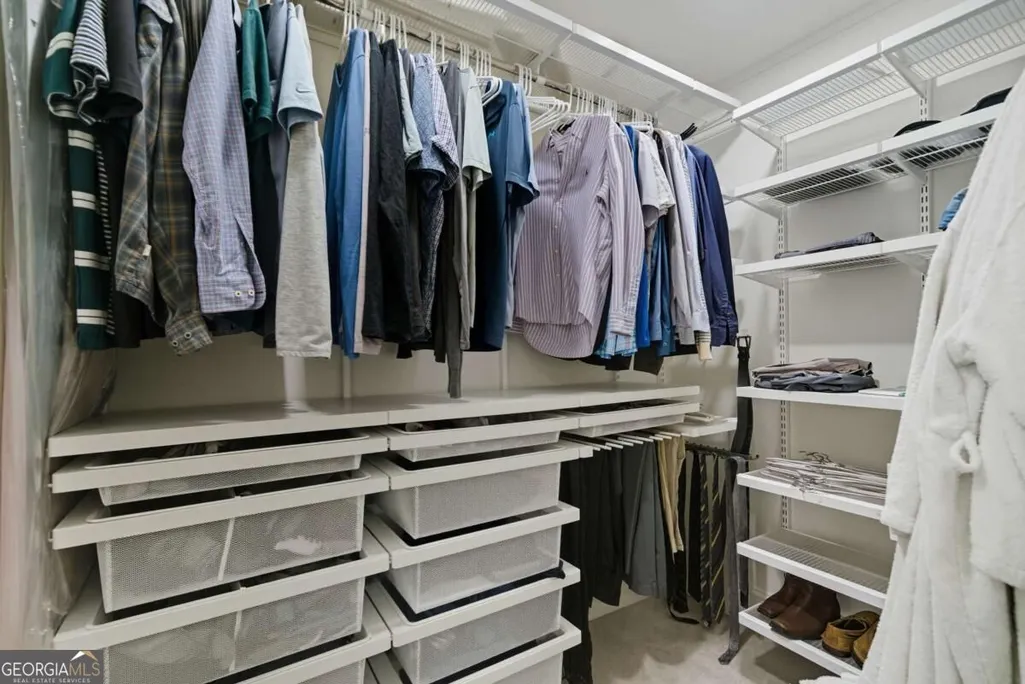
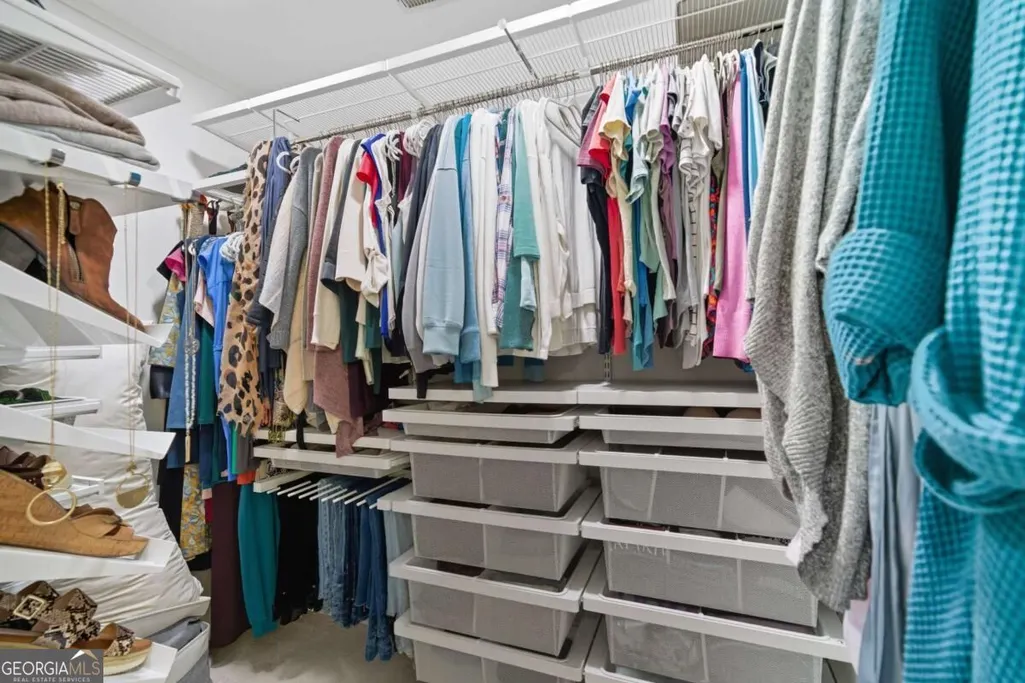
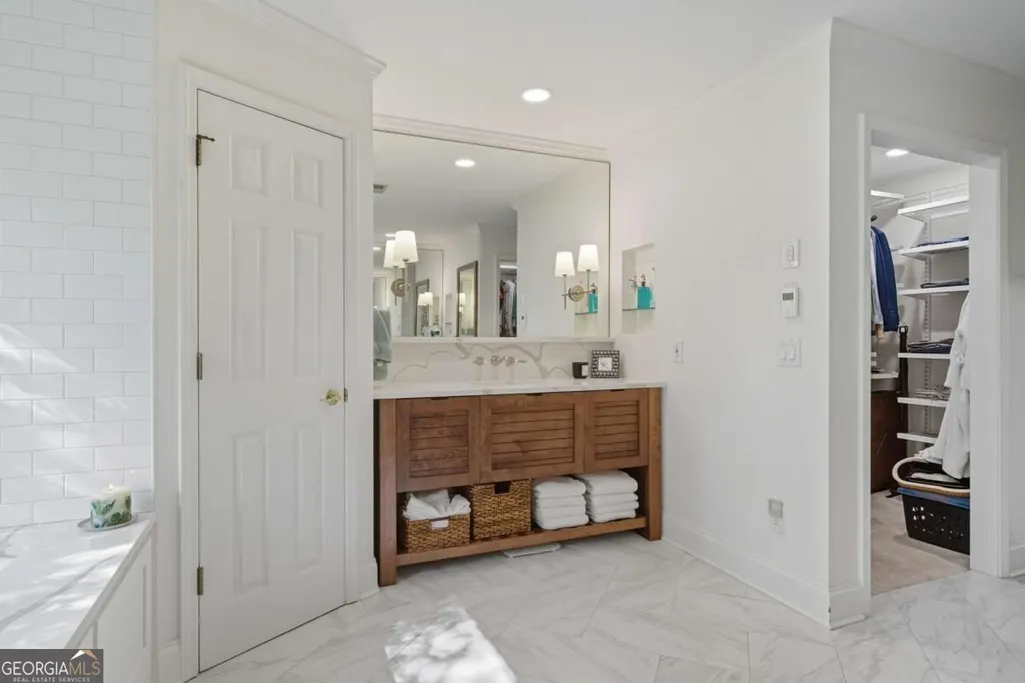
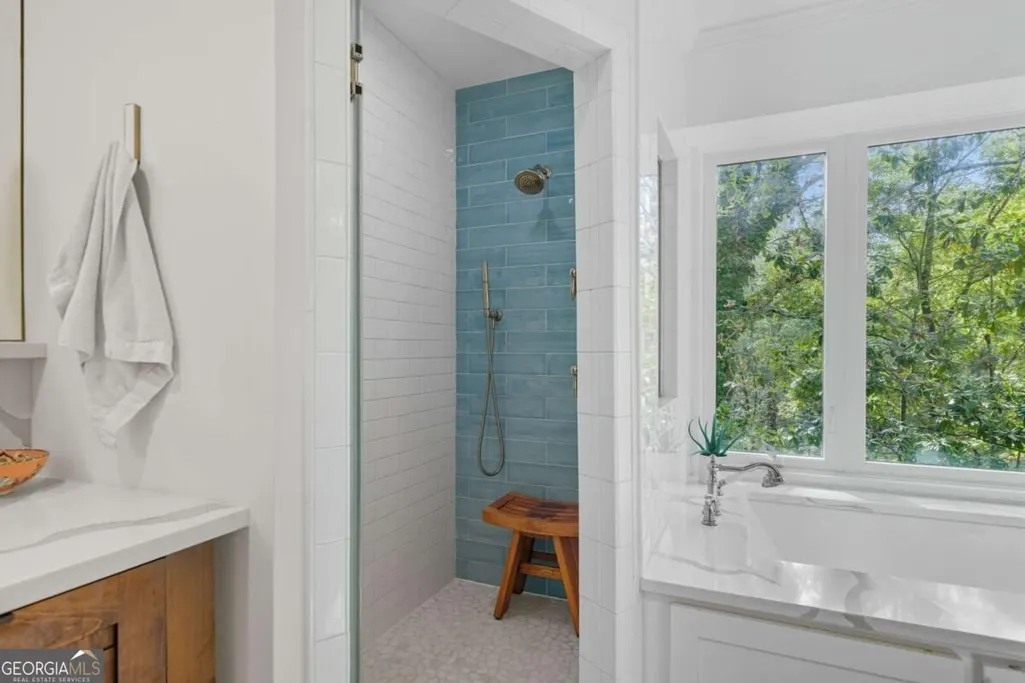
| Interior Amenities | Bookcases,Double Vanity,High Ceilings,In-Law Floorplan,Tray Ceiling(s),Vaulted Ceiling(s),Walk-In Closet(s) |
|---|---|
| Basement | Exterior Entry,Finished,Full,Interior Entry |
| Flooring | Carpet,Hardwood,Stone,Tile |
| Total Fireplaces | 1 |
| Fireplace Features | Family Room,Gas Log |
| Common Walls | No Common Walls |
| Air Conditioning Y/N | true |
| Heating Y/N | true |
| Window Features | Double Pane Windows |
| Fireplace Y/N | true |
| Above Grade Finished Area | 5584 |
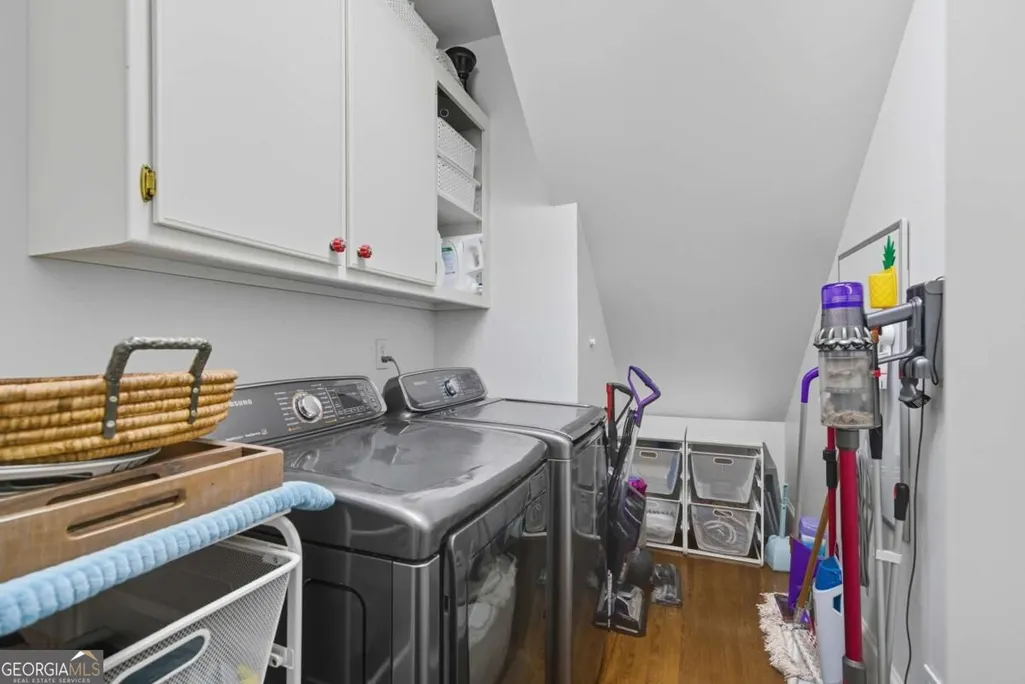
| Laundry Features | Other |
| Total Bedrooms | 5 |
| Main Level Bedrooms | 1 |
| Main Level Bathrooms | 1 |
| Below Grade Finished Area Unit Type | Square Feet |
| LivingAreaSource | Owner |
| Above Grade Finished Area Unit Type | Square Feet |
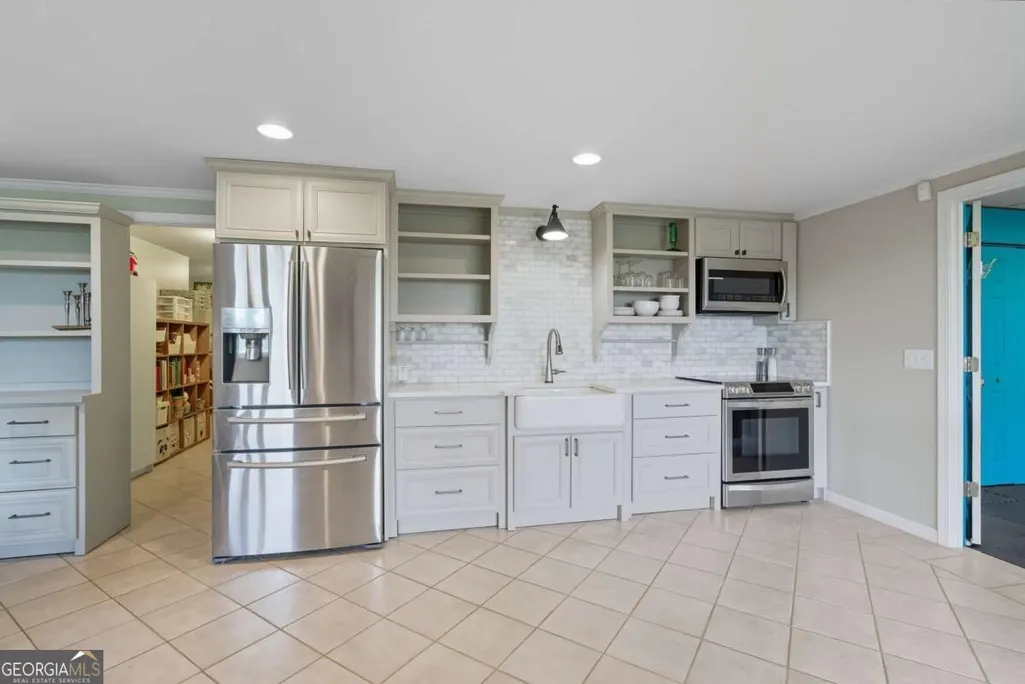
| Kitchen Features | Breakfast Area,Breakfast Bar,Kitchen Island,Pantry,Second Kitchen,Solid Surface Counters |
| Total Baths | 4 |
| Dining Room Features | Seats 12+,Separate Room |
Exterior Features
| Vegetation | Wooded |
|---|---|
| Parking Features | Garage,Attached,Garage Door Opener,Side/Rear Entrance |
| Lot Features | Private |
| Water Source | Public |
| Total Parking | 2 |
| Lot Size Area | 4.52 |
| Building Area Total | 5584 |
| Lot Size Acres | 4.52 |
| Lot Size Source | Public Records |
| Waterfront Y/N | true |
Amenities
- Foreclosure
- Views
- Short Sale
- New Construction
- Adult 55+
- Lease To Own
- No HOA Fees
- Furnished
- Primary On Main
- Air Conditioning
- Seller Finance
- Green
- Fixer Upper
- Horse
- Golf
- Fireplace
- Deck
- Garage
- Basement
- Pool
Property vs Single Family Average in 30120
Price
Taxes
Year Built
 ©2026 Georgia Multiple Listing Service All information deemed reliable but not guaranteed. All properties are subject to prior sale, change or withdrawal. Neither listing broker(s) or information provider(s) shall be responsible for any typographical errors, misinformation, misprints and shall be held totally harmless. Listing(s) information is provided for consumer's personal, non-commercial use and may not be used for any purpose other than to identify prospective properties consumers may
 © 2026 Chattanooga Association of Realtors. All rights reserved. Information deemed to be reliable but not guaranteed. The data relating to real estate for sale on this website comes from the Chattanooga Association of Realtors and the Broker Reciprocity Program.sm. Real estate listings held by brokerage firms other than Dixon Homes Realty are marked with the BR logo and detailed information about them includes the name of the listing brokers. Listing broker has attempted to offer accurate data,
