
Short Sale - Golf Course
Address
6857 Louis Drive, Locust Grove, GA
Price
$ 481,000
Property Attributes
- MLS#10794396
- TypeSingle Family
- Listing Status Under Contract
- CountyHenry
- CityLocust Grove
- NeighborhoodHeron Bay
- Zip30248
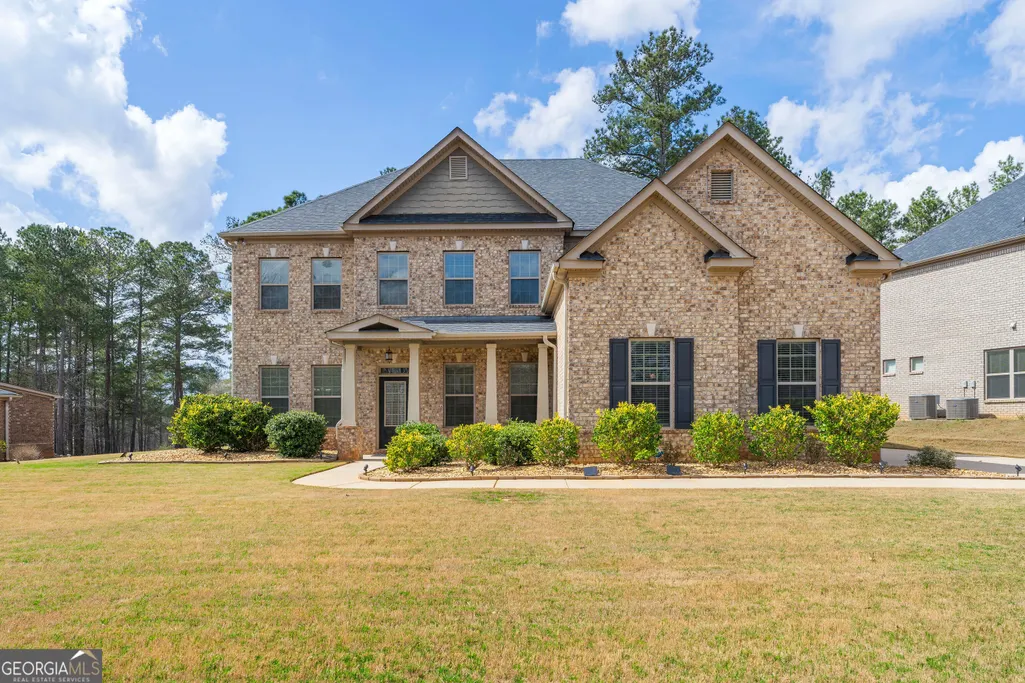
- StyleBrick 4 Side, Traditional
- Year Built2016
- Taxes$ 5027
- Price$ 481,000
- Bedrooms5
- Full Bathrooms4
- Half Bathrooms0
- Lot Size0.44 Acres
Data Source:
Georgia MLS (GAMLS)
Property Description
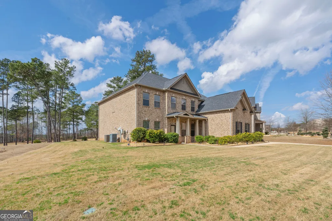
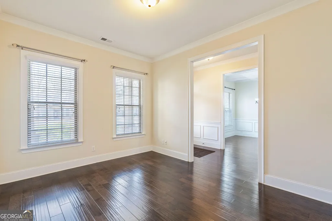
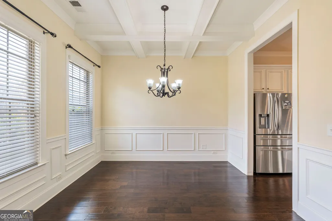
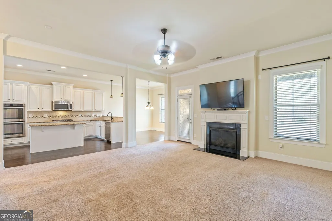
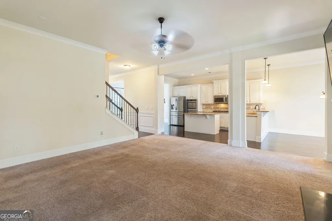
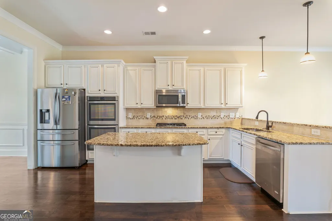
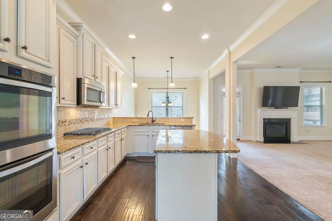
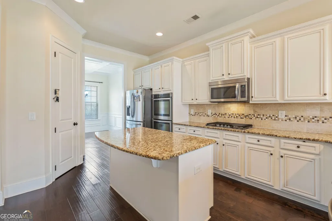
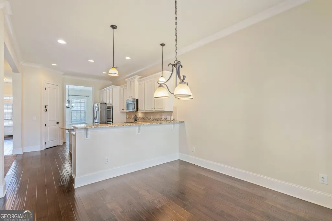
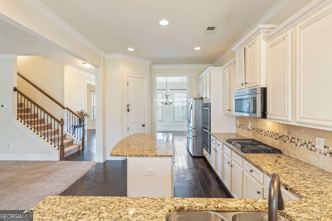
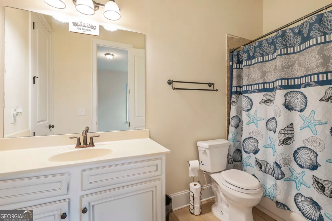
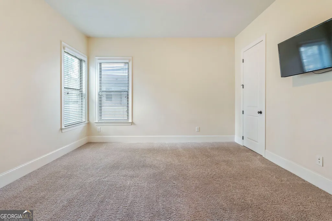
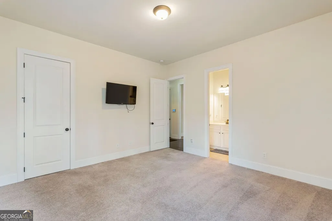
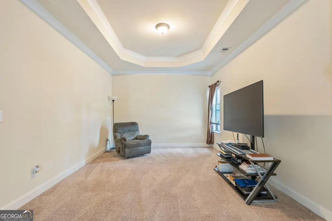
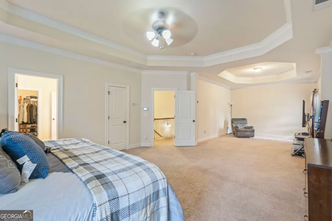
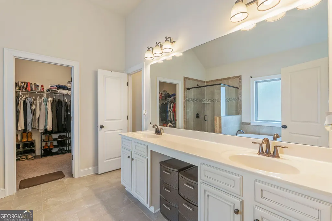
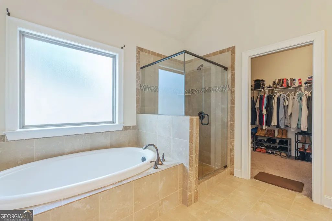
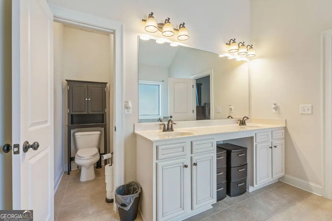
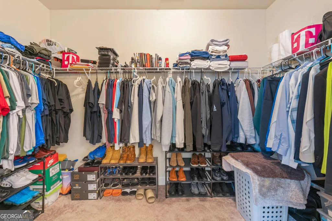
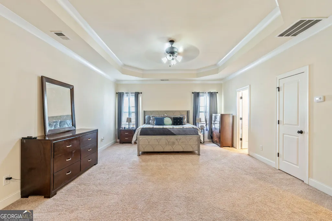
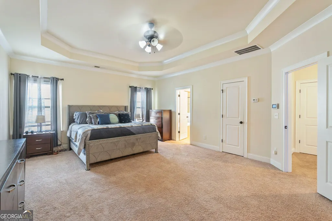
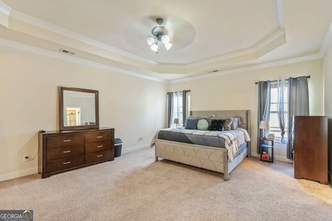
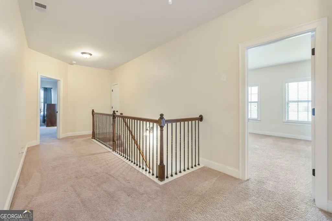
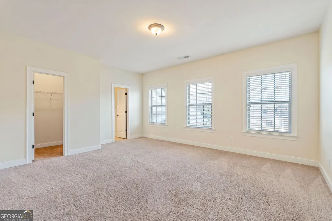
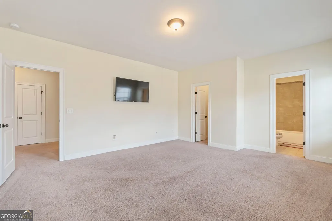
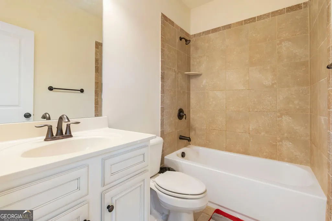
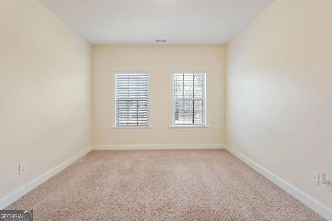
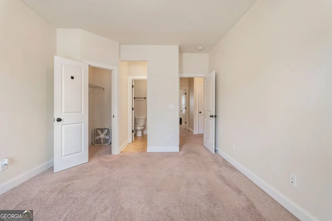
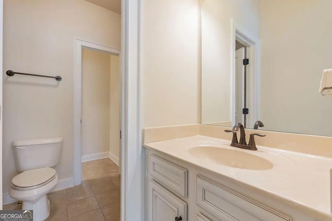
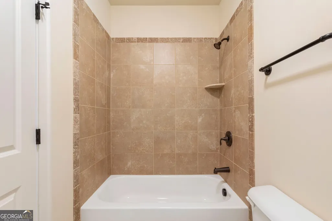
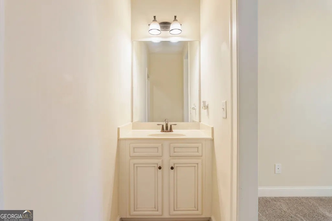
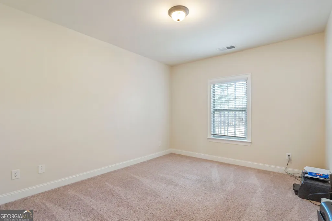
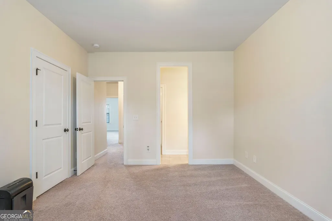
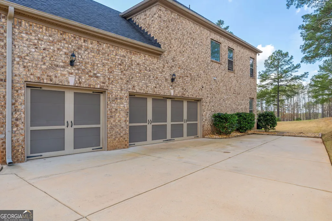
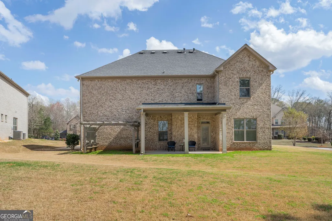
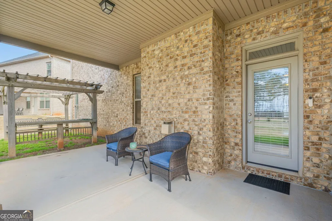
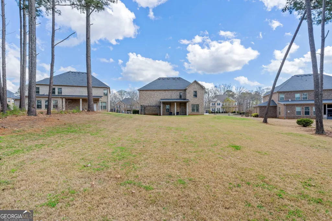
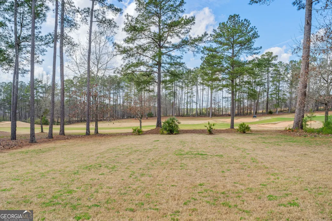
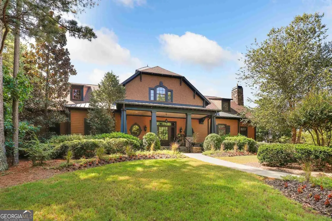
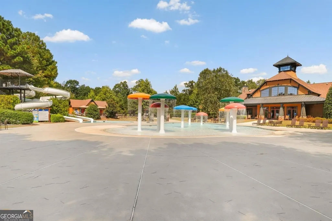
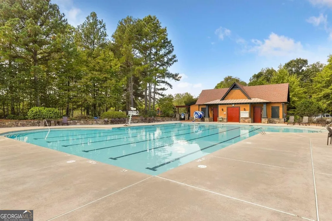
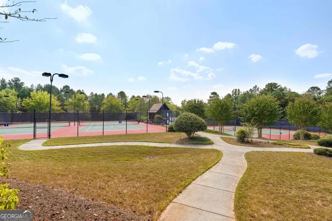
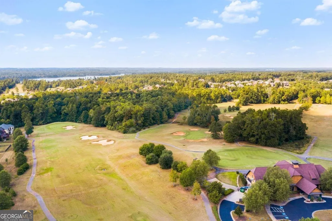
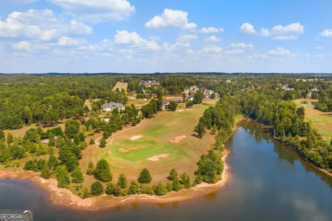
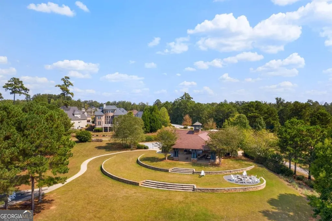
Approved Short Sale - Welcome to 6857 Louis Drive, a beautiful all-brick home located in the sought-after Links at Heron Bay community in Locust Grove. This short Sale listing is positioned along the 14th hole of the golf course, this home offers scenic views, strong curb appeal, and over 3,600 square feet of comfortable living space. Inside, you will find an open and functional floor plan with hardwood floors, high ceilings, and a spacious living room with a fireplace that flows easily into the dining area and kitchen. The kitchen features granite countertops, stainless steel appliances, and generous cabinet space, making it perfect for everyday living and entertaining. With five bedrooms and four full bathrooms, there is plenty of space for family, guests, or a home office. The primary suite offers a relaxing retreat with a large walk-in closet and a spa-style bathroom. Step outside and enjoy peaceful golf course views and a perfectly sized backyard, great for relaxing, entertaining, or simply unwinding after a long day. Located in the desirable Heron Bay golf community, residents enjoy amenities including golf, swimming, tennis, walking trails, and a clubhouse. Seller is motivated and ready to make a deal. Bring your buyers and your offers.
| Elementary School | Middle School | High School |
|---|---|---|
| Bethlehem Elementary School | Locust Grove Middle School | Locust Grove High School |
| Price History | |
|---|---|
| 6/26/2026 | Listed $490,000 |
| 7/15/2026 | 2$481,000 |
General Features
| Sewer | Public Sewer |
|---|---|
| Heating | Central,Natural Gas |
| Cooling | Central Air |
| Utilities | Cable Available,Sewer Connected |
| Roof | Other |
| Appliances | Dishwasher,Disposal,Double Oven,Gas Water Heater,Microwave |
| HOA Fee | 1150 |
| Association Fee Includes | Maintenance Grounds,Pest Control,Swimming,Tennis |
| Patio/Porch Features | Patio |
| Architectural Style | Brick 4 Side,Traditional |
| Security Features | Carbon Monoxide Detector(s),Fire Sprinkler System,Security System,Smoke Detector(s) |
| Construction Materials | Brick |
| Year Built | 2016 |
| Levels | Two |
| Property Subtype | Single Family Residence |
| Tax Year | 2019 |
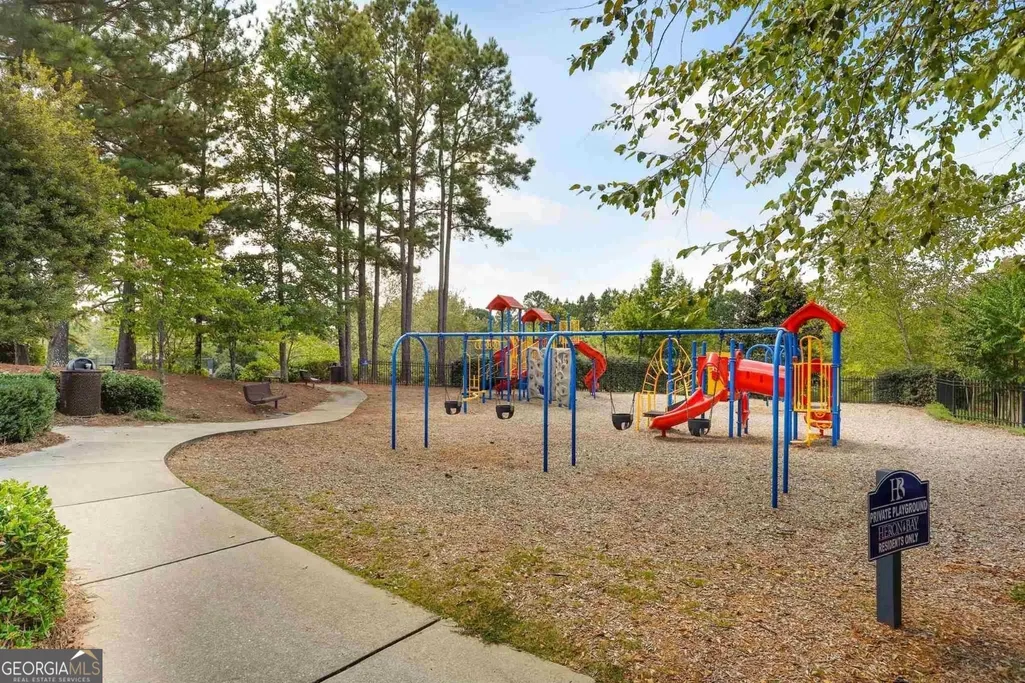
| Community Features | Clubhouse,Golf,Lake,Playground,Street Lights,Tennis Court(s) |
| County | Henry |
| New Construction | false |
| Property Type | Residential |
| HOA | true |
| Attached Garage | false |
| Subdivision Name | Heron Bay |
| Garage Y/N | true |
| Full Baths | 4 |
| Status | Under Contract |
| Directions | I-75 S to Hwy 155, RT at exit 216 to Heron Bay Blvd., at Entrance go straight on Heron Bay Blvd to Right on Louis Dr. |
| High School | Locust Grove |
| City | Locust Grove |
| Lot Size Units | Square Feet |
| Lot Size Square Feet | 19166.4 |
| Carport Y/N | false |
| Elementary School | Bethlehem |
| Property Attached Y/N | false |
| Land Lease Y/N | false |
| Tax Annual Amount | 5027 |
| Home Warranty Y/N | true |
| Middle/Junior High School | Locust Grove |
| Property Condition | Resale |
| Structure Type | House |
| Building Area Units | Square Feet |
| Living Area Units | Square Feet |
| Standard Status | Pending |
Interior Features
| Interior Amenities | High Ceilings,Double Vanity,Soaking Tub,Separate Shower,Walk-In Closet(s) |
|---|---|
| Basement | None |
| Flooring | Carpet,Hardwood |
| Total Fireplaces | 1 |
| Fireplace Features | Family Room |
| Common Walls | No Common Walls |
| Air Conditioning Y/N | true |
| Heating Y/N | true |
| Window Features | Double Pane Windows,Storm Window(s) |
| Fireplace Y/N | true |
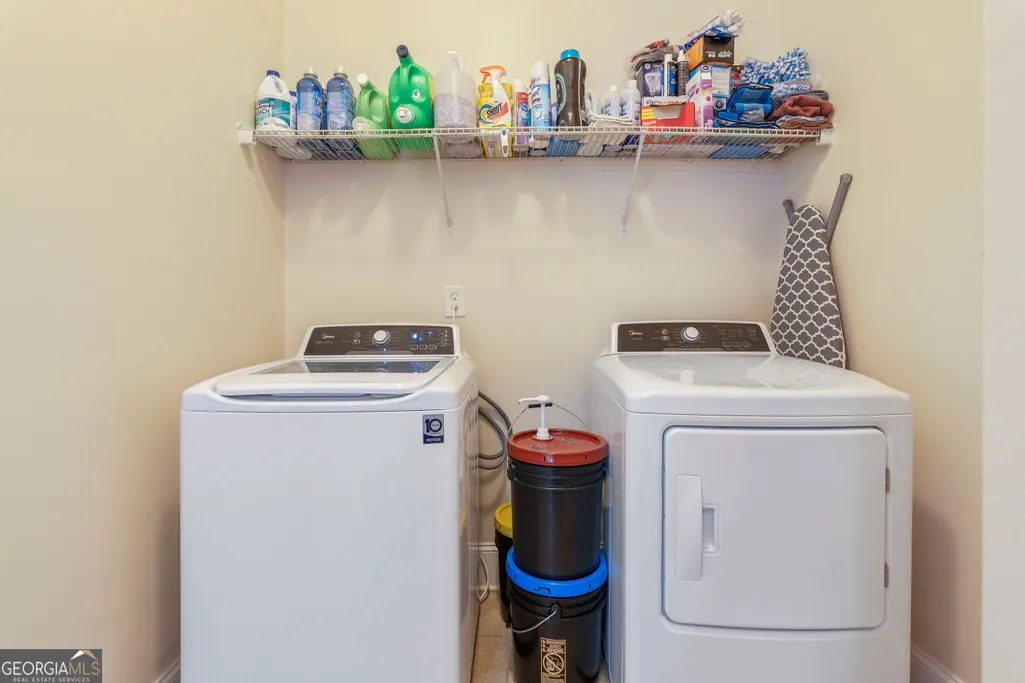
| Laundry Features | Other |
| Total Bedrooms | 5 |
| Main Level Bedrooms | 1 |
| Main Level Bathrooms | 1 |
| Below Grade Finished Area Unit Type | Square Feet |
| LivingAreaSource | Public Records |
| Above Grade Finished Area Unit Type | Square Feet |
| Kitchen Features | Breakfast Bar,Kitchen Island,Solid Surface Counters,Walk-in Pantry |
| Total Baths | 4 |
| Dining Room Features | Separate Room |
Exterior Features
| Exterior Amenities | Sprinkler System |
|---|---|
| Parking Features | Garage,Side/Rear Entrance |
| Lot Features | Level |
| Water Source | Public |
| Total Parking | 3 |
| Lot Size Area | 19166.4 |
| Foundation Details | Slab |
| Lot Size Acres | 0.44 |
| Lot Size Source | Public Records |
Amenities
- Foreclosure
- Views
- Short Sale
- New Construction
- Adult 55+
- Lease To Own
- No HOA Fees
- Furnished
- Primary On Main
- Air Conditioning
- Seller Finance
- Green
- Fixer Upper
- Horse
- Golf
- Fireplace
- Deck
- Garage
- Basement
- Pool
Property vs Single Family Average in 30248
Price
Taxes
Year Built
 ©2026 Georgia Multiple Listing Service All information deemed reliable but not guaranteed. All properties are subject to prior sale, change or withdrawal. Neither listing broker(s) or information provider(s) shall be responsible for any typographical errors, misinformation, misprints and shall be held totally harmless. Listing(s) information is provided for consumer's personal, non-commercial use and may not be used for any purpose other than to identify prospective properties consumers may
 © 2026 Chattanooga Association of Realtors. All rights reserved. Information deemed to be reliable but not guaranteed. The data relating to real estate for sale on this website comes from the Chattanooga Association of Realtors and the Broker Reciprocity Program.sm. Real estate listings held by brokerage firms other than Dixon Homes Realty are marked with the BR logo and detailed information about them includes the name of the listing brokers. Listing broker has attempted to offer accurate data,
