
Waterfront - Primary on Main










Address
561 Summit Lane, Ellijay, GA
Price
$ 575,000
Property Attributes
- MLS#10765968
- TypeSingle Family
- Listing Status Active
- CountyGilmer
- CityEllijay
- NeighborhoodCoosawattee
- Zip30540
- StyleBungalow/Cottage, Craftsman
- Year Built2005
- Taxes$ 3260
- Price$ 575,000
- Bedrooms3
- Full Bathrooms3
- Half Bathrooms1
- Sqr Footage2203
- Lot Size2.02 Acres
Data Source:
Georgia MLS (GAMLS)
Property Description
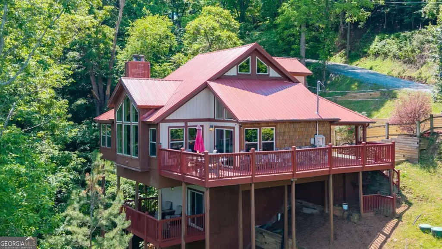
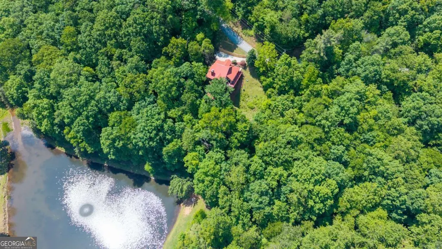
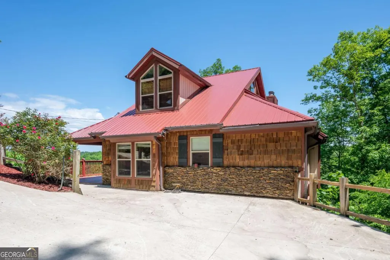
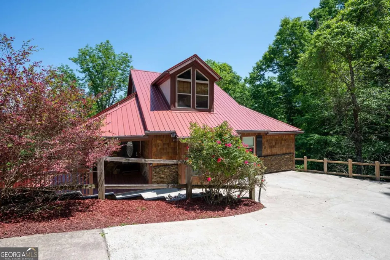
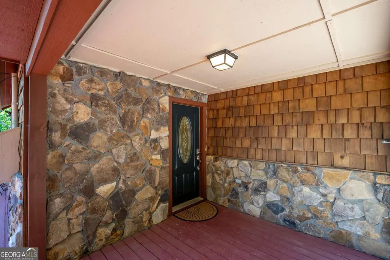
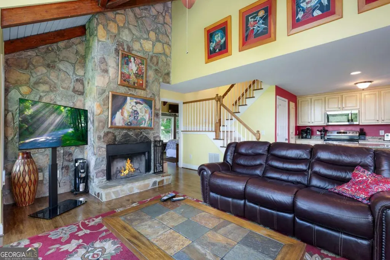
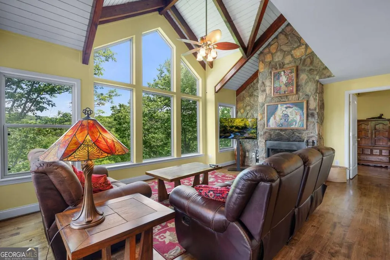
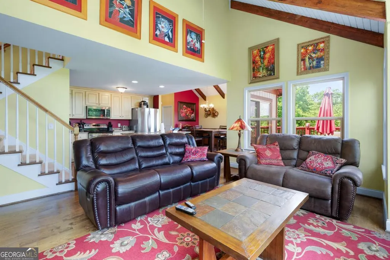
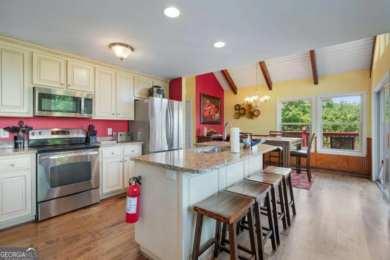
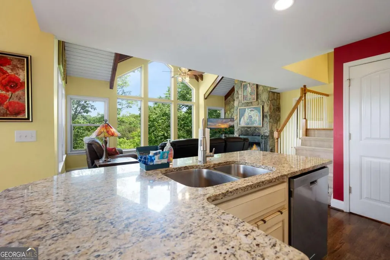
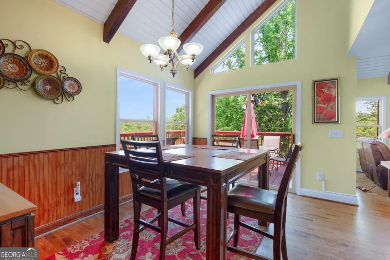
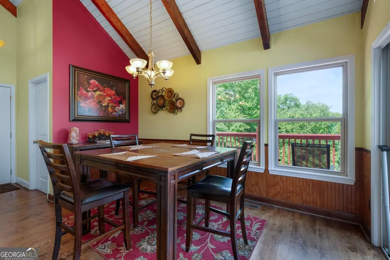
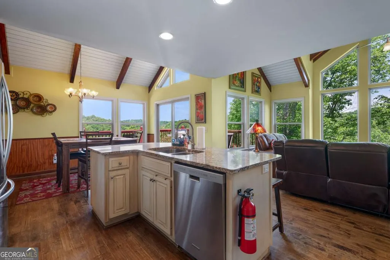
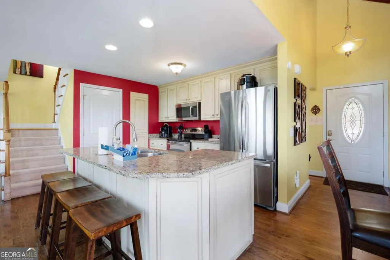
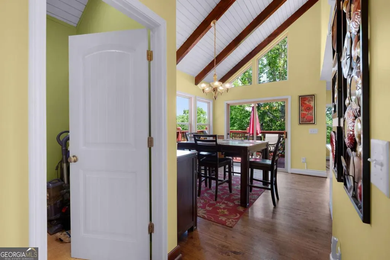
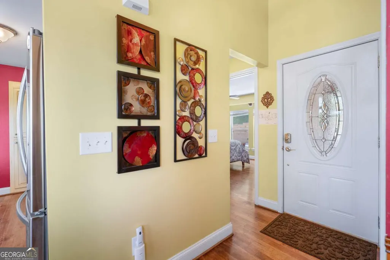
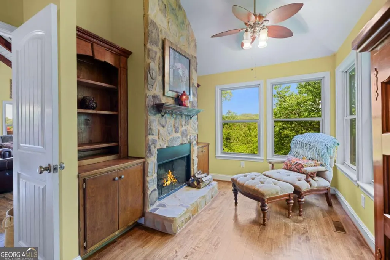
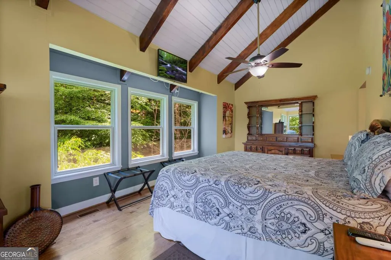
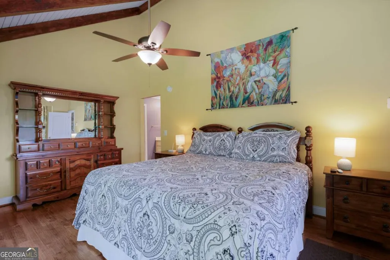
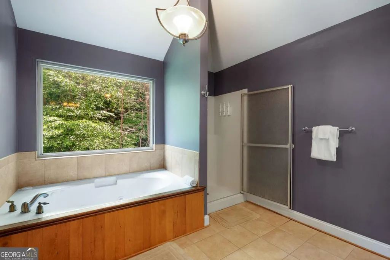
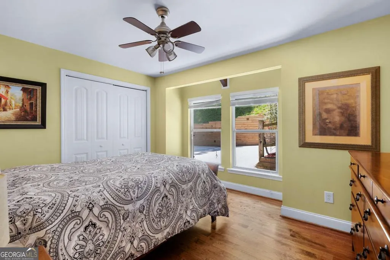
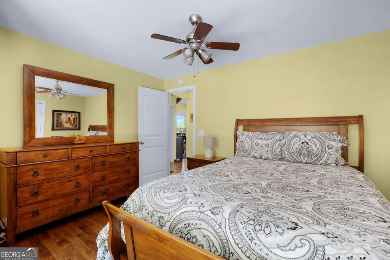
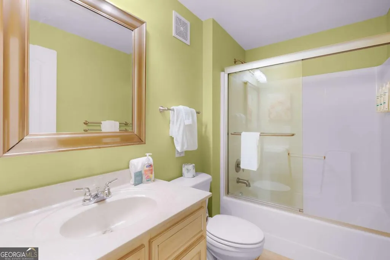
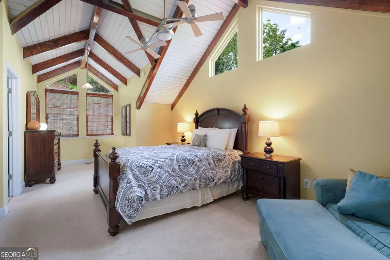
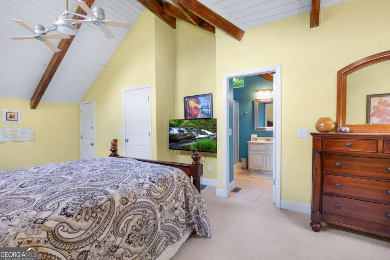
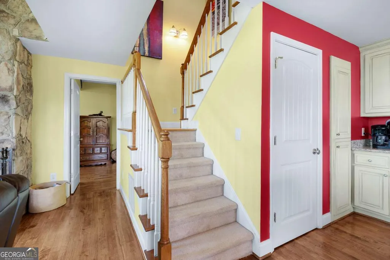
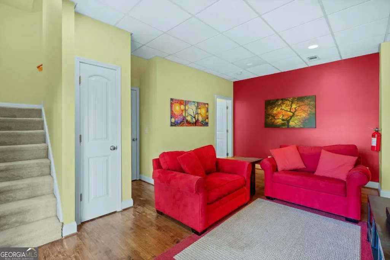
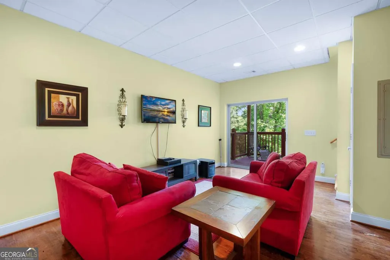
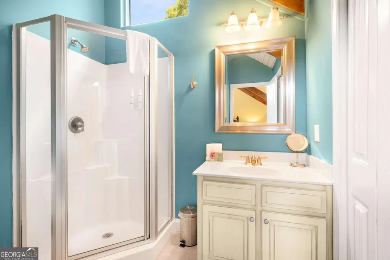
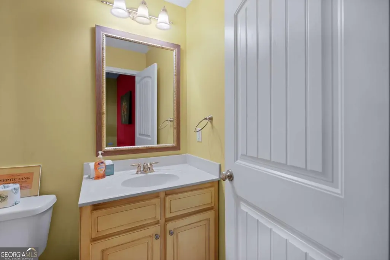
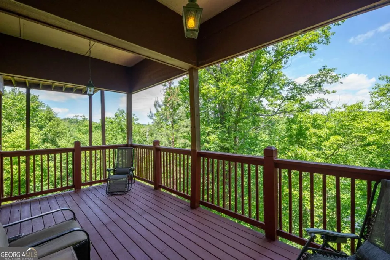
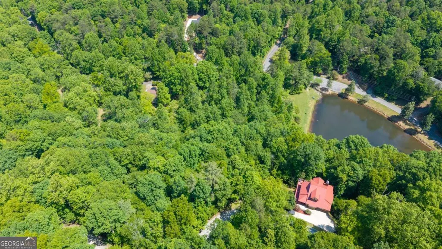
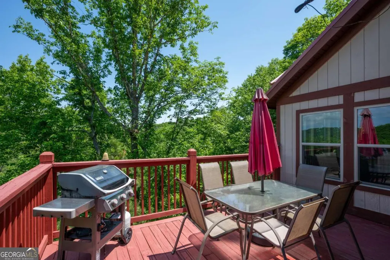
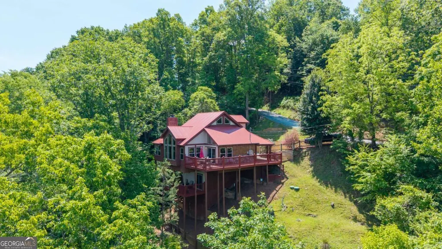
Welcome to Summit Chalet, a beautifully furnished and rental-ready mountain retreat located in the gated Coosawattee River Resort in Ellijay, Georgia. Perfect as a vacation home, investment property, or personal mountain getaway, this spacious 3BR/3.5BA cabin offers seasonal lake and mountain views, incredible amenities, and ready for immediate enjoyment. Conveniently located just minutes from downtown Ellijay, wineries, hiking, apple orchards, shopping, and dining, this cabin blends privacy, comfort, and adventure in one unforgettable package. Situated on a double lot, this property offers added privacy and outdoor enjoyment, and just a short distance below the cabin, enjoy a quaint fishing lake perfect for relaxing and taking in the peaceful mountain setting. Step inside to an inviting open-concept great room filled with natural light from dramatic wall-to-wall windows showcasing the beautiful mountain setting. Vaulted tongue-and-groove ceilings, exposed wood beams, and a cozy fireplace create the perfect mountain lodge atmosphere guests are searching for. The spacious kitchen features stainless steel appliances, ample cabinetry, and everything needed for hosting family and guests. The amazing primary suite offers a true private retreat featuring a second fireplace, cozy sitting area, and en-suite bath designed for relaxation after a day in the mountains. The lower level features additional flex space perfect for a family game room, media room, exercise space, or overflow guest accommodations. Outdoor living shines with expansive covered and open decks designed to enjoy the peaceful wooded surroundings, seasonal lake and mountain views, wildlife sightings, and cool mountain air. Owners and guests enjoy access to indoor and outdoor pools, tennis courts, fitness center, mini golf, arcade/game room, playgrounds, parks, and river access.
| Elementary School | Middle School | High School |
|---|---|---|
| Ellijay Elementary School | Clear Creek Middle School | Gilmer High School |
| Price History | |
|---|---|
| 5/16/2026 | Listed $599,000 |
| 6/26/2026 | 4$575,000 |
General Features
| Sewer | Septic Tank |
|---|---|
| Heating | Central,Electric |
| Cooling | Ceiling Fan(s),Central Air,Electric |
| Utilities | Electricity Available,High Speed Internet,Phone Available,Water Available |
| Roof | Metal |
| Appliances | Dishwasher,Dryer,Microwave,Range,Refrigerator,Washer |
| HOA Fee | 1580 |
| Association Fee Includes | Private Roads,Reserve Fund,Swimming,Tennis |
| Patio/Porch Features | Deck,Porch |
| Architectural Style | Bungalow/Cottage,Craftsman |
| Security Features | Gated Community |
| Construction Materials | Stone,Wood Siding |
| Year Built | 2005 |
| View | Lake,Mountain(s),Seasonal View |
| Levels | Two |
| Property Subtype | Cabin,Single Family Residence |
| Tax Year | 2025 |
| Waterfront Features | Stream,Creek,Lake Privileges,Pond |
| Community Features | Fitness Center,Gated,Lake,Park,Pool,Tennis Court(s) |
| County | Gilmer |
| New Construction | false |
| Property Type | Residential |
| HOA | true |
| Attached Garage | false |
| Subdivision Name | Coosawattee |
| Garage Y/N | false |
| Full Baths | 3 |
| Status | Active |
| Directions | From the Roundabout at Hwy 382 and Old Hwy 5 - Take Hwy 382 approx 0.4 miles to RT onto Beaver Lake Drive. Check in at security gate and continue straight for approx. 0.9 mile just past fishing pond turn left onto Summit Lane, continue staying to the left 0.3 mile to cabin on the left. |
| High School | Gilmer |
| City | Ellijay |
| Body of Water | Stream |
| Lot Size Units | Acres |
| Lot Size Square Feet | 87991.2 |
| Carport Y/N | false |
| Elementary School | Ellijay |
| Land Lease Y/N | false |
| Tax Annual Amount | 3260 |
| Home Warranty Y/N | false |
| Middle/Junior High School | Clear Creek |
| Property Condition | Resale |
| Structure Type | Cabin,House |
| Building Area Units | Square Feet |
| Living Area Units | Square Feet |
| Standard Status | Active |
Interior Features
| Interior Amenities | Double Vanity,High Ceilings,Master On Main Level,Other,Separate Shower,Soaking Tub,Vaulted Ceiling(s),Walk-In Closet(s) |
|---|---|
| Basement | Bath Finished,Daylight,Finished |
| Flooring | Carpet,Hardwood,Tile |
| Total Fireplaces | 2 |
| Fireplace Features | Gas Log,Living Room,Master Bedroom |
| Air Conditioning Y/N | true |
| Heating Y/N | true |
| Window Features | Double Pane Windows |
| Fireplace Y/N | true |
| Above Grade Finished Area | 1803 |
| Half Baths | 1 |
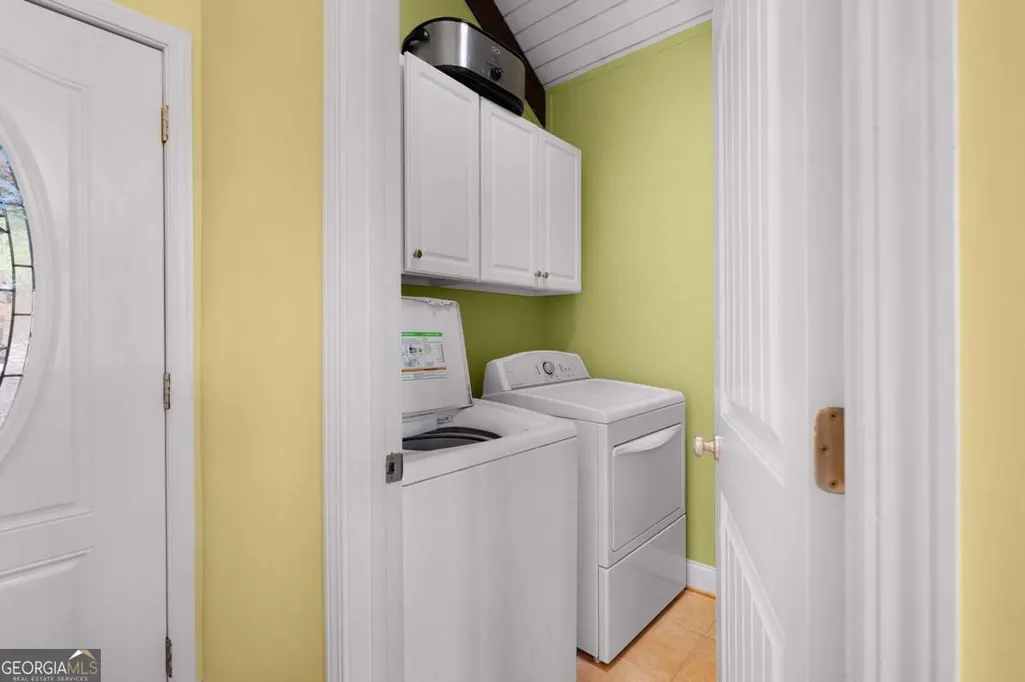
| Laundry Features | In Hall |
| Total Bedrooms | 3 |
| Below Grade Finished Area | 400 |
| Main Level Bedrooms | 2 |
| Main Level Bathrooms | 2 |
| Below Grade Finished Area Unit Type | Square Feet |
| LivingAreaSource | Public Records |
| Above Grade Finished Area Unit Type | Square Feet |
| Kitchen Features | Kitchen Island,Solid Surface Counters |
| Total Baths | 4 |
| Dining Room Features | Dining Rm/Living Rm Combo |
Exterior Features
| Vegetation | Partially Wooded |
|---|---|
| Parking Features | Parking Pad,Kitchen Level |
| Lot Features | Sloped |
| Water Source | Public |
| Lot Size Area | 2.02 |
| Foundation Details | Pillar/Post/Pier,Slab |
| Building Area Total | 2203 |
| Lot Size Acres | 2.02 |
| Frontage Type | Waterfront |
| Lot Size Source | Public Records |
| Waterfront Y/N | true |
Amenities
- Foreclosure
- Views
- Short Sale
- New Construction
- Adult 55+
- Lease To Own
- No HOA Fees
- Furnished
- Primary On Main
- Air Conditioning
- Seller Finance
- Green
- Fixer Upper
- Horse
- Golf
- Fireplace
- Deck
- Garage
- Basement
- Pool
Property vs Single Family Average in 30540
Price
Taxes
Year Built
 ©2026 Georgia Multiple Listing Service All information deemed reliable but not guaranteed. All properties are subject to prior sale, change or withdrawal. Neither listing broker(s) or information provider(s) shall be responsible for any typographical errors, misinformation, misprints and shall be held totally harmless. Listing(s) information is provided for consumer's personal, non-commercial use and may not be used for any purpose other than to identify prospective properties consumers may
 © 2026 Chattanooga Association of Realtors. All rights reserved. Information deemed to be reliable but not guaranteed. The data relating to real estate for sale on this website comes from the Chattanooga Association of Realtors and the Broker Reciprocity Program.sm. Real estate listings held by brokerage firms other than Dixon Homes Realty are marked with the BR logo and detailed information about them includes the name of the listing brokers. Listing broker has attempted to offer accurate data,
