
Price Reduction - Views - Primary on Main
Address
27 Saddle Mountain Road Se, Rome, GA
Price
$ 437,800
Property Attributes
- MLS#10654933
- TypeSingle Family
- Listing Status Active
- CountyFloyd
- CityRome
- NeighborhoodSaddle Mountain
- Zip30161
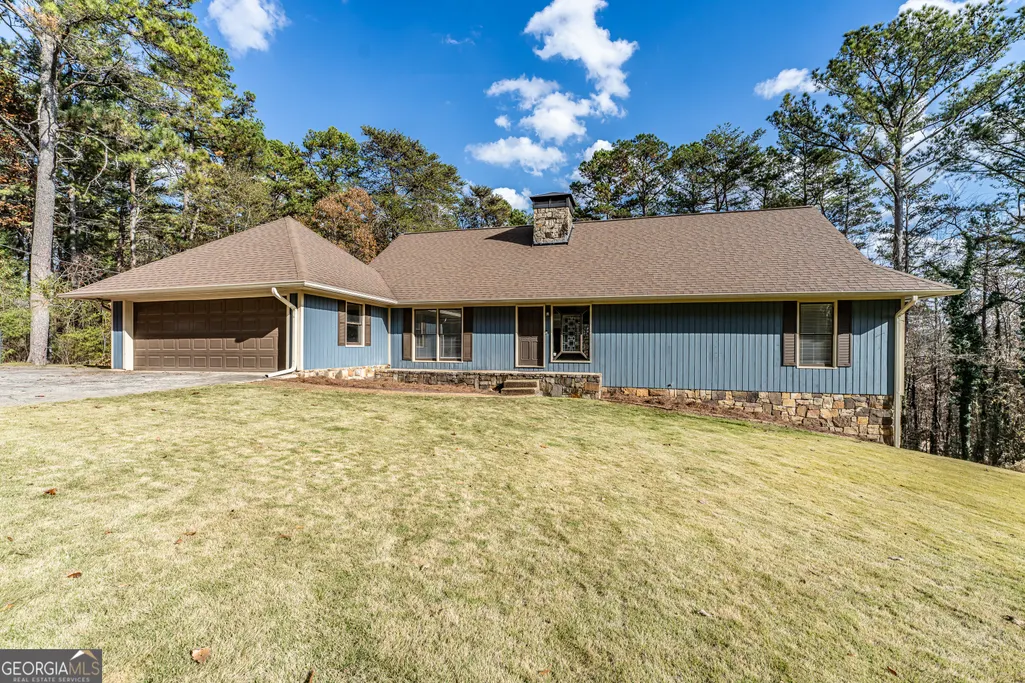
- StyleRanch
- Year Built1987
- Taxes$ 5957
- Price$ 437,800
- Bedrooms5
- Full Bathrooms3
- Half Bathrooms1
- Sqr Footage3310
- Lot Size1.12 Acres
Data Source:
Georgia MLS (GAMLS)
Property Description
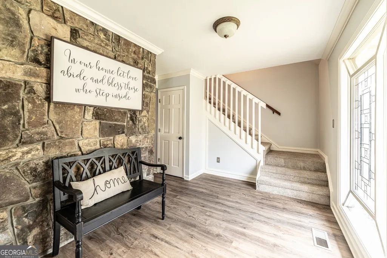
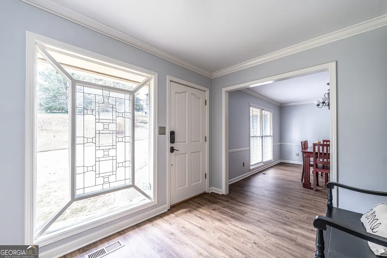
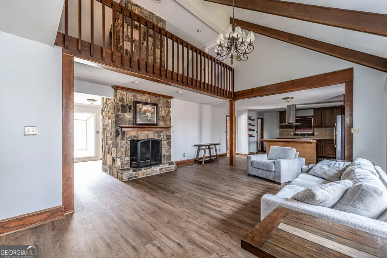
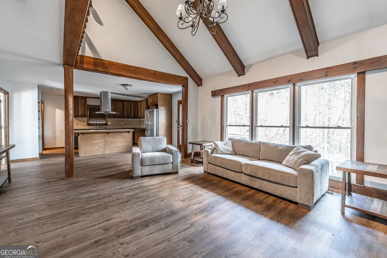
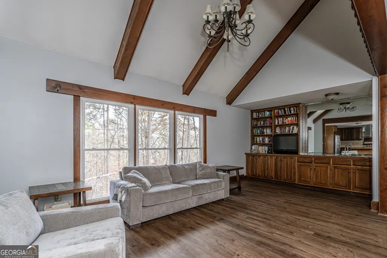
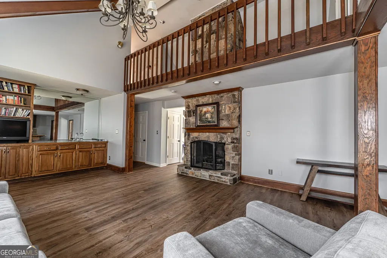
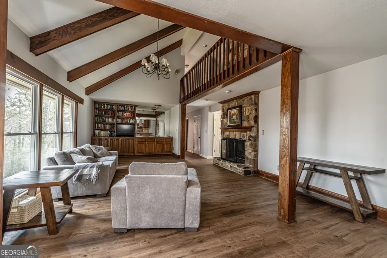
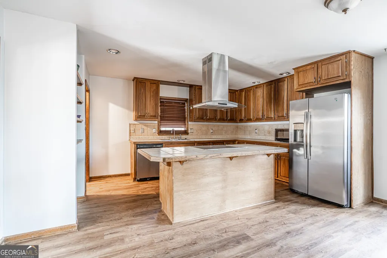
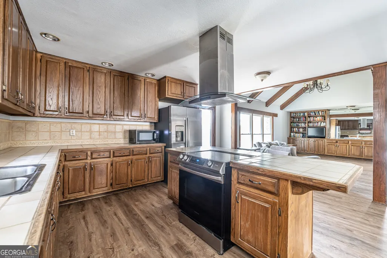
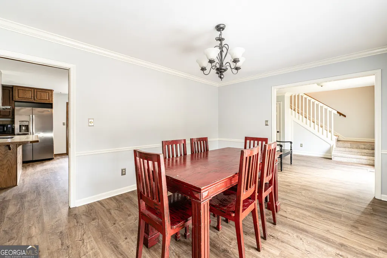
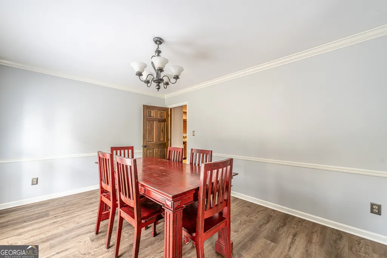
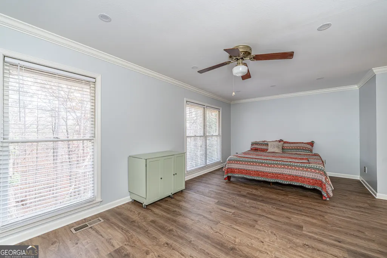
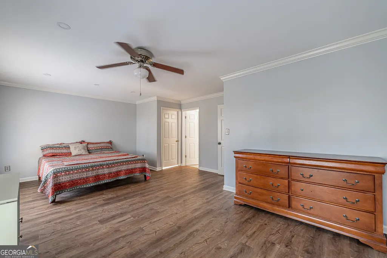
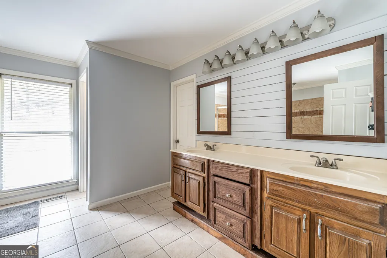
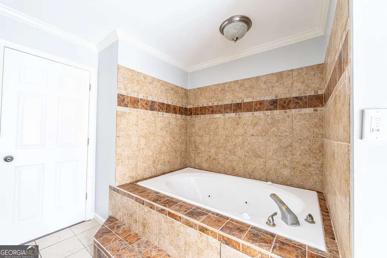
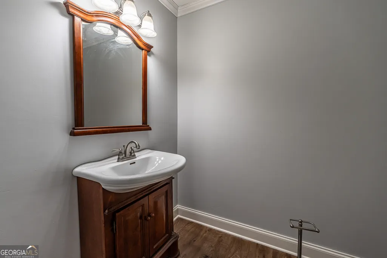
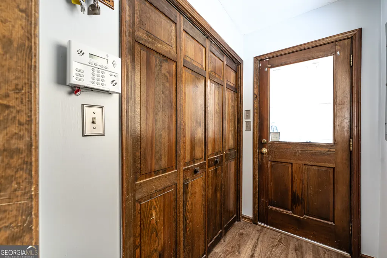
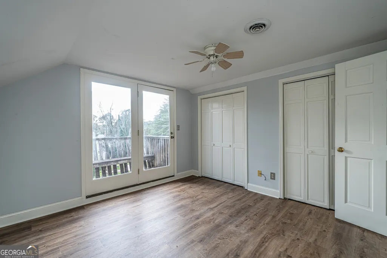
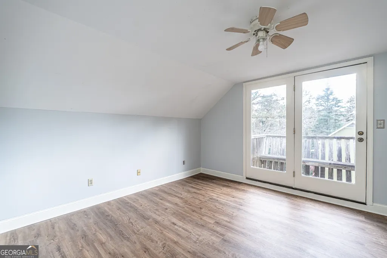
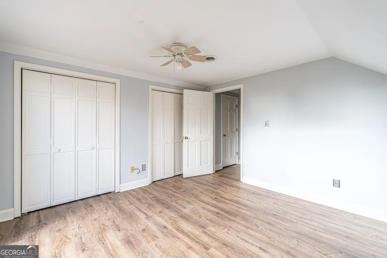
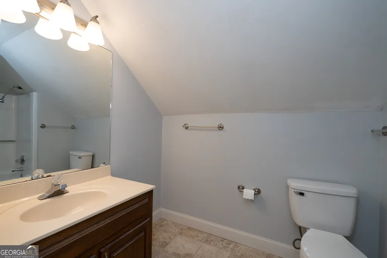
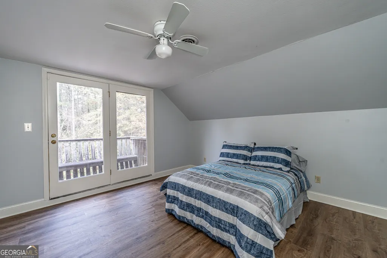
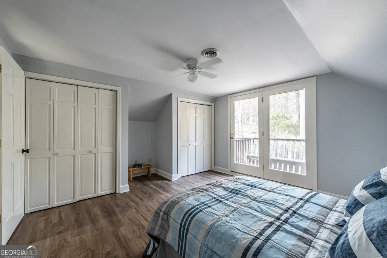
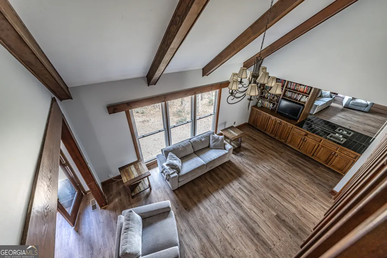
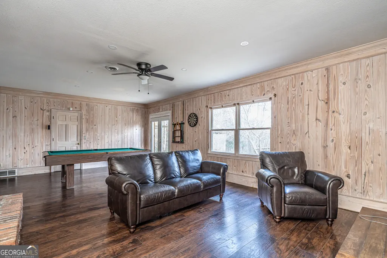
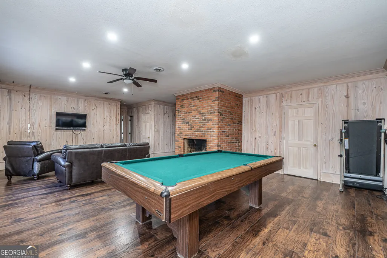
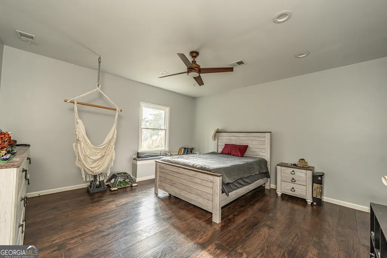
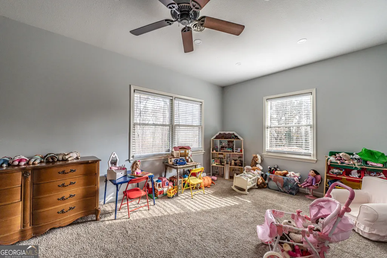
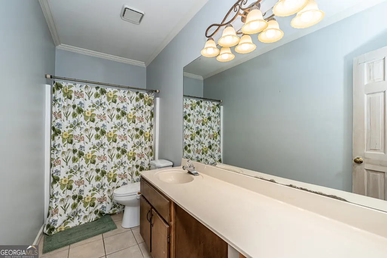
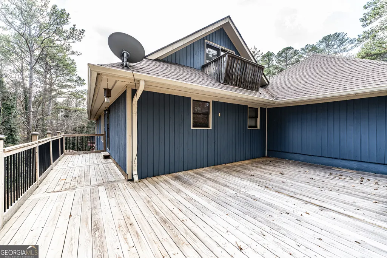
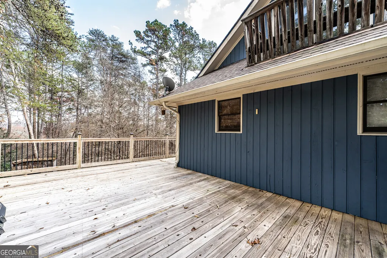
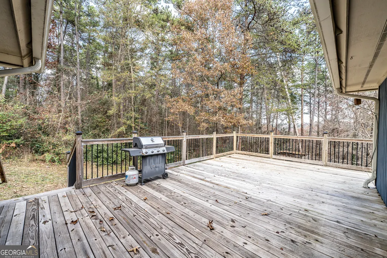
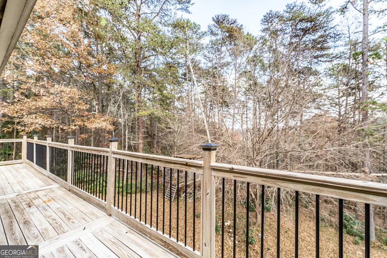
Welcome to this spacious 5-bedroom, 3.5-bathroom home in the beautiful Saddle Mountain neighborhood! This home offers an open-concept kitchen with lots of cabinet space, a custom island, and views into the beautiful living area featuring a vaulted ceiling, exposed beams, and a gorgeous stone fireplace. The oversized primary suite is on the main level and includes a tiled bathroom with a soaking tub, walk-in shower, and large walk-in closets. The main floor also features a separate dining area, convenient laundry access, and a half bathroom. Upstairs are two additional bedrooms, a full bathroom, and a cozy loft sitting area overlooking the living area below. The full basement provides even more living space with a large den, two oversized bedrooms, a full bathroom, an additional brick fireplace, and plenty of unfinished storage space. The interior features new LVP and paint throughout! Outside you can enjoy outdoor living on the large deck and the views of the backyard. Don't miss out, this home offers space, style, and comfort in a great location!
| Elementary School | Middle School | High School |
|---|---|---|
| East Central Elementary School | Rome Middle School | Rome High School |
| Price History | |
|---|---|
| 1/8/2026 | Listed $459,800 |
| 4/15/2026 | 3$447,000 |
| 6/28/2026 | 2$439,800 |
| 8/28/2026 | Listed $437,800 |
General Features
| Sewer | Public Sewer |
|---|---|
| Heating | Central |
| Cooling | Ceiling Fan(s),Central Air |
| Utilities | Cable Available,Electricity Available,Sewer Available,Sewer Connected,Water Available |
| Roof | Composition |
| Appliances | Convection Oven,Dishwasher,Microwave,Refrigerator |
| Association Fee Includes | None |
| Patio/Porch Features | Deck,Porch |
| Architectural Style | Ranch |
| Construction Materials | Stone,Wood Siding |
| Year Built | 1987 |
| View | Seasonal View |
| Levels | One and One Half |
| Property Subtype | Single Family Residence |
| Tax Year | 24 |
| Community Features | None |
| County | Floyd |
| New Construction | false |
| Property Type | Residential |
| HOA | false |
| Attached Garage | true |
| Subdivision Name | Saddle Mountain |
| Garage Y/N | true |
| Full Baths | 3 |
| Status | Active |
| Directions | Take Hwy 101 South to Saddle Mountain Road. The house will be on the left. GPS friendly. |
| High School | Rome |
| City | Rome |
| Lot Size Units | Acres |
| Lot Size Square Feet | 48787.2 |
| Carport Y/N | false |
| Elementary School | East Central |
| Property Attached Y/N | false |
| Land Lease Y/N | false |
| Tax Annual Amount | 5957.35 |
| Home Warranty Y/N | false |
| Middle/Junior High School | Rome |
| Property Condition | Resale |
| Structure Type | House |
| Building Area Units | Square Feet |
| Living Area Units | Square Feet |
| Standard Status | Active |
Interior Features
| Interior Amenities | Double Vanity,High Ceilings,Master On Main Level,Separate Shower,Soaking Tub,Split Bedroom Plan,Tile Bath,Vaulted Ceiling(s),Walk-In Closet(s) |
|---|---|
| Basement | Bath Finished,Concrete,Exterior Entry,Finished,Full,Interior Entry |
| Flooring | Carpet,Laminate,Tile |
| Total Fireplaces | 2 |
| Fireplace Features | Basement,Family Room |
| Common Walls | No Common Walls |
| Air Conditioning Y/N | true |
| Heating Y/N | true |
| Fireplace Y/N | true |
| Above Grade Finished Area | 2400 |
| Half Baths | 1 |
| Laundry Features | In Hall |
| Total Bedrooms | 5 |
| Below Grade Finished Area | 910 |
| Main Level Bedrooms | 1 |
| Main Level Bathrooms | 1 |
| Below Grade Finished Area Unit Type | Square Feet |
| LivingAreaSource | Agent |
| Above Grade Finished Area Unit Type | Square Feet |
| Kitchen Features | Kitchen Island,Solid Surface Counters |
| Total Baths | 4 |
| Dining Room Features | Separate Room |
Exterior Features
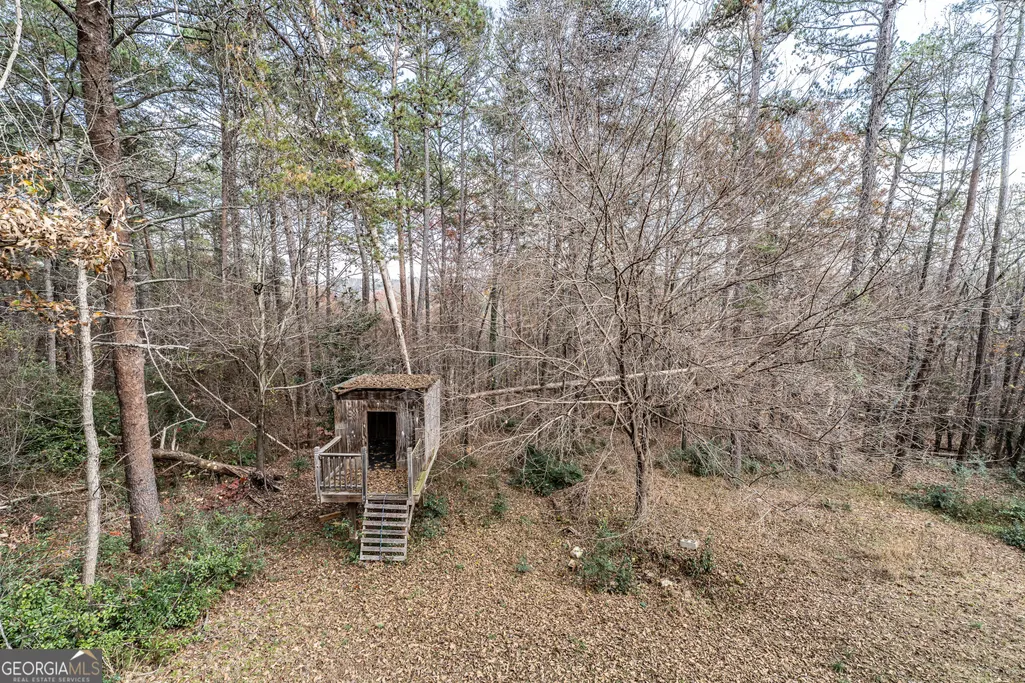
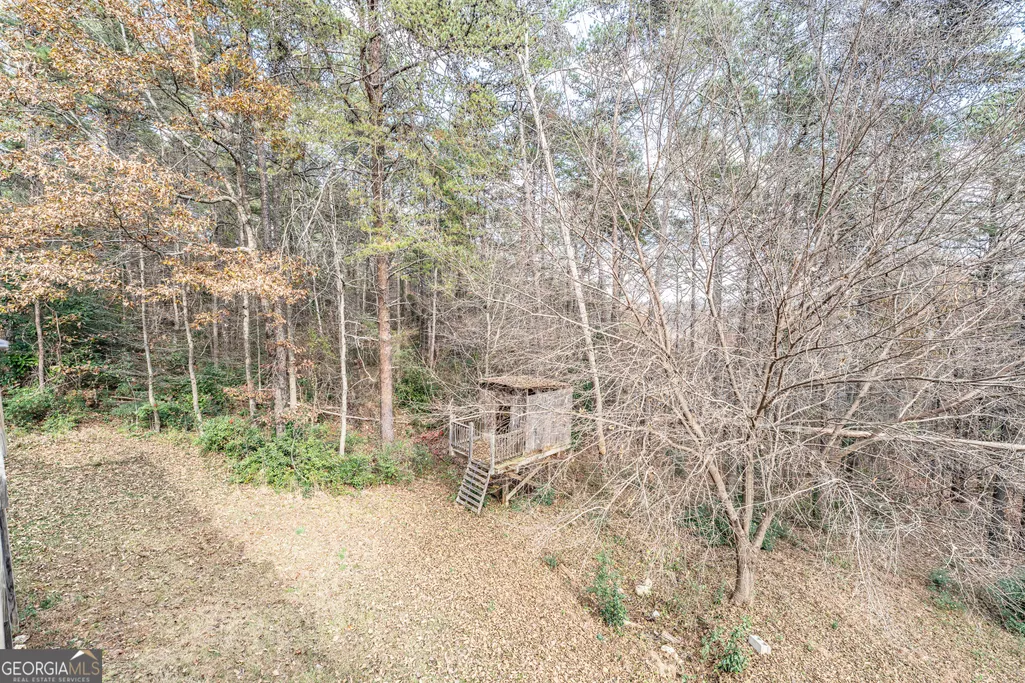
| Vegetation | Cleared,Grassed,Partially Wooded |
|---|---|
| Parking Features | Garage,Attached |
| Lot Features | City Lot,Private,Sloped |
| Water Source | Public |
| Total Parking | 2 |
| Lot Size Area | 1.12 |
| Foundation Details | Slab |
| Building Area Total | 3310 |
| Lot Size Acres | 1.12 |
| Lot Size Source | Public Records |
Amenities
- Foreclosure
- Views
- Short Sale
- New Construction
- Adult 55+
- Lease To Own
- No HOA Fees
- Furnished
- Primary On Main
- Air Conditioning
- Seller Finance
- Green
- Fixer Upper
- Horse
- Golf
- Fireplace
- Deck
- Garage
- Basement
- Pool
Property vs Single Family Average in 30161
Price
Taxes
Year Built
 ©2026 Georgia Multiple Listing Service All information deemed reliable but not guaranteed. All properties are subject to prior sale, change or withdrawal. Neither listing broker(s) or information provider(s) shall be responsible for any typographical errors, misinformation, misprints and shall be held totally harmless. Listing(s) information is provided for consumer's personal, non-commercial use and may not be used for any purpose other than to identify prospective properties consumers may
 © 2026 Chattanooga Association of Realtors. All rights reserved. Information deemed to be reliable but not guaranteed. The data relating to real estate for sale on this website comes from the Chattanooga Association of Realtors and the Broker Reciprocity Program.sm. Real estate listings held by brokerage firms other than Dixon Homes Realty are marked with the BR logo and detailed information about them includes the name of the listing brokers. Listing broker has attempted to offer accurate data,
