
Views - Primary on Main














Address
1813 Weston Court, Cleveland, TN
Price
$ 593,000
Property Attributes
- MLS#1543230
- TypeSingle Family
- Listing Status Active
- CountyBRADLEY
- CityCleveland
- NeighborhoodWeston Hills
- Zip37312
- Style
- Taxes$ 3579
- Price$ 593,000
- Bedrooms5
- Full Bathrooms4
- Half Bathrooms0
- Sqr Footage3239
- Lot Size0.37 Acres
Data Source:
Greater Chattanooga MLS (GCAR)
Property Description
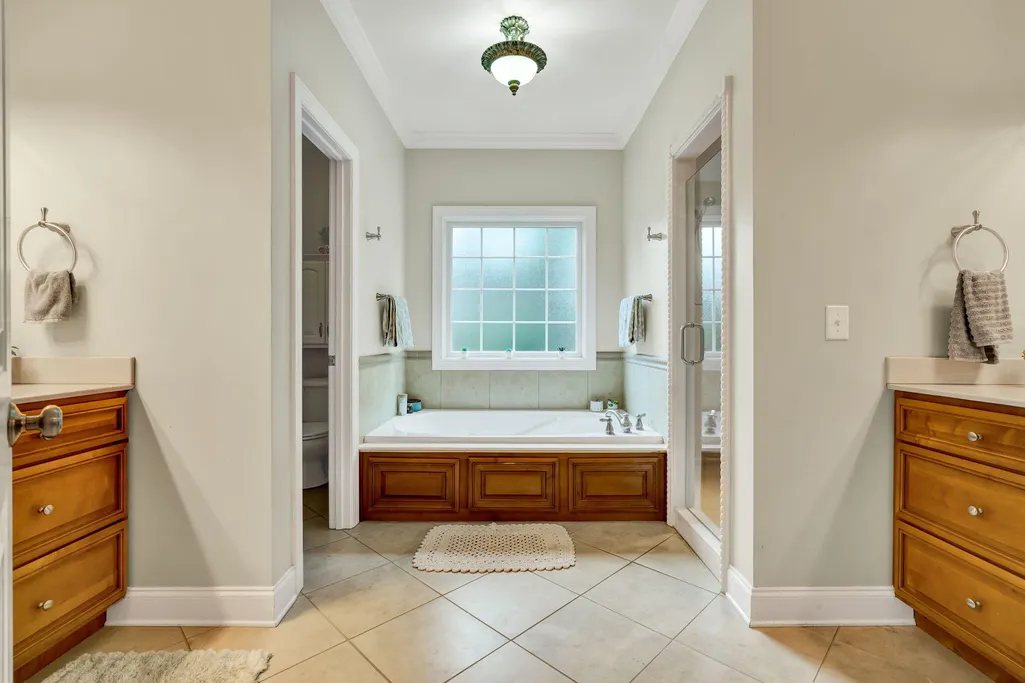
Surrounded by beautiful mountain views, this spacious Weston Hills home offers 3,239 square feet of well designed living space with 5 bedrooms, 4 full bathrooms, and a flexible layout that works well for both everyday living and entertaining. Dramatic 14 foot ceilings and an open floor plan create an impressive sense of space, while the split bedroom design provides privacy throughout the home. At the center of the main living area, the great room features a gas fireplace and soaring ceilings, creating a comfortable gathering space with plenty of natural light. The kitchen and adjoining living areas flow easily together, while a formal dining room provides an inviting setting for family meals and special occasions. Fresh interior paint throughout gives the home a clean, refreshed feel. Two bedrooms are located on the main level, each with its own private bathroom. This arrangement offers excellent flexibility for guests, a home office, or multigenerational living. Upstairs, additional bedrooms provide plenty of room for family and guests, while a bonus room and full bathroom offer even more flexibility for a media room, recreation space, hobby area, or additional living space. Recent updates add to the home's comfort and convenience, including replaced HVAC units, a new tankless water heater, and a garage door opener with a new motor and springs. Approximately 95% of the home can be controlled through Alexa, including room controls, climate settings, the garage door, front door, and sprinkler system. Two water outlets in the backyard provide added convenience for landscaping and outdoor maintenance. With its mountain views, generous living space, versatile floor plan, and numerous updates, this Weston Hills residence offers a comfortable setting with modern conveniences. Schedule your private showing today and see everything this home has to offer.
| Elementary School | Middle School | High School |
|---|---|---|
| Candy's Creek Cherokee Elementary | Cleveland Middle | Cleveland High |
| Price History | |
|---|---|
| 9/22/2026 | Listed $593,000 |
General Features
| Sewer | Public Sewer |
|---|---|
| Heating | Central,Electric |
| Cooling | Central Air,Multi Units |
| Utilities | Cable Available,Electricity Connected,Natural Gas Connected,Phone Available,Sewer Connected,Water Connected,Underground Utilities |
| Possession | Close Of Escrow |
| Roof | Shingle |
| Appliances | Water Softener,Tankless Water Heater,Refrigerator,Microwave,Gas Water Heater,Electric Range,Disposal,Dishwasher |
| HOA Fee | 85.0 |
| Garage Spaces | 2.0 |
| Patio/Porch Features | Covered,Deck,Front Porch |
| Security Features | Security System,Smoke Detector(s) |
| Construction Materials | Brick,Vinyl Siding |
| Year Built | 2007 |
| View | Mountain(s),Neighborhood |
| Levels | One and One Half |
| Property Subtype | Single Family Residence |
| Community Features | Curbs,Street Lights |
| Assoc Fee Paid Per | Annually |
| County | Bradley |
| New Construction | No |
| Property Type | Residential |
| HOA | Yes |
| Attached Garage | Yes |
| Subdivision Name | Weston Hills |
| Garage Y/N | Yes |
| Full Baths | 4 |
| Status | Active |
| Directions | From the intersection of 25th street and Keith Street head NW on 25th Street for 1.8 miles. Turn right onto Weston Hills Drive and continue .5 miles. Turn left onto Bridget Lane. Take the first le |
| High School | Cleveland High |
| City | Cleveland |
| Senior Community Y/N | No |
| Lot Size Units | Acres |
| Lot Size Square Feet | 16117.2 |
| Carport Y/N | No |
| Listing Terms | Cash,Conventional,FHA,VA Loan |
| Elementary School | Candy's Creek Cherokee Elementary |
| Land Lease Y/N | No |
| Tax Annual Amount | 3579.88 |
| Home Warranty Y/N | No |
| Middle/Junior High School | Cleveland Middle |
| Lease Renewal Y/N | No |
| Additional Parcels Y/N | No |
| Lease Considered Y/N | No |
| Rent Control Y/N | No |
| Virtual Tour | https://east-tennessee-cameraworks.aryeo.com/sites/eppywlga/unbranded |
| Standard Status | Active |
| MobileHomeRemainsYN | No |
| Legal Description | TAX ID: 033N D 072.00 |
| Sewer_co_Public_sp_Sewer | True |
| Heating_co_Central | True |
| Utilities_co_Cable_sp_Available | True |
| Utilities_co_Underground_sp_Utilities | True |
Interior Features
| Interior Amenities | Breakfast Bar,Ceiling Fan(s),Crown Molding,High Ceilings,High Speed Internet,Open Floorplan,Primary Downstairs,Separate Dining Room,Separate Shower,Smart Home,Smart Thermostat,Split Bedrooms,Storage, |
|---|---|
| Basement | Crawl Space |
| Flooring | Carpet,Hardwood,Tile |
| Total Fireplaces | 1 |
| Fireplace Features | Gas Log |
| Basement (Y/N) | No |
| Air Conditioning Y/N | Yes |
| Heating Y/N | Yes |
| Window Features | Insulated Windows,Vinyl Frames |
| Fireplace Y/N | Yes |
| Above Grade Finished Area | 3239.0 |
| Laundry Features | Laundry Room,Sink |
| Total Bedrooms | 5 |
| LivingAreaSource | Tax Records |
| Total Baths | 4 |
Exterior Features
| Exterior Amenities | Rain Gutters,Smart Lock(s) |
|---|---|
| Parking Features | Concrete,Driveway,Garage,Garage Door Opener |
| Lot Features | Cul-De-Sac,Sloped |
| Water Source | Public |
| Lot Size Area | 0.37 |
| Foundation Details | Block |
| Spa | No |
| Building Area Total | 3239.0 |
| Lot Dimensions | 44x58x91x160x60x127x24 |
| Lot Size Acres | 0.37 |
| Road Surface Type | Asphalt |
| Waterfront Y/N | No |
| Road Frontage Type | City Street |
| Crops Included Y/N | No |
| Road Responsibility | Public Maintained Road |
| Horse Y/N | No |
| Irrigation Water Rights Y/N | No |
Amenities
- Foreclosure
- Views
- Short Sale
- New Construction
- Adult 55+
- Lease To Own
- No HOA Fees
- Furnished
- Primary On Main
- Air Conditioning
- Seller Finance
- Green
- Fixer Upper
- Horse
- Golf
- Fireplace
- Deck
- Garage
- Basement
- Pool
Property vs Single Family Average in 37312
Price
Taxes

 ©2026 Georgia Multiple Listing Service All information deemed reliable but not guaranteed. All properties are subject to prior sale, change or withdrawal. Neither listing broker(s) or information provider(s) shall be responsible for any typographical errors, misinformation, misprints and shall be held totally harmless. Listing(s) information is provided for consumer's personal, non-commercial use and may not be used for any purpose other than to identify prospective properties consumers may
