
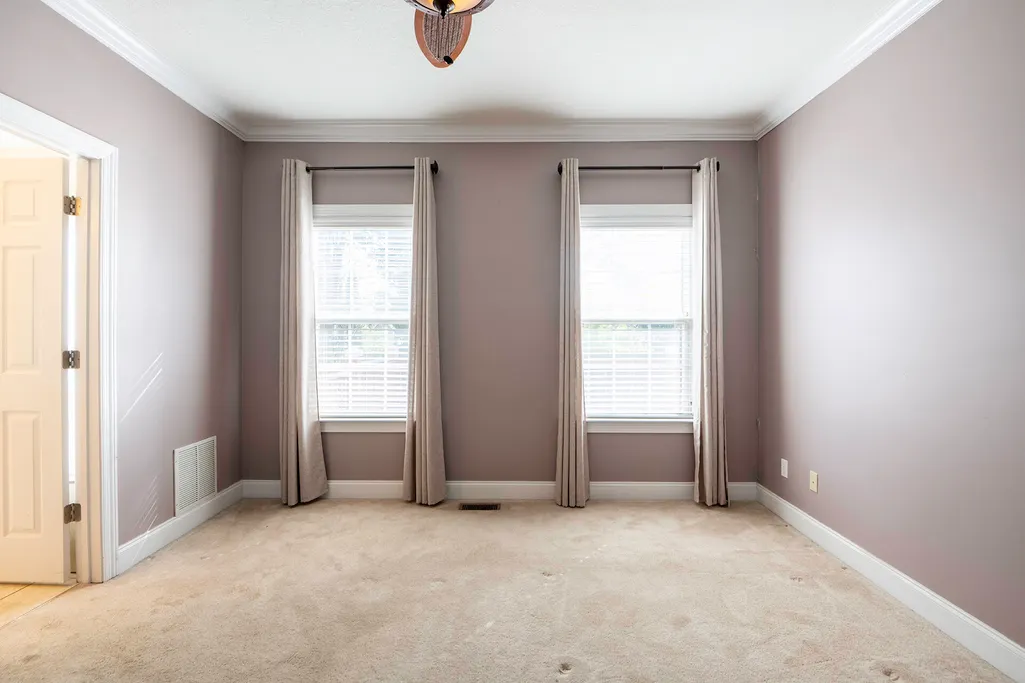
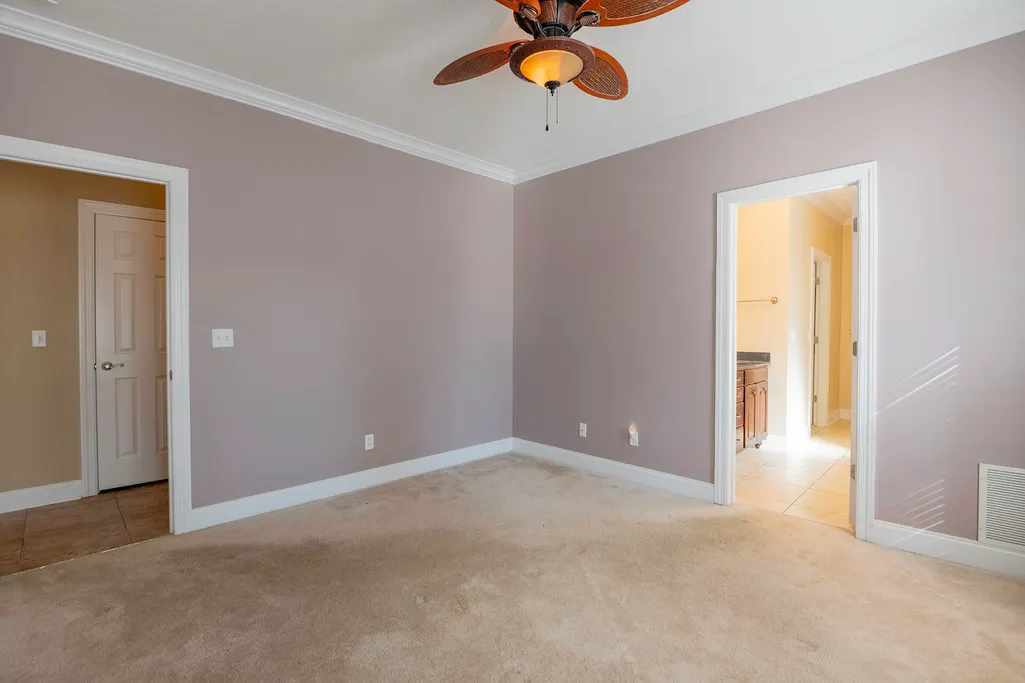
Views - Primary on Main







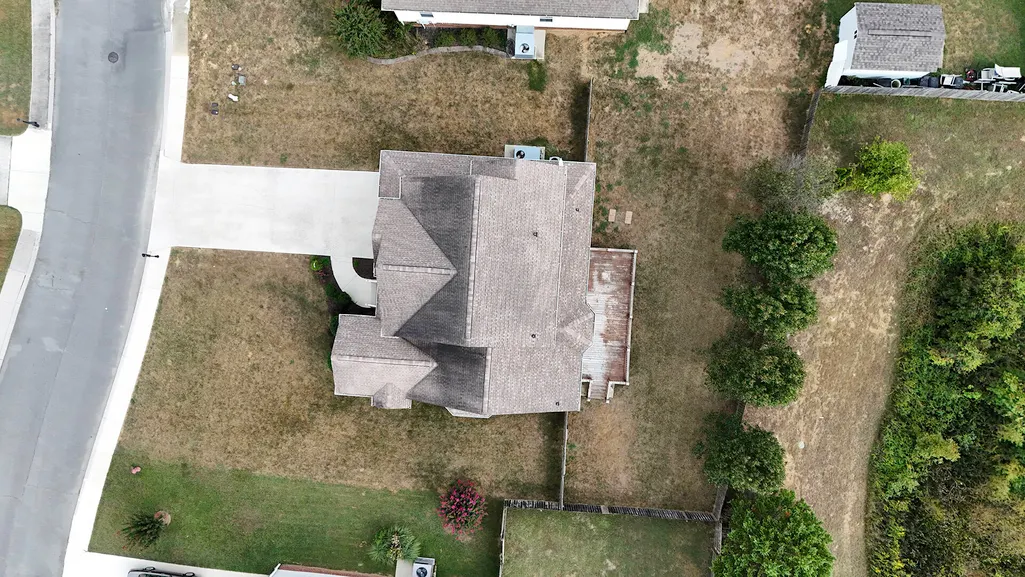
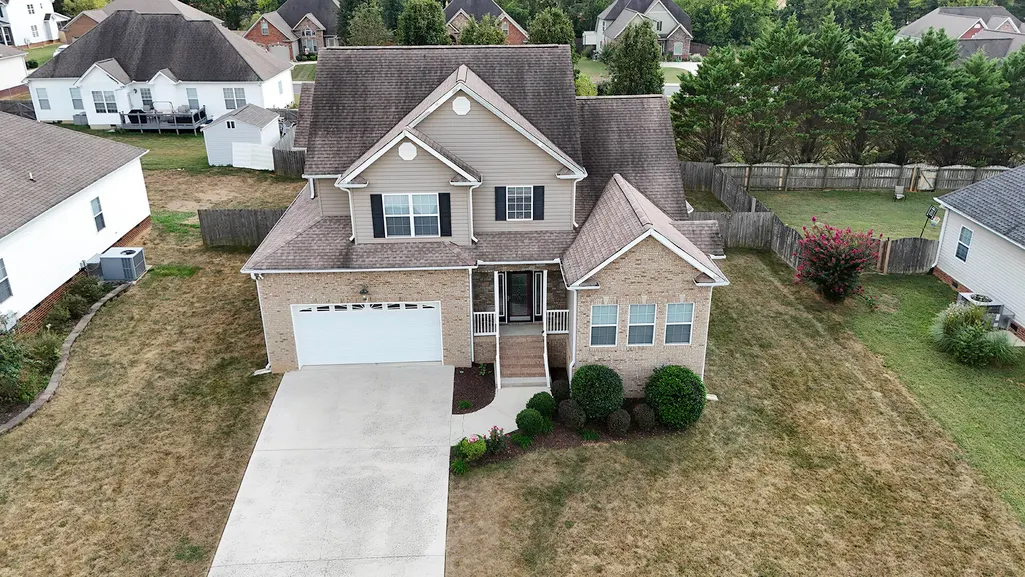
Address
8704 Sunridge Drive, Ooltewah, TN
Price
$ 399,000
Property Attributes
- MLS#1543083
- TypeSingle Family
- Listing Status Active
- CountyHamilton
- CityOoltewah
- AreaCounty
- NeighborhoodSunset Ridge
- Zip37363
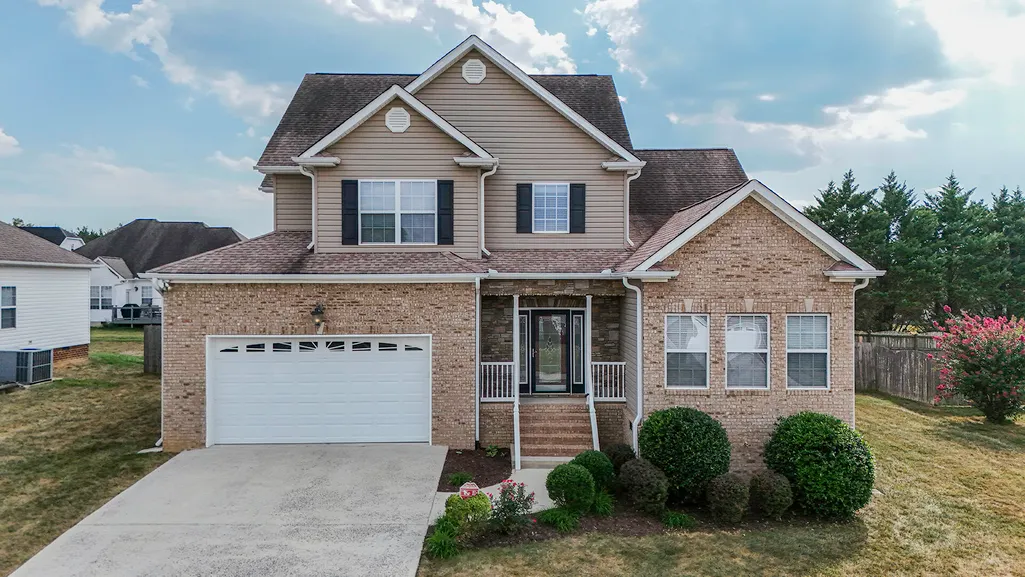
- StyleContemporary
- Year Built2006
- Taxes$ 1499
- Price$ 399,000
- Bedrooms3
- Full Bathrooms2
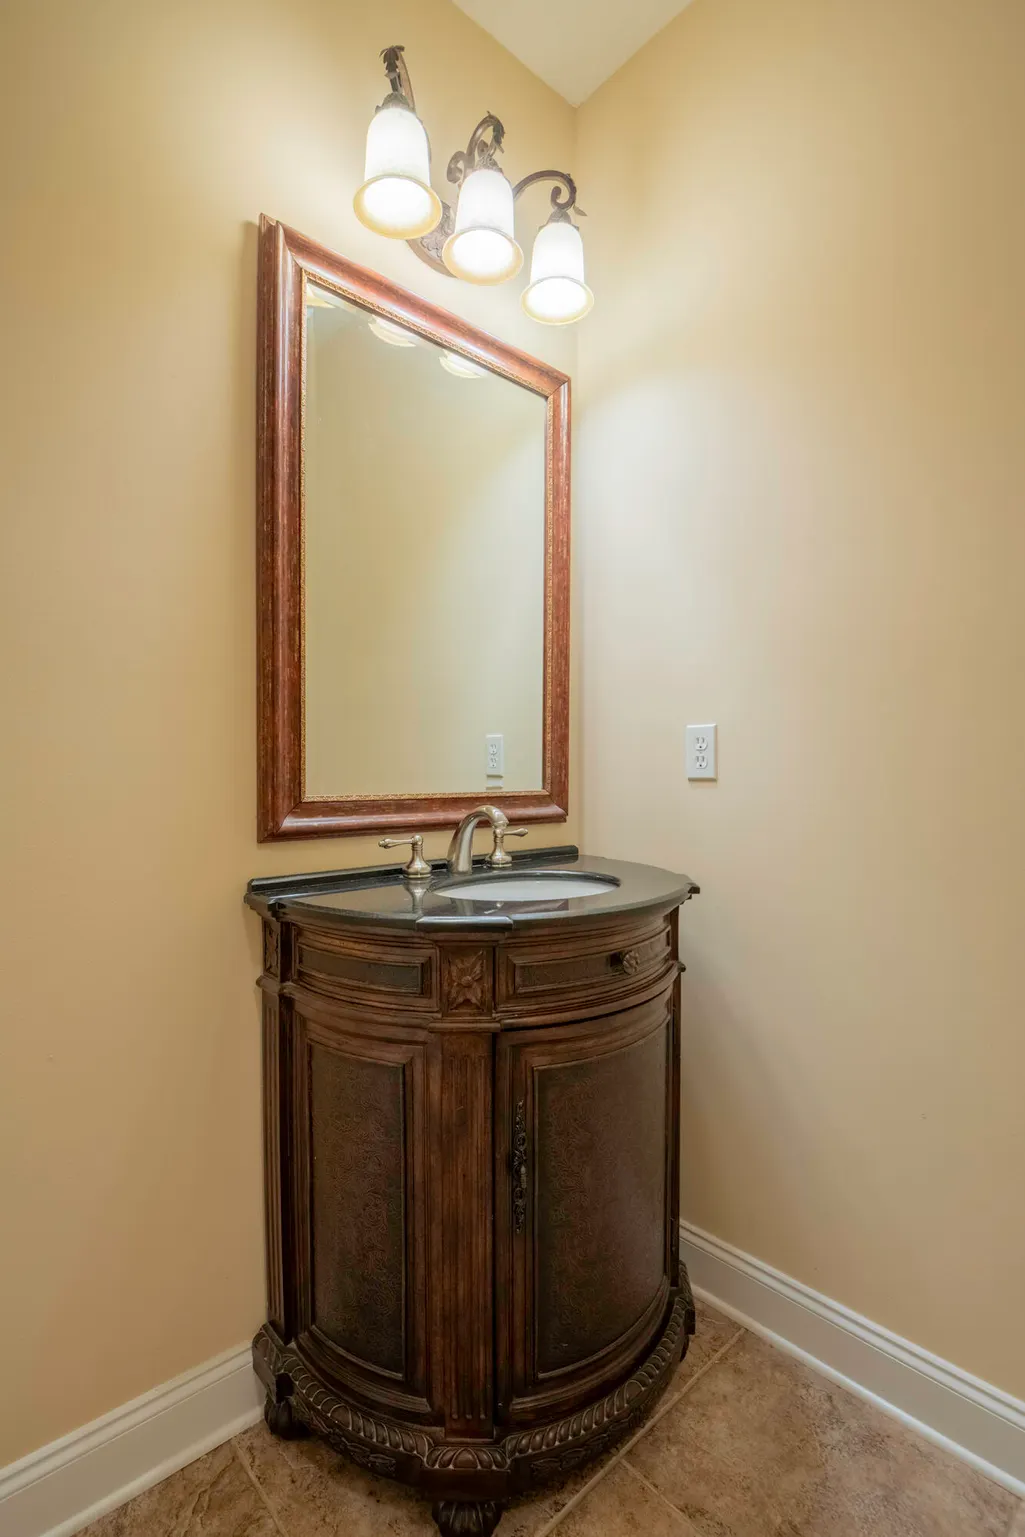
- Half Bathrooms1
- Sqr Footage2606
- Lot Size0.29 Acres
Data Source:
Greater Chattanooga MLS (GCAR)
Property Description
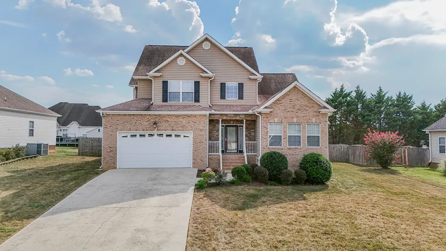
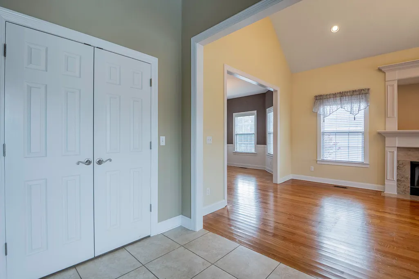
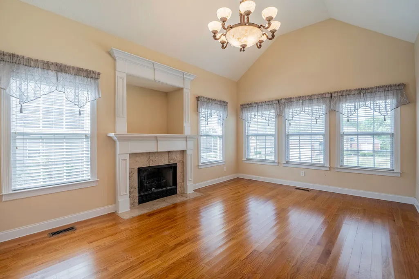
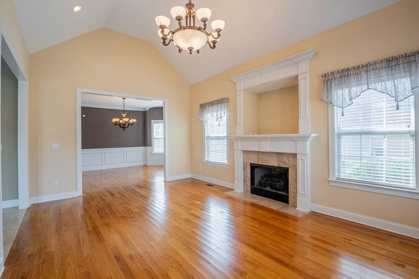
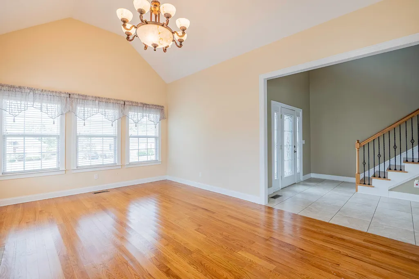
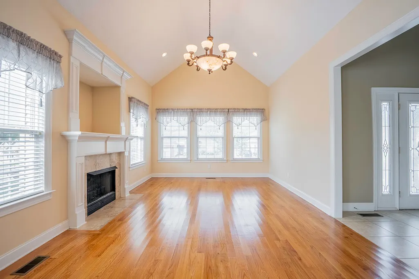
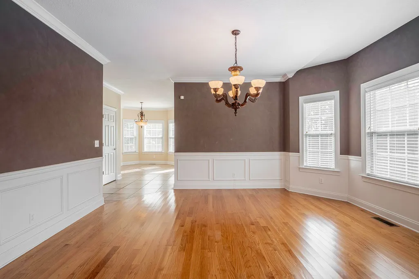
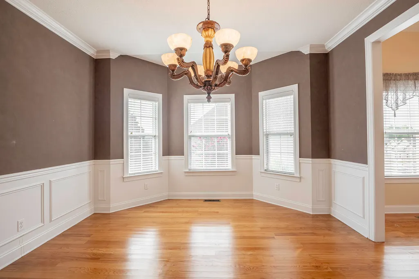
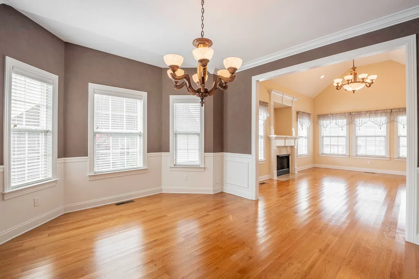
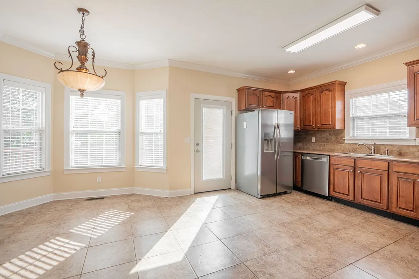
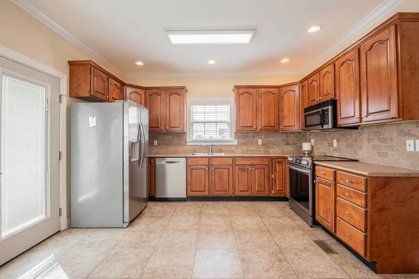
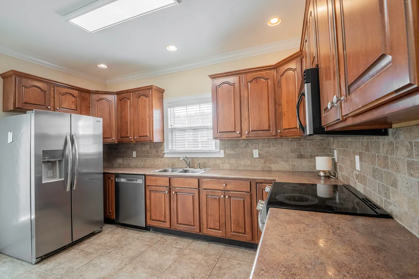
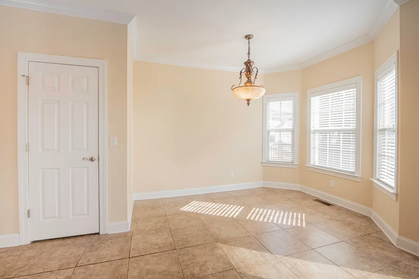
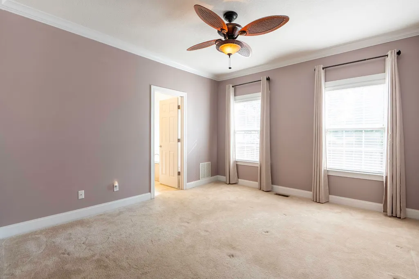
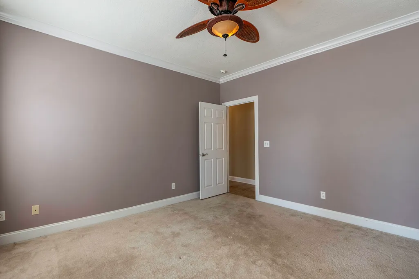
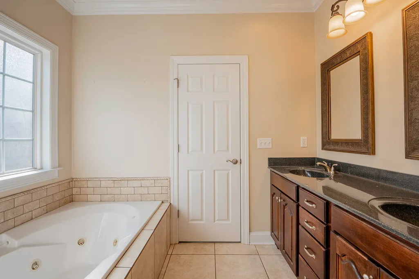
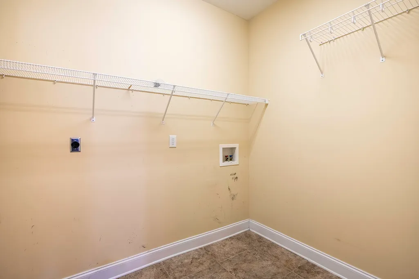
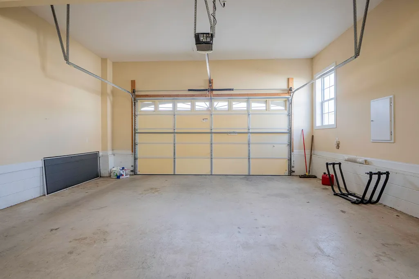
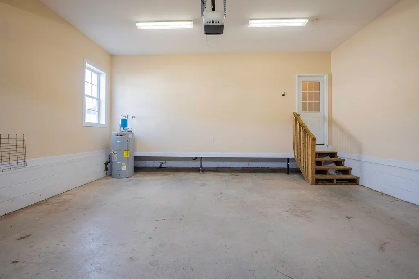
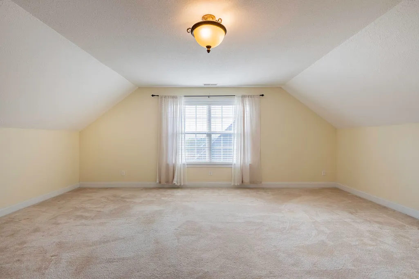
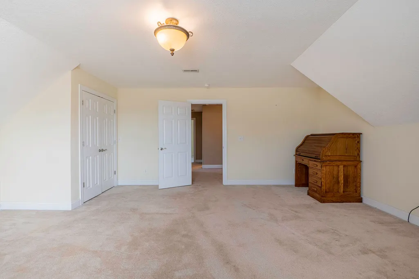
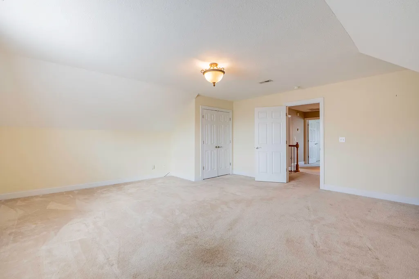
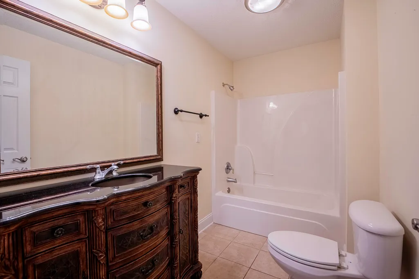
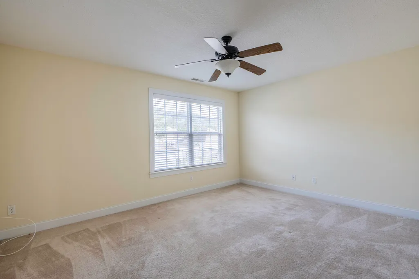
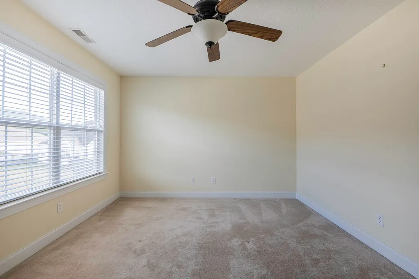
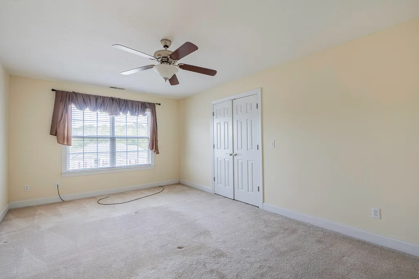
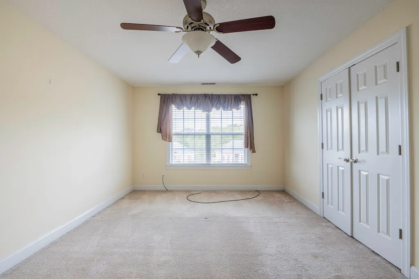
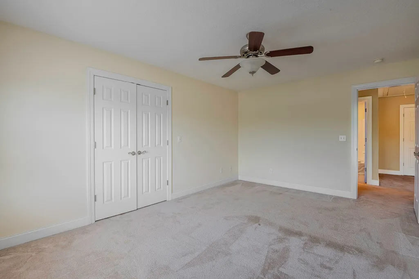
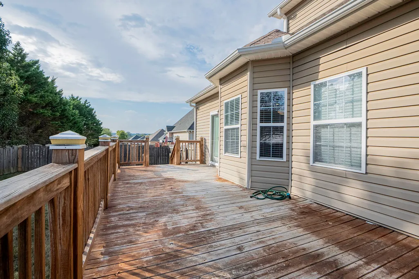
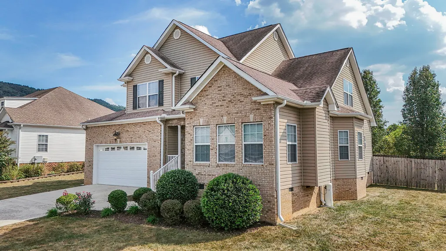
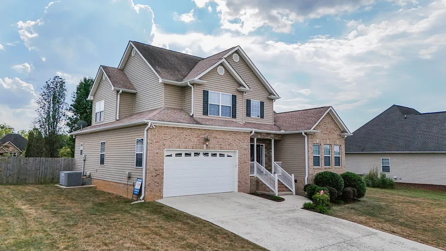
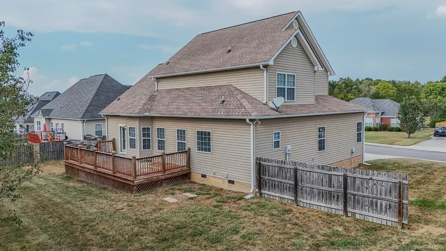
Welcome to 8704 Sunridge Drive in Ooltewah, Tennessee, offering a spacious and versatile floor plan in a location that puts shopping, dining, entertainment, and everyday conveniences within easy reach. This home features 3 bedrooms, 2.5 bathrooms, and generously sized rooms with plenty of space for comfortable everyday living and entertaining. Inside, you'll find an abundance of hardwood and ceramic tile flooring, complemented by attractive trim work and fixtures throughout. One of the home's standout features is the expansive bonus room, providing exceptional flexibility and the potential to serve as a fourth bedroom, home office, media room, playroom, or additional living area. The location makes this property even more appealing. Enjoy convenient access to the growing Cambridge Square and Ooltewah area, with a wide variety of dining, shopping, and entertainment options nearby. Hamilton Place is less than 20 minutes away, while the restaurants, attractions, and entertainment of Downtown Chattanooga are approximately 30 minutes away. With spacious rooms, flexible living areas, and a convenient Ooltewah location, 8704 Sunridge Drive offers plenty of potential for its next owner. Property is being sold AS-IS.
| Price History | |
|---|---|
| 9/19/2026 | Listed $399,000 |
General Features
| Sewer | Public Sewer |
|---|---|
| Heating | Central,Electric |
| Cooling | Central Air,Electric |
| Utilities | Electricity Connected,Sewer Connected,Water Connected |
| Possession | Close Of Escrow |
| Roof | Shingle |
| Appliances | Microwave,Free-Standing Electric Range,Electric Water Heater,Disposal,Dishwasher |
| Garage Spaces | 2 |
| Patio/Porch Features | Deck,Patio,Porch |
| Architectural Style | Contemporary |
| Security Features | Security System,Smoke Detector(s) |
| Construction Materials | Brick,Vinyl Siding,Other |
| Year Built | 2006 |
| View | Other |
| Levels | Two |
| Property Subtype | Single Family Residence |
| Community Features | Sidewalks |
| County | Hamilton |
| New Construction | false |
| Property Type | Residential |
| HOA | false |
| Attached Garage | true |
| Subdivision Name | Sunset Ridge |
| Garage Y/N | true |
| Total Rooms | 7 |
| Full Baths | 2 |
| Status | Active |
| Directions | From Ooltewah north on Mountain View which becomes Ooltewah-Georgetown Rd. Look for Sunset Ridge on the right. |
| High School | Ooltewah |
| City | Ooltewah |
| Senior Community Y/N | false |
| MLS Area | County |
| Lot Size Units | Acres |
| Lot Size Square Feet | 12458.16 |
| Carport Y/N | false |
| Listing Terms | Cash,Conventional,FHA,VA Loan |
| Elementary School | Snow Hill Elementary |
| Land Lease Y/N | No |
| Tax Annual Amount | 1499.31 |
| Home Warranty Y/N | false |
| Middle/Junior High School | Hunter Middle |
| Lease Renewal Y/N | No |
| MLS Area Minor | County |
| Additional Parcels Y/N | false |
| Lease Considered Y/N | No |
| Rent Control Y/N | No |
| Structure Type | Free Standing Building,House |
| Standard Status | Active |
| Occupancy Type | Vacant |
| TaxOtherAnnualAssessmentAmount | 2500 |
| MobileHomeRemainsYN | No |
| Legal Description | Lt 108 Sunset Ridge Pb82 Pg148 Out Of 104-88.06 For 2006 |
| Sewer_co_Public_sp_Sewer | true |
| Heating_co_Central | true |
Interior Features
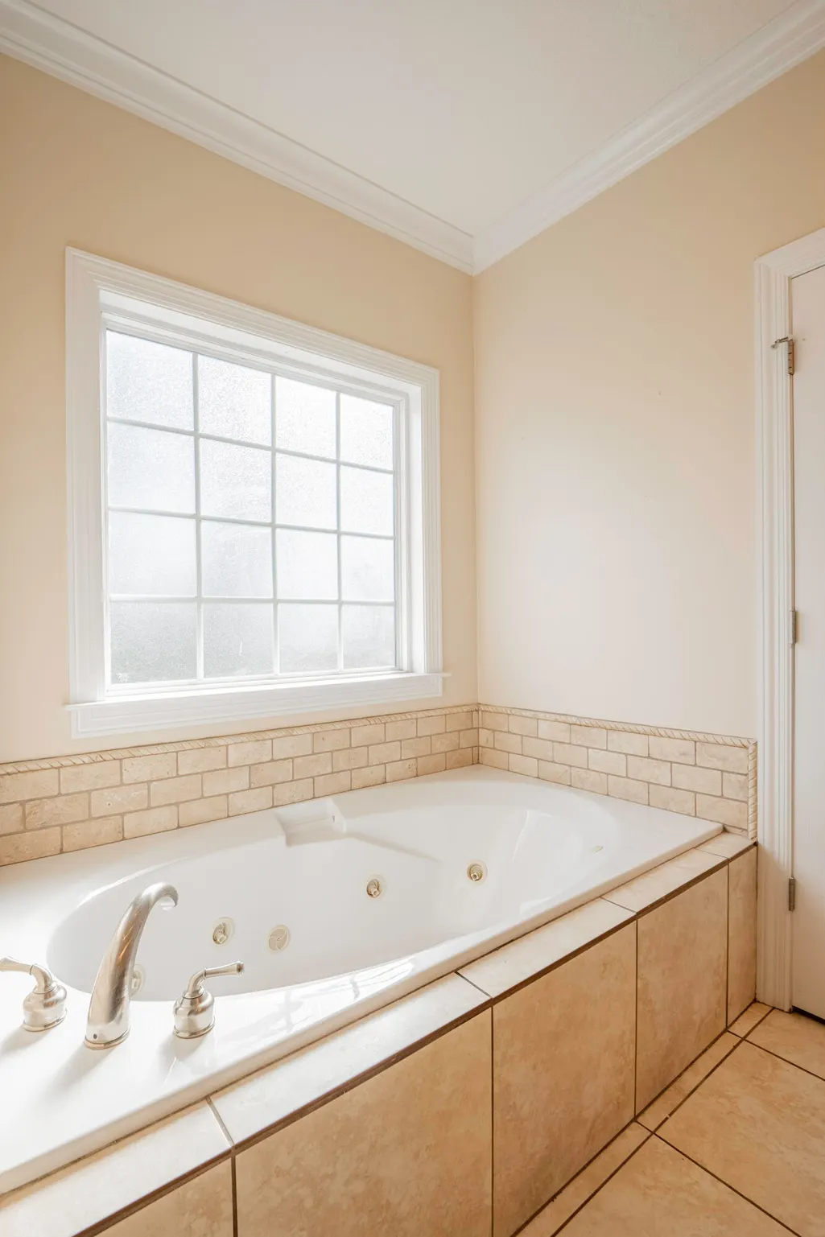
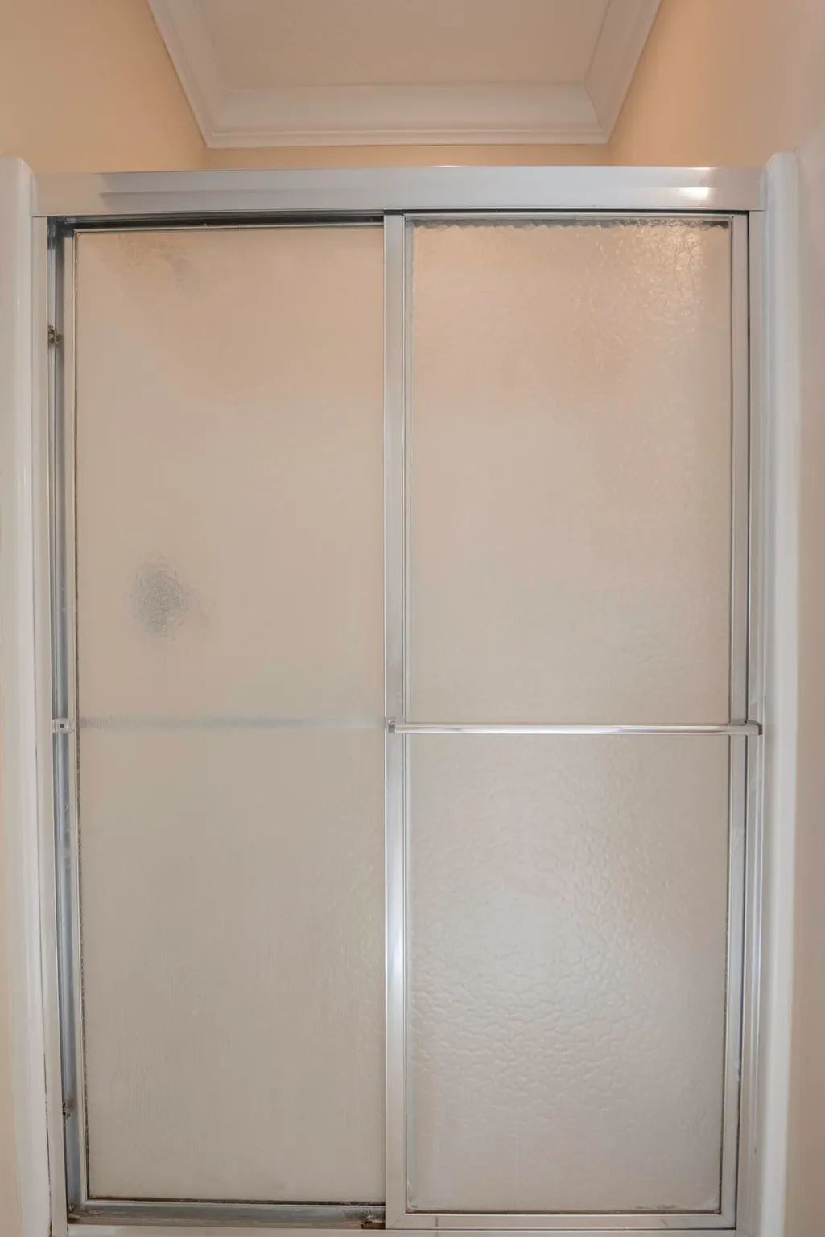
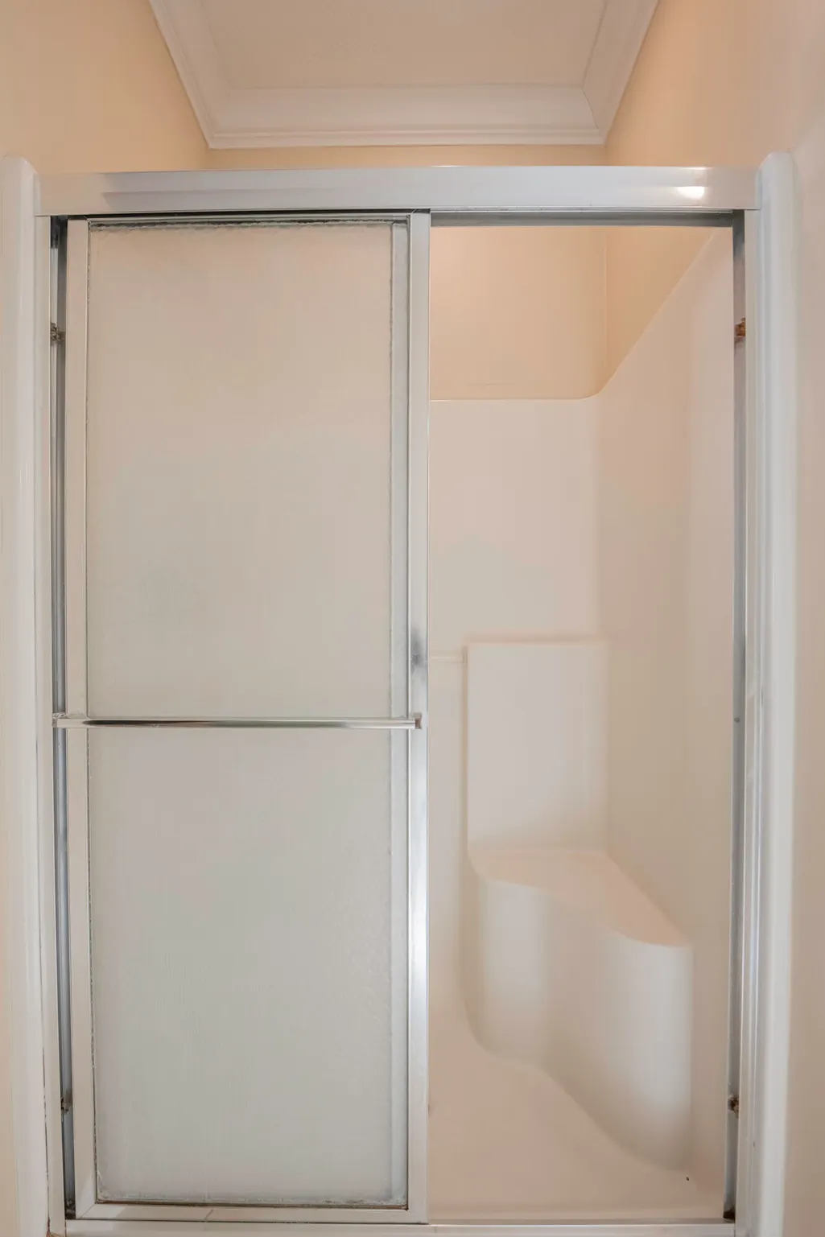
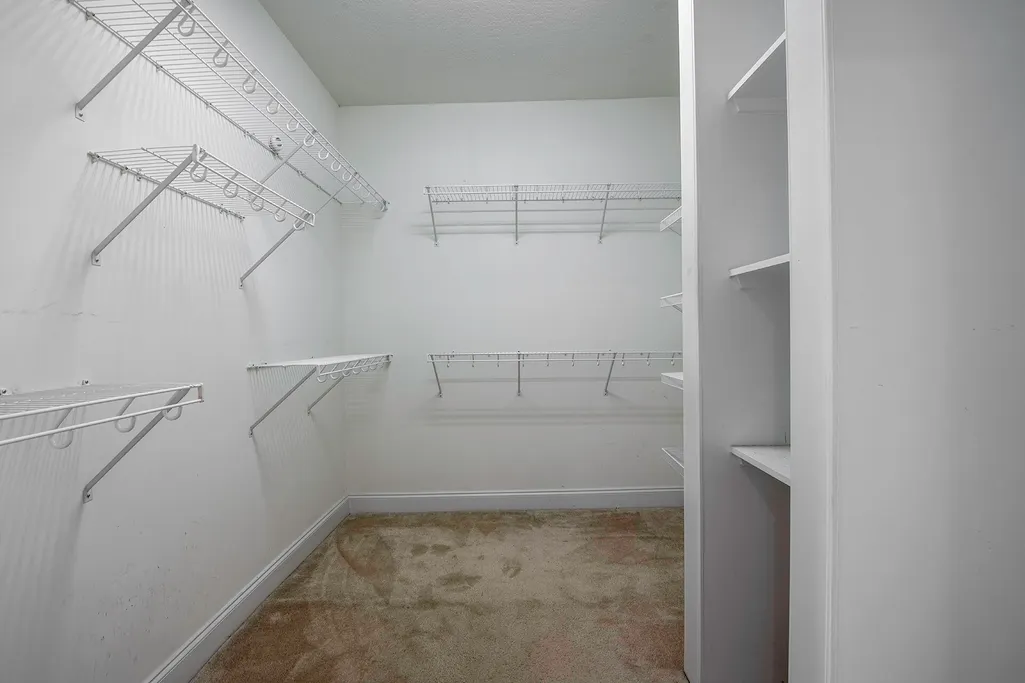
| Interior Amenities | Breakfast Room,Cathedral Ceiling(s),Ceiling Fan(s),Eat-in Kitchen,Primary Downstairs,Separate Dining Room,Separate Shower,Walk-In Closet(s),Whirlpool Tub |
|---|---|
| Basement | Crawl Space |
| Flooring | Hardwood |
| Total Fireplaces | 1 |
| Fireplace Features | Gas Log,Living Room |
| Basement (Y/N) | true |
| Air Conditioning Y/N | true |
| Heating Y/N | true |
| Window Features | Insulated Windows |
| Fireplace Y/N | true |
| Above Grade Finished Area | 2606 |
| Half Baths | 1 |
| Total Bedrooms | 3 |
| LivingAreaSource | Tax Records |
| Total Baths | 3 |
Exterior Features
| Exterior Amenities | Private Yard |
|---|---|
| Parking Features | Driveway,Garage,Garage Door Opener,Kitchen Level,Off Street |
| Lot Features | Level |
| Water Source | Public |
| Lot Size Area | 0.29 |
| Foundation Details | Block |
| Spa | false |
| Building Area Total | 2606 |
| Lot Dimensions | 92.64X134.83 IRR |
| Lot Size Acres | 0.29 |
| Waterfront Y/N | false |
| Crops Included Y/N | No |
| Horse Y/N | No |
| Irrigation Water Rights Y/N | No |
Amenities
- Foreclosure
- Views
- Short Sale
- New Construction
- Adult 55+
- Lease To Own
- No HOA Fees
- Furnished
- Primary On Main
- Air Conditioning
- Seller Finance
- Green
- Fixer Upper
- Horse
- Golf
- Fireplace
- Deck
- Garage
- Basement
- Pool
Property vs Single Family Average in 37363
Price
Taxes
Year Built

 ©2026 Georgia Multiple Listing Service All information deemed reliable but not guaranteed. All properties are subject to prior sale, change or withdrawal. Neither listing broker(s) or information provider(s) shall be responsible for any typographical errors, misinformation, misprints and shall be held totally harmless. Listing(s) information is provided for consumer's personal, non-commercial use and may not be used for any purpose other than to identify prospective properties consumers may
