
Views













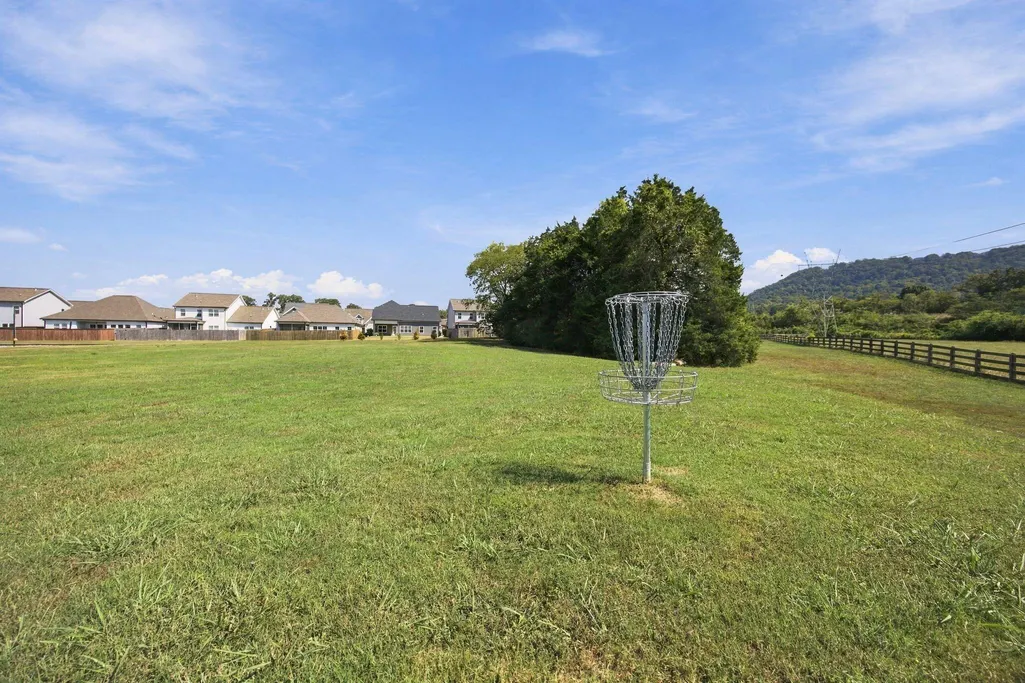
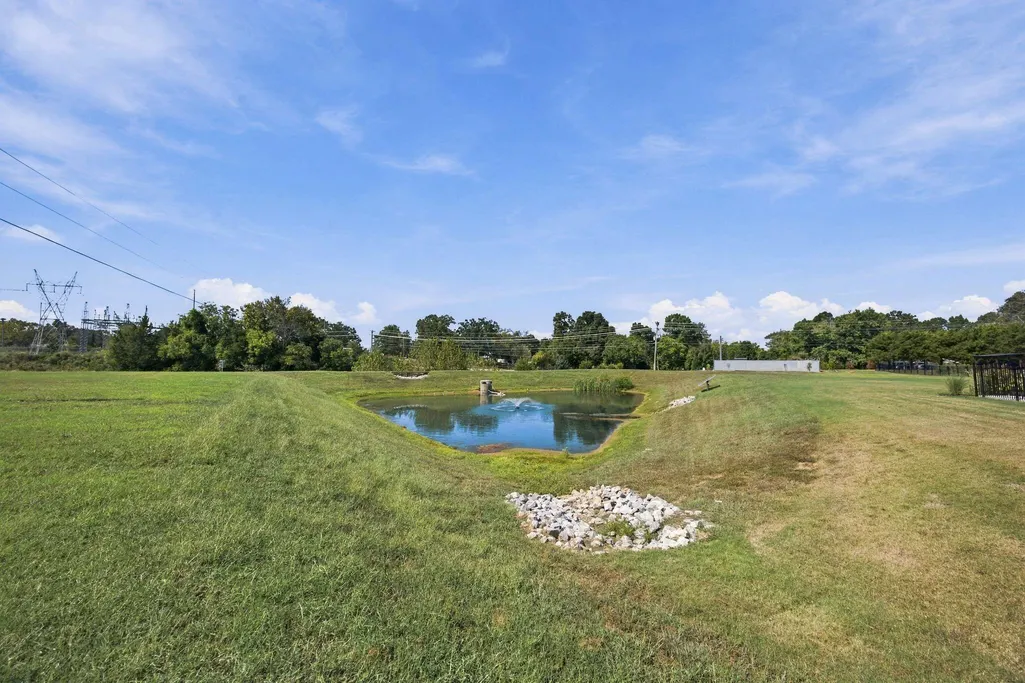

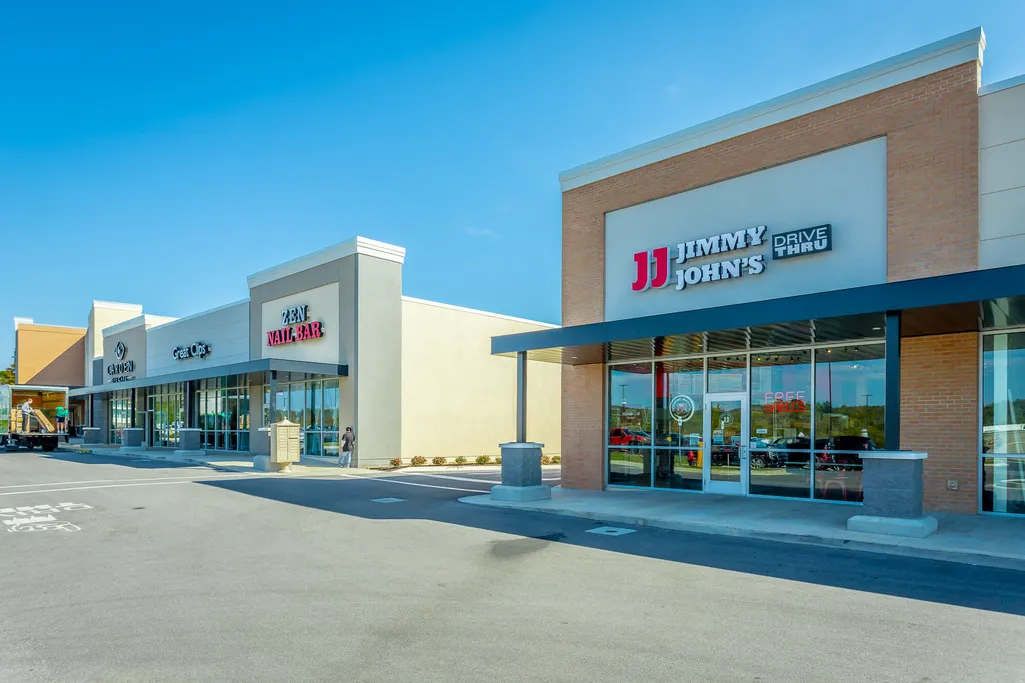





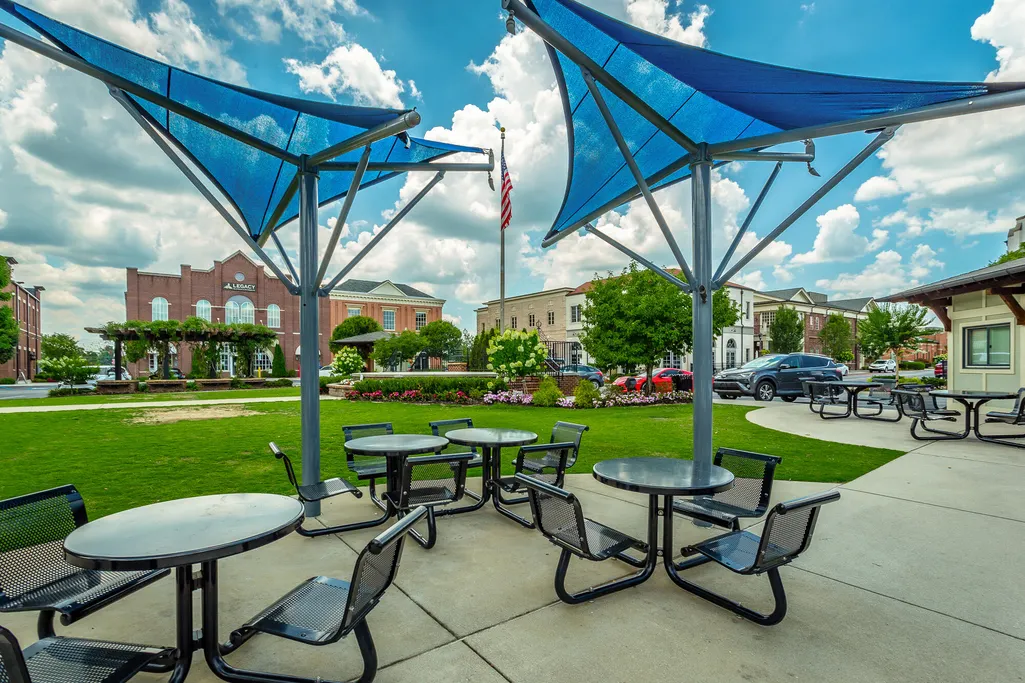



Address
8804 Knolling Loop, Ooltewah, TN
Price
$ 549,900
Property Attributes
- MLS#1543029
- TypeSingle Family
- Listing Status Contingent
- CountyHamilton
- CityOoltewah
- AreaCounty
- NeighborhoodBainbridge Park
- Zip37363
- StyleSingle Family Residence
- Year Built2023
- Taxes$ 1987
- Price$ 549,900
- Bedrooms4
- Full Bathrooms3
- Half Bathrooms1
- Sqr Footage2900
- Lot Size0.17 Acres
Data Source:
Greater Chattanooga MLS (GCAR)
Property Description
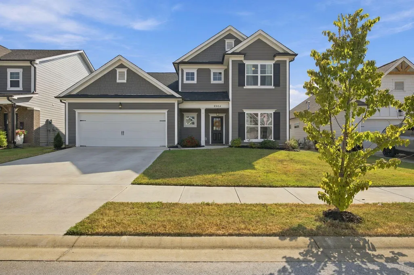
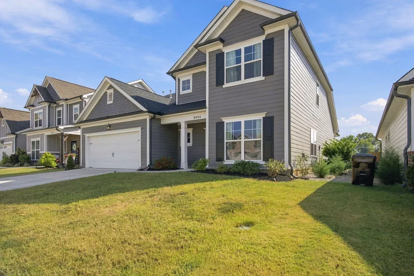
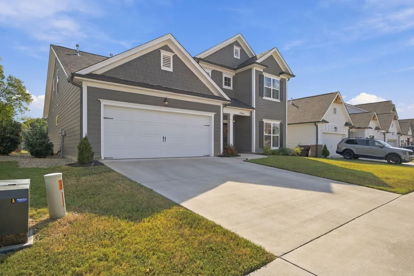
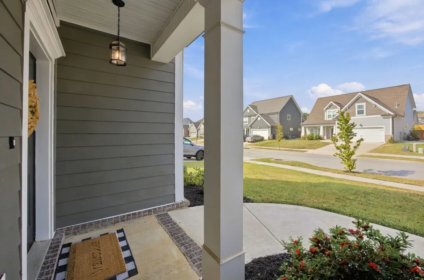
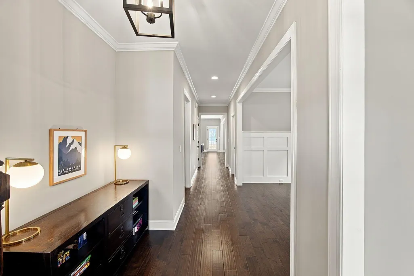
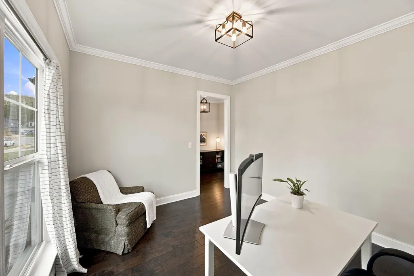
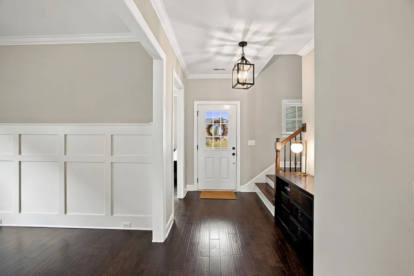
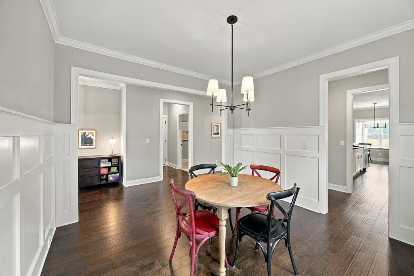
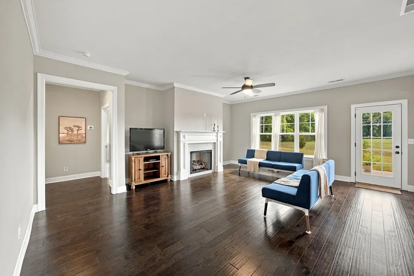
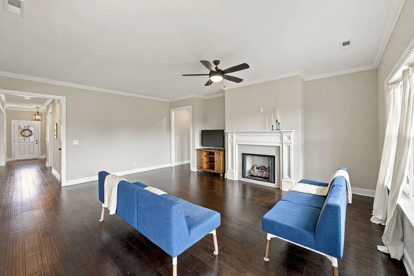
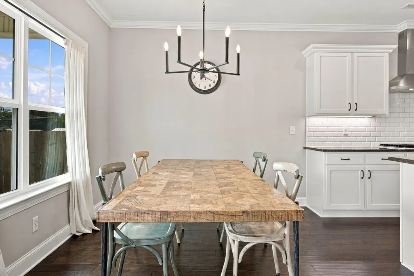
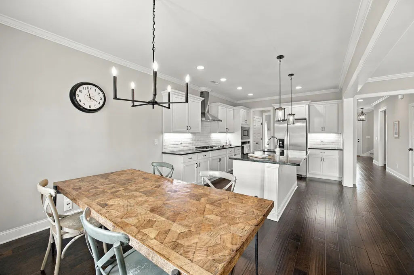
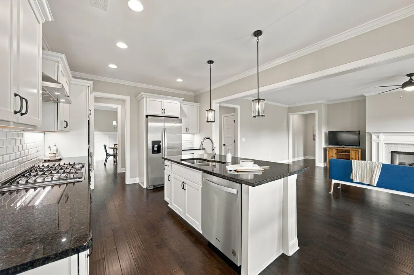
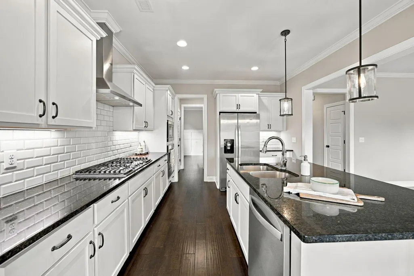
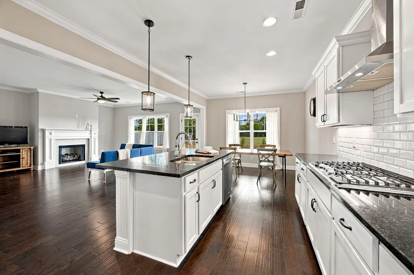
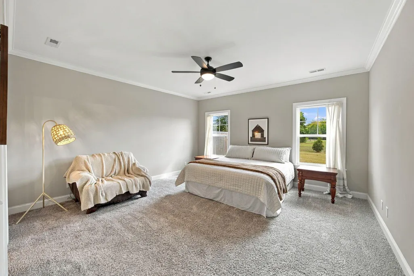
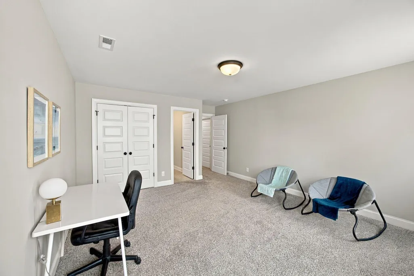
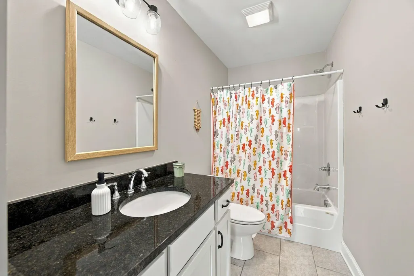
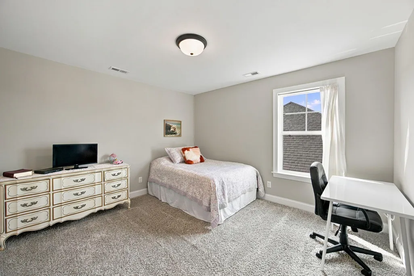
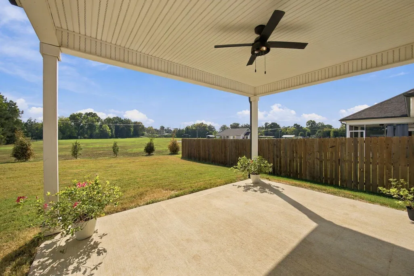
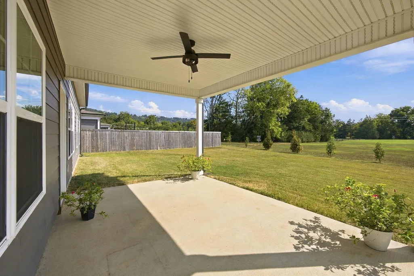
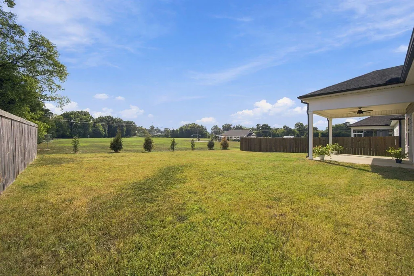
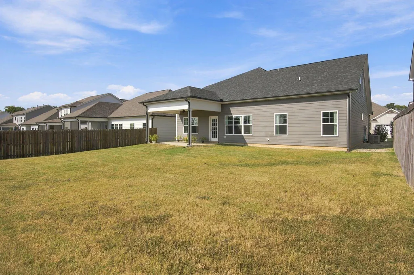
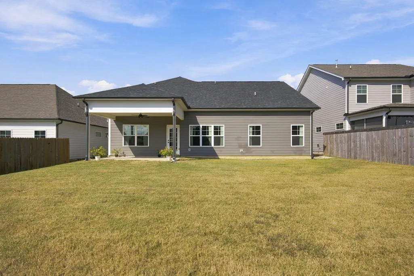
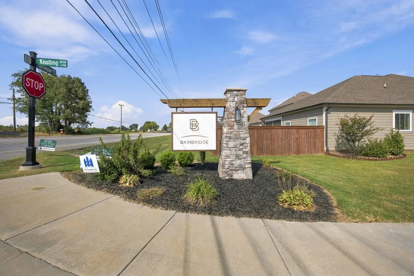
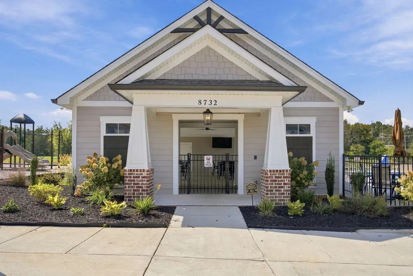
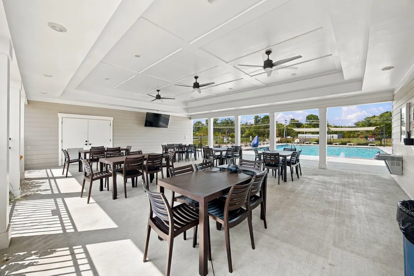
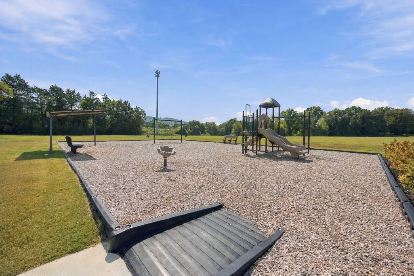
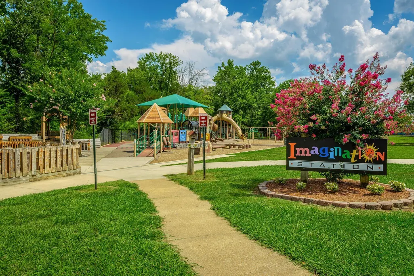
Space to gather, room to grow, and a location that brings it all together. Welcome to the Waterford floor plan in Ooltewah's sought-after Bainbridge Park community, where Tennessee's rural beauty meets everyday convenience. Enjoy a more relaxed setting while staying close to restaurants, shopping, I-75, and the many amenities Ooltewah has to offer. With spacious gathering areas, a main-level owner's suite, flexible living spaces, and a large, flat backyard, this home is designed to make both daily life and entertaining feel effortless. At the heart of the home is an inviting open-concept great room with a gas fireplace, casual dining area, and spacious kitchen--creating a natural gathering place for family and friends. The kitchen features a butler's pantry and connects easily to the adjoining formal dining room, making everything from weeknight dinners to special occasions a breeze. Just off the garage, a convenient mudroom with laundry access provides the perfect place to keep shoes, sports gear, and everyday clutter organized. The main-level owner's suite offers a relaxing retreat with a huge walk-in closet and a spa-like bathroom featuring dual vanities and a large walk-in shower. A private study at the front of the home provides a dedicated space for working from home, pursuing a favorite hobby, or simply enjoying a little quiet time. Upstairs, you'll find three additional bedrooms--two with walk-in closets--along with two full bathrooms and generous storage throughout. Step outside to a covered patio overlooking the large, flat backyard, offering plenty of room for outdoor dining, entertaining, play, or simply relaxing and enjoying the outdoors. Beyond the home, Bainbridge Park offers resort-style community amenities, including a pool, dog park, and playground--all within walking distance of your front door. With generous living spaces, thoughtful functionality, inviting outdoor space, and neighborhood amenities close at hand, this home offers a wonderful place to call your own. Schedule your private tour today!
| Elementary School | Middle School | High School |
|---|---|---|
| Ooltewah Elementary Elementary School | Hunter Middle Middle School | Ooltewah High School |
| Price History | |
|---|---|
| 9/18/2026 | Listed $549,900 |
General Features
| Sewer | Public Sewer |
|---|---|
| Heating | Central,Natural Gas |
| Cooling | Ceiling Fan(s),Central Air |
| Utilities | Cable Connected,Electricity Connected,Natural Gas Connected,Sewer Connected,Water Connected |
| Possession | Close Of Escrow |
| Roof | Asphalt,Shingle |
| Appliances | Wall Oven,Water Heater,Washer/Dryer,Refrigerator,Microwave,Gas Cooktop,Disposal,Dishwasher |
| HOA Fee | 83.33 |
| Garage Spaces | 2 |
| Patio/Porch Features | Covered,Front Porch,Patio,Porch - Covered |
| Pool Features | Association,Cabana,Community |
| Security Features | Smoke Detector(s) |
| Construction Materials | HardiPlank Type |
| Year Built | 2023 |
| Stories Count | 2 |
| Levels | Two |
| Property Subtype | Single Family Residence |
| Community Features | Park,Playground,Pool,Sidewalks |
| Assoc Fee Paid Per | Monthly |
| County | Hamilton |
| New Construction | false |
| Property Type | Residential |
| Association Amenities | Cabana,Dog Park,Playground,Pool |
| HOA | true |
| Attached Garage | true |
| Subdivision Name | Bainbridge Park |
| Garage Y/N | true |
| Other Structures | None |
| Total Rooms | 14 |
| Full Baths | 3 |
| Status | Contingent |
| Directions | Take Ooltewah/ Georgetown Road north. Turn right onto Knolling Loop. Home is down on right side of road. |
| High School | Ooltewah |
| City | Ooltewah |
| Senior Community Y/N | false |
| MLS Area | County |
| Lot Size Units | Acres |
| Lot Size Square Feet | 7405.2 |
| Carport Y/N | false |
| Listing Terms | Cash,Conventional,FHA,VA Loan |
| Elementary School | Ooltewah Elementary |
| Tax Annual Amount | 1987.75 |
| Home Warranty Y/N | false |
| Middle/Junior High School | Hunter Middle |
| MLS Area Minor | County |
| Additional Parcels Y/N | false |
| Virtual Tour | https://my.matterport.com/show/?m=JVYDTk3kxNd |
| Structure Type | Free Standing Building,House |
| Standard Status | Pending |
| Legal Description | LT 42 BAINBRIDGE PARK SUB PB 123 PG S 185-187 OUT OF 114 068.01 FOR 202 2 |
| Sewer_co_Public_sp_Sewer | true |
| Heating_co_Central | true |
| Utilities_co_Cable_sp_Connected | true |
Interior Features
| Interior Amenities | Breakfast Nook,Ceiling Fan(s),Crown Molding,Double Vanity,Entrance Foyer,Granite Counters,High Ceilings,Open Floorplan,Pantry,Recessed Lighting,Separate Dining Room,Separate Shower,Tub/shower Combo,Walk-In Closet(s) |
|---|---|
| Flooring | Carpet,Hardwood,Tile |
| Total Fireplaces | 1 |
| Fireplace Features | Gas Log,Gas Starter,Great Room |
| Basement (Y/N) | false |
| Air Conditioning Y/N | true |
| Heating Y/N | true |
| Window Features | Screens |
| Fireplace Y/N | true |
| Above Grade Finished Area | 2900 |
| Half Baths | 1 |
| Laundry Features | Laundry Room,Main Level |
| Total Bedrooms | 4 |
| LivingAreaSource | Owner |
| Total Baths | 4 |
Exterior Features
| Exterior Amenities | Rain Gutters |
|---|---|
| Fencing | None |
| Parking Features | Driveway,Paved |
| Lot Features | Back Yard,Front Yard,Level,Rectangular Lot |
| Water Source | Public |
| Inclusions | Refrigerator, washer & dryer |
| Lot Size Area | 0.17 |
| Foundation Details | Slab |
| Spa | false |
| Building Area Total | 2900 |
| Lot Dimensions | 60 x 125 x 60 x 125 |
| Lot Size Acres | 0.17 |
| Waterfront Y/N | false |
Amenities
- Foreclosure
- Views
- Short Sale
- New Construction
- Adult 55+
- Lease To Own
- No HOA Fees
- Furnished
- Primary On Main
- Air Conditioning
- Seller Finance
- Green
- Fixer Upper
- Horse
- Golf
- Fireplace
- Deck
- Garage
- Basement
- Pool
Property vs Single Family Average in 37363
Price
Taxes
Year Built

 ©2026 Georgia Multiple Listing Service All information deemed reliable but not guaranteed. All properties are subject to prior sale, change or withdrawal. Neither listing broker(s) or information provider(s) shall be responsible for any typographical errors, misinformation, misprints and shall be held totally harmless. Listing(s) information is provided for consumer's personal, non-commercial use and may not be used for any purpose other than to identify prospective properties consumers may
