
Views - New Construction









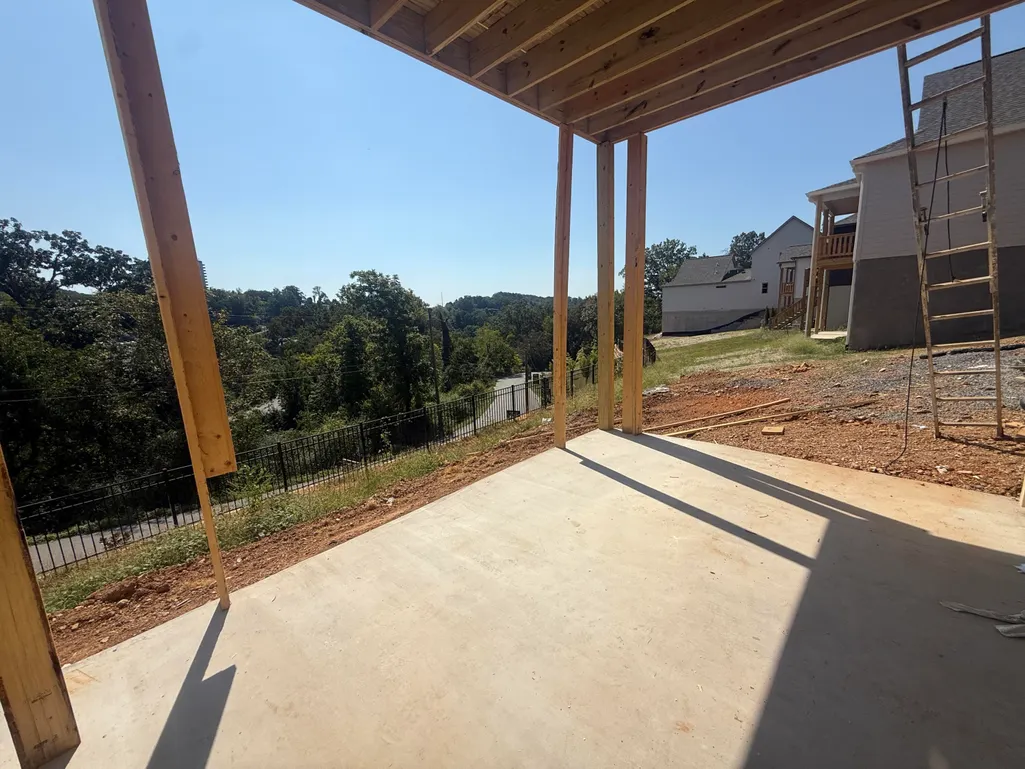
Address
1034 Cityscape View, Chattanooga, TN
Price
$ 673,725
Property Attributes
- MLS#1542890
- TypeSingle Family
- Listing Status Active
- CountyHAMILTON
- CityChattanooga
- AreaChattanooga
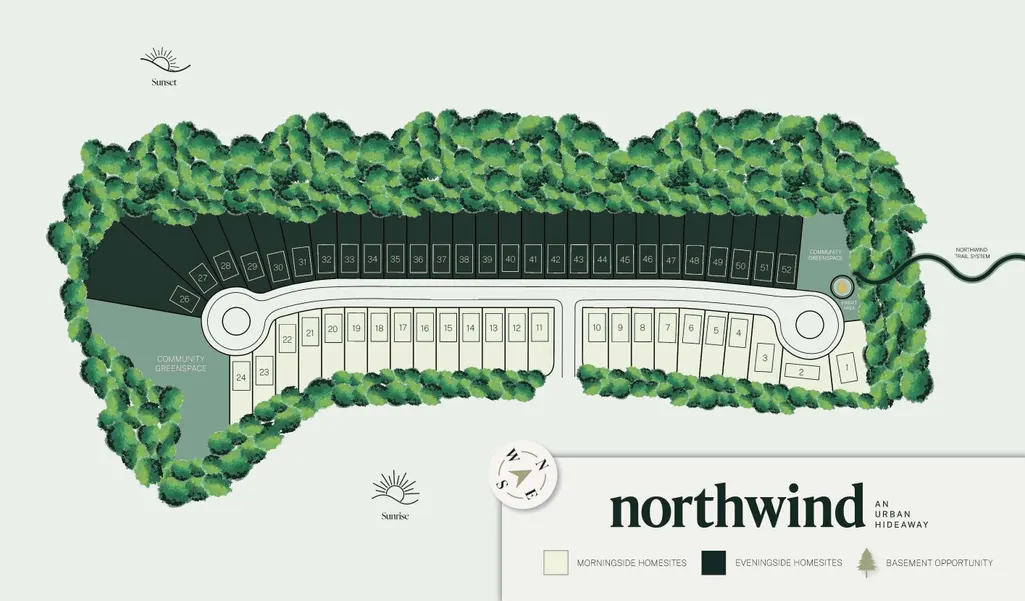
- NeighborhoodNorthwind
- Zip37405
- Style
- Price$ 673,725
- Bedrooms4
- Full Bathrooms3
- Half Bathrooms1
- Sqr Footage2800
- Lot Size0.12 Acres
Data Source:
Greater Chattanooga MLS (GCAR)
Property Description
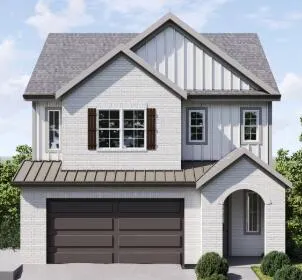
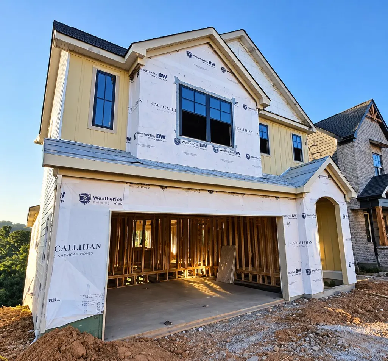
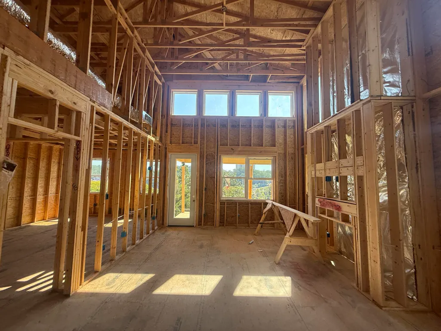
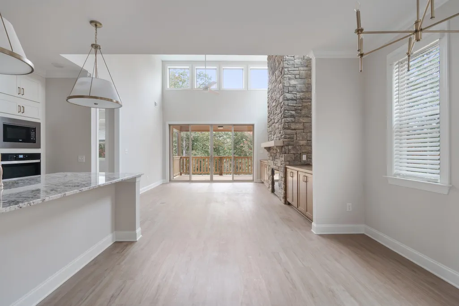
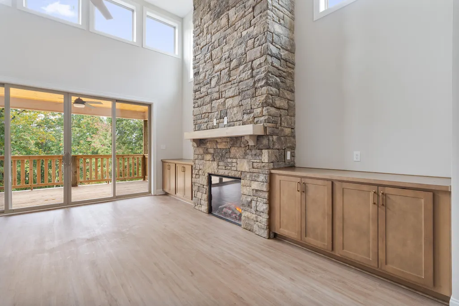
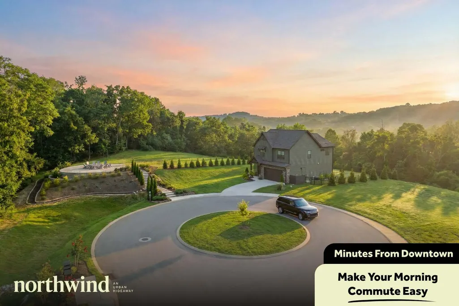
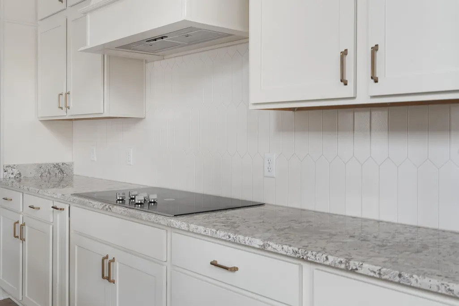
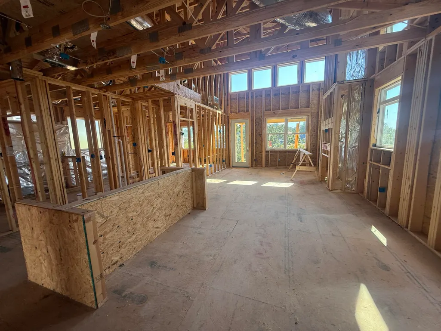
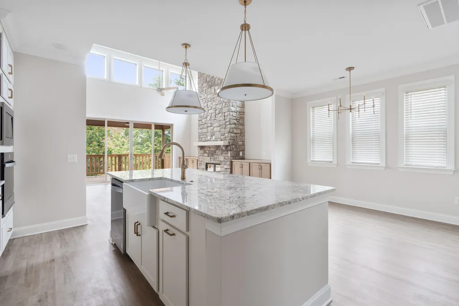
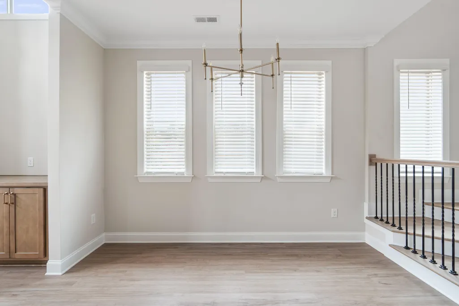
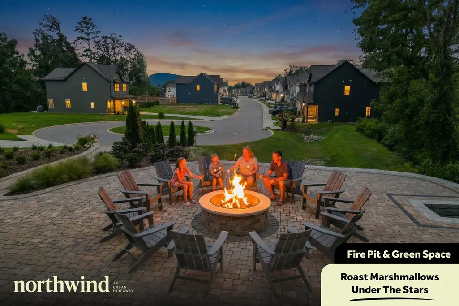
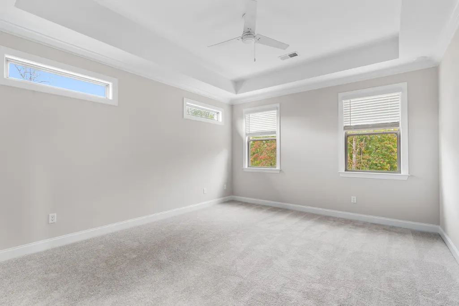
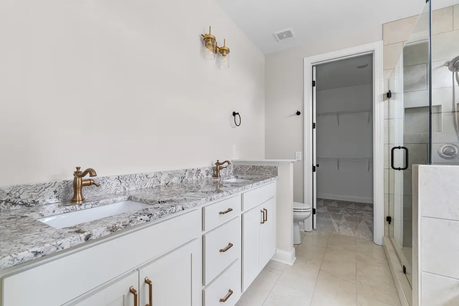
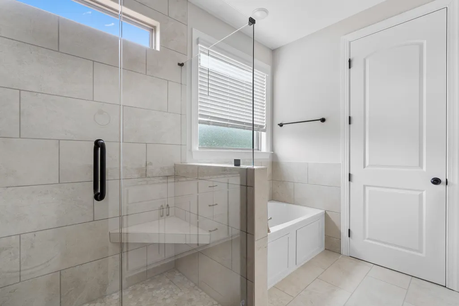
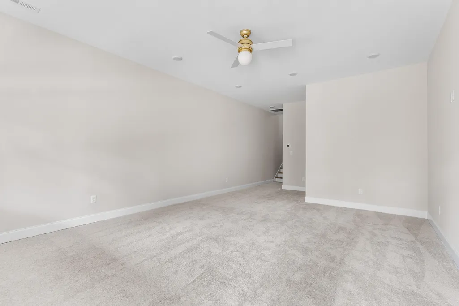
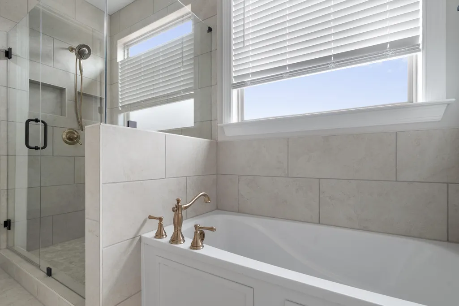
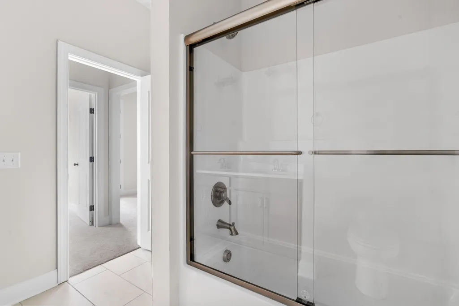
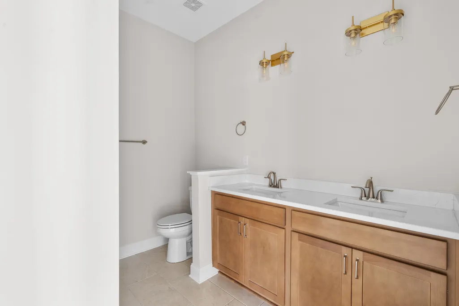
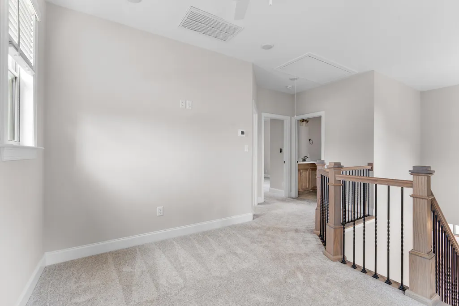
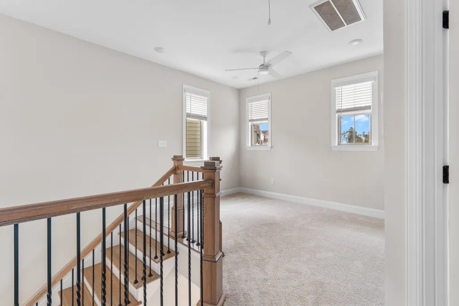
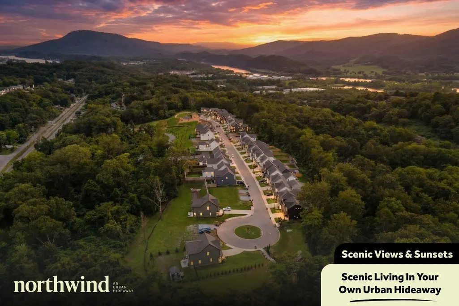
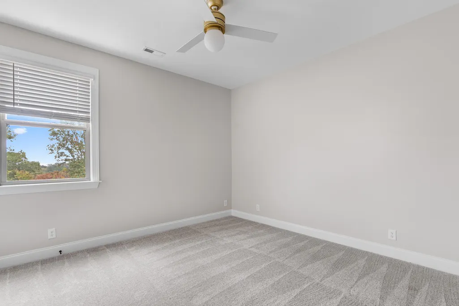
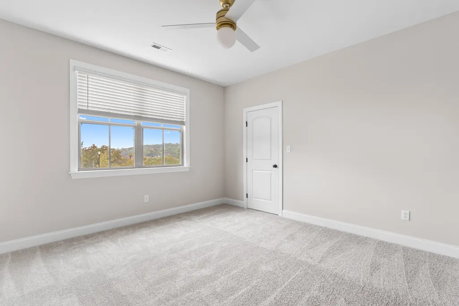
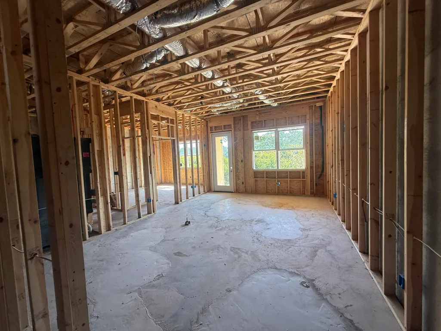
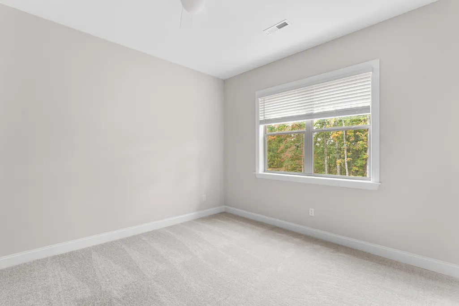
This new home in Northshore has a finished walk-out basement, main-floor primary suite, and rear covered deck, just 5 minutes from Downtown Chattanooga. The layout is a great fit for multi-generational living or visiting guests, with elevated features. This beautifully designed home features four bedrooms and four bathrooms with a thoughtful floor plan that feels both spacious and inviting. The main-level primary suite creates a private retreat with a spa-like bath featuring a free-standing tub and large tiled shower with frameless glass, while the open living area flows effortlessly for everyday comfort and entertaining. Abundant natural light flows in through the walls of windows in the living room, with a 16' ceiling and fireplace. The spacious kitchen offers plenty of room to cook and gather, with quartz counters, 42'' cabinets, and stainless steel appliances. The covered porch and deck spaces extend daily living outdoors. A usable backyard provides a beautiful canvas for gardening, play, & entertaining. Upstairs, find a Loft, which can be a great home office or play room, plus two guest bedrooms and full bath. The finished basement adds another layer of versatility, with a rec room and guest suite with full bath, and unfinished storage. Enjoy additional features such as wainscoting trim, shiplap accent wall, champagne bronze hardware, and an exterior with fiber cement siding with painted brick and a metal accent roof. Perched above the natural beauty of North Chattanooga, offering an exceptional blend of refined living, peaceful surroundings, and effortless access to everything you love, this special setting welcomes you with lush greenery, scenic downtown views, and charming streetlamp-lit sidewalks. Live minutes from Northshore's restaurants, shopping, parks, entertainment, and Downtown Chattanooga. Come home to a place that feels beautifully removed from it all-without being far away. Call to schedule a tour. $25,000 Incentive. Complete in November
| Elementary School | Middle School | High School |
|---|---|---|
| Red Bank Elementary | Red Bank Middle | Red Bank High School |
| Price History | |
|---|---|
| 9/16/2026 | Listed $673,725 |
General Features
| Sewer | Public Sewer |
|---|---|
| Heating | Central,Electric |
| Cooling | Ceiling Fan(s),Central Air,Electric,Multi Units |
| Utilities | Electricity Connected,Sewer Connected,Water Connected,Underground Utilities |
| Possession | Close Of Escrow |
| Roof | Asphalt,Shingle |
| Appliances | Stainless Steel Appliance(s),Microwave,Free-Standing Electric Range,Electric Water Heater,Disposal,Dishwasher |
| HOA Fee | 600.0 |
| Garage Spaces | 2.0 |
| Patio/Porch Features | Covered,Deck,Front Porch,Porch - Covered,Rear Porch |
| Architectural Style | Other |
| Construction Materials | Brick,Fiber Cement |
| Year Built | 2026 |
| Levels | Three Or More |
| Property Subtype | Single Family Residence |
| Community Features | Sidewalks,Street Lights |
| Assoc Fee Paid Per | Annually |
| County | Hamilton |
| New Construction | Yes |
| Property Type | Residential |
| HOA | Yes |
| Attached Garage | Yes |
| Subdivision Name | Northwind |
| Garage Y/N | Yes |
| Full Baths | 3 |
| Status | Active |
| Directions | Take I-24 W to Signal Mountain Blvd in Red Bank. Take the exit toward US-127 N/Signal Mtn from US-27 N,Continue onto Exit 2,take exit 178 for US-27 N toward Downtown,Keep left at the fork,follow sign |
| High School | Red Bank High School |
| City | Chattanooga |
| Senior Community Y/N | No |
| MLS Area | Chattanooga |
| Lot Size Units | Acres |
| Lot Size Square Feet | 5009.4 |
| Carport Y/N | No |
| Listing Terms | Cash,Conventional,FHA,VA Loan |
| Elementary School | Red Bank Elementary |
| Land Lease Y/N | No |
| Tax Annual Amount | 0.0 |
| Home Warranty Y/N | Yes |
| Middle/Junior High School | Red Bank Middle |
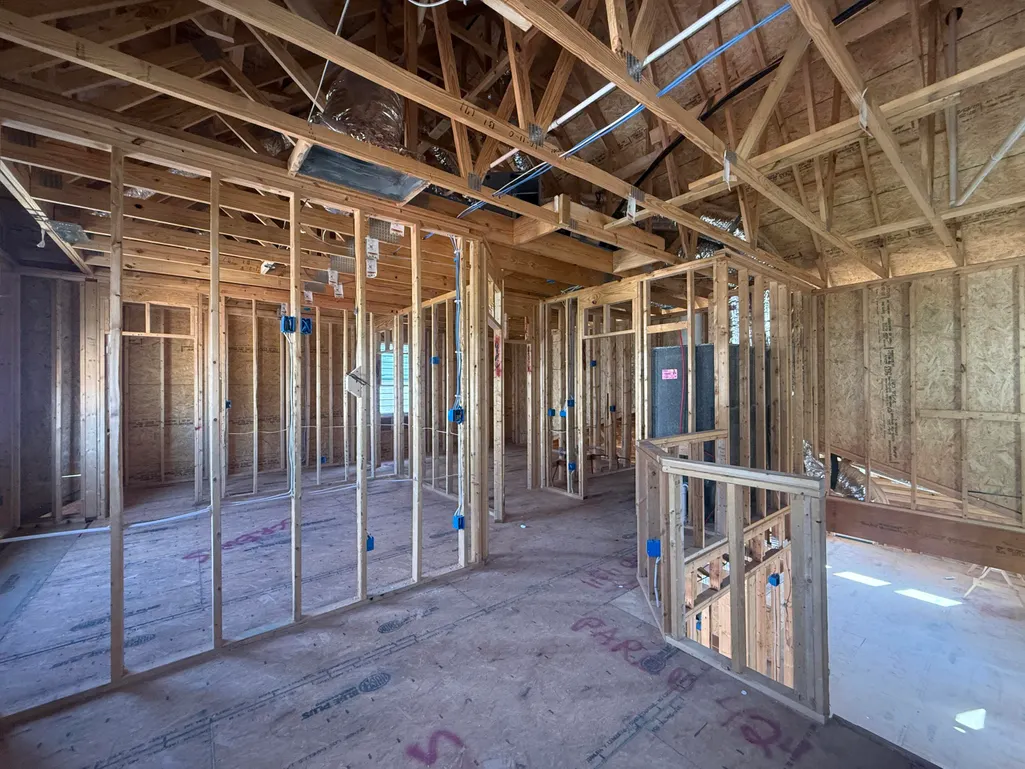
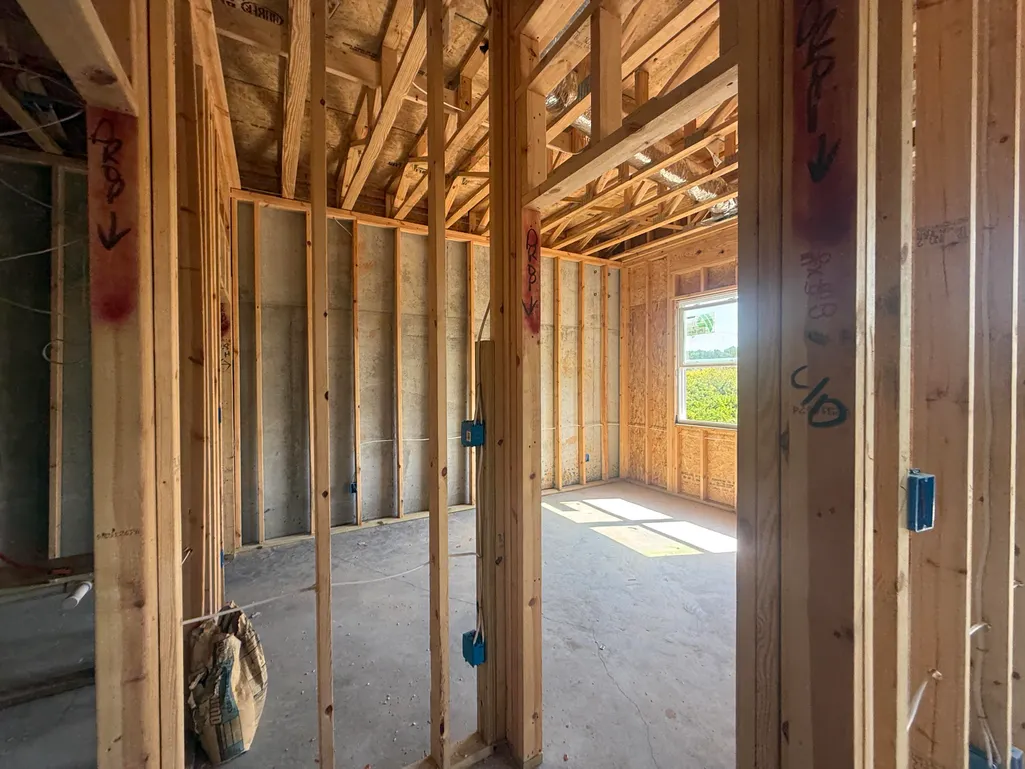
| Property Condition | Under Construction |
| Lease Renewal Y/N | No |
| MLS Area Minor | Chattanooga |
| Additional Parcels Y/N | No |
| Lease Considered Y/N | No |
| Rent Control Y/N | No |
| Standard Status | Active |
| MobileHomeRemainsYN | No |
| Legal Description | LT 18 NORTHWIND PB 128 PGS 131-132 OUT OF 126J C 012 FOR 2024 |
| Sewer_co_Public_sp_Sewer | True |
| Heating_co_Central | True |
| Utilities_co_Underground_sp_Utilities | True |
Interior Features
| Interior Amenities | En Suite,High Ceilings,Kitchen Island,Open Floorplan,Pantry,Walk-In Closet(s) |
|---|---|
| Basement | Finished |
| Total Fireplaces | 1 |
| Basement (Y/N) | Yes |
| Air Conditioning Y/N | Yes |
| Heating Y/N | Yes |
| Fireplace Y/N | Yes |
| Above Grade Finished Area | 2800.0 |
| Half Baths | 1 |
| Laundry Features | Laundry Room |
| Total Bedrooms | 4 |
| LivingAreaSource | Builder |
| Total Baths | 4 |
Exterior Features
| Exterior Amenities | Rain Gutters |
|---|---|
| Parking Features | Driveway,Garage,Garage Faces Front,Kitchen Level |
| Lot Features | Level,Sloped |
| Water Source | Public |
| Lot Size Area | 0.12 |
| Spa | No |
| Building Area Total | 2800.0 |
| Lot Dimensions | 120 x 120 x 42 x 31 |
| Lot Size Acres | 0.12 |
| Waterfront Y/N | No |
| Crops Included Y/N | No |
| Horse Y/N | No |
| Irrigation Water Rights Y/N | No |
Amenities
- Foreclosure
- Views
- Short Sale
- New Construction
- Adult 55+
- Lease To Own
- No HOA Fees
- Furnished
- Primary On Main
- Air Conditioning
- Seller Finance
- Green
- Fixer Upper
- Horse
- Golf
- Fireplace
- Deck
- Garage
- Basement
- Pool
Property vs Single Family Average in 37405
Price

 ©2026 Georgia Multiple Listing Service All information deemed reliable but not guaranteed. All properties are subject to prior sale, change or withdrawal. Neither listing broker(s) or information provider(s) shall be responsible for any typographical errors, misinformation, misprints and shall be held totally harmless. Listing(s) information is provided for consumer's personal, non-commercial use and may not be used for any purpose other than to identify prospective properties consumers may
