
Waterfront









Address
3518 Eveningside Drive Nw, Cleveland, TN
Price
$ 295,000
Property Attributes
- MLS#1542863
- TypeSingle Family
- Listing Status Active
- CountyBradley
- CityCleveland
- NeighborhoodDavis Hgts
- Zip37312
- StyleRanch
- Year Built1977
- Taxes$ 1450
- Price$ 295,000
- Bedrooms3
- Full Bathrooms2
- Half Bathrooms0
- Sqr Footage2112
- Lot Size0.31 Acres
Data Source:
Greater Chattanooga MLS (GCAR)
Property Description
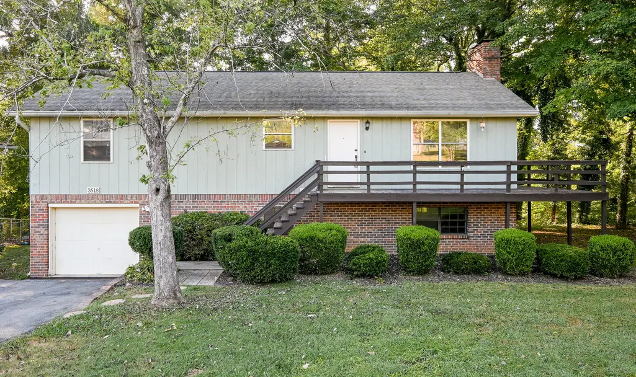
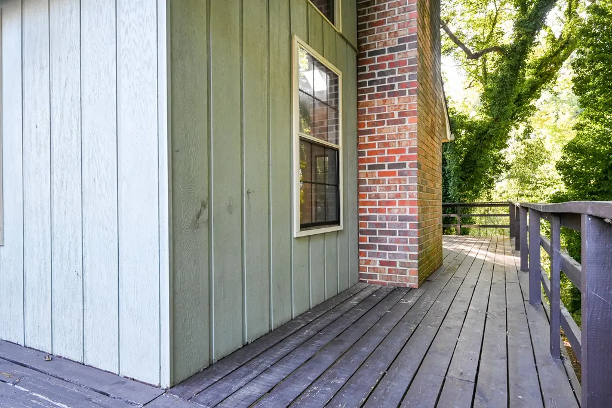
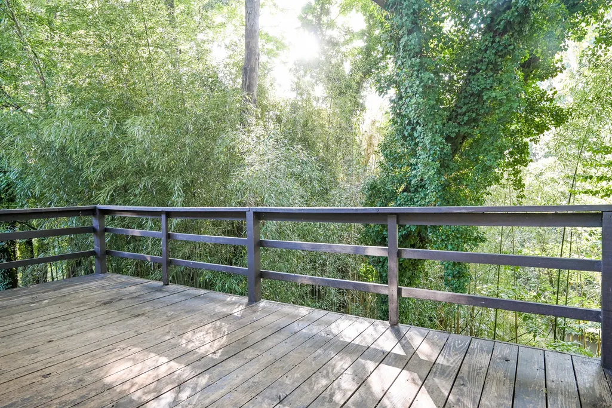
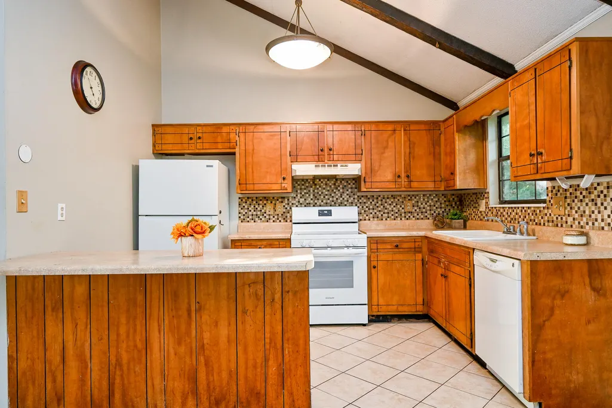
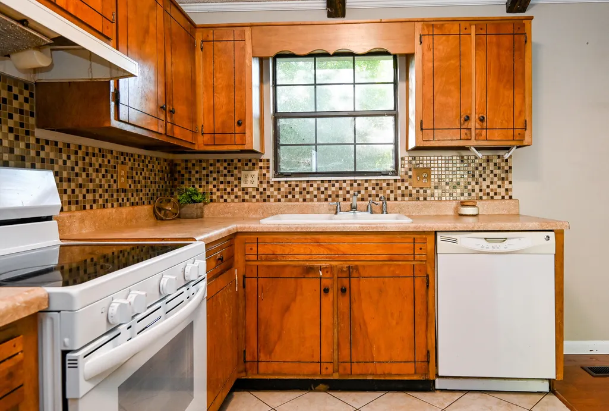
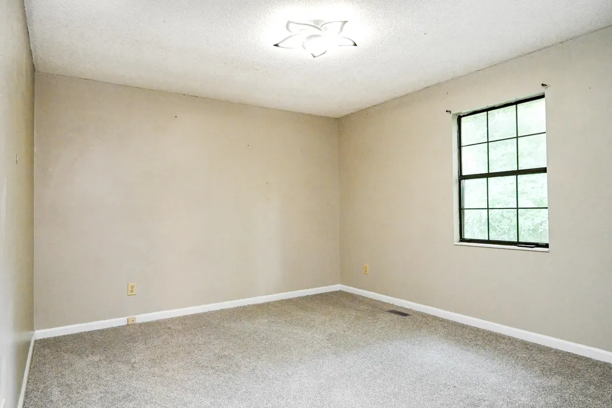
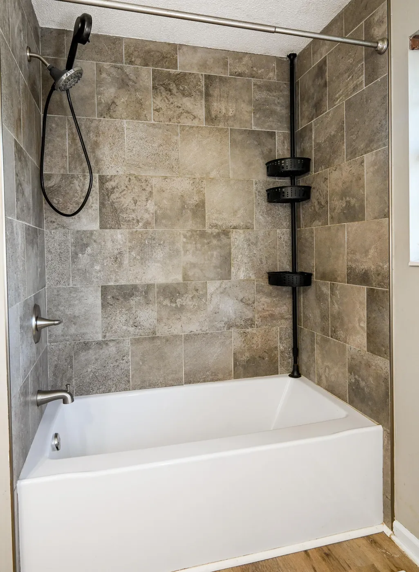
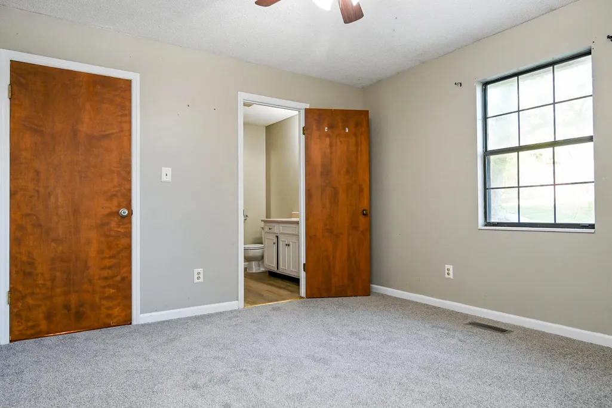
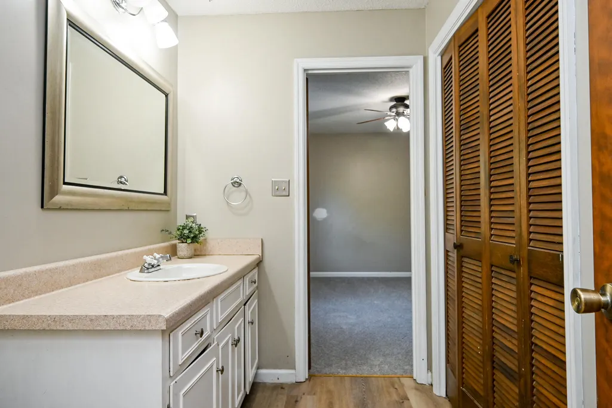
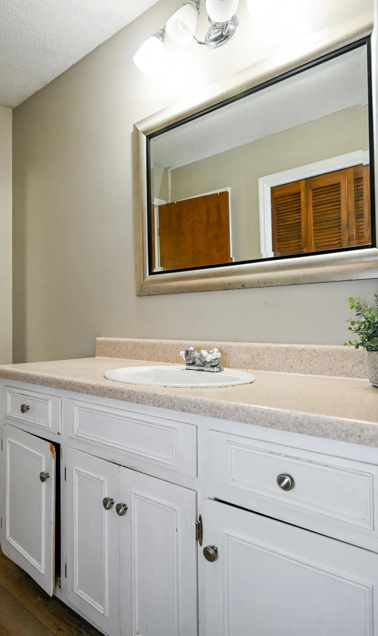
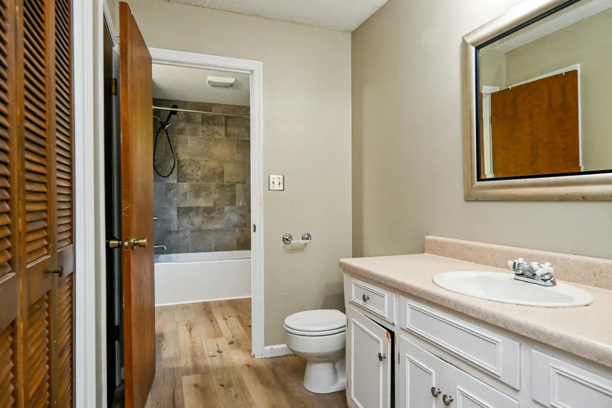
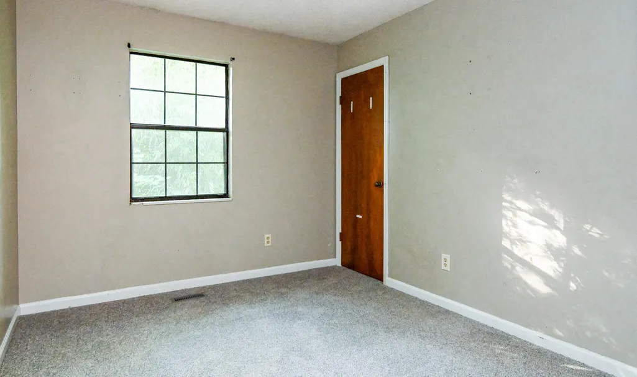
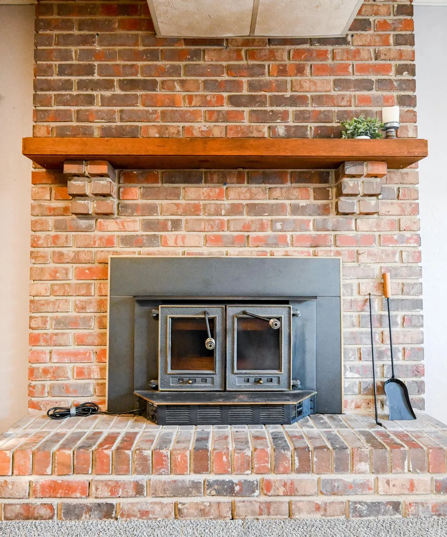
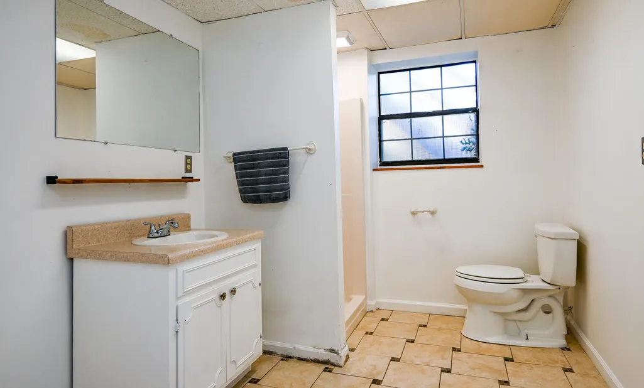
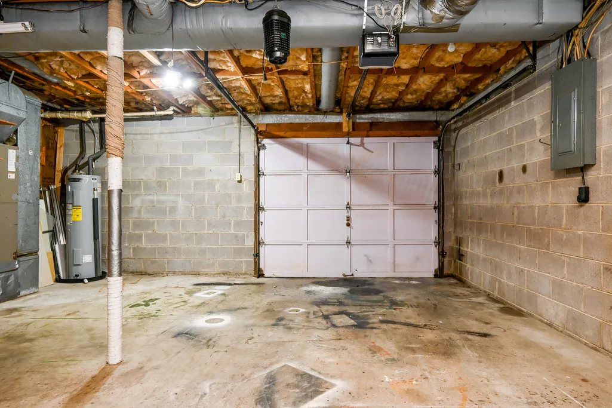
CLEVELAND NW / FULL BASEMENT / CONVENIENT LOCATION! Welcome to 3518 Eveningside Drive NW! This 3-bedroom, 2-bath ranch offers a full partially finished basement and a peaceful setting with a beautiful creek and wooded privacy. The inviting living room features vaulted ceilings, hardwood floors, and a brick wood-burning fireplace, with an open floor plan flowing into the kitchen and dining area. Step through the sliding doors onto the wraparound back deck overlooking the creek--the perfect spot to relax and enjoy the natural surroundings. The home features hardwood and tile flooring along with new carpet. Downstairs, the partially finished basement offers a spacious family room with a second brick fireplace and a full bath, providing plenty of additional living space. The unfinished garage area offers parking plus excellent space for a workshop and storage. Conveniently located close to shopping, dining, and everyday amenities with easy access to I-75 for commuting to Chattanooga and surrounding areas. A wonderful combination of space, convenience, and a private creekside setting! Call today to schedule your private showing and see everything this home has to offer!
| Elementary School | Middle School | High School |
|---|---|---|
| Candy's Creek Cherokee Elementary Elementary School | Cleveland Middle Middle School | Cleveland High High School |
| Price History | |
|---|---|
| 9/16/2026 | Listed $295,000 |
General Features
| Sewer | Public Sewer |
|---|---|
| Heating | Central,Electric |
| Cooling | Ceiling Fan(s),Central Air,Electric |
| Utilities | Cable Available,Electricity Connected,Phone Available,Sewer Connected,Water Connected |
| Possession | Close Of Escrow |
| Roof | Asphalt,Shingle |
| Appliances | Refrigerator,Range Hood,Electric Water Heater,Electric Range,Dishwasher |
| Garage Spaces | 1 |
| Patio/Porch Features | Deck,Wrap Around |
| Architectural Style | Ranch |
| Security Features | Smoke Detector(s) |
| Construction Materials | Brick,Wood Siding |
| Year Built | 1977 |
| View | Creek/Stream |
| Levels | One |
| Property Subtype | Single Family Residence |
| Waterfront Features | Creek |
| County | Bradley |
| New Construction | false |
| Property Type | Residential |
| HOA | false |
| Attached Garage | true |
| Subdivision Name | Davis Hgts |
| Garage Y/N | true |
| Full Baths | 2 |
| Status | Active |
| Directions | West on 25th Street to Georgetown Rd. NW /Hwy. 60. Continue to follow Georgetown Rd. NW. Left onto Eveningside Dr. NW. Home is on the Right. See sign. |
| High School | Cleveland High |
| City | Cleveland |
| Senior Community Y/N | false |
| Lot Size Units | Acres |
| Lot Size Square Feet | 13503.6 |
| Carport Y/N | false |
| Listing Terms | Cash,Conventional,FHA,VA Loan |
| Elementary School | Candy's Creek Cherokee Elementary |
| Tax Annual Amount | 1450.22 |
| Home Warranty Y/N | false |
| Middle/Junior High School | Cleveland Middle |
| Additional Parcels Y/N | false |
| Standard Status | Active |
| Legal Description | Lot 15 |
| Sewer_co_Public_sp_Sewer | true |
| Heating_co_Central | true |
| Utilities_co_Cable_sp_Available | true |
Interior Features
| Interior Amenities | Beamed Ceilings,Cathedral Ceiling(s),Ceiling Fan(s),Connected Shared Bathroom,High Speed Internet,Open Floorplan,Tub/shower Combo |
|---|---|
| Basement | Full,Partially Finished |
| Flooring | Carpet,Hardwood,Tile |
| Total Fireplaces | 2 |
| Fireplace Features | Basement,Family Room,Living Room,Wood Burning |
| Basement (Y/N) | true |
| Air Conditioning Y/N | true |
| Heating Y/N | true |
| Window Features | Aluminum Frames |
| Fireplace Y/N | true |
| Above Grade Finished Area | 1200 |
| Laundry Features | Electric Dryer Hookup,In Basement,Lower Level,Sink,Washer Hookup |
| Total Bedrooms | 3 |
| Below Grade Finished Area | 912 |
| LivingAreaSource | Tax Records |
| Total Baths | 2 |
Exterior Features
| Exterior Amenities | Private Yard,Rain Gutters |
|---|---|
| Parking Features | Asphalt,Basement,Driveway,Garage,Garage Door Opener,Garage Faces Front |
| Lot Features | Back Yard,Front Yard,Landscaped,Near Public Transit,Waterfront |
| Water Source | Public |
| Lot Size Area | 0.31 |
| Foundation Details | Brick/Mortar |
| Building Area Total | 2112 |
| Lot Dimensions | 95 x 145 x 95 x 129 |
| Lot Size Acres | 0.31 |
| Road Surface Type | Paved |
| Waterfront Y/N | true |
| Road Frontage Type | City Street,Interstate Access Within 5 Miles |
| Road Responsibility | Public Maintained Road |
Amenities
- Foreclosure
- Views
- Short Sale
- New Construction
- Adult 55+
- Lease To Own
- No HOA Fees
- Furnished
- Primary On Main
- Air Conditioning
- Seller Finance
- Green
- Fixer Upper
- Horse
- Golf
- Fireplace
- Deck
- Garage
- Basement
- Pool
Property vs Single Family Average in 37312
Price
Taxes
Year Built

 ©2026 Georgia Multiple Listing Service All information deemed reliable but not guaranteed. All properties are subject to prior sale, change or withdrawal. Neither listing broker(s) or information provider(s) shall be responsible for any typographical errors, misinformation, misprints and shall be held totally harmless. Listing(s) information is provided for consumer's personal, non-commercial use and may not be used for any purpose other than to identify prospective properties consumers may
