
Primary on Main














Address
1505 Kippy Drive, Chattanooga, TN
Price
$ 335,000
Property Attributes
- MLS#1542775
- TypeSingle Family
- Listing Status Active
- CountyHamilton
- CityChattanooga
- AreaChattanooga
- NeighborhoodRowe Wood
- Zip37421
- StyleSingle Family Residence
- Year Built1966
- Taxes$ 3100
- Price$ 335,000
- Bedrooms3
- Full Bathrooms2
- Half Bathrooms0
- Sqr Footage1662
- Lot Size0.36 Acres
Data Source:
Greater Chattanooga MLS (GCAR)
Property Description
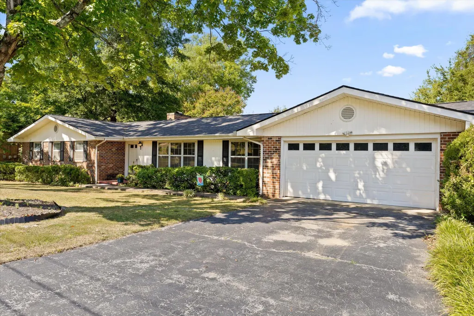
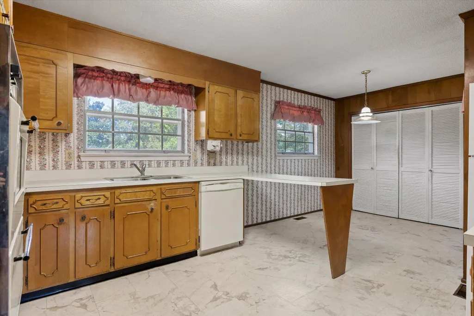
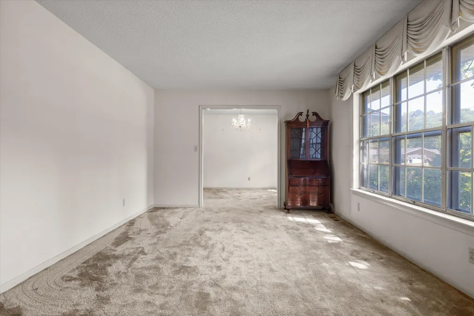
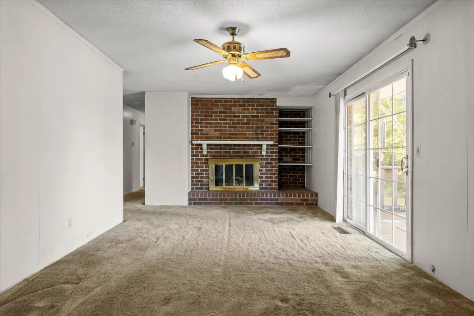
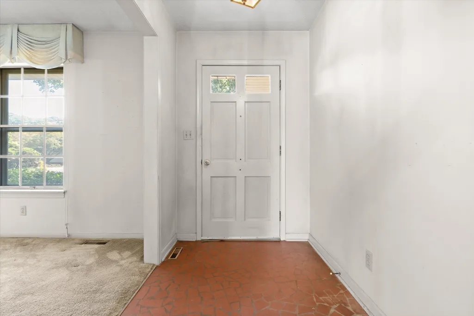
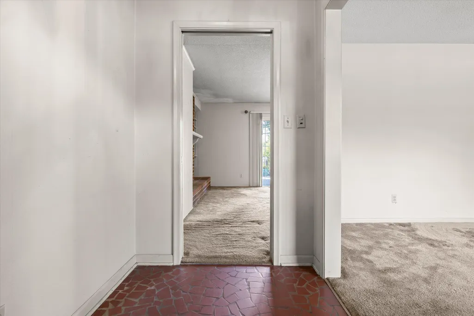
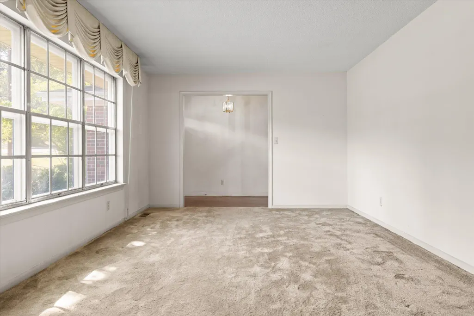
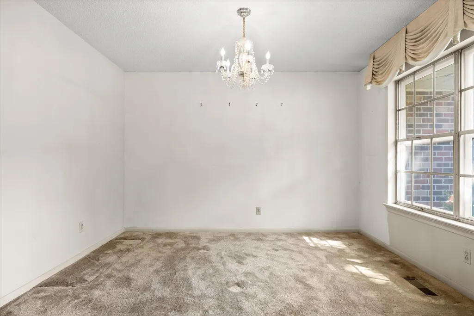
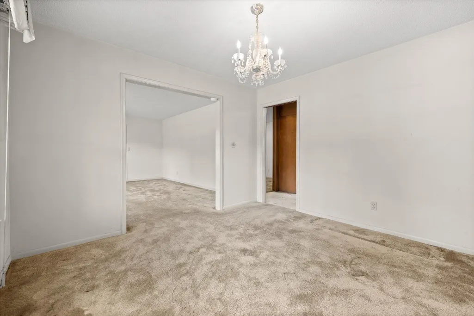
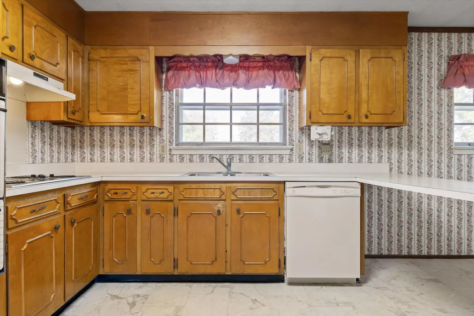
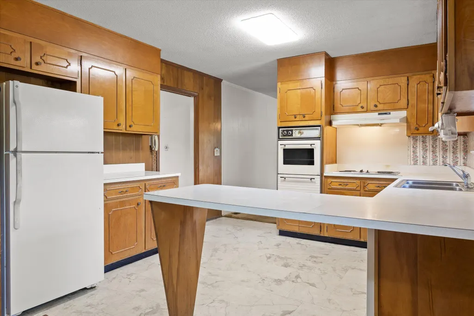
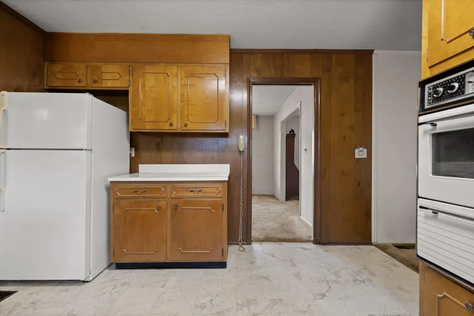
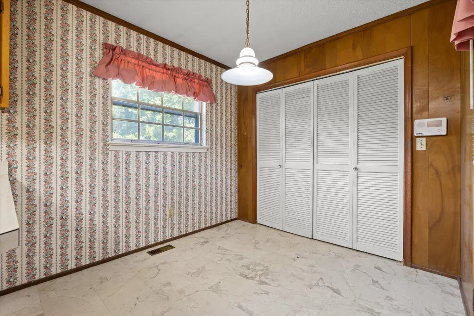
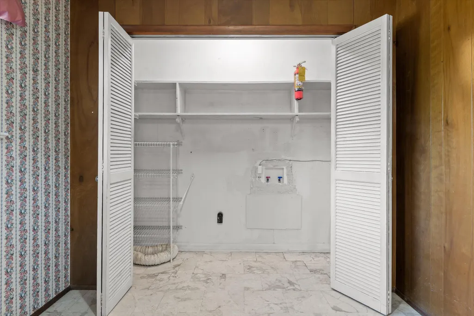
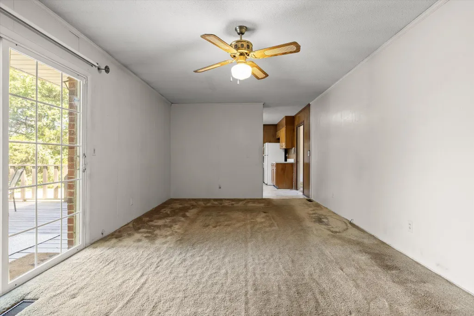
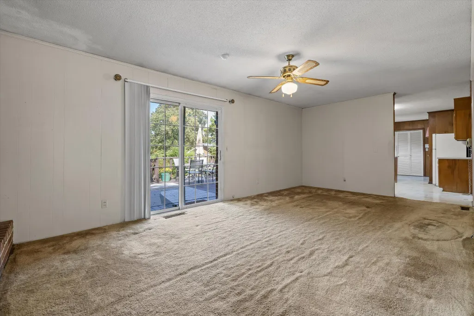
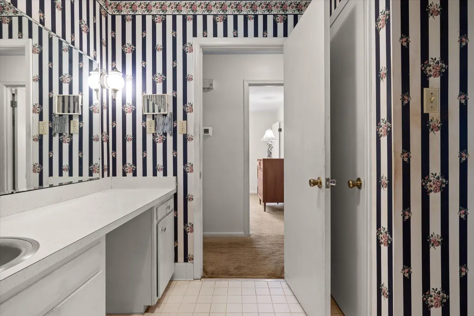
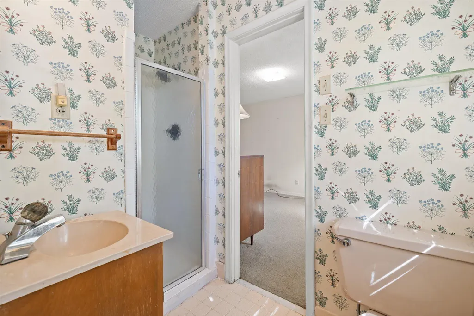
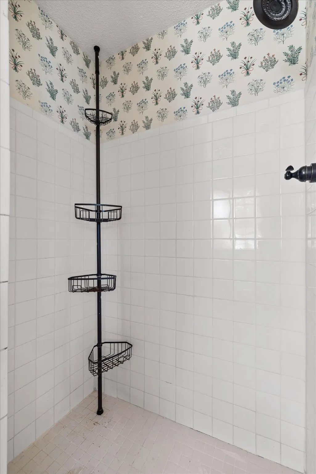
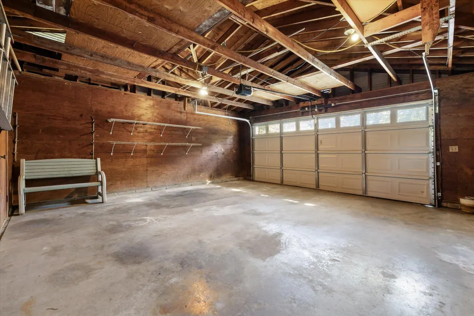
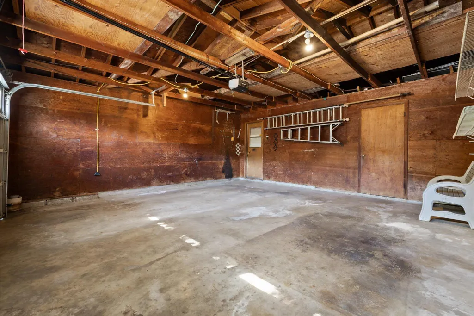
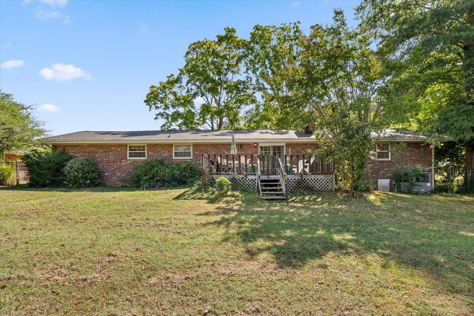
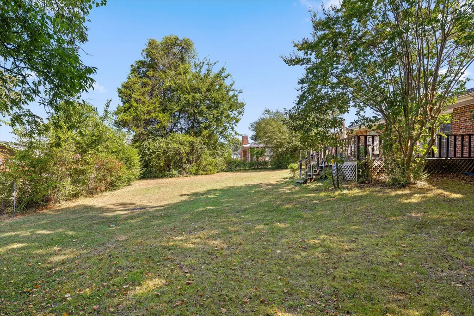
Looking for an all-brick home in Chattanooga with a large yard, two-car garage, and the opportunity to make it your own? 1505 Kippy Drive offers classic 1960s construction, generous living spaces, and a convenient location near Hamilton Place and I-75. Situated on a .36-acre lot in an established Chattanooga neighborhood known for its large yards and beautiful old-growth trees, this home is priced with its original finishes in mind, giving buyers the opportunity to update over time and create a home that reflects their own style. The traditional floor plan offers multiple living and entertaining spaces, including a formal living room, formal dining room, and comfortable family room with a classic brick fireplace. The spacious kitchen features solid wood cabinetry, a breakfast area for casual dining, and a convenient laundry closet. The primary bedroom includes an ensuite bath with two vanities and additional hall access. Two additional bedrooms share a Jack-and-Jill bath, providing a practical layout for family, guests, or home office space. Step outside onto the deck overlooking the large fenced backyard, where mature trees provide an established setting with plenty of room for outdoor living, gardening, pets, or play. A large two-car garage with a separate storage room adds valuable space for tools, hobbies, lawn equipment, and seasonal storage. Built in 1966, the home retains many of its original finishes. or buyers searching for a Chattanooga home with solid all-brick construction, an established neighborhood, mature trees, a large yard, two-car garage, and renovation potential, this property offers an increasingly hard-to-find combination of space, location, and opportunity. Roof replaced March 2026, HVAC approx. 4 years old. Termite protection up to date. SOLD AS IS. Buyer to verify all information.
| Price History | |
|---|---|
| 9/14/2026 | Listed $335,000 |
General Features
| Sewer | Public Sewer |
|---|---|
| Heating | Central |
| Cooling | Central Air |
| Utilities | Electricity Connected,Sewer Connected,Water Connected |
| Possession | Close Of Escrow |
| Roof | Shingle |
| Appliances | Electric Range |
| Garage Spaces | 2 |
| Patio/Porch Features | Front Porch |
| Pool Features | None |
| Construction Materials | Brick |
| Year Built | 1966 |
| Stories Count | 1 |
| Levels | One |
| Property Subtype | Single Family Residence |
| County | Hamilton |
| New Construction | false |
| Property Type | Residential |
| HOA | false |
| Attached Garage | false |
| Subdivision Name | Rowe Wood |
| Garage Y/N | true |
| Total Rooms | 8 |
| Full Baths | 2 |
| Status | Active |
| Directions | Take I-24 E toward Knoxville/Atlanta. Merge onto I-75 N toward Knoxville. Take the East Brainerd Road exit and turn right onto East Brainerd Road. Turn left onto N Concord Road, then turn onto Kippy D |
| High School | Ooltewah |
| City | Chattanooga |
| Senior Community Y/N | false |
| MLS Area | Chattanooga |
| Lot Size Units | Acres |
| Lot Size Square Feet | 15681.6 |
| Carport Y/N | false |
| Listing Terms | Cash,Conventional,VA Loan |
| Elementary School | East Brainerd Elementary |
| Land Lease Y/N | No |
| Tax Annual Amount | 3100.27 |
| Home Warranty Y/N | false |
| Middle/Junior High School | Ooltewah Middle |
| Lease Renewal Y/N | No |
| MLS Area Minor | Chattanooga |
| Additional Parcels Y/N | false |
| Lease Considered Y/N | No |
| Rent Control Y/N | No |
| Virtual Tour | https://www.zillow.com/view-imx/7e0e8646-4de8-4db9-a8c4-32bad83f71b3?setAttribution=mls&wl=true&initialViewType=pano&utm_source=dashboard |
| Standard Status | Active |
| MobileHomeRemainsYN | No |
| Legal Description | LOT 2 BLK E ROWE WOOD PB 22 PG 45 |
| Sewer_co_Public_sp_Sewer | true |
| Heating_co_Central | true |
Interior Features
| Interior Amenities | Chandelier,Eat-in Kitchen,Primary Downstairs,Separate Dining Room,Split Bedrooms |
|---|---|
| Flooring | Carpet,Linoleum |
| Total Fireplaces | 1 |
| Fireplace Features | Family Room |
| Basement (Y/N) | false |
| Air Conditioning Y/N | true |
| Heating Y/N | true |
| Fireplace Y/N | true |
| Above Grade Finished Area | 1662 |
| Laundry Features | In Kitchen,Laundry Closet |
| Total Bedrooms | 3 |
| LivingAreaSource | Tax Records |
| Total Baths | 2 |
Exterior Features
| Exterior Amenities | Rain Gutters |
|---|---|
| Fencing | Chain Link |
| Parking Features | Driveway,Garage,Garage Faces Front,Kitchen Level,Off Street |
| Lot Features | Back Yard,Front Yard,Level |
| Water Source | Public |
| Lot Size Area | 0.36 |
| Foundation Details | Brick/Mortar |
| Spa | No |
| Building Area Total | 1662 |
| Lot Dimensions | 120X130 |
| Lot Size Acres | 0.36 |
| Road Surface Type | Asphalt |
| Waterfront Y/N | false |
| Road Frontage Type | City Street |
| Crops Included Y/N | No |
| Road Responsibility | Public Maintained Road |
| Horse Y/N | No |
| Irrigation Water Rights Y/N | No |
Amenities
- Foreclosure
- Views
- Short Sale
- New Construction
- Adult 55+
- Lease To Own
- No HOA Fees
- Furnished
- Primary On Main
- Air Conditioning
- Seller Finance
- Green
- Fixer Upper
- Horse
- Golf
- Fireplace
- Deck
- Garage
- Basement
- Pool
Property vs Single Family Average in 37421
Price
Taxes
Year Built

 ©2026 Georgia Multiple Listing Service All information deemed reliable but not guaranteed. All properties are subject to prior sale, change or withdrawal. Neither listing broker(s) or information provider(s) shall be responsible for any typographical errors, misinformation, misprints and shall be held totally harmless. Listing(s) information is provided for consumer's personal, non-commercial use and may not be used for any purpose other than to identify prospective properties consumers may
