
Open House Sun, Sep 27th 2:00 PM - 4:00 PM - Primary on Main




Address
617 Melville Avenue, Chattanooga, TN
Price
$ 465,000
Property Attributes
- MLS#1542651
- TypeSingle Family
- Listing Status Active
- CountyHamilton
- CityChattanooga
- AreaEast Ridge
- NeighborhoodBrookfield Place
- Zip37412
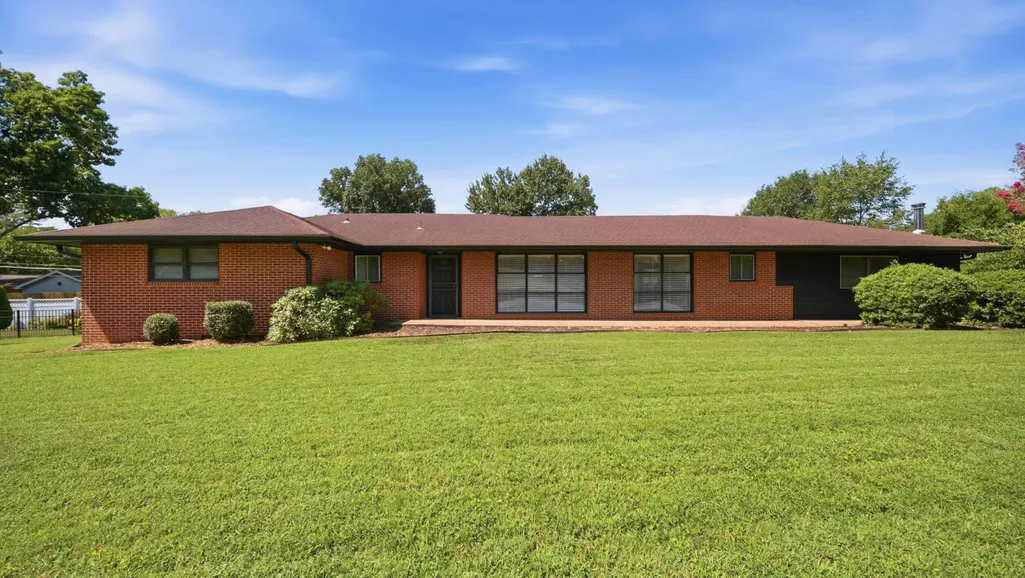
- StyleRanch
- Year Built1960
- Taxes$ 2749
- Price$ 465,000
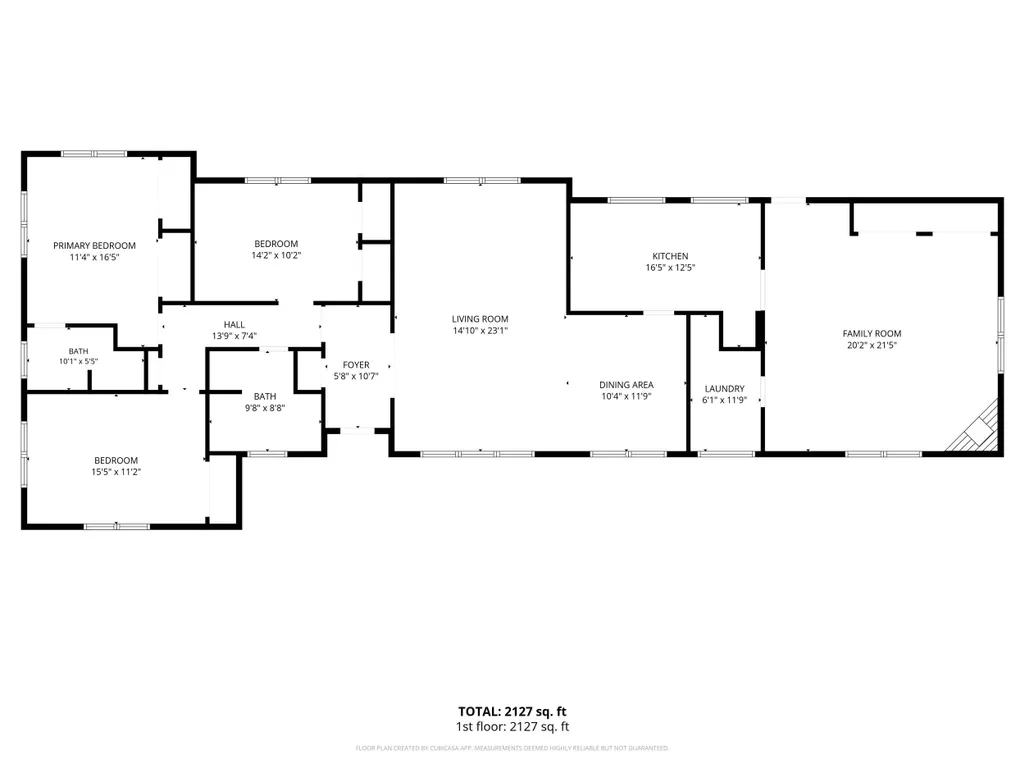
- Bedrooms3
- Full Bathrooms2
- Half Bathrooms0
- Sqr Footage2232
- Lot Size0.33 Acres
Data Source:
Greater Chattanooga MLS (GCAR)
Property Description
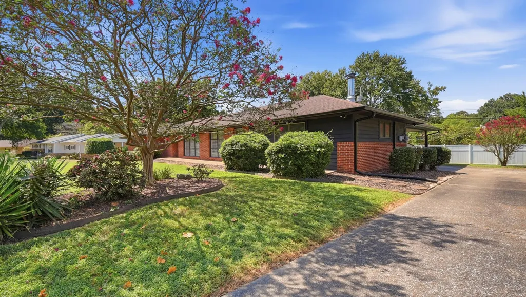
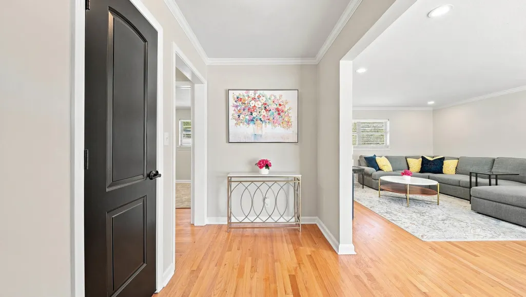
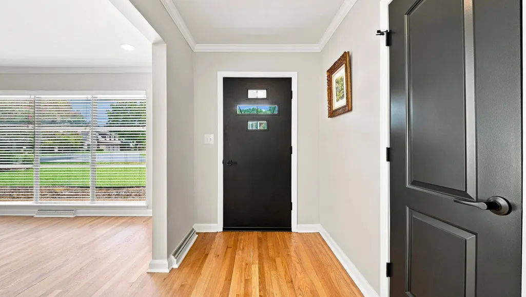
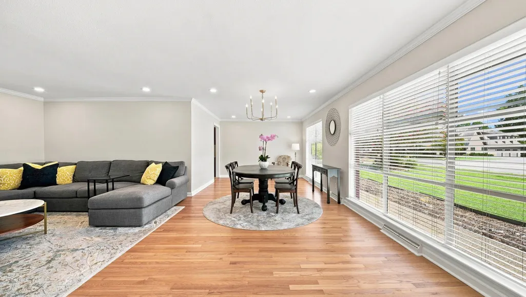
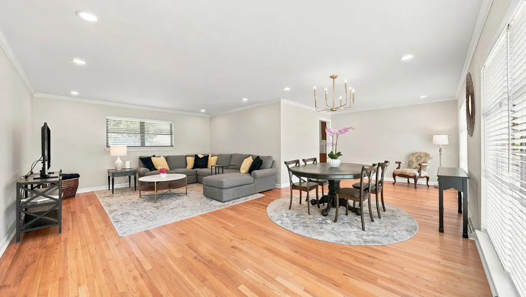
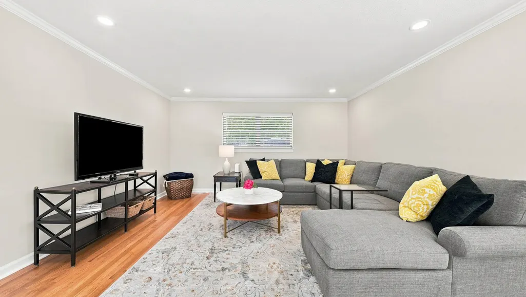
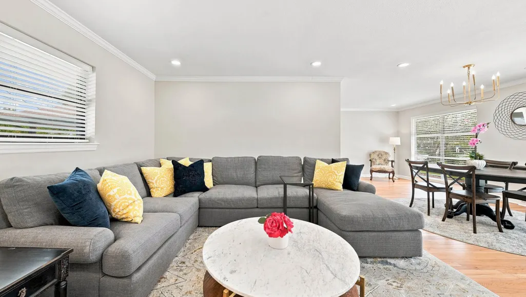
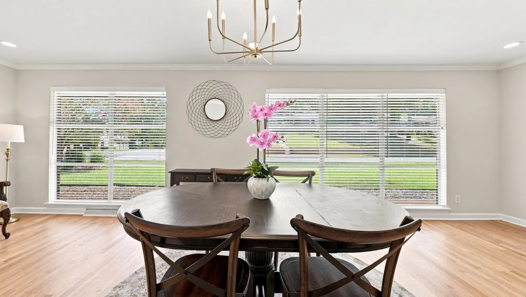
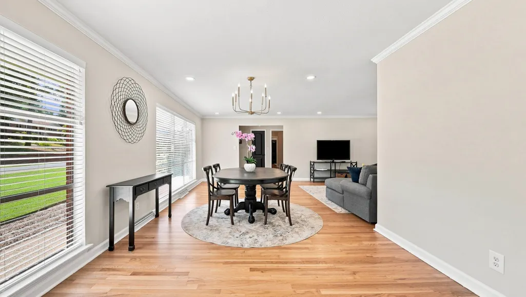
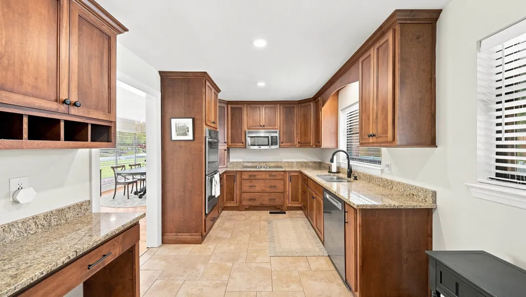
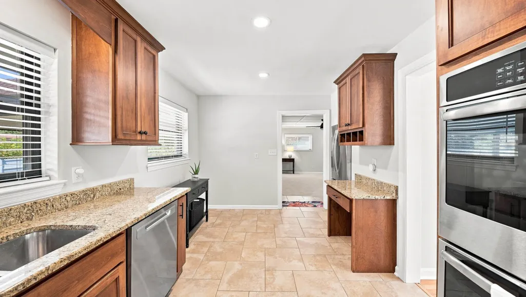
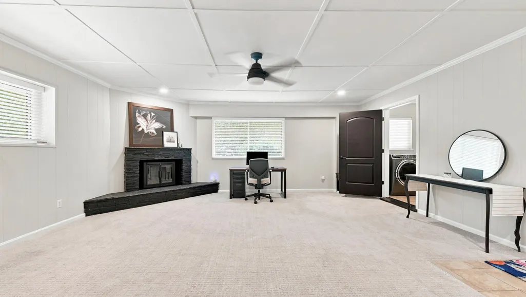
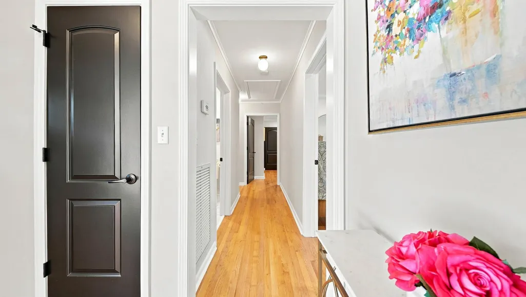
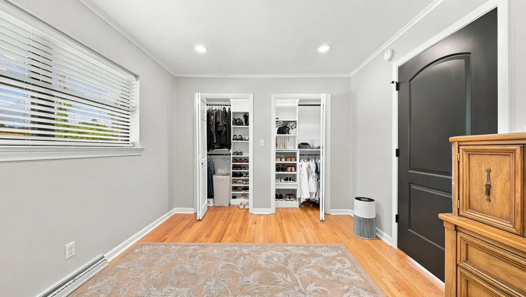
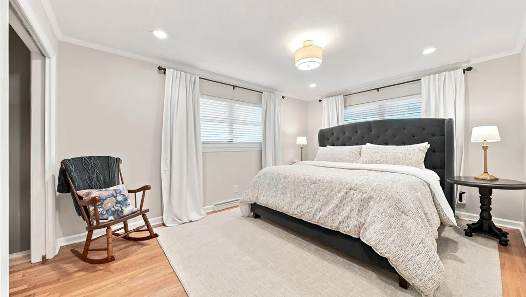
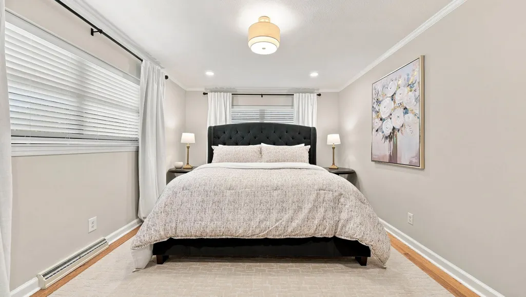
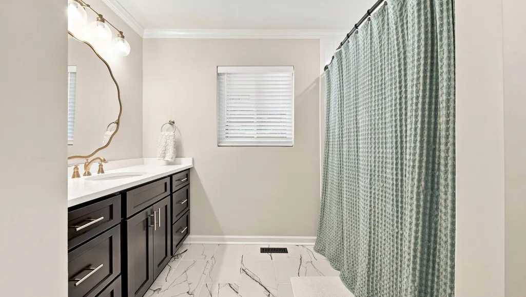
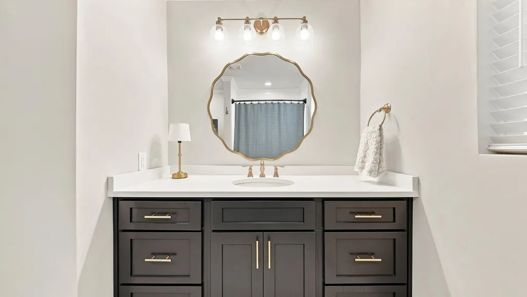
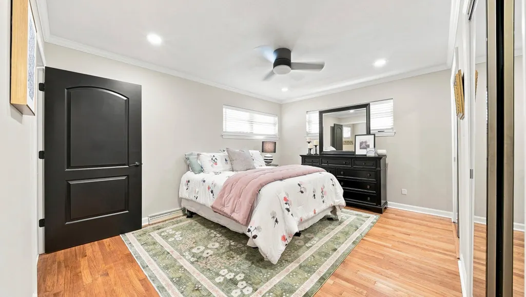
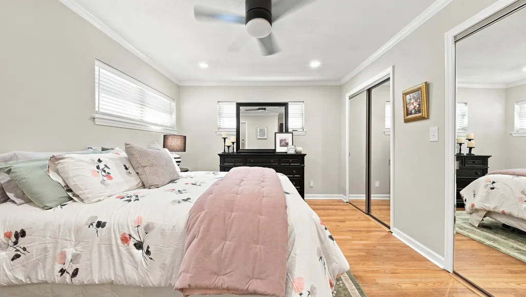
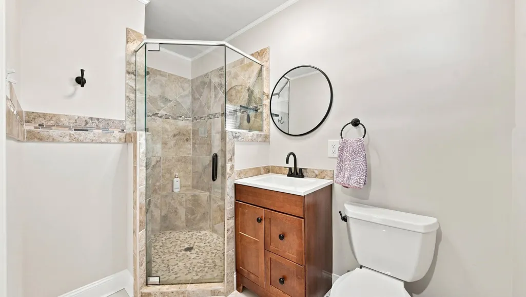
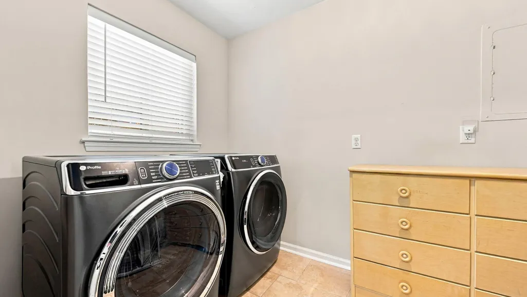
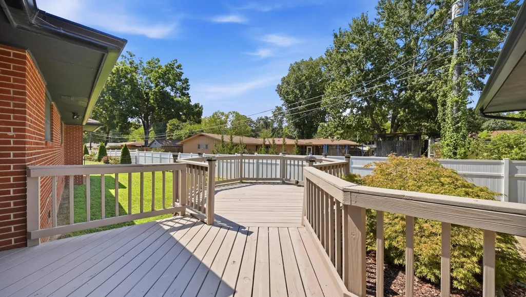
Welcome to 617 Melville Ave, a beautifully remodeled one-level home offering stylish updates and effortless living. From the moment you step inside, you'll appreciate the bright, open layout, rich hardwood floors, fresh neutral paint, recessed lighting, and elegant crown molding throughout. Every room has been thoughtfully updated, making this home truly move-in ready, including refinished original wood floors, new carpet, remodeled bathroom, new gutters, fresh paint, new laundry room space, built in fridge, new faucets, new fixtures, doors, insulation in both attic and crawlspace, new vapor barrier and much more. Outside, you'll enjoy the convenience of a level lot with easy access to shopping, dining, schools, and everything the area has to offer. Within ten minutes from downtown Chattanooga, Erlanger Hospital, Hamilton Place Mall, making this one of the most convenient and quiet locations. Whether you're a first-time homebuyer, downsizing, or looking for a one-level turnkey property, 617 Melville Ave offers the perfect combination of comfort, style, and convenience. Schedule your private showing today before it's gone!
| Price History | |
|---|---|
| 9/11/2026 | Listed $465,000 |
General Features
| Sewer | Public Sewer |
|---|---|
| Heating | Central,Ductless,Electric,Heat Pump |
| Cooling | Central Air,Ductless,Electric |
| Utilities | Electricity Available,Natural Gas Available,Phone Available,Sewer Connected,Water Connected |
| Possession | Close Of Escrow |
| Roof | Asphalt,Shingle |
| Appliances | Microwave,Electric Water Heater,Electric Range,Double Oven,Disposal,Dishwasher,Built-In Refrigerator |
| Patio/Porch Features | Deck,Patio |
| Architectural Style | Ranch |
| Security Features | Security System,Smoke Detector(s) |
| Construction Materials | Brick |
| Year Built | 1960 |
| Stories Count | 1 |
| Levels | One |
| Property Subtype | Single Family Residence |
| Community Features | Street Lights |
| Accessibility | Accessible Bedroom,Accessible Central Living Area,Accessible Full Bath,Accessible Kitchen,Accessible Kitchen Appliances,Accessible Washer/Dryer |
| County | Hamilton |
| New Construction | false |
| Property Type | Residential |
| HOA | false |
| Attached Garage | false |
| Subdivision Name | Brookfield Place |
| Garage Y/N | false |
| Total Rooms | 9 |
| Full Baths | 2 |
| Status | Active |
| Directions | From I-24 E to South Terrace in East Ridge. Take exit 183 from I-24 E onto South Terrace Continue onto South Terrace; Turn right onto Brookfield Ave; Turn left at the 1st cross street onto Wiley Ave |
| High School | East Ridge High |
| City | Chattanooga |
| Senior Community Y/N | false |
| MLS Area | East Ridge |
| Lot Size Units | Acres |
| Lot Size Square Feet | 14374.8 |
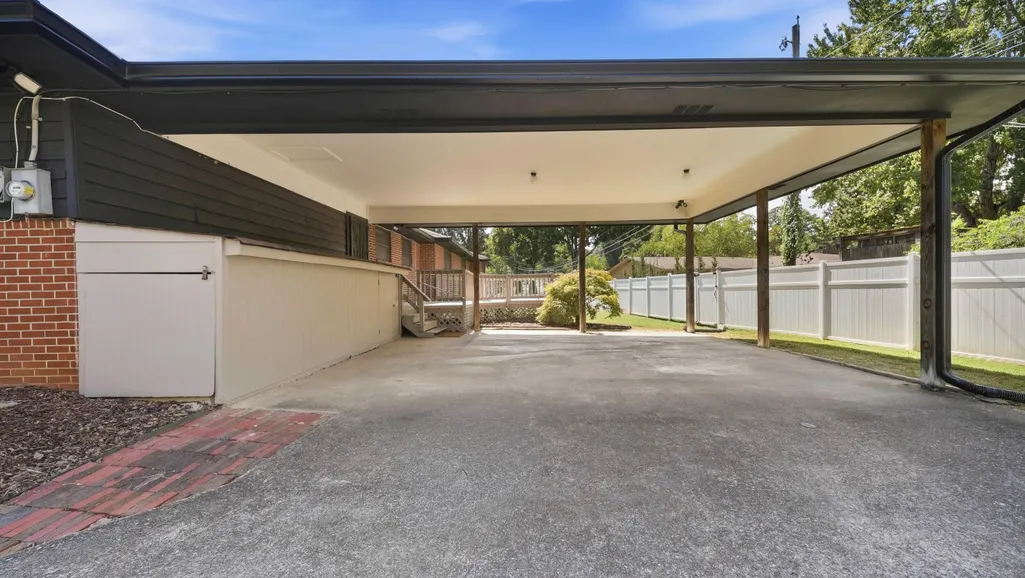
| Carport Spaces | 2 |
| Carport Y/N | true |
| Listing Terms | Cash,Conventional,FHA,VA Loan |
| Elementary School | East Ridge Elementary |
| Land Lease Y/N | No |
| Tax Annual Amount | 2749.08 |
| Home Warranty Y/N | false |
| Middle/Junior High School | East Ridge Middle |
| Property Condition | Updated/Remodeled |
| Lease Renewal Y/N | No |
| MLS Area Minor | East Ridge |
| Additional Parcels Y/N | false |
| Lease Considered Y/N | No |
| Rent Control Y/N | No |
| Structure Type | Free Standing Building |
| Standard Status | Active |
| MobileHomeRemainsYN | No |
| Legal Description | LT 11 BLK D BROOKFIELD PLACE PB17 P G60 |
| Sewer_co_Public_sp_Sewer | true |
| Heating_co_Central | true |
| Utilities_co_Electricity_sp_Available | true |
| Utilities_co_Natural_sp_Gas_sp_Available | true |
Interior Features
| Interior Amenities | Breakfast Nook,Built-in Features,Ceiling Fan(s),Chandelier,Crown Molding,Eat-in Kitchen,En Suite,Entrance Foyer,Granite Counters,Pantry,Plumbed,Primary Downstairs,Recessed Lighting,Separate Dining Roo |
|---|---|
| Basement | Crawl Space |
| Flooring | Carpet,Hardwood,Tile |
| Total Fireplaces | 1 |
| Fireplace Features | Den,Family Room,Wood Burning |
| Basement (Y/N) | false |
| Air Conditioning Y/N | true |
| Heating Y/N | true |
| Window Features | Insulated Windows |
| Fireplace Y/N | true |
| Above Grade Finished Area | 2232 |
| Laundry Features | Electric Dryer Hookup,Inside,Laundry Room,Main Level,Washer Hookup |
| Total Bedrooms | 3 |
| LivingAreaSource | Tax Records |
| Total Baths | 2 |
| Heating-Heat Pump | true |
Exterior Features
| Exterior Amenities | Lighting,Private Yard,Rain Gutters,Storage |
|---|---|
| Fencing | Fenced |
| Parking Features | Concrete,Driveway,Garage Faces Rear,Off Street |
| Lot Features | Landscaped,Level |
| Water Source | Public |
| Lot Size Area | 0.33 |
| Foundation Details | Block |
| Spa | No |
| Building Area Total | 2232 |
| Lot Dimensions | 126.6X114.5 |
| Lot Size Acres | 0.33 |
| Road Surface Type | Asphalt |
| Waterfront Y/N | false |
| Road Frontage Type | City Street |
| Crops Included Y/N | No |
| Horse Y/N | No |
| Irrigation Water Rights Y/N | No |
Amenities
- Foreclosure
- Views
- Short Sale
- New Construction
- Adult 55+
- Lease To Own
- No HOA Fees
- Furnished
- Primary On Main
- Air Conditioning
- Seller Finance
- Green
- Fixer Upper
- Horse
- Golf
- Fireplace
- Deck
- Garage
- Basement
- Pool
Property vs Single Family Average in 37412
Price
Taxes
Year Built

 ©2026 Georgia Multiple Listing Service All information deemed reliable but not guaranteed. All properties are subject to prior sale, change or withdrawal. Neither listing broker(s) or information provider(s) shall be responsible for any typographical errors, misinformation, misprints and shall be held totally harmless. Listing(s) information is provided for consumer's personal, non-commercial use and may not be used for any purpose other than to identify prospective properties consumers may
