
Primary on Main
























Address
9030 Finney Point Drive, Ooltewah, TN
Price
$ 875,000
Property Attributes
- MLS#1542407
- TypeSingle Family
- Listing Status Active
- CountyHamilton
- CityOoltewah
- AreaCounty
- NeighborhoodStratford Place
- Zip37363
- StyleSingle Family Residence
- Year Built1990
- Taxes$ 2896
- Price$ 875,000
- Bedrooms4
- Full Bathrooms4
- Half Bathrooms1
- Sqr Footage4359
- Lot Size1.28 Acres
Data Source:
Greater Chattanooga MLS (GCAR)
Property Description
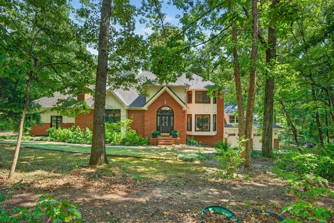
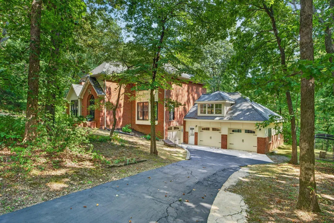
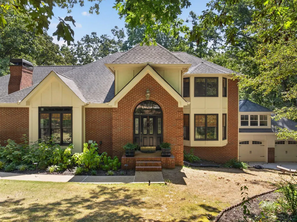
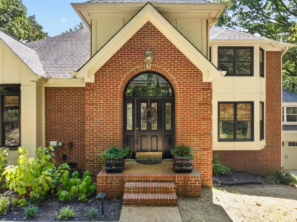
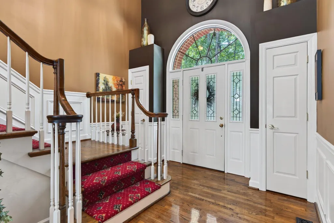
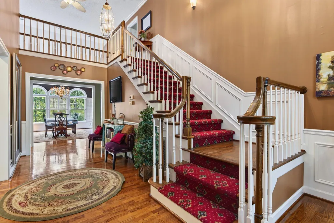
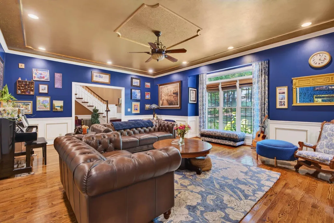
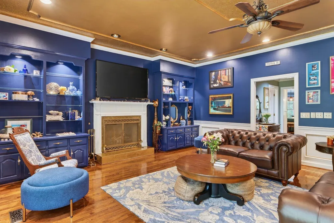
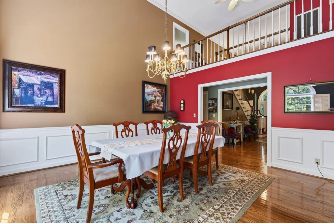
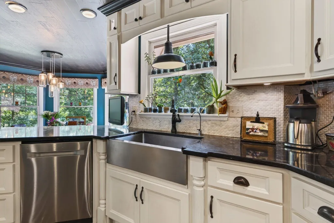
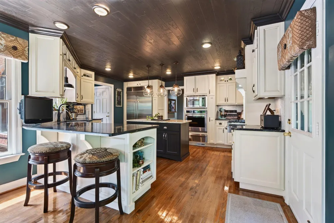
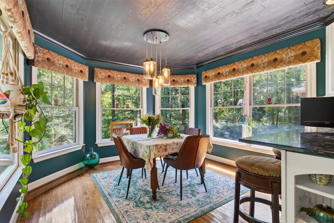
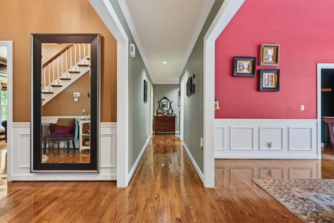
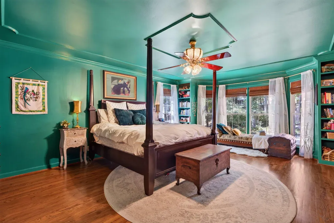
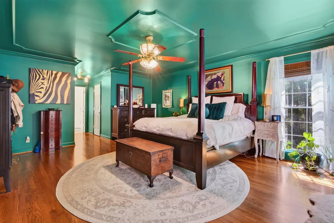
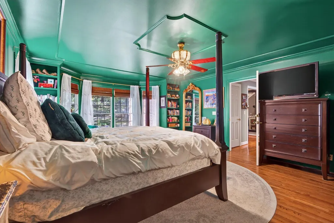
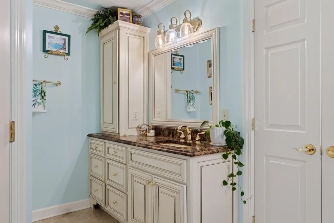
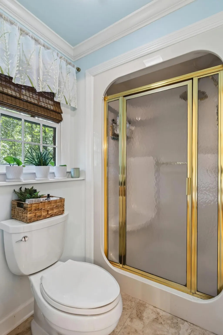
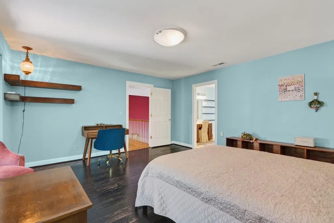
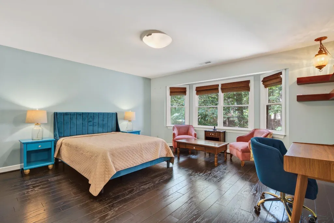
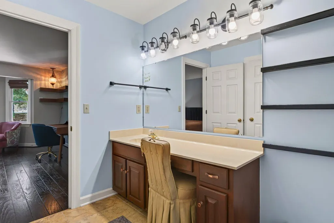
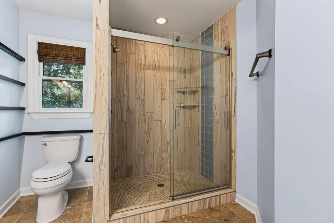
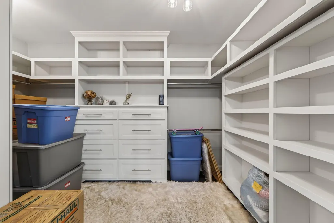
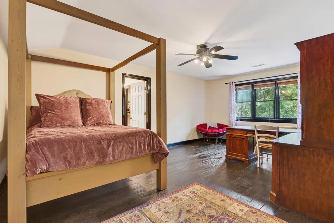
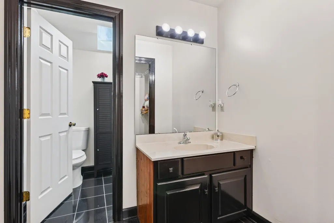
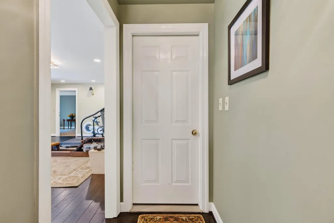
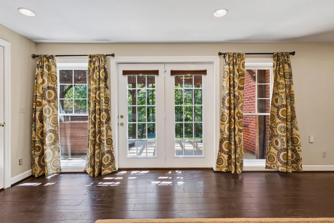
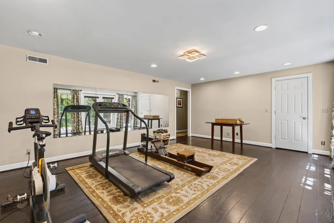
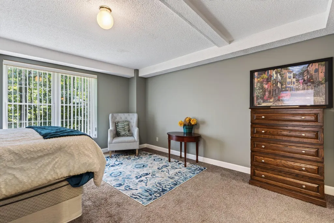
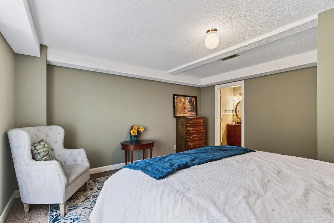
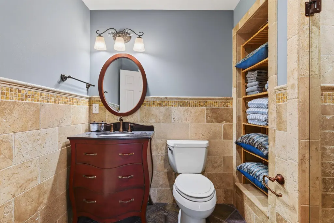
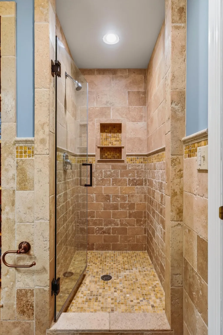
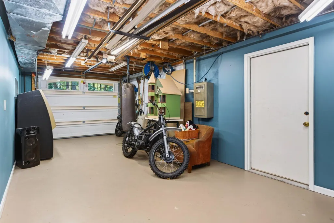
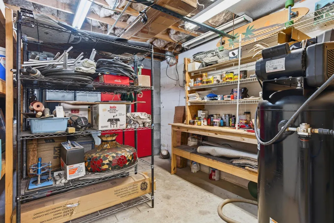
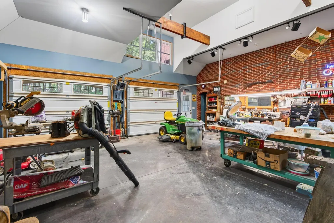
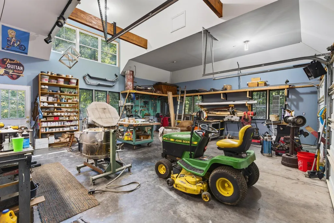
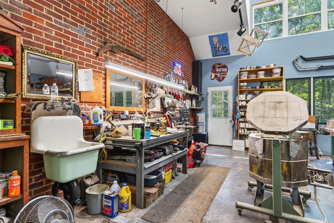
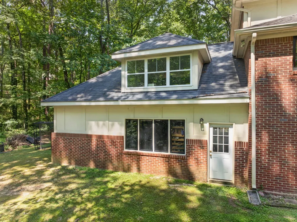
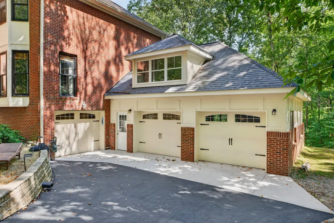
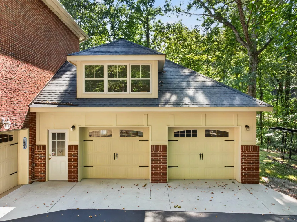
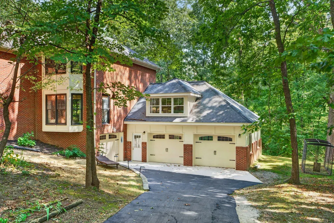
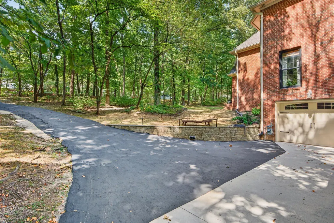
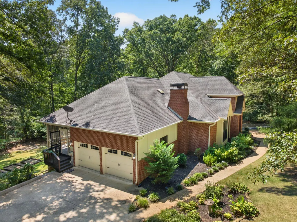
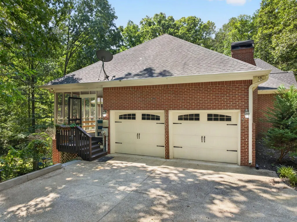
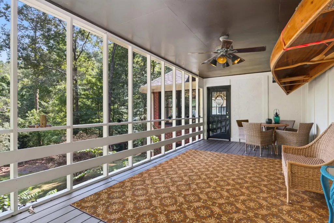
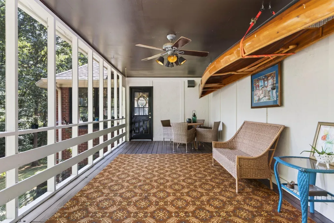
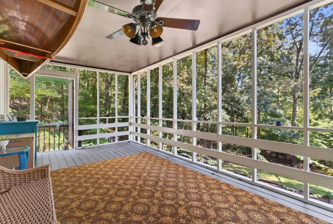
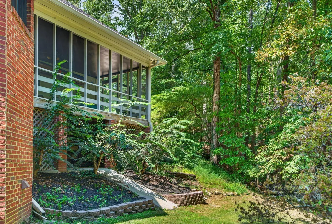
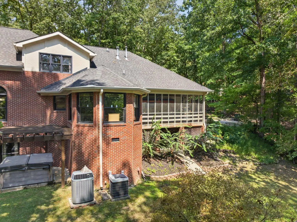
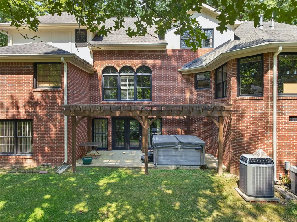
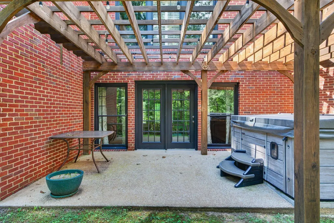
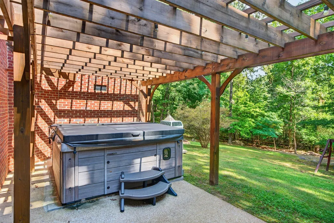
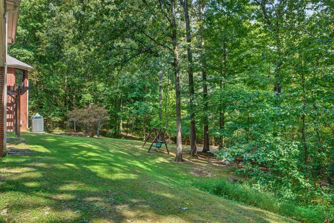
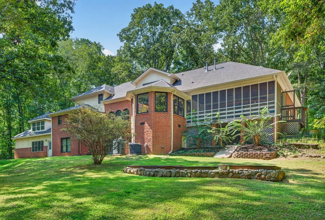
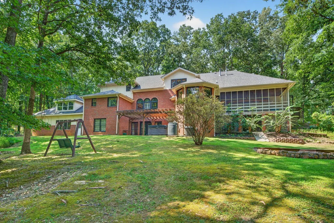
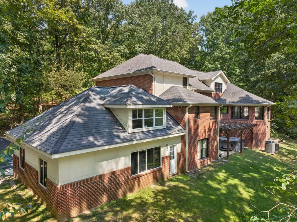
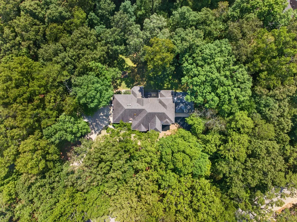
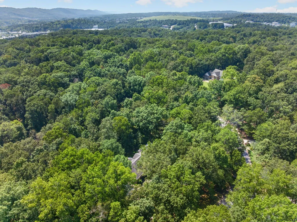
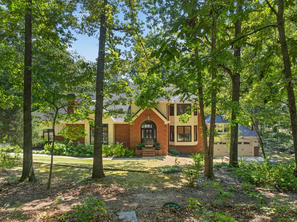
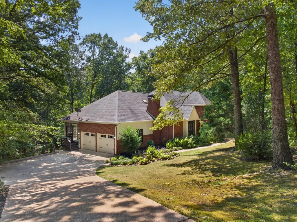
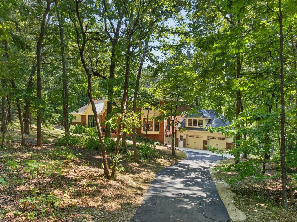
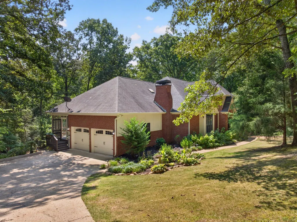
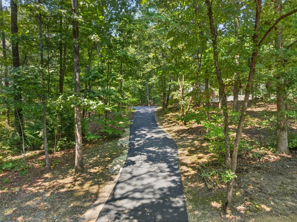
Fantastic opportunity in the desirable Stratford Place neighborhood in the Ooltewah, just minutes from schools, the shopping and restaurants of Cambridge Square and Hamilton Place, and convenient to both downtown Chattanooga and Cleveland. This 4 bedroom, 4.5 bath home is beautifully positioned on a partially wooded 1.28 +/- acre lot providing both privacy and a lush setting. Car or workshop enthusiasts will love the 2-bay garage addition bringing the total to 5 bays with 2 on the main level and another 3 on the basement level with a separate driveway. You will also appreciate such desirable features as the hardwoods and tile, crown moldings, granite countertops, recessed and decorative lighting, primary suite on the main, daylight basement, and plentiful storage on all 3 levels. Your tour begins with entry to the 2-story foyer that leads to a spacious living room with a gas fireplace with built-ins on either side. The formal dining room is vaulted and has access to a butler's pantry which adjoins the kitchen. The kitchen has a center island with pendant lighting, granite countertops, tile backsplash, custom cabinetry with pull-out out drawers, Dacor fridge, gas cooktop, wall oven, microwave and warming drawer, a pot filler and is open to the breakfast room with access to a shady screened in porch. A half bath and laundry room with access to the main level garage are just steps away. The primary bedroom is on the opposite side of the house and boasts a tray ceiling, 2 walk-in closets and the primary bath with separate vanities, a jetted tub and a water closet with a separate shower. The upper level has 2 en suite bedrooms with tiled showers and walk-in closets, as well as coveted walk-out attic storage. Head downstairs where you will find a central bonus/family room with French doors to an arbored patio with a hot tub, the 4th en suite bedroom, and the huge garage area which is perfect for extra vehicles, a hobby or workshop space, or even expansion possibilities - you choose! The back yard currently has 3 garden beds, and there is plenty of room for all your outdoor fun or furry friends, so please call for more information or to schedule your private showing today. Information is deemed reliable but not guaranteed. Buyer to verify any and all information they deem important.
| Price History | |
|---|---|
| 9/8/2026 | Listed $875,000 |
General Features
| Sewer | Septic Tank |
|---|---|
| Heating | Central |
| Cooling | Central Air,Electric |
| Utilities | Cable Available,Electricity Connected,Natural Gas Connected,Water Connected |
| Possession | Close Of Escrow |
| Roof | Asphalt,Shingle |
| Appliances | Wall Oven,Range Hood,Microwave,Gas Cooktop,Electric Water Heater,Dishwasher,Convection Oven,Built-In Refrigerator |
| Garage Spaces | 5 |
| Patio/Porch Features | Covered,Patio,Porch,Porch - Screened |
| Construction Materials | Brick,Wood Siding |
| Year Built | 1990 |
| Stories Count | 3 |
| Levels | Three Or More |
| Property Subtype | Single Family Residence |
| County | Hamilton |
| New Construction | false |
| Property Type | Residential |
| HOA | false |
| Attached Garage | true |
| Subdivision Name | Stratford Place |
| Garage Y/N | true |
| Total Rooms | 9 |
| Full Baths | 4 |
| Status | Active |
| Directions | From Chattanooga: 75 N towards Ooltewah, take exit 9 and turn right on Apison Pike towards toward Collegedale / Apison, left into Stratford Place on Branston, take first right onto Finney Point Rd, ho |
| High School | Ooltewah |
| City | Ooltewah |
| Senior Community Y/N | false |
| MLS Area | County |
| Lot Size Units | Acres |
| Lot Size Square Feet | 55756.8 |
| Carport Y/N | false |
| Listing Terms | Cash,Conventional,VA Loan |
| Elementary School | Ooltewah Elementary |
| Land Lease Y/N | No |
| Tax Annual Amount | 2896.41 |
| Home Warranty Y/N | false |
| Middle/Junior High School | Ooltewah Middle |
| Lease Renewal Y/N | No |
| MLS Area Minor | County |
| Additional Parcels Y/N | false |
| Lease Considered Y/N | No |
| Rent Control Y/N | No |
| Structure Type | House |
| Standard Status | Active |
| Occupancy Type | Owner |
| MobileHomeRemainsYN | No |
| Legal Description | LT 87 STRATFORD PLACE SUB PB32 PG 77-1 & 77-5 |
| Sewer_co_Septic_sp_Tank | true |
| Heating_co_Central | true |
| Utilities_co_Cable_sp_Available | true |
Interior Features
| Interior Amenities | Breakfast Nook,Built-in Features,Central Vacuum,Chandelier,Crown Molding,Double Closets,En Suite,Granite Counters,Kitchen Island,Primary Downstairs,Separate Dining Room,Separate Shower,Soaking Tub,Vau |
|---|---|
| Basement | Finished,Unfinished |
| Flooring | Hardwood,Tile |
| Fireplace Features | Gas Log,Living Room |
| Basement (Y/N) | true |
| Air Conditioning Y/N | true |
| Heating Y/N | true |
| Window Features | Wood Frames |
| Fireplace Y/N | true |
| Above Grade Finished Area | 3615 |
| Half Baths | 1 |
| Laundry Features | Electric Dryer Hookup,Laundry Room,Main Level,Washer Hookup |
| Total Bedrooms | 4 |
| Below Grade Finished Area | 744.3 |
| LivingAreaSource | Appraiser |
| Total Baths | 5 |
Exterior Features
| Exterior Amenities | Private Yard,Rain Gutters |
|---|---|
| Parking Features | Driveway,Garage,Garage Door Opener,Garage Faces Front,Garage Faces Side,Off Street |
| Lot Features | Back Yard,Landscaped,Sloped Down,Wooded |
| Water Source | Public |
| Lot Size Area | 1.28 |
| Foundation Details | Block |
| Spa | No |
| Building Area Total | 4359 |
| Lot Dimensions | 426.25X286.25 |
| Lot Size Acres | 1.28 |
| Road Surface Type | Paved |
| Waterfront Y/N | false |
| Crops Included Y/N | No |
| Horse Y/N | No |
| Irrigation Water Rights Y/N | No |
Amenities
- Foreclosure
- Views
- Short Sale
- New Construction
- Adult 55+
- Lease To Own
- No HOA Fees
- Furnished
- Primary On Main
- Air Conditioning
- Seller Finance
- Green
- Fixer Upper
- Horse
- Golf
- Fireplace
- Deck
- Garage
- Basement
- Pool
Property vs Single Family Average in 37363
Price
Taxes
Year Built
 ©2026 Georgia Multiple Listing Service All information deemed reliable but not guaranteed. All properties are subject to prior sale, change or withdrawal. Neither listing broker(s) or information provider(s) shall be responsible for any typographical errors, misinformation, misprints and shall be held totally harmless. Listing(s) information is provided for consumer's personal, non-commercial use and may not be used for any purpose other than to identify prospective properties consumers may
 © 2026 Chattanooga Association of Realtors. All rights reserved. Information deemed to be reliable but not guaranteed. The data relating to real estate for sale on this website comes from the Chattanooga Association of Realtors and the Broker Reciprocity Program.sm. Real estate listings held by brokerage firms other than Dixon Homes Realty are marked with the BR logo and detailed information about them includes the name of the listing brokers. Listing broker has attempted to offer accurate data,
