






Address
5709 High Street, Ooltewah, TN
Price
$ 339,900
Property Attributes
- MLS#1542116
- TypeSingle Family
- Listing Status Active
- CountyHamilton
- CityOoltewah
- AreaCounty
- NeighborhoodAdams Addn
- Zip37363
- StyleOther
- Year Built1942
- Taxes$ 805
- Price$ 339,900
- Bedrooms3
- Full Bathrooms2
- Half Bathrooms0
- Sqr Footage1348
- Lot Size0.19 Acres
Data Source:
Greater Chattanooga MLS (GCAR)
Property Description
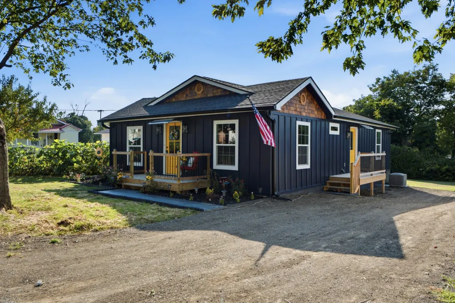
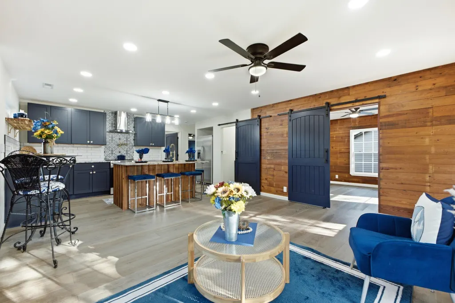
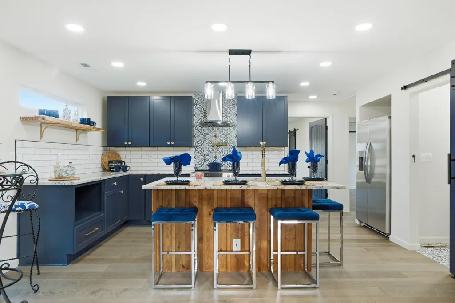
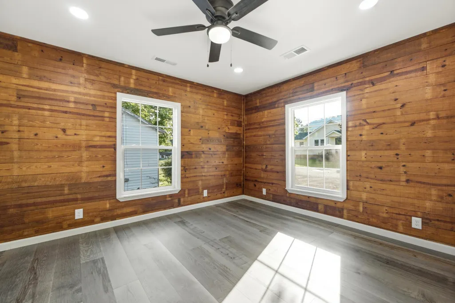
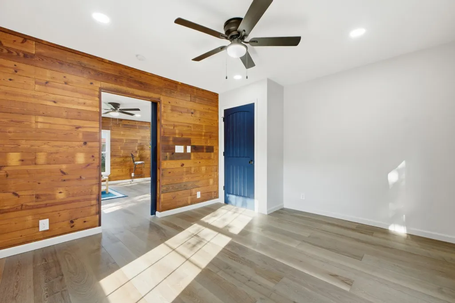
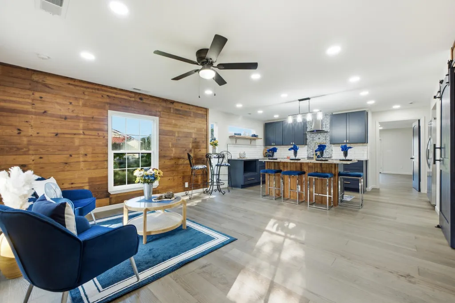
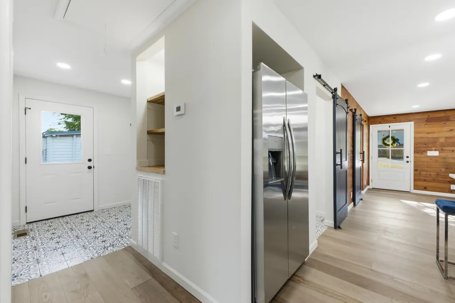
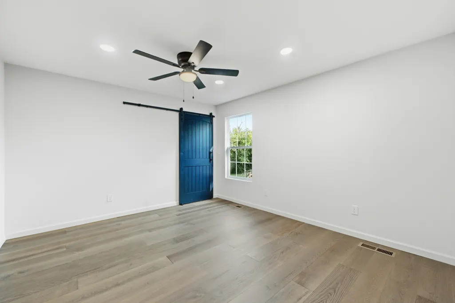
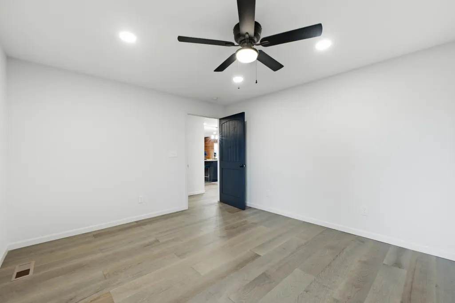
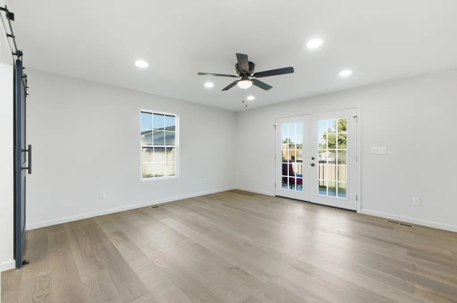
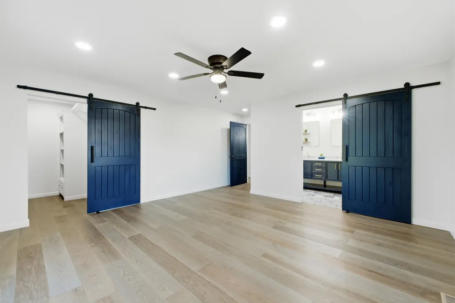
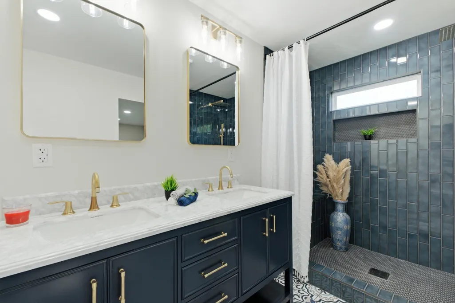
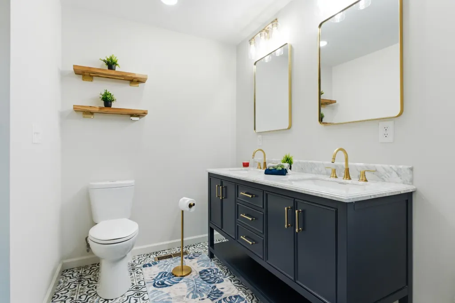
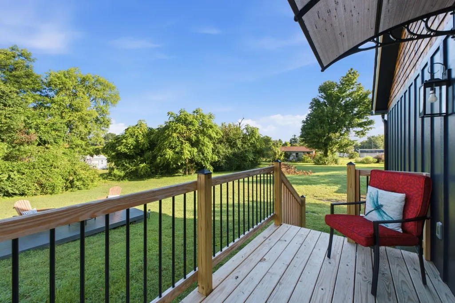
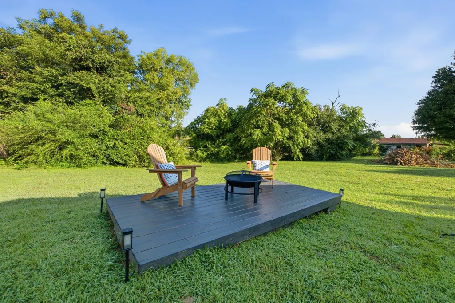
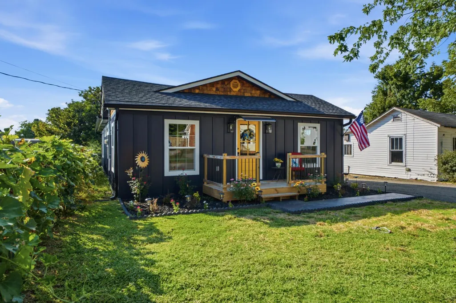
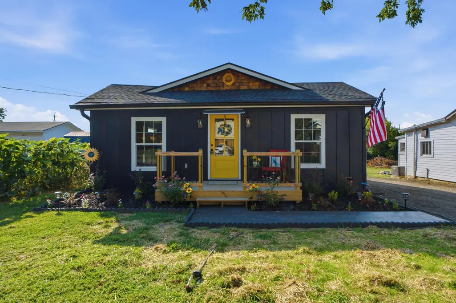
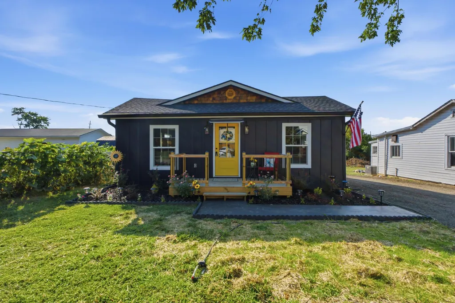
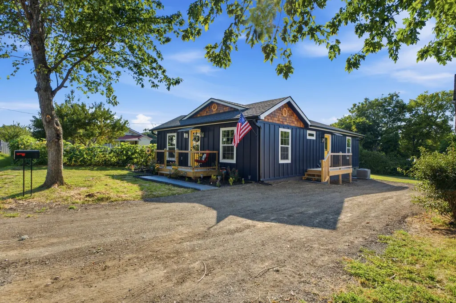
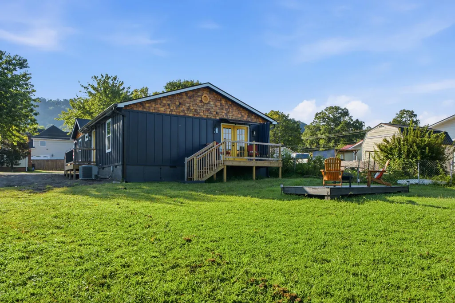
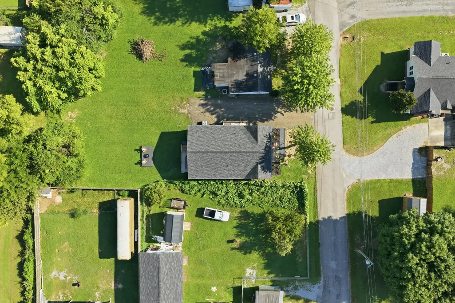
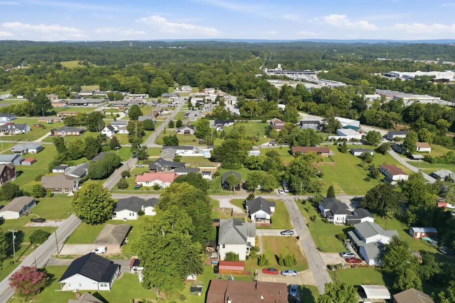
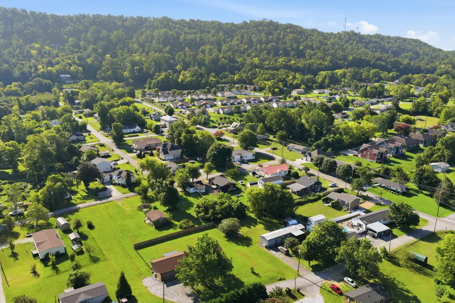
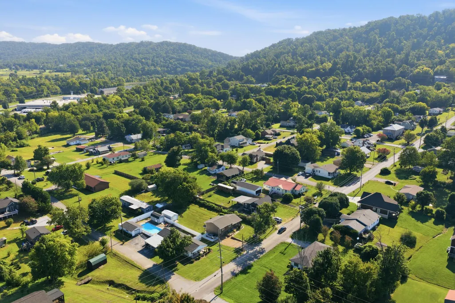
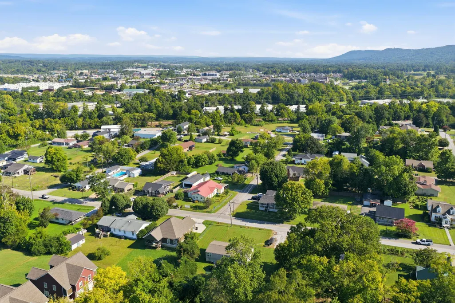
JUST LISTED | 5709 HIGH ST., OOLTEWAH, TN THIS REMODEL WAS DONE RIGHT -- AND THE ATTENTION TO DETAIL SHOWS! Welcome to this beautifully remodeled 3-bedroom, 2-full-bath Ooltewah gem offering approximately 1,348 sq. ft. of thoughtfully designed living space in sought-after Ooltewah, Tennessee. The inviting open-concept floor plan combines modern design with warm cottage character. Beautiful natural wood accents, recessed lighting, stylish barn-style doors and REAL WOOD FLOORS -- NO LAMINATE HERE! -- create a look that immediately sets this home apart. THE KITCHEN IS A SHOWSTOPPER! -Beautiful navy cabinetry -Granite countertops throughout -Spacious center island with seating -Brushed-gold hardware & fixtures - Gold pot filler for added convenience -White subway-tile backsplash -Decorative statement tile above the range -Open shelving -Recessed & statement lighting The attention to detail continues into the beautifully remodeled bathrooms with gorgeous tilework, granite countertops, rich cabinetry and coordinating brushed-gold finishes. BEAUTIFUL IS ONE THING -- DONE RIGHT IS ANOTHER! -NEW ROOF -NEW HVAC SYSTEM - NEW DUCTWORK - LARGE FLOORED ATTIC SPACE FOR CONVENIENT STORAGE OUTDOOR LIVING WITHOUT THE UPKEEP! Enjoy an approximately 8,200 sq. ft. LEVEL YARD with a back porch and awning plus patio area for grilling, lounging and entertaining. And you can't beat the location! Enjoy a community filled with family-friendly amenities, including Little Debbie Park, Imagination Station Playground and the Veterans Memorial Greenway. Real wood floors. Granite throughout. Designer finishes. Major updates. Floored attic storage. A level, manageable yard. This isn't your average remodel -- the attention to detail shows at every turn. This home was DONE RIGHT!
| Price History | |
|---|---|
| 9/3/2026 | Listed $339,900 |
General Features
| Sewer | Public Sewer |
|---|---|
| Heating | Central |
| Cooling | Attic Fan,Central Air |
| Utilities | Cable Available,Sewer Connected,Water Connected |
| Possession | Close Of Escrow |
| Roof | Composition |
| Appliances | Water Heater,Electric Cooktop,Dishwasher,Built-In Refrigerator,Built-In Electric Range |
| Patio/Porch Features | Covered,Deck,Front Porch,Porch,Rear Porch |
| Architectural Style | Other |
| Pool Features | None |
| Security Features | Smoke Detector(s) |
| Construction Materials | HardiPlank Type |
| Year Built | 1942 |
| Stories Count | 1 |
| Levels | One |
| Property Subtype | Single Family Residence |
| County | Hamilton |
| New Construction | false |
| Property Type | Residential |
| HOA | false |
| Attached Garage | false |
| Subdivision Name | Adams Addn |
| Garage Y/N | false |
| Total Rooms | 8 |
| Full Baths | 2 |
| Status | Active |
| Directions | From Exit 11 off I75, turn right on Main St, Main St transitions to High St. Home on left |
| High School | Ooltewah |
| City | Ooltewah |
| Senior Community Y/N | false |
| MLS Area | County |
| Lot Size Units | Acres |
| Lot Size Square Feet | 8276.4 |
| Carport Y/N | false |
| Listing Terms | Cash,Conventional |
| Spa Features | None |
| Elementary School | Ooltewah Elementary |
| Land Lease Y/N | No |
| Tax Annual Amount | 805.79 |
| Home Warranty Y/N | false |
| Middle/Junior High School | Ooltewah Middle |
| Property Condition | Updated/Remodeled |
| Lease Renewal Y/N | No |
| MLS Area Minor | County |
| Additional Parcels Y/N | false |
| Lease Considered Y/N | No |
| Rent Control Y/N | No |
| Structure Type | House |
| Standard Status | Active |
| MobileHomeRemainsYN | No |
| Legal Description | LT 11 BLK H ADAMS ADDN PB 11 PG 417 |
| Sewer_co_Public_sp_Sewer | true |
| Heating_co_Central | true |
| Utilities_co_Cable_sp_Available | true |
Interior Features
| Interior Amenities | Eat-in Kitchen,En Suite,Granite Counters,Kitchen Island,Open Floorplan,Recessed Lighting,Tub/shower Combo,Walk-In Closet(s) |
|---|---|
| Basement | Crawl Space |
| Flooring | Hardwood,Tile |
| Fireplace Features | Fire Pit |
| Basement (Y/N) | false |
| Air Conditioning Y/N | true |
| Heating Y/N | true |
| Window Features | Double Pane Windows,Insulated Windows,Screens,Vinyl Frames |
| Fireplace Y/N | false |
| Above Grade Finished Area | 1348 |
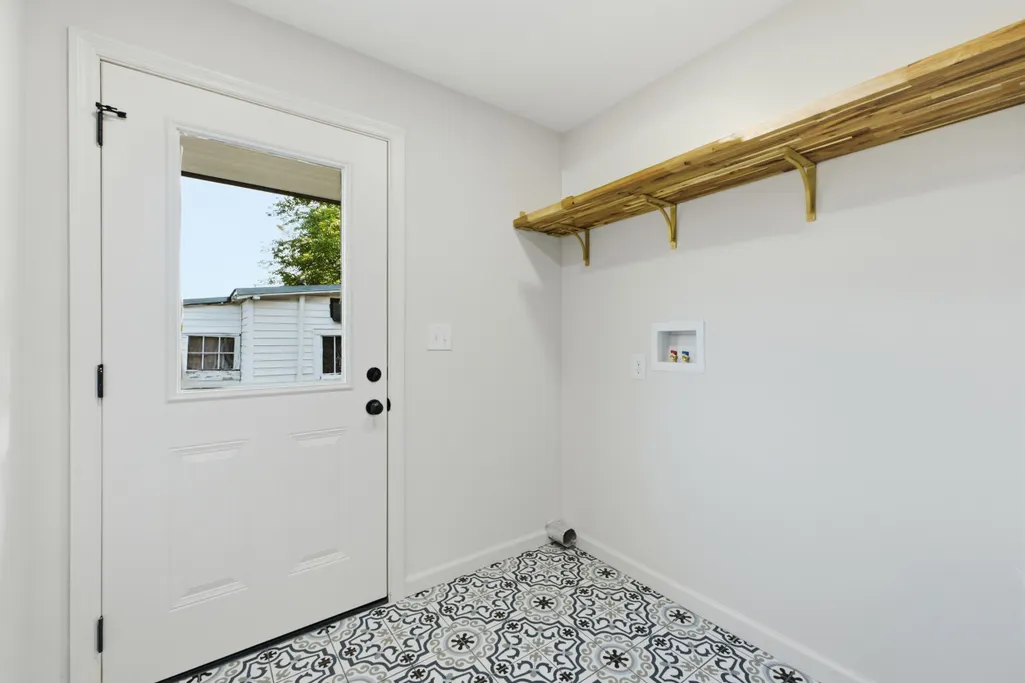
| Laundry Features | Electric Dryer Hookup,Laundry Room,Main Level,Washer Hookup |
| Total Bedrooms | 3 |
| LivingAreaSource | Owner |
| Total Baths | 2 |
Exterior Features
| Exterior Amenities | Awning(s),Fire Pit |
|---|---|
| Fencing | None |
| Parking Features | Driveway |
| Lot Features | Back Yard,Front Yard,Level |
| Water Source | Public |
| Lot Size Area | 0.19 |
| Foundation Details | Block |
| Spa | false |
| Building Area Total | 1348 |
| Lot Dimensions | 154.5 X 53 |
| Lot Size Acres | 0.19 |
| Road Surface Type | Paved |
| Waterfront Y/N | false |
| Road Frontage Type | County Road |
| Crops Included Y/N | No |
| Road Responsibility | Public Maintained Road |
| Horse Y/N | No |
| Irrigation Water Rights Y/N | No |
Amenities
- Foreclosure
- Views
- Short Sale
- New Construction
- Adult 55+
- Lease To Own
- No HOA Fees
- Furnished
- Primary On Main
- Air Conditioning
- Seller Finance
- Green
- Fixer Upper
- Horse
- Golf
- Fireplace
- Deck
- Garage
- Basement
- Pool
Property vs Single Family Average in 37363
Price
Taxes
Year Built

 ©2026 Georgia Multiple Listing Service All information deemed reliable but not guaranteed. All properties are subject to prior sale, change or withdrawal. Neither listing broker(s) or information provider(s) shall be responsible for any typographical errors, misinformation, misprints and shall be held totally harmless. Listing(s) information is provided for consumer's personal, non-commercial use and may not be used for any purpose other than to identify prospective properties consumers may
