








Address
1758 Short Leaf Lane, Soddy Daisy, TN
Price
$ 384,900
Property Attributes
- MLS#1542054
- TypeSingle Family
- Listing Status Active
- CountyHamilton
- CitySoddy Daisy
- AreaCounty
- NeighborhoodTimber Ridge
- Zip37379
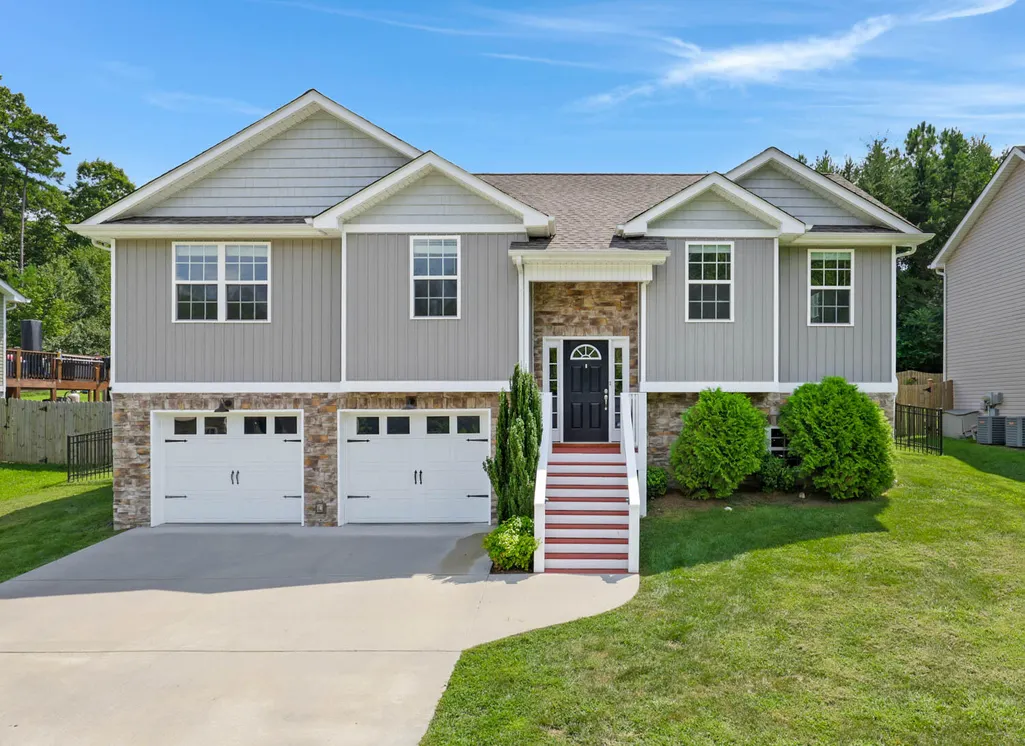
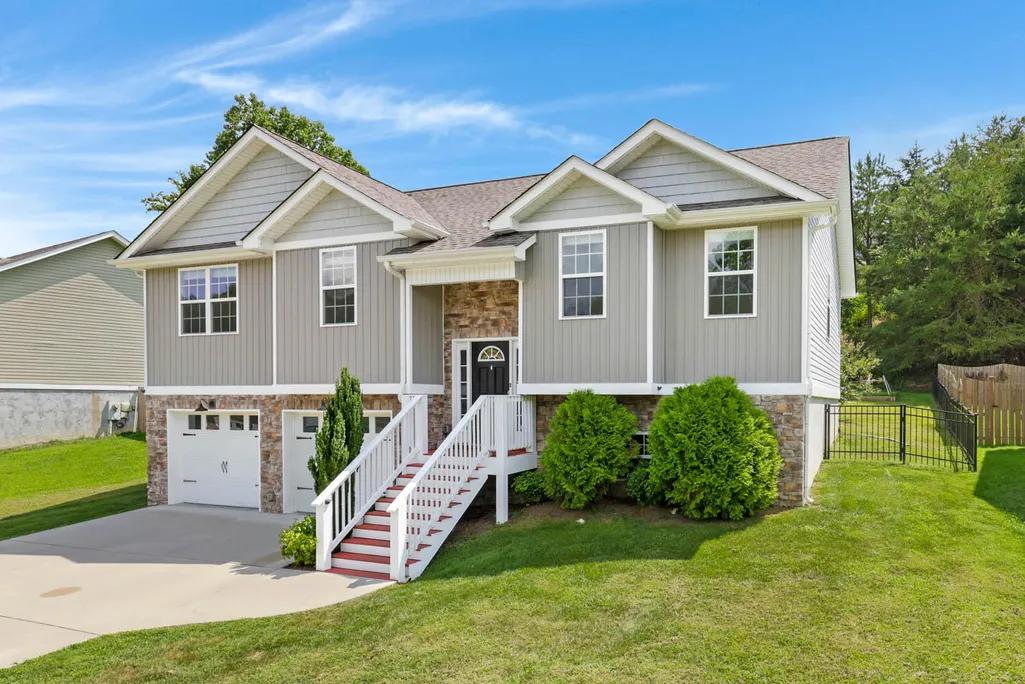
- StyleSplit Foyer
- Year Built2017
- Taxes$ 1586
- Price$ 384,900
- Bedrooms4
- Full Bathrooms3
- Half Bathrooms0
- Sqr Footage1976
- Lot Size0.28 Acres
Data Source:
Greater Chattanooga MLS (GCAR)
Property Description
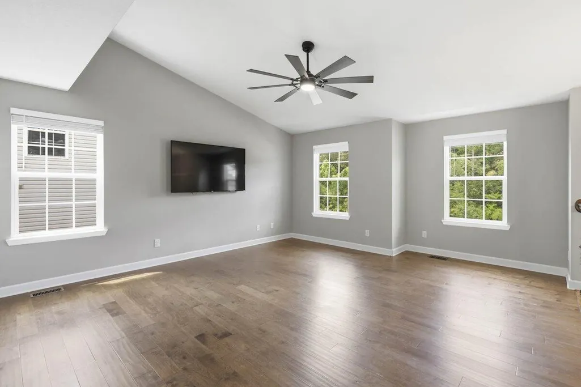
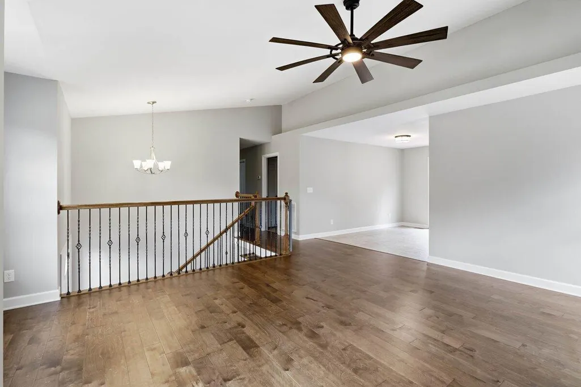
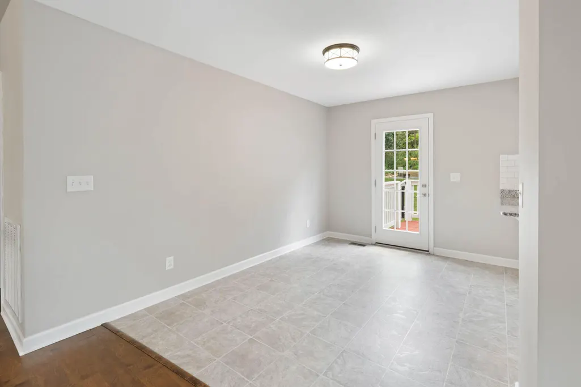
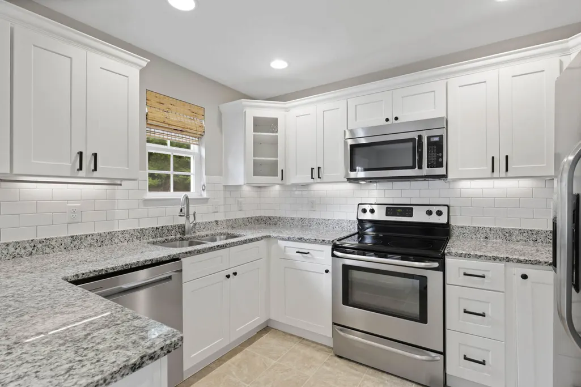
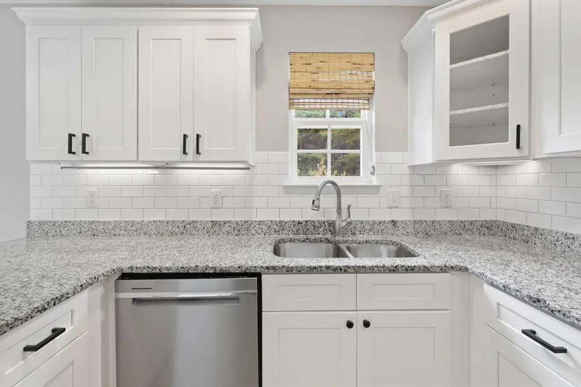
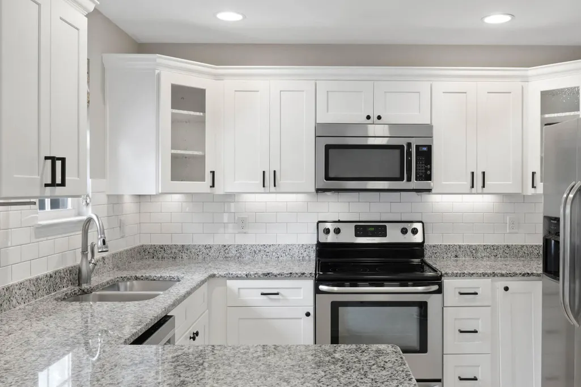
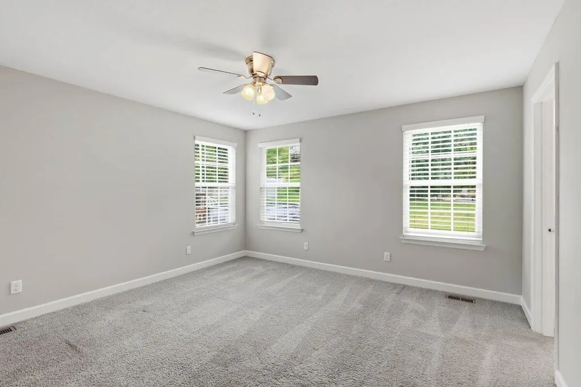
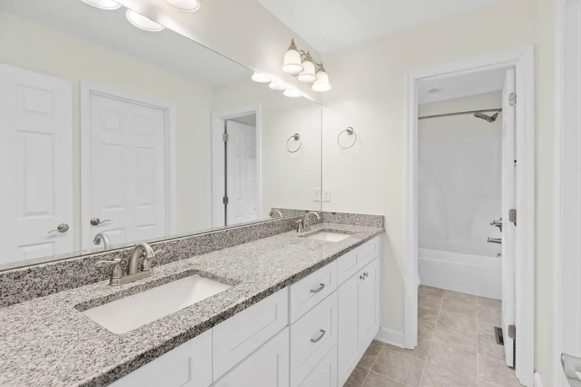
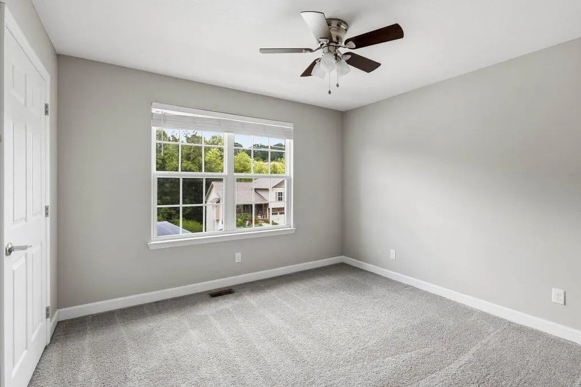
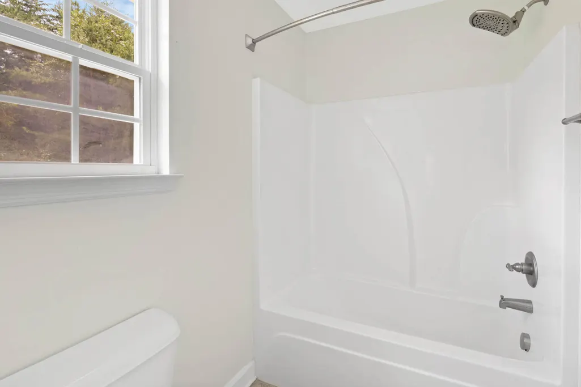
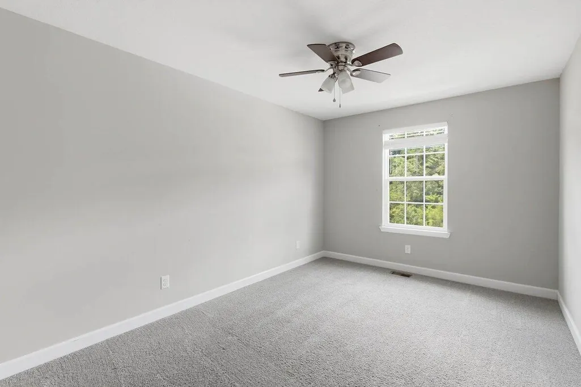
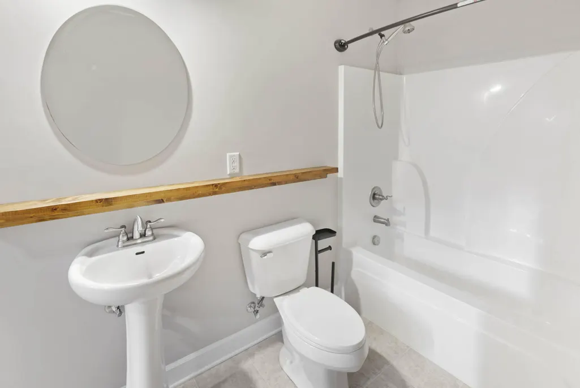
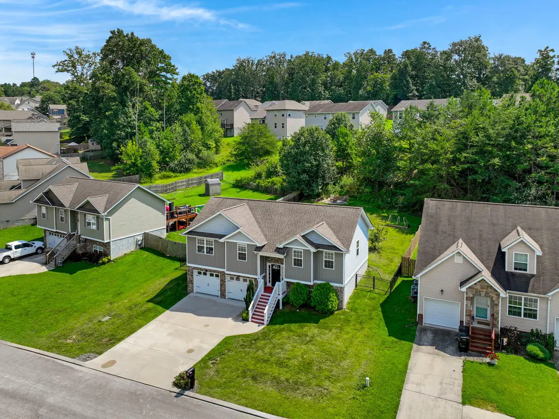
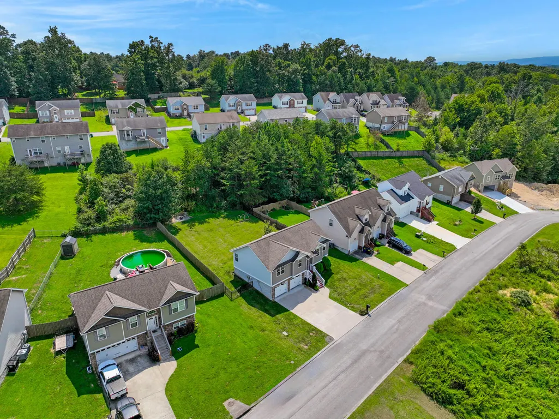
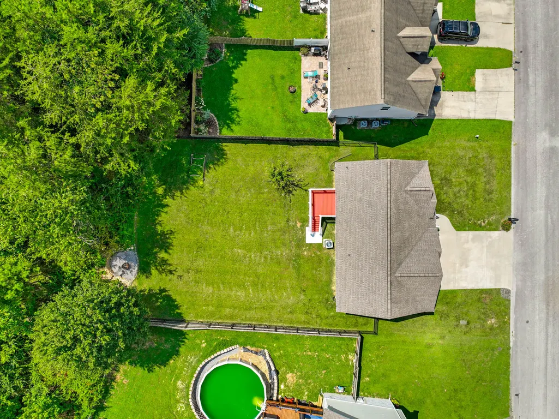
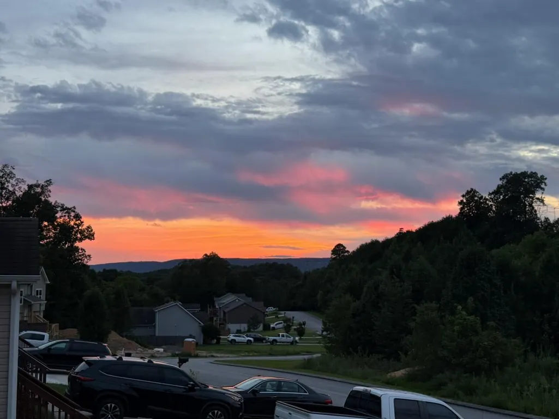
SPACE, FLEXIBILITY AND THE GARAGE YOU'VE BEEN WAITING FOR! Beautifully maintained 4-bedroom, 3-bath home built in 2017, offering nearly 2,000 square feet of thoughtfully designed living space on a quiet dead-end street. The main level provides the ease of one-level living with three bedrooms, two full baths, a laundry room, and an open living and dining area featuring vaulted ceilings, abundant natural light, and peaceful views of mature trees and the distant ridge. The kitchen is designed for everyday living and entertaining with granite countertops, stainless steel appliances, under-cabinet lighting, generous cabinetry, and an open connection to the dining and living areas. The primary suite includes two walk-in closets, a double-sink vanity, and a private bath area. The finished lower level features a spacious fourth bedroom with an egress window, a third full bathroom, and a large storage closet. This versatile space is perfect for guests, multigenerational living, a recreation or media room, home office, fitness area, or private retreat. Outside, enjoy a usable quarter-acre lot with a level front yard, mostly level backyard, wide side gates, and a spacious rear deck ideal for grilling, entertaining, or relaxing. Customizable Jellyfish permanent lighting provides year-round holiday, accent, and security lighting controlled through a smartphone app. Located just minutes from Chickamauga Lake and Harbor Lights Marina, this home offers convenient access to boating, fishing, outdoor recreation, and Chattanooga. The garage alone will make you want to see this home! The oversized 690-square-foot garage accommodates two full-size vehicles with additional space for storage, tools, hobbies, motorcycles, bicycles, or a workshop. It also includes a dedicated 240-volt outlet suitable for electric-vehicle charging or workshop equipment, plus eight additional 120-volt outlets. Schedule your private showing today!
| Price History | |
|---|---|
| 9/3/2026 | Listed $384,900 |
General Features
| Sewer | Public Sewer |
|---|---|
| Heating | Central,Electric |
| Cooling | Central Air,Electric |
| Utilities | Cable Available,Electricity Connected,Phone Available,Sewer Connected,Water Connected |
| Possession | Close Of Escrow |
| Roof | Shingle |
| Appliances | Trash Compactor,Refrigerator,Microwave,Free-Standing Electric Range,Electric Water Heater,Disposal,Dishwasher |
| Garage Spaces | 2 |
| Patio/Porch Features | Deck |
| Architectural Style | Split Foyer |
| Security Features | Smoke Detector(s) |
| Construction Materials | Stone,Vinyl Siding |
| Year Built | 2017 |
| Levels | Two |
| Property Subtype | Single Family Residence |
| County | Hamilton |
| New Construction | false |
| Property Type | Residential |
| HOA | false |
| Attached Garage | true |
| Subdivision Name | Timber Ridge |
| Garage Y/N | true |
| Total Rooms | 11 |
| Full Baths | 3 |
| Status | Active |
| Directions | Hwy 27 North to Sequoyah Rd exit, left turn on Sequoyah Rd . go to four way stop turn right on Dallas Hollow Rd., take a right on Short Leaf Ln. home will be on the right. |
| High School | Soddy-Daisy High |
| City | Soddy Daisy |
| Senior Community Y/N | false |
| MLS Area | County |
| Lot Size Units | Acres |
| Lot Size Square Feet | 12196.8 |
| Carport Y/N | false |
| Listing Terms | Cash,Conventional,FHA,USDA Loan |
| Elementary School | Allen Elementary |
| Land Lease Y/N | No |
| Tax Annual Amount | 1586.84 |
| Home Warranty Y/N | false |
| Middle/Junior High School | Loftis Middle |
| Lease Renewal Y/N | No |
| MLS Area Minor | County |
| Additional Parcels Y/N | false |
| Lease Considered Y/N | No |
| Rent Control Y/N | No |
| Structure Type | House |
| Standard Status | Active |
| MobileHomeRemainsYN | No |
| Legal Description | LTS 24-25 TIMBER RIDGE TOWNHOMES PB 84 PG114 OUT OF 67-160.02 FOR 2007 |
| Sewer_co_Public_sp_Sewer | true |
| Heating_co_Central | true |
| Utilities_co_Cable_sp_Available | true |
Interior Features
| Interior Amenities | Ceiling Fan(s),Double Vanity,Granite Counters,High Ceilings,Stone Counters,Tub/shower Combo,Walk-In Closet(s) |
|---|---|
| Basement | Finished,Full |
| Flooring | Carpet,Luxury Vinyl,Tile |
| Basement (Y/N) | true |
| Air Conditioning Y/N | true |
| Heating Y/N | true |
| Window Features | ENERGY STAR Qualified Windows,Insulated Windows,Low-Emissivity Windows,Vinyl Frames |
| Fireplace Y/N | false |
| Above Grade Finished Area | 1976 |
| Laundry Features | Electric Dryer Hookup,Laundry Room,Main Level,Washer Hookup |
| Total Bedrooms | 4 |
| LivingAreaSource | Tax Records |
| Total Baths | 3 |
Exterior Features
| Exterior Amenities | Lighting,Rain Gutters |
|---|---|
| Parking Features | Driveway,Electric Vehicle Charging Station(s),Garage,Garage Faces Front,Off Street |
| Lot Features | Back Yard,Front Yard,Level |
| Water Source | Public |
| Lot Size Area | 0.28 |
| Foundation Details | Concrete Perimeter |
| Spa | No |
| Building Area Total | 1976 |
| Lot Dimensions | 70x180x138x66x37 |
| Lot Size Acres | 0.28 |
| Waterfront Y/N | false |
| Crops Included Y/N | No |
| Horse Y/N | No |
| Irrigation Water Rights Y/N | No |
Amenities
- Foreclosure
- Views
- Short Sale
- New Construction
- Adult 55+
- Lease To Own
- No HOA Fees
- Furnished
- Primary On Main
- Air Conditioning
- Seller Finance
- Green
- Fixer Upper
- Horse
- Golf
- Fireplace
- Deck
- Garage
- Basement
- Pool
Property vs Single Family Average in 37379
Price
Taxes
Year Built

 ©2026 Georgia Multiple Listing Service All information deemed reliable but not guaranteed. All properties are subject to prior sale, change or withdrawal. Neither listing broker(s) or information provider(s) shall be responsible for any typographical errors, misinformation, misprints and shall be held totally harmless. Listing(s) information is provided for consumer's personal, non-commercial use and may not be used for any purpose other than to identify prospective properties consumers may
