
Price Reduction - Waterfront - Primary on Main





















Address
7350 Wolftever Trail, Ooltewah, TN
Price
$ 675,000
Property Attributes
- MLS#1541983
- TypeSingle Family
- Listing Status Active
- CountyHamilton
- CityOoltewah
- AreaCounty
- NeighborhoodMorgan Ests
- Zip37363
- StyleRanch
- Year Built1992
- Taxes$ 2430
- Price$ 675,000
- Bedrooms3
- Full Bathrooms2
- Half Bathrooms1
- Sqr Footage2397
- Lot Size0.55 Acres
Data Source:
Greater Chattanooga MLS (GCAR)
Property Description
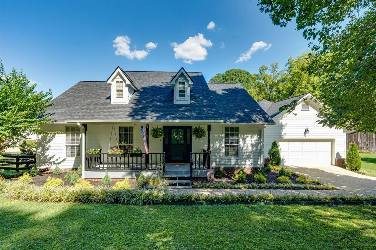
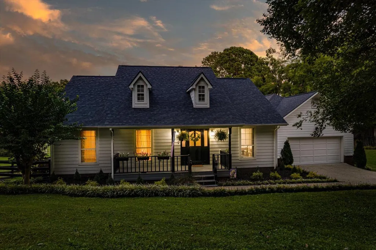
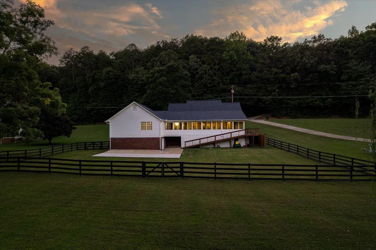
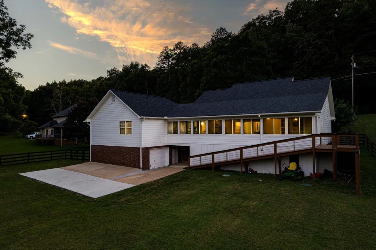
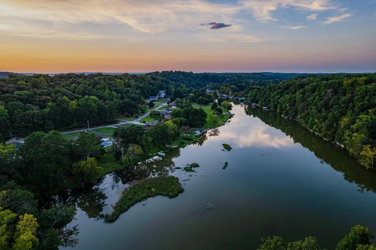
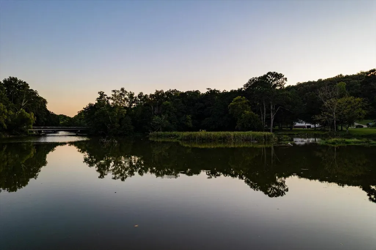
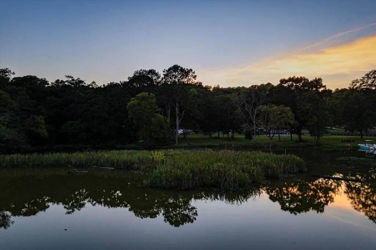
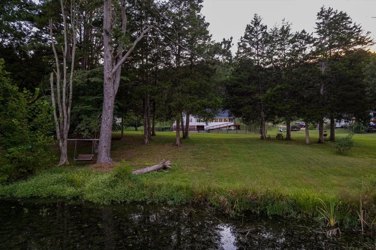
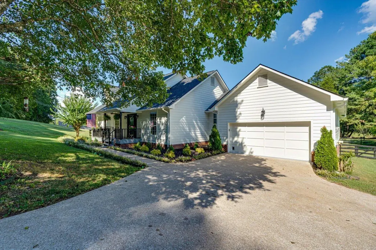
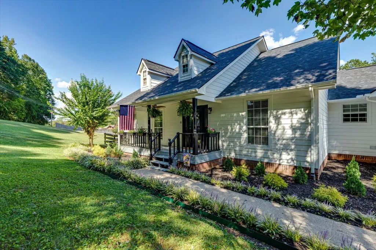
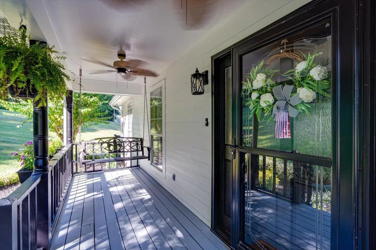
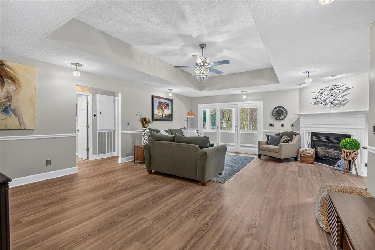
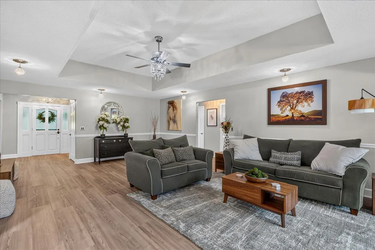
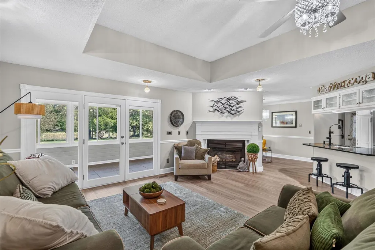
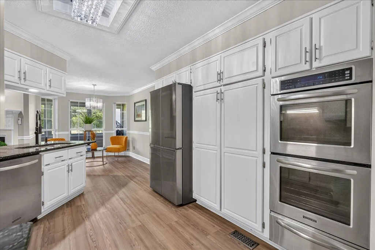
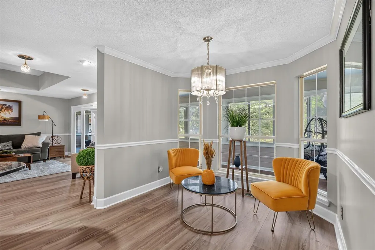
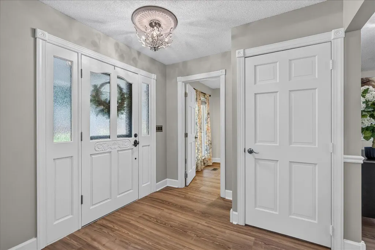
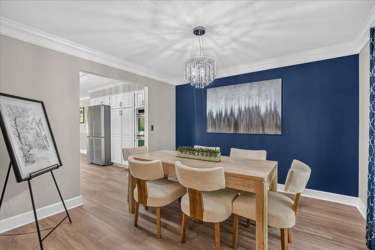
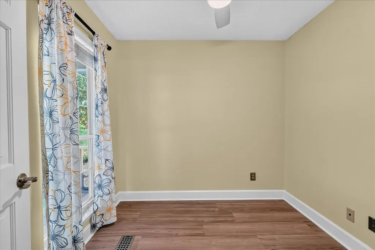
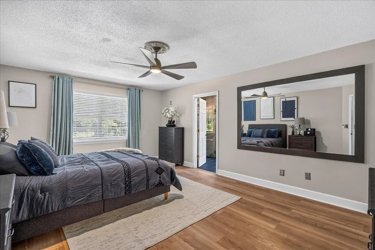
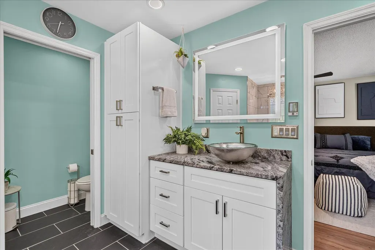
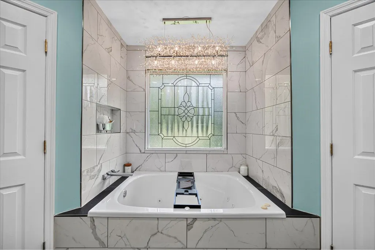
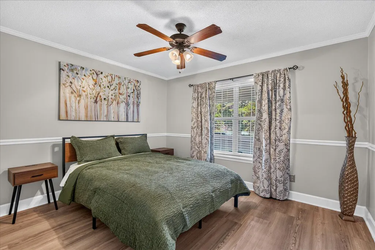
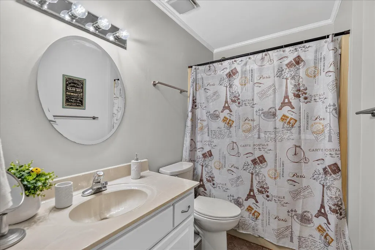
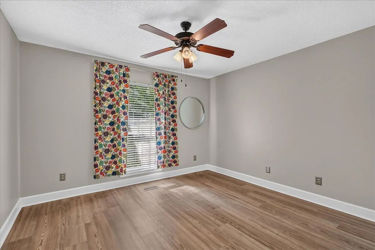
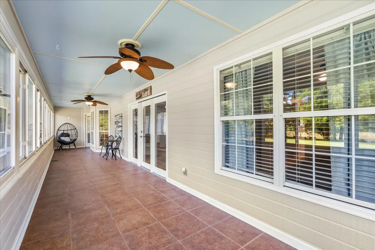
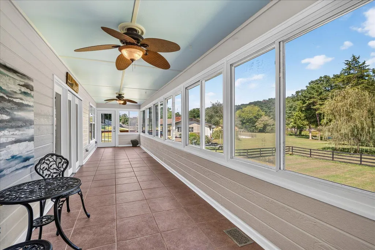
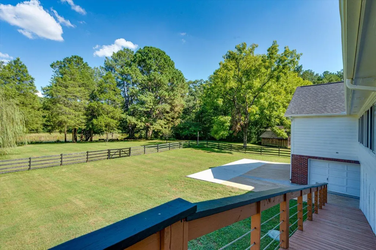
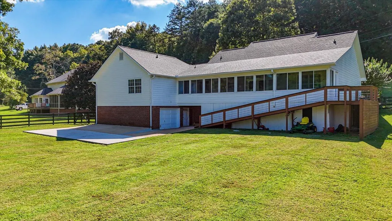
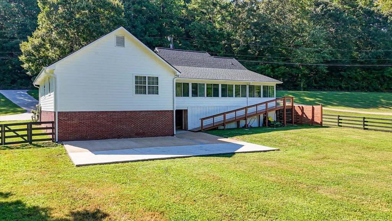
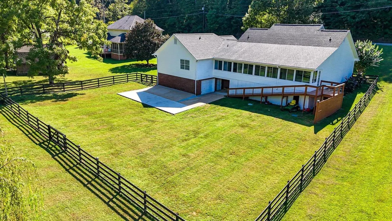
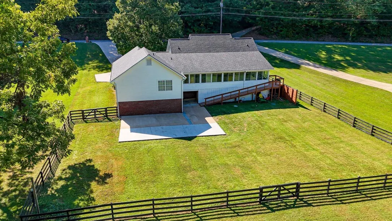
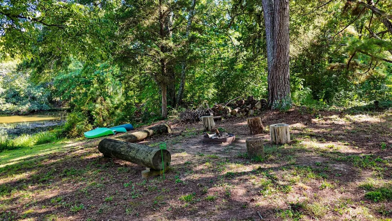
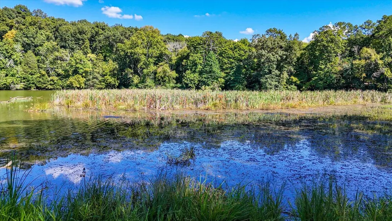
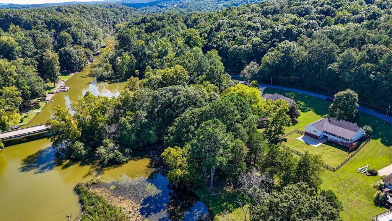
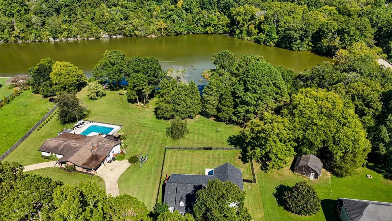
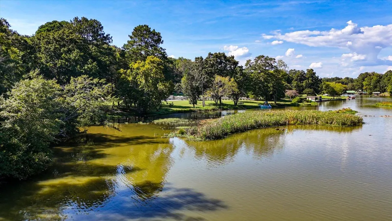
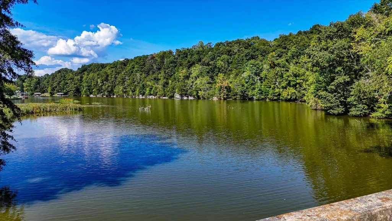
A WATERFRONT SETTING YOU HAVE TO EXPERIENCE IN PERSON! Tucked away offering a rare combination of seasonal waterfront living, privacy, wildlife, extensive recent improvements, & easy access to the outdoor lifestyle East Tennessee is known for. Photos simply cannot capture the setting, peaceful surroundings, & connection to the water--this is one you need to see in person. Step outside and experience summertime water right in your backyard. Launch a kayak, bring your boat to the shoreline, spend the afternoon fishing, or simply relax along the bank and enjoy the view. Per TVA guidelines, a boat or kayak may be kept or launched from the shoreline/bank; however, a dock is not permitted. For boating enthusiasts, the property is also conveniently located near several area marinas, giving you even more options for boat storage, launching, dining, and enjoying the surrounding waterways. Outdoor recreation is everywhere. Some of the area's best fishing can be enjoyed right from your own backyard, while public land offering hunting opportunities is just a short boat ride away. The property is also near a bird sanctuary, creating an incredible environment for bird watching & wildlife. Adding even more personality to this special property--it even has its own beehive! The home has undergone an impressive transformation, with major improvements completed in 2026, including a NEW ROOF, NEW SIDING, NEW FLOORING, NEW LANDSCAPING, fresh interior paint, freshly painted front & back porches, NEW interior lighting, & a NEW 80-gallon water heater. In 2024-2025 seller updated primary bathroom and freshly painted fencing. In 2023-2024, the water line from the road to the home was replaced with a 3/4-inch PEX line. Whether you're searching for a full-time residence, a peaceful waterfront retreat, or simply a property that offers something completely different from the typical Ooltewah home, this home deserves to be seen in person. Schedule your private showing today!
| Price History | |
|---|---|
| 9/2/2026 | Listed $695,000 |
| 9/15/2026 | 3$675,000 |
General Features
| Sewer | Septic Tank |
|---|---|
| Heating | Central,Electric,Heat Pump |
| Cooling | Ceiling Fan(s),Central Air,Electric |
| Utilities | Electricity Connected,Natural Gas Not Available,Water Connected,Propane |
| Possession | Close Of Escrow,Negotiable |
| Roof | Shingle |
| Appliances | Stainless Steel Appliance(s),Refrigerator,Electric Water Heater,Electric Oven,Double Oven,Dishwasher,Built-In Electric Range |
| Garage Spaces | 3 |
| Patio/Porch Features | Covered,Enclosed,Glass Enclosed,Porch,Porch - Covered,Rear Porch |
| Architectural Style | Ranch |
| Pool Features | None |
| Construction Materials | Brick,HardiPlank Type |
| Year Built | 1992 |
| View | Lake,Water |
| Stories Count | 1 |
| Levels | One |
| Property Subtype | Single Family Residence |
| Waterfront Features | Lake,Lake Front,Navigable Water |
| County | Hamilton |
| New Construction | false |
| Property Type | Residential |
| HOA | false |
| Attached Garage | true |
| Subdivision Name | Morgan Ests |
| Garage Y/N | true |
| Total Rooms | 13 |
| Full Baths | 2 |
| Status | Active |
| Directions | I75 to Exit 11, Ooltewah on Old Lee Hwy, RIGHT on Mountain View, LEFT on Snowhill Road, LEFT on Short Tail Springs Road, RIGHT on Wolftever Trail, 2nd house on right. |
| High School | Central High School |
| City | Ooltewah |
| Senior Community Y/N | false |
| MLS Area | County |
| Lot Size Units | Acres |
| Lot Size Square Feet | 23965.6 |
| Carport Y/N | false |
| Listing Terms | Cash,Conventional,FHA,VA Loan |
| Elementary School | Wallace A. Smith Elementary |
| Land Lease Y/N | No |
| Tax Annual Amount | 2430.71 |
| Home Warranty Y/N | true |
| Middle/Junior High School | Hunter Middle |
| Property Condition | Updated/Remodeled |
| Lease Renewal Y/N | No |
| MLS Area Minor | County |
| Additional Parcels Y/N | false |
| Lease Considered Y/N | No |
| Rent Control Y/N | No |
| Virtual Tour | https://www.zillow.com/view-imx/6265bdcd-9ef3-4860-afa1-1bd37306c862?setAttribution=mls&wl=true&initialViewType=pano&utm_source=dashboard |
| Structure Type | House |
| Standard Status | Active |
| Occupancy Type | Vacant |
| MobileHomeRemainsYN | No |
| Legal Description | LOT 5 BLK 3 MORGAN ESTATES SUB N/R 3131 01A 10 |
| Sewer_co_Septic_sp_Tank | true |
| Heating_co_Central | true |
Interior Features
| Interior Amenities | Breakfast Room,Built-in Features,Ceiling Fan(s),Chandelier,Crown Molding,Double Closets,Eat-in Kitchen,En Suite,Entrance Foyer,Granite Counters,High Speed Internet,Open Floorplan,Pantry,Primary Downst |
|---|---|
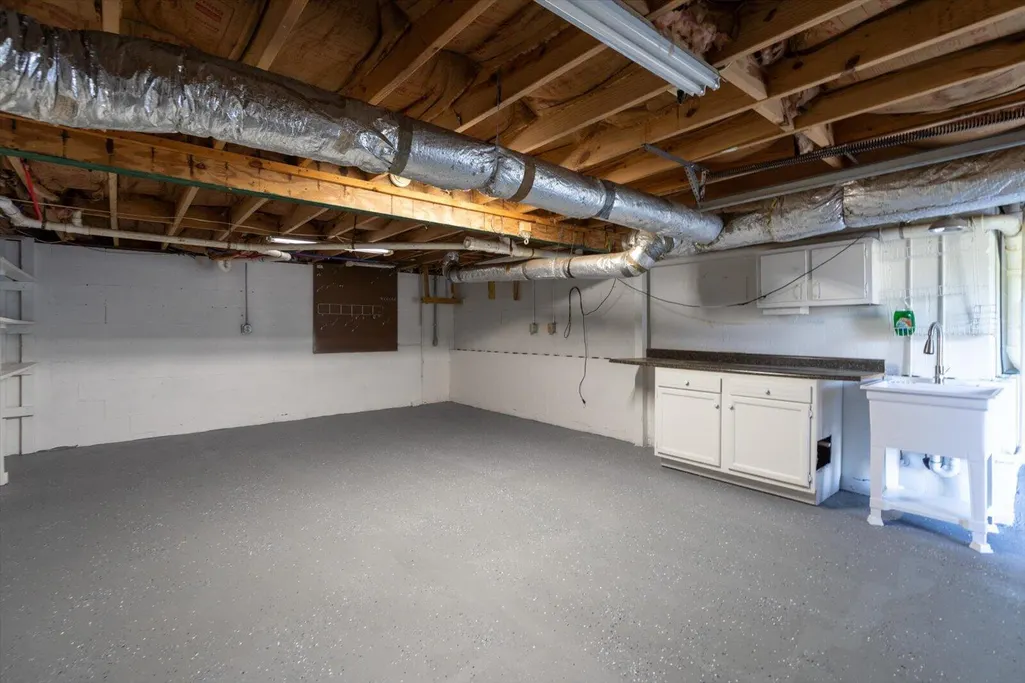
| Basement | Crawl Space,Partial,Unfinished |
| Flooring | Luxury Vinyl,Marble |
| Total Fireplaces | 1 |
| Fireplace Features | Gas Log,Living Room |
| Basement (Y/N) | true |
| Air Conditioning Y/N | true |
| Heating Y/N | true |
| Window Features | Insulated Windows |
| Fireplace Y/N | true |
| Above Grade Finished Area | 2397 |
| Half Baths | 1 |
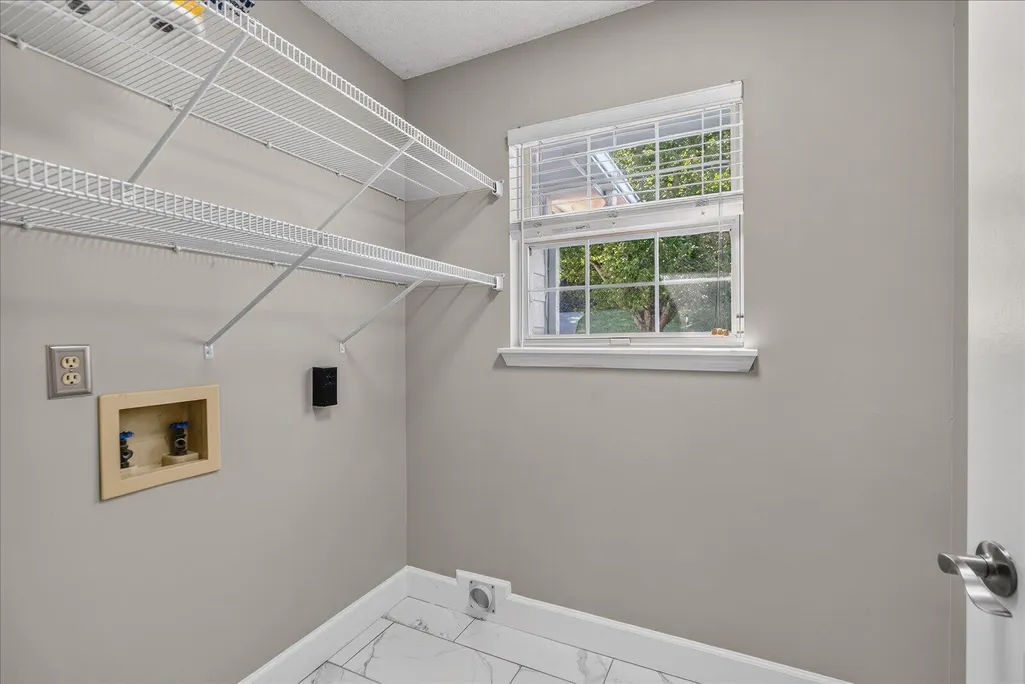
| Laundry Features | Laundry Room,Main Level |
| Total Bedrooms | 3 |
| LivingAreaSource | Appraiser |
| Total Baths | 3 |
| Heating-Heat Pump | true |
Exterior Features
| Exterior Amenities | Fire Pit,Rain Gutters,Storage |
|---|---|
| Fencing | Back Yard,Wood |
| Parking Features | Concrete,Driveway,Garage,Garage Faces Front |
| Lot Features | Back Yard,Cleared,Few Trees,Front Yard,Gentle Sloping,Landscaped,Level,Rural,Views,Waterfront |
| Water Source | Public |
| Lot Size Area | 0.55 |
| Foundation Details | Block,Brick/Mortar,Permanent,Slab |
| Spa | No |
| Building Area Total | 2397 |
| Lot Dimensions | 116X206.6 |
| Lot Size Acres | 0.55 |
| Waterfront Y/N | true |
| Crops Included Y/N | No |
| Horse Y/N | No |
| Irrigation Water Rights Y/N | No |
Amenities
- Foreclosure
- Views
- Short Sale
- New Construction
- Adult 55+
- Lease To Own
- No HOA Fees
- Furnished
- Primary On Main
- Air Conditioning
- Seller Finance
- Green
- Fixer Upper
- Horse
- Golf
- Fireplace
- Deck
- Garage
- Basement
- Pool
Property vs Single Family Average in 37363
Price
Taxes
Year Built
 ©2026 Georgia Multiple Listing Service All information deemed reliable but not guaranteed. All properties are subject to prior sale, change or withdrawal. Neither listing broker(s) or information provider(s) shall be responsible for any typographical errors, misinformation, misprints and shall be held totally harmless. Listing(s) information is provided for consumer's personal, non-commercial use and may not be used for any purpose other than to identify prospective properties consumers may
 © 2026 Chattanooga Association of Realtors. All rights reserved. Information deemed to be reliable but not guaranteed. The data relating to real estate for sale on this website comes from the Chattanooga Association of Realtors and the Broker Reciprocity Program.sm. Real estate listings held by brokerage firms other than Dixon Homes Realty are marked with the BR logo and detailed information about them includes the name of the listing brokers. Listing broker has attempted to offer accurate data,
