









Address
3004 Chase Drive, Rossville, GA
Price
$ 179,900
Property Attributes
- MLS#1541892
- TypeSingle Family
- Listing Status Pending
- CountyWalker
- CityRossville
- NeighborhoodChelsea Park
- Zip30741
- StyleModular
- Year Built1996
- Taxes$ 273
- Price$ 179,900
- Bedrooms3
- Full Bathrooms2
- Half Bathrooms0
- Sqr Footage1344
- Lot Size0.6 Acres
Data Source:
Greater Chattanooga MLS (GCAR)
Property Description
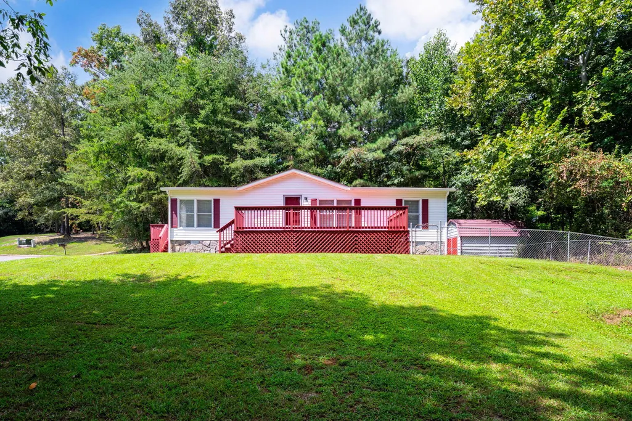
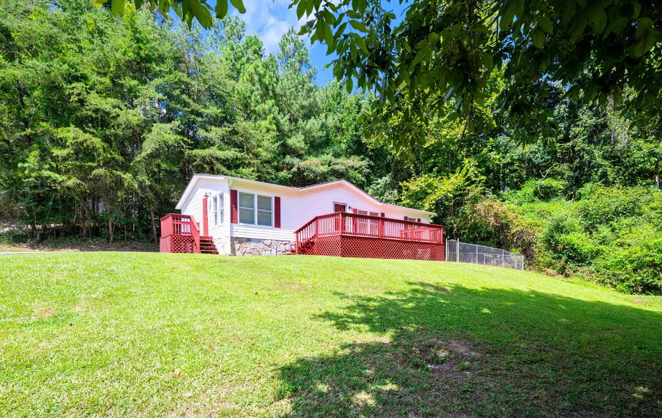
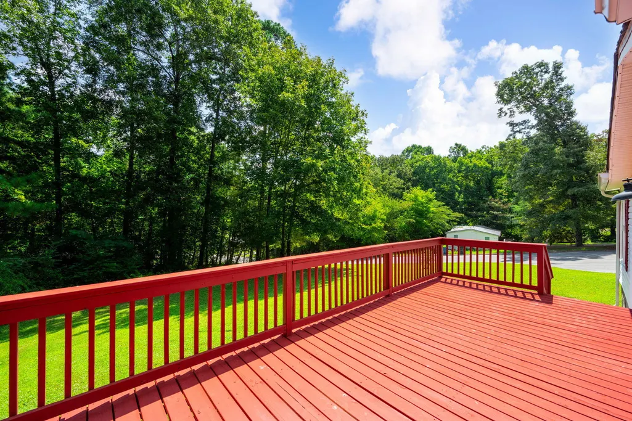
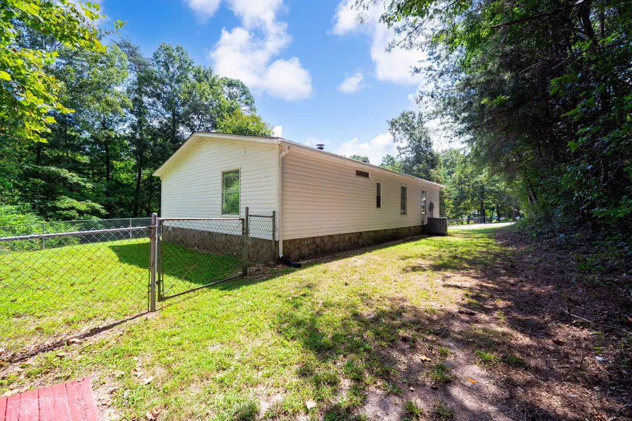
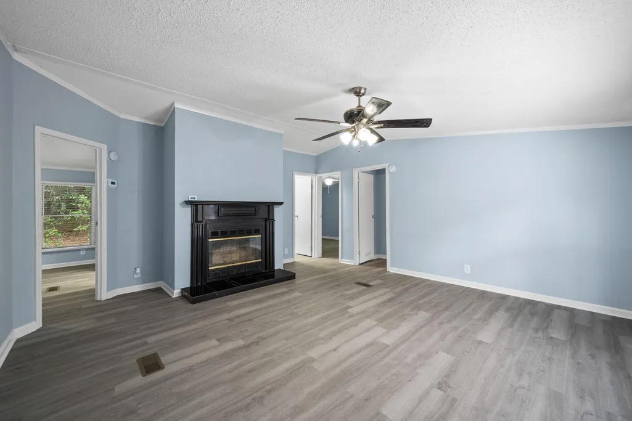
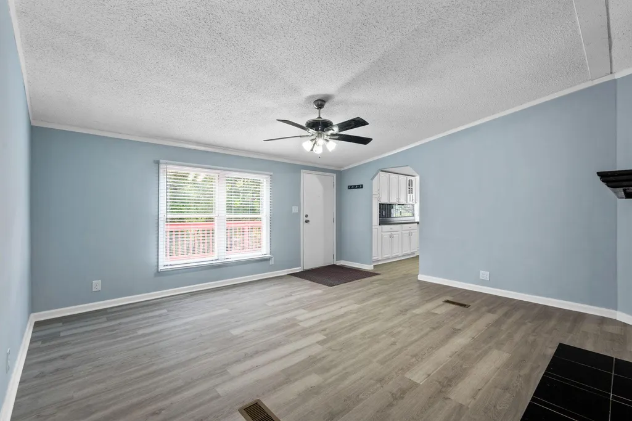
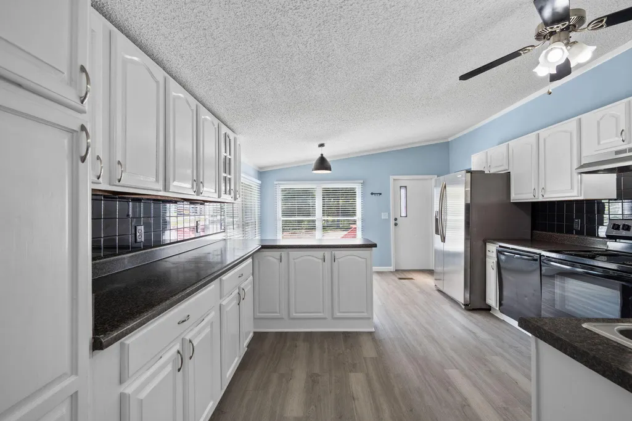
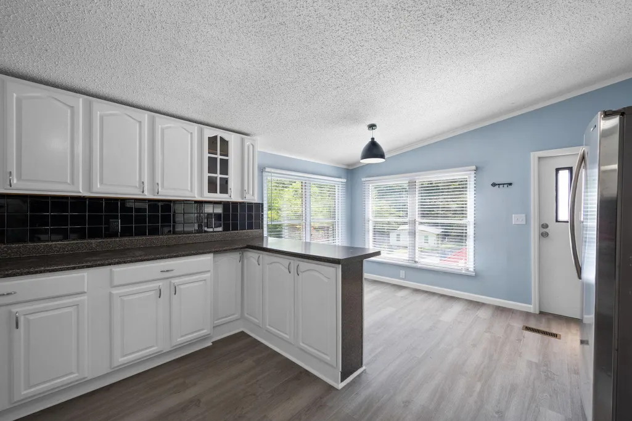
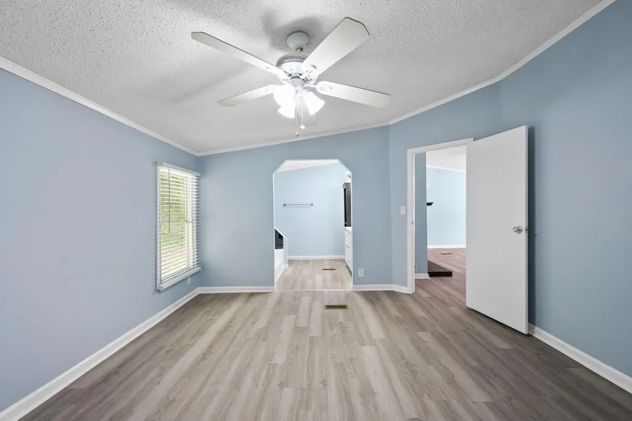
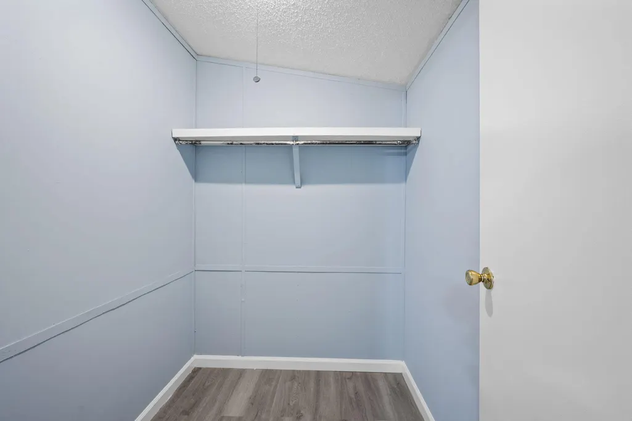
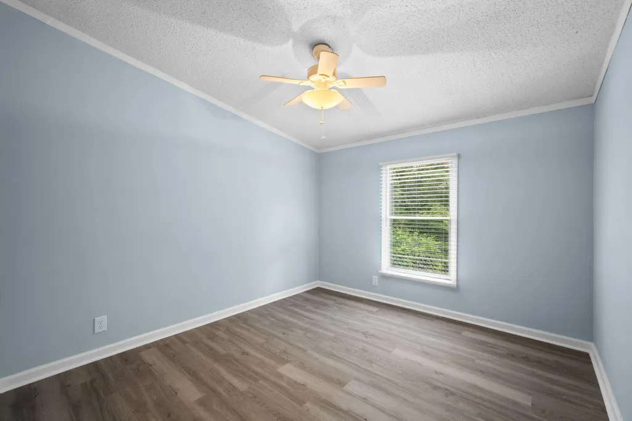
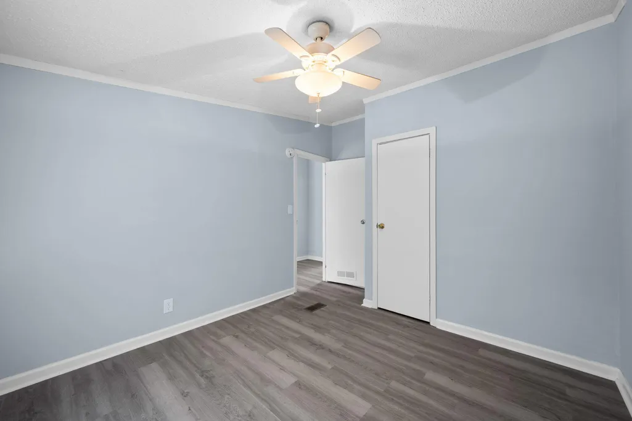
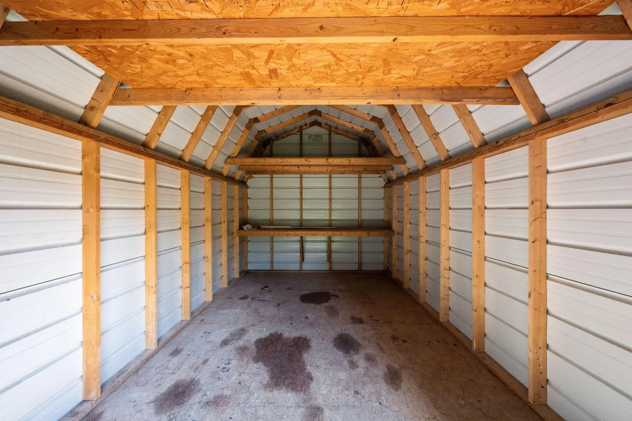
Back on the Market no fault to seller! Welcome to 3004 Chase Dr, a recently renovated 3-bedroom, 2-bathroom home situated on a spacious 0.6-acre lot in a peaceful cul-de-sac setting. Conveniently located near town, this property offers the best of both worlds: a quiet residential atmosphere with easy access to shopping, dining, schools, and everyday amenities. Inside, LVP flooring extends throughout the home, providing a cohesive, stylish look while offering durability and easy maintenance. The inviting living room is centered around a gas fireplace, creating a warm and comfortable space for relaxing, gathering with guests, or enjoying cozy evenings at home. The home's practical layout provides three bedrooms and two bathrooms, offering flexibility for family living, guests, a home office, or additional hobby space. Outdoor living is easy to enjoy with two decks that provide inviting areas for entertaining, dining outdoors, or simply taking in the peaceful surroundings. The fenced side yard offers added privacy and versatility, making it ideal for pets, gardening, recreation, or creating a dedicated outdoor retreat. The expansive 0.6-acre lot also provides plenty of room to enjoy the property and its natural setting. A large outbuilding adds valuable storage and workspace potential. Whether used for storing equipment, pursuing hobbies, organizing seasonal items, or completing projects, this additional space offers functionality beyond the main home. Recent updates provide added peace of mind, including a new HVAC system and gutters installed in August 2026, a roof replaced in July 2020, and a water heater installed in January 2023. With its generous lot, recent renovations, desirable outdoor features, useful outbuilding, and convenient location near town, 3004 Chase Dr presents an excellent opportunity to enjoy comfortable, low-maintenance living in a peaceful setting.
| Price History | |
|---|---|
| 9/1/2026 | Listed $179,900 |
General Features
| Sewer | Septic Tank |
|---|---|
| Heating | Central,Electric |
| Cooling | Central Air,Electric |
| Utilities | Electricity Connected,Water Connected |
| Possession | Close Of Escrow |
| Roof | Asphalt,Shingle |
| Appliances | Free-Standing Refrigerator,Free-Standing Electric Range,Electric Water Heater,Dishwasher |
| Patio/Porch Features | Deck,Front Porch,Side Porch |
| Architectural Style | Modular |
| Pool Features | None |
| Construction Materials | Block,Vinyl Siding |
| Year Built | 1996 |
| Levels | One |
| Property Subtype | Single Family Residence |
| Community Features | None |
| County | Walker |
| New Construction | false |
| Property Type | Residential |
| HOA | false |
| Attached Garage | false |
| Subdivision Name | Chelsea Park |
| Garage Y/N | false |
| Other Structures | Outbuilding |
| Total Rooms | 8 |
| Full Baths | 2 |
| Status | Pending |
| Directions | From Hwy 2A West, turn left onto McFarland Ave, left on Mission Ridge Rd, left on Lytle Rd, rt on Chase Dr. |
| High School | Ridgeland High School |
| City | Rossville |
| Senior Community Y/N | false |
| Lot Size Units | Acres |
| Lot Size Square Feet | 26136 |
| Carport Y/N | false |
| Listing Terms | Cash,Conventional,FHA,VA Loan |
| Spa Features | None |
| Elementary School | Cherokee Ridge Elementary |
| Land Lease Y/N | No |
| Tax Annual Amount | 273.81 |
| Home Warranty Y/N | false |
| Middle/Junior High School | Rossville Middle |
| Property Condition | Updated/Remodeled |
| Lease Renewal Y/N | No |
| Additional Parcels Y/N | false |
| Lease Considered Y/N | No |
| Rent Control Y/N | No |
| Structure Type | Manufactured House |
| Standard Status | Pending |
| Occupancy Type | Vacant |
| MobileHomeRemainsYN | No |
| Legal Description | Ptll 137 9/4 Ptlt 2 Chelsea Park S/D Landlot: 137 Landdist: 9/4 |
| Sewer_co_Septic_sp_Tank | true |
| Heating_co_Central | true |
Interior Features
| Interior Amenities | Bar,Ceiling Fan(s),Eat-in Kitchen,Plumbed,Tub/shower Combo,Walk-In Closet(s) |
|---|---|
| Basement | None |
| Flooring | Luxury Vinyl |
| Fireplace Features | Gas Log |
| Basement (Y/N) | false |
| Air Conditioning Y/N | true |
| Heating Y/N | true |
| Window Features | Aluminum Frames |
| Fireplace Y/N | true |
| Above Grade Finished Area | 1344 |
| Laundry Features | Electric Dryer Hookup,Inside,Laundry Room,Washer Hookup |
| Total Bedrooms | 3 |
| LivingAreaSource | Tax Records |
| Total Baths | 2 |
Exterior Features
| Exterior Amenities | Dog Run,Private Yard,Rain Gutters,Storage |
|---|---|
| Fencing | Chain Link,Fenced,Partial |
| Parking Features | Asphalt,Driveway,Off Street |
| Lot Features | Back Yard,Cul-De-Sac,Front Yard,Gentle Sloping,Private |
| Water Source | Public |
| Lot Size Area | 0.6 |
| Foundation Details | Block,Permanent |
| Spa | No |
| Building Area Total | 1344 |
| Lot Size Acres | 0.6 |
| Road Surface Type | Asphalt,Paved |
| Waterfront Y/N | false |
| Road Frontage Type | County Road |
| Other Equipment | None |
| Crops Included Y/N | No |
| Road Responsibility | Public Maintained Road |
| Horse Y/N | No |
| Irrigation Water Rights Y/N | No |
Amenities
- Foreclosure
- Views
- Short Sale
- New Construction
- Adult 55+
- Lease To Own
- No HOA Fees
- Furnished
- Primary On Main
- Air Conditioning
- Seller Finance
- Green
- Fixer Upper
- Horse
- Golf
- Fireplace
- Deck
- Garage
- Basement
- Pool
Property vs Single Family Average in 30741
Price
Taxes
Year Built
 ©2026 Georgia Multiple Listing Service All information deemed reliable but not guaranteed. All properties are subject to prior sale, change or withdrawal. Neither listing broker(s) or information provider(s) shall be responsible for any typographical errors, misinformation, misprints and shall be held totally harmless. Listing(s) information is provided for consumer's personal, non-commercial use and may not be used for any purpose other than to identify prospective properties consumers may
 © 2026 Chattanooga Association of Realtors. All rights reserved. Information deemed to be reliable but not guaranteed. The data relating to real estate for sale on this website comes from the Chattanooga Association of Realtors and the Broker Reciprocity Program.sm. Real estate listings held by brokerage firms other than Dixon Homes Realty are marked with the BR logo and detailed information about them includes the name of the listing brokers. Listing broker has attempted to offer accurate data,
