



















Address
197 Fox Run Circle N, Flintstone, GA
Price
$ 360,000
Property Attributes
- MLS#1541863
- TypeSingle Family
- Listing Status Contingent
- CountyWalker
- CityFlintstone
- NeighborhoodFox Den
- Zip30725
- StyleContemporary
- Year Built2024
- Taxes$ 1844
- Price$ 360,000
- Bedrooms2
- Full Bathrooms3
- Half Bathrooms0
- Sqr Footage1750
- Lot Size0.68 Acres
Data Source:
Greater Chattanooga MLS (GCAR)
Property Description
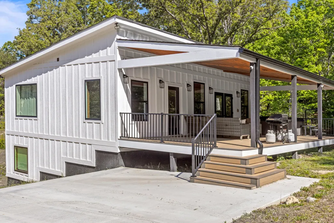
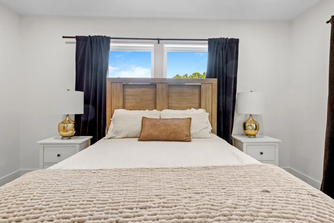
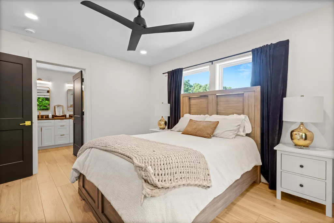
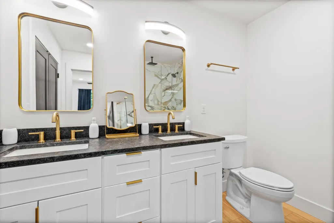
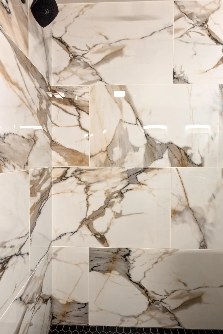
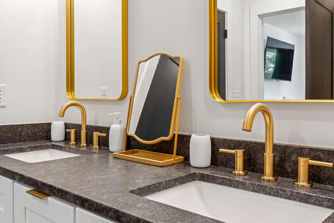
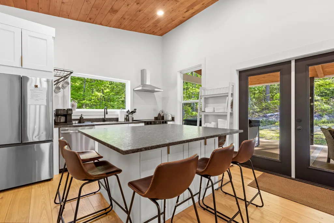
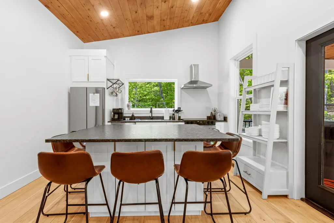
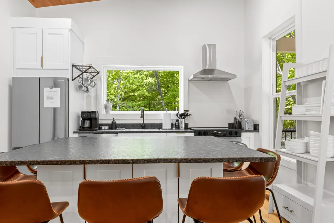
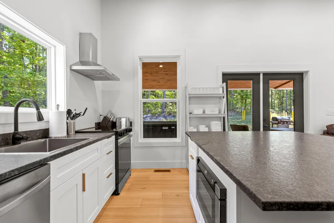
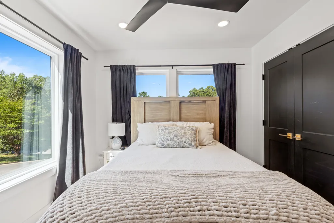
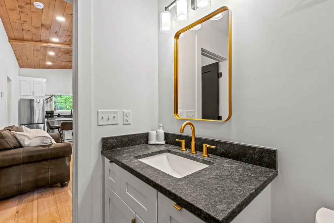
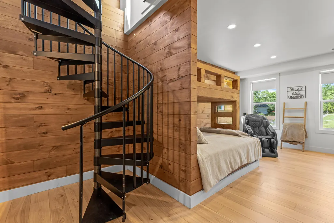
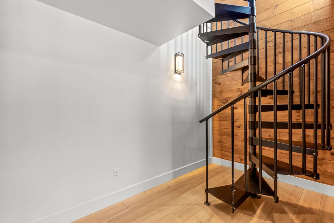
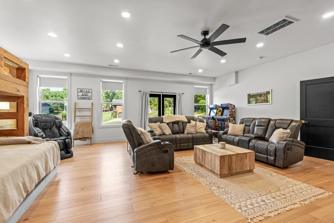
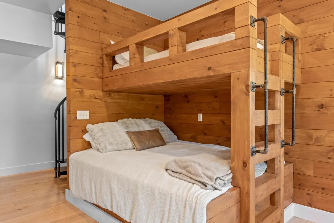
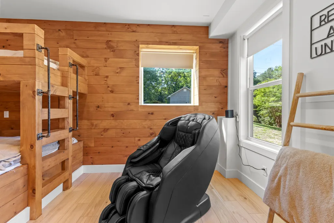
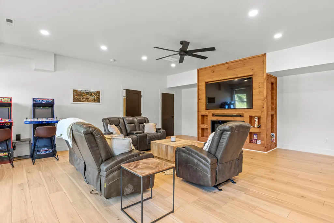
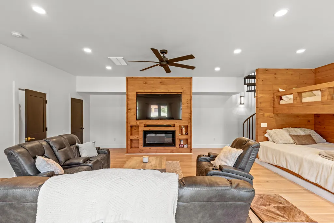
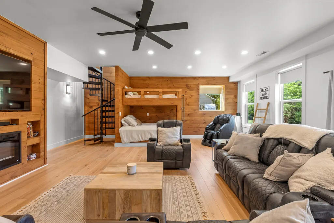
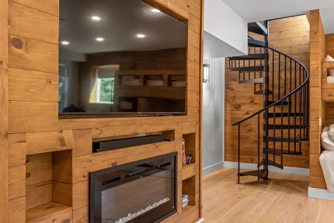
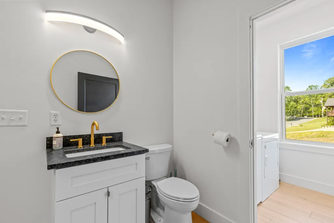
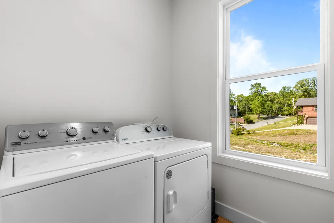
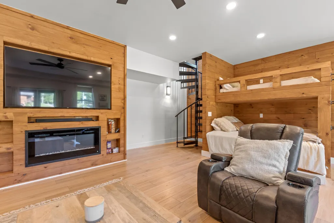
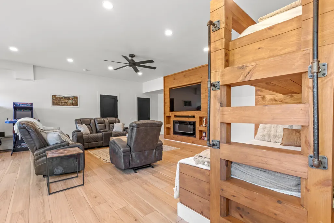
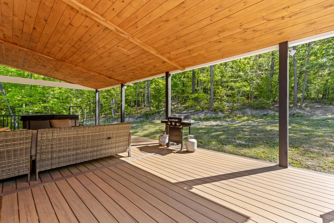
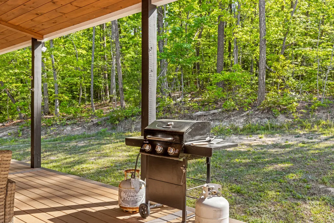
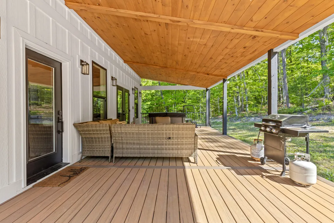
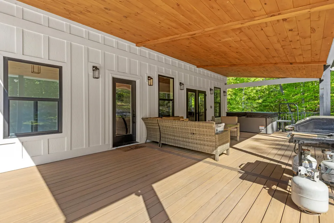
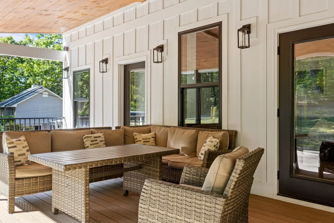
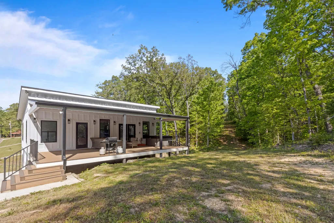
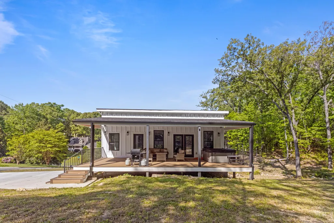
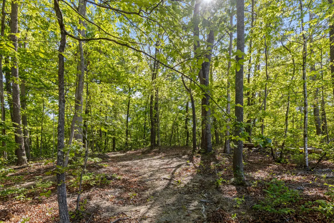
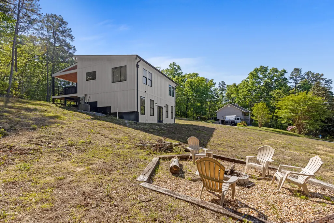
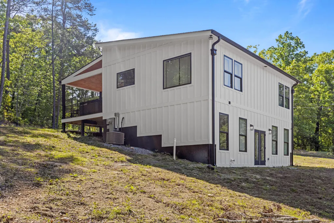
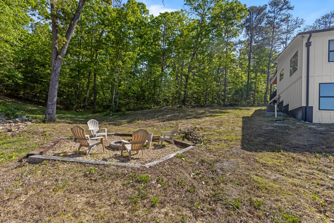
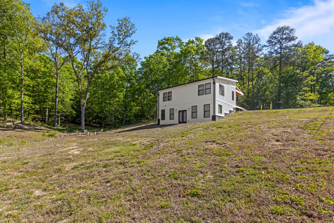
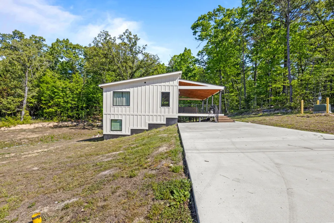
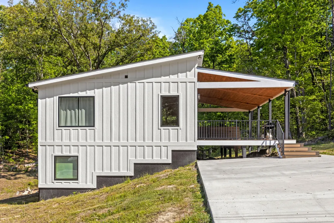
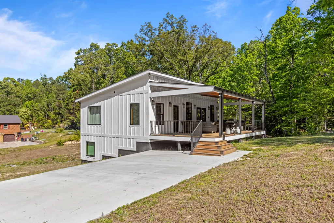
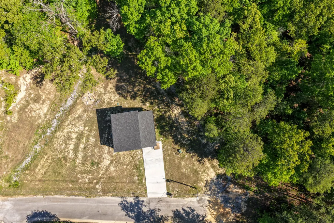
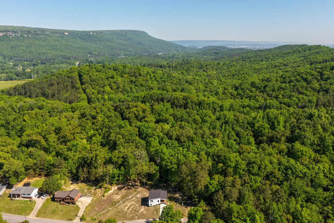
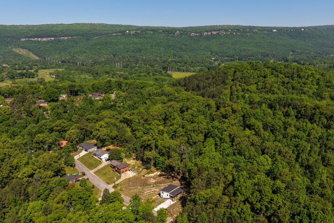
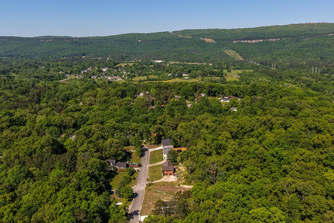
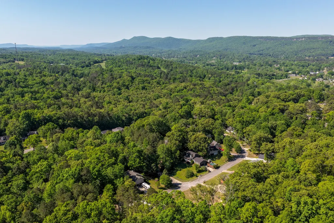
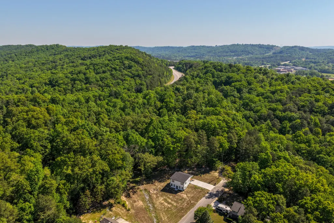
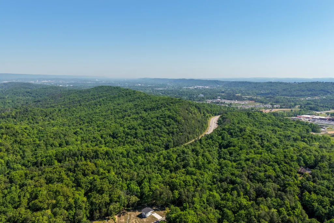
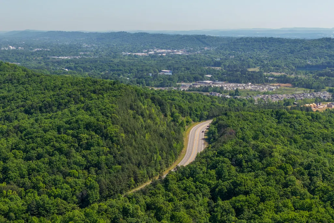
Not every home is supposed to look like every other home, and this one definitely does not. Built in 2024 and tucked away on .68 acres at the end of a quiet cul de sac in Flintstone, this 2 bedroom, 3 bathroom home brings together modern design, a little bit of funky personality, and a setting that feels tucked into the trees while still being an easy drive to St. Elmo and downtown Chattanooga. The main level is open, bright, and full of character. Large windows bring in tons of natural light and wooded views, while the wood ceilings add warmth and a detail you simply do not see every day. The open kitchen and living spaces were made for gathering, with the primary suite, second bedroom, and another full bathroom all conveniently located on this level. Downstairs is where things get even more fun. A large bonus room offers plenty of flexibility for a game room, movie room, extra sleeping space, or whatever fits your lifestyle. There is already a cozy bunk nook, electric fireplace, third full bathroom, and laundry room, making the space incredibly versatile. Outside, the large covered front porch might become your favorite room in the house. There are hookups ready for an optional hot tub, a fire pit out back, plenty of trees, and just enough woods to make the property feel like your own little escape. Currently operating as an Airbnb, this home opens the door to more than one kind of buyer. Make it your own unique full time home, weekend getaway, or explore the opportunity to continue using it as a furnished short term rental. For the right buyer and offer, the furniture can stay, making this one about as close to ready to go as it gets. Unique, modern, peaceful, and just a little unexpected. This is not your cookie cutter home, and that is exactly the point.
| Price History | |
|---|---|
| 9/1/2026 | Listed $360,000 |
General Features
| Sewer | Septic Tank |
|---|---|
| Heating | Central,Electric |
| Cooling | Central Air,Electric |
| Utilities | Electricity Connected,Water Connected |
| Possession | Negotiable |
| Roof | Asphalt,Shingle |
| Appliances | Range Hood,Dishwasher,Built-In Range |
| Patio/Porch Features | Covered,Deck,Porch - Covered |
| Architectural Style | Contemporary |
| Construction Materials | Concrete,Wood Siding |
| Year Built | 2024 |
| Levels | Two |
| Property Subtype | Single Family Residence |
| County | Walker |
| New Construction | false |
| Property Type | Residential |
| HOA | false |
| Attached Garage | false |
| Subdivision Name | Fox Den |
| Garage Y/N | false |
| Total Rooms | 9 |
| Full Baths | 3 |
| Status | Contingent |
| Directions | Take GA-193 S to Tommy Jett Dr in Walker County. Then take Tinker Bell Circle and Cinderella Drive to Fox Run Circle N. The home will be at the end of the street on your left. |
| High School | Ridgeland High School |
| City | Flintstone |
| Senior Community Y/N | false |
| Lot Size Units | Acres |
| Lot Size Square Feet | 29620.8 |
| Carport Y/N | false |
| Listing Terms | Cash,Conventional,FHA,VA Loan |
| Elementary School | Chattanooga Valley Elementary |
| Land Lease Y/N | No |
| Tax Annual Amount | 1844 |
| Home Warranty Y/N | false |
| Middle/Junior High School | Chattanooga Valley Middle |
| Lease Renewal Y/N | No |
| Additional Parcels Y/N | false |
| Lease Considered Y/N | No |
| Rent Control Y/N | No |
| Standard Status | Pending |
| MobileHomeRemainsYN | No |
| Legal Description | LOT 35 & 36 FOX DEN S/D LANDLOT: 105 LANDDIST: 9/4 |
| Sewer_co_Septic_sp_Tank | true |
| Heating_co_Central | true |
Interior Features
| Interior Amenities | Beamed Ceilings,Built-in Features,Ceiling Fan(s),Eat-in Kitchen,En Suite,Granite Counters,High Ceilings,Kitchen Island,Open Floorplan,Tub/shower Combo,Vaulted Ceiling(s) |
|---|---|
| Basement | Finished,Full |
| Flooring | Luxury Vinyl |
| Total Fireplaces | 1 |
| Fireplace Features | Electric |
| Basement (Y/N) | true |
| Air Conditioning Y/N | true |
| Heating Y/N | true |
| Fireplace Y/N | true |
| Above Grade Finished Area | 1750 |
| Laundry Features | Laundry Room |
| Total Bedrooms | 2 |
| LivingAreaSource | Builder |
| Total Baths | 3 |
Exterior Features
| Exterior Amenities | Fire Pit |
|---|---|
| Parking Features | Concrete,Off Street,On Street |
| Lot Features | Cul-De-Sac,Rectangular Lot,Sloped Down,Views |
| Water Source | Public |
| Lot Size Area | 0.68 |
| Foundation Details | Block,Slab |
| Spa | false |
| Building Area Total | 1750 |
| Lot Dimensions | 142x211 |
| Lot Size Acres | 0.68 |
| Road Surface Type | Asphalt |
| Waterfront Y/N | false |
| Crops Included Y/N | No |
| Horse Y/N | No |
| Irrigation Water Rights Y/N | No |
Amenities
- Foreclosure
- Views
- Short Sale
- New Construction
- Adult 55+
- Lease To Own
- No HOA Fees
- Furnished
- Primary On Main
- Air Conditioning
- Seller Finance
- Green
- Fixer Upper
- Horse
- Golf
- Fireplace
- Deck
- Garage
- Basement
- Pool
Property vs Single Family Average in 30725
Price
Taxes
Year Built

 ©2026 Georgia Multiple Listing Service All information deemed reliable but not guaranteed. All properties are subject to prior sale, change or withdrawal. Neither listing broker(s) or information provider(s) shall be responsible for any typographical errors, misinformation, misprints and shall be held totally harmless. Listing(s) information is provided for consumer's personal, non-commercial use and may not be used for any purpose other than to identify prospective properties consumers may
