
Price Reduction - Views - New Construction



Address
10142 Arabian Avenue, Collegedale, TN
Price
$ 538,000
Property Attributes
- MLS#1541789
- TypeSingle Family
- Listing Status Active
- CountyHAMILTON
- CityCollegedale
- AreaChattanooga
- NeighborhoodChastain Commons
- Zip37363
- Style
- Price$ 538,000
- Bedrooms4
- Full Bathrooms4
- Half Bathrooms0
- Sqr Footage2622
- Lot Size0.11 Acres
Data Source:
Greater Chattanooga MLS (GCAR)
Property Description
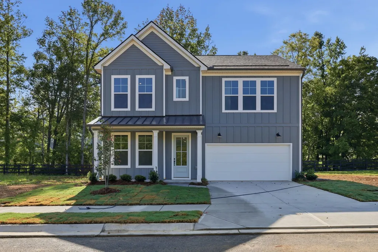
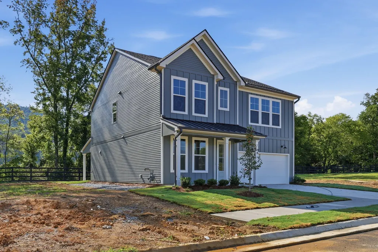
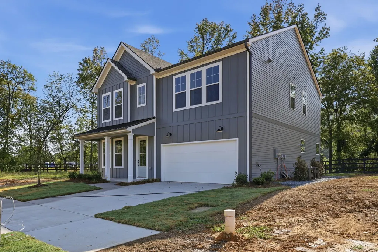
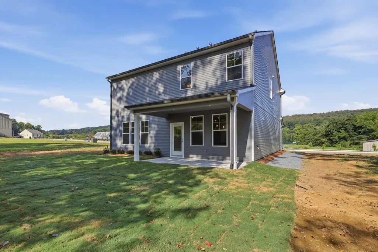
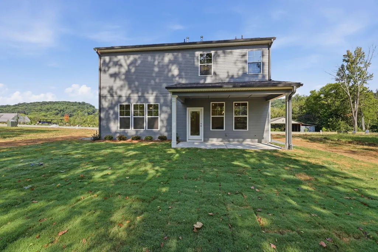
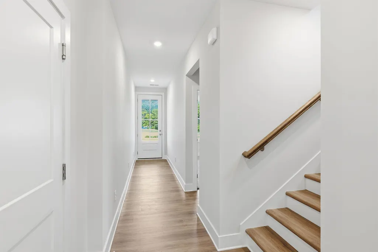
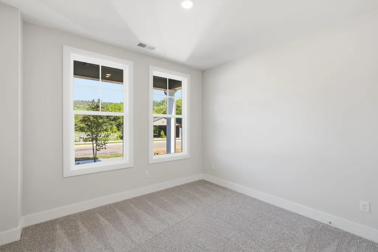
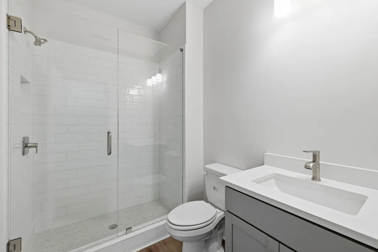
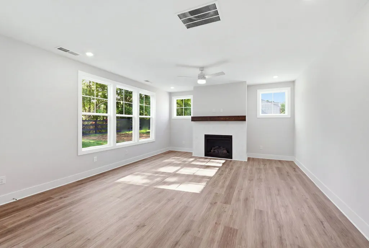
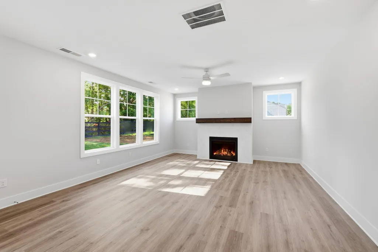
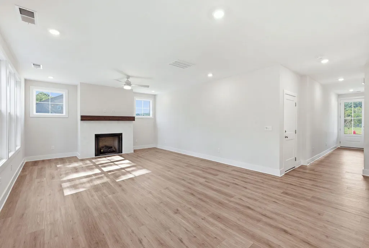
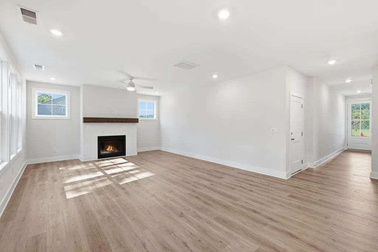
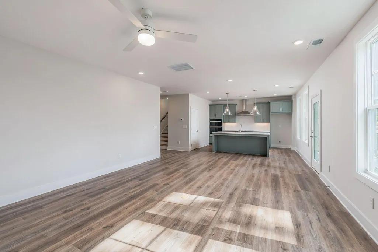
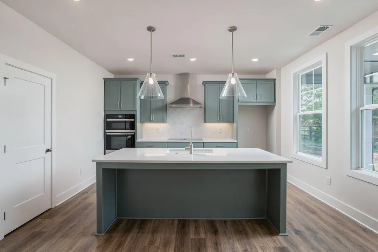
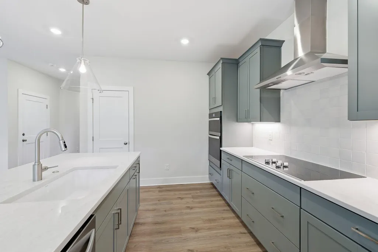
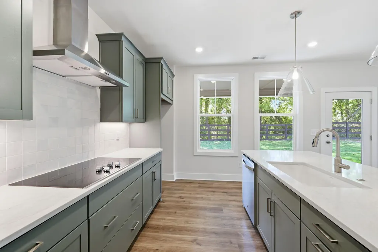
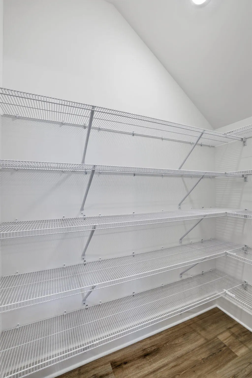
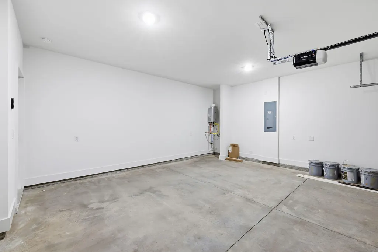
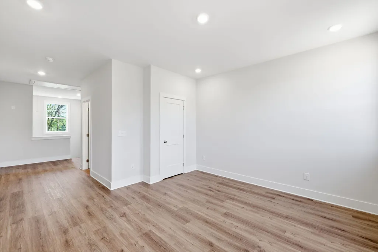
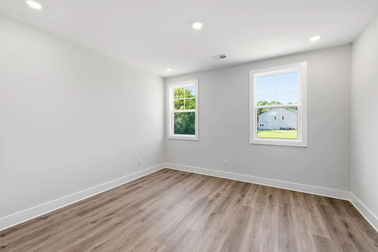
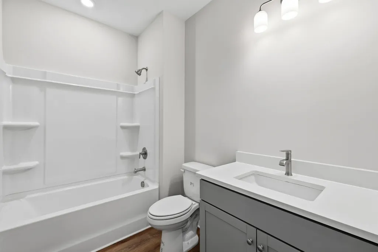
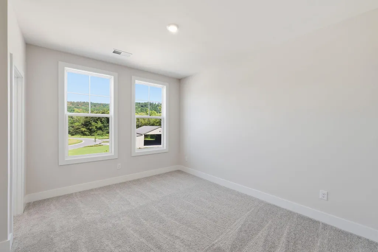
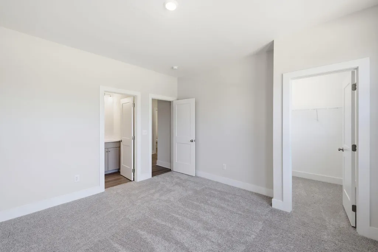
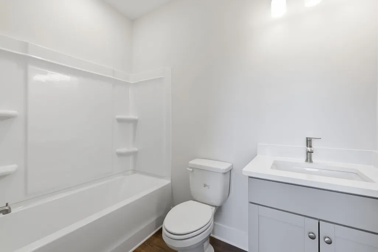
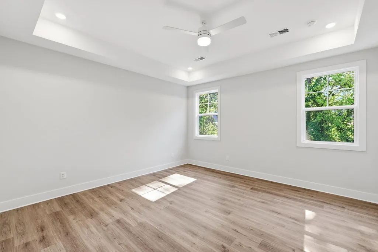
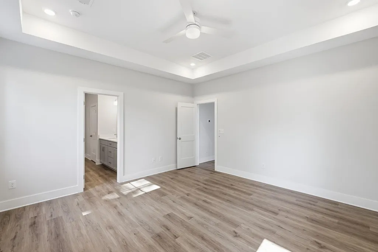
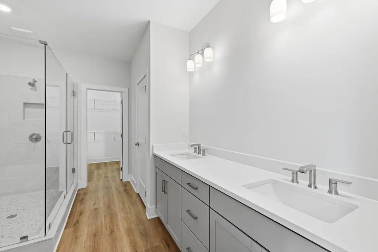
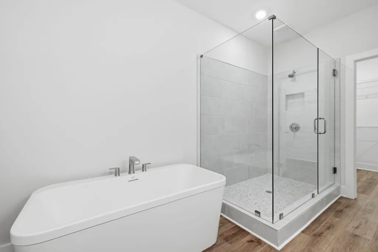
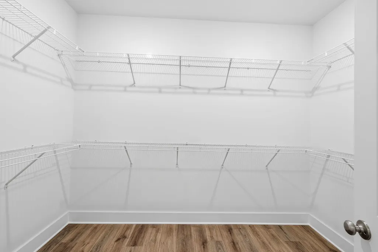
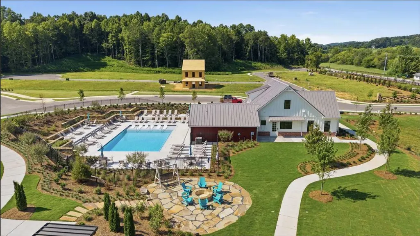
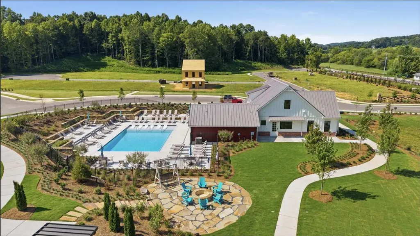
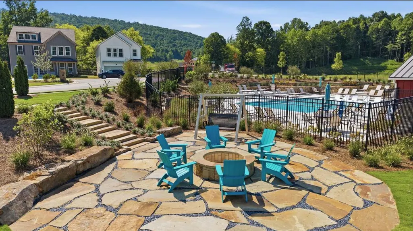
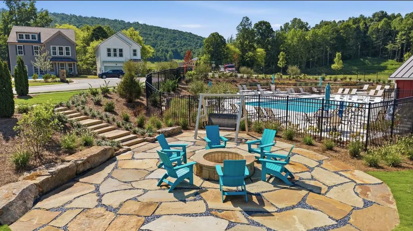
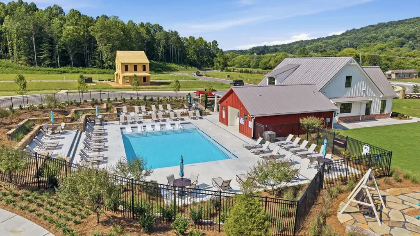
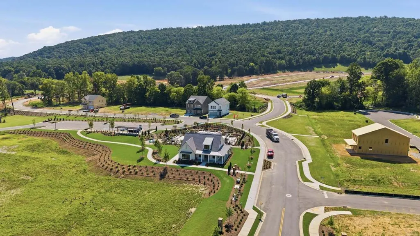
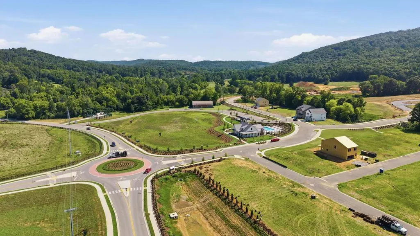
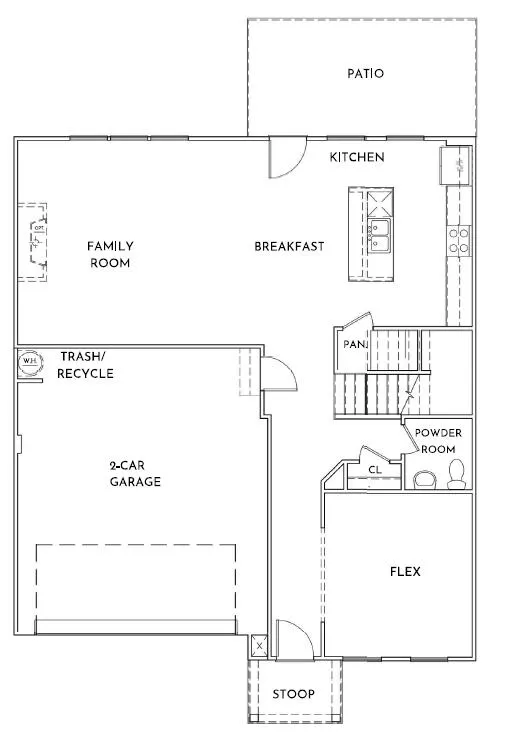
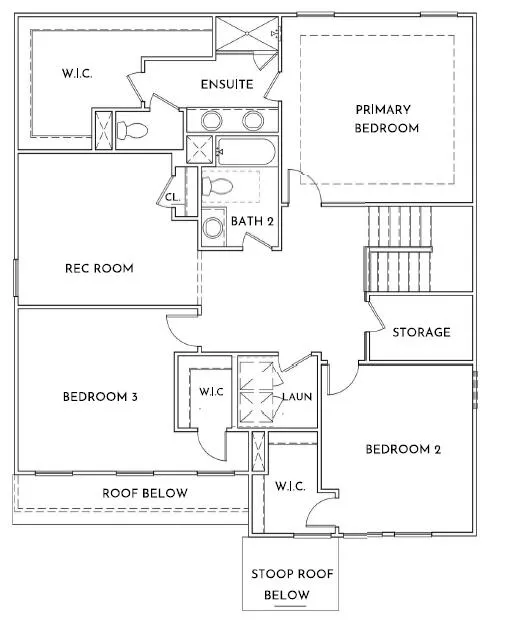
MOVE-IN READY HOME AT CHASTAIN COMMONS! Experience the opportunity to own a beautifully finished Poppy floor plan, thoughtfully designed for comfortable, modern living and ready for you to move in now. The Poppy offers 2,622 square feet of thoughtfully designed two-story living. The main level features an open-concept family room, breakfast area, and designer kitchen with island seating, creating an inviting space for everyday living and entertaining. A convenient main-floor bedroom and full bath provide flexibility for guests, multigenerational living, or a private office space. Upstairs, the spacious primary suite features a large walk-in closet and luxurious ensuite bath, while two additional bedrooms share a full bath. A versatile rec room and abundant storage provide plenty of flexibility for growing families and changing lifestyles. This beautifully completed home features professionally selected structural details and designer finishes, allowing you to enjoy the benefits of a thoughtfully designed home without the wait of a future build. Simply move in and start enjoying everything Chastain Commons has to offer. Nestled in the heart of Collegedale, Chastain Commons combines scenic beauty, small-town charm, and modern convenience. Located just minutes from Cambridge Square, residents enjoy easy access to local dining, shopping, entertainment, and outdoor recreation. Community amenities are designed to encourage connection and active living, featuring a resort-style pool and clubhouse, pickleball courts, firepit gathering spaces, walking paths, hiking trails, and nearby playgrounds--all thoughtfully crafted to accommodate every lifestyle. Come experience the Poppy and discover why Chastain Commons is the perfect place to call home!
| Elementary School | Middle School | High School |
|---|---|---|
| Ooltewah Elementary | Ooltewah Middle | Ooltewah High School |
| Price History | |
|---|---|
| 8/30/2026 | Listed $553,794 |
| 9/9/2026 | 3$538,000 |
General Features
| Sewer | Public Sewer |
|---|---|
| Heating | Natural Gas |
| Cooling | Ceiling Fan(s),ENERGY STAR Qualified Equipment |
| Utilities | Natural Gas Connected,Sewer Connected,Water Connected,Underground Utilities |
| Possession | Close Of Escrow |
| Roof | Shingle |
| Appliances | Wall Oven,Tankless Water Heater,Range Hood,Microwave,Gas Water Heater,Gas Range,Gas Cooktop,Electric Oven,Disposal,Dishwasher,Cooktop |
| HOA Fee | 950.0 |
| Garage Spaces | 2.0 |
| Association Fee Includes | None |
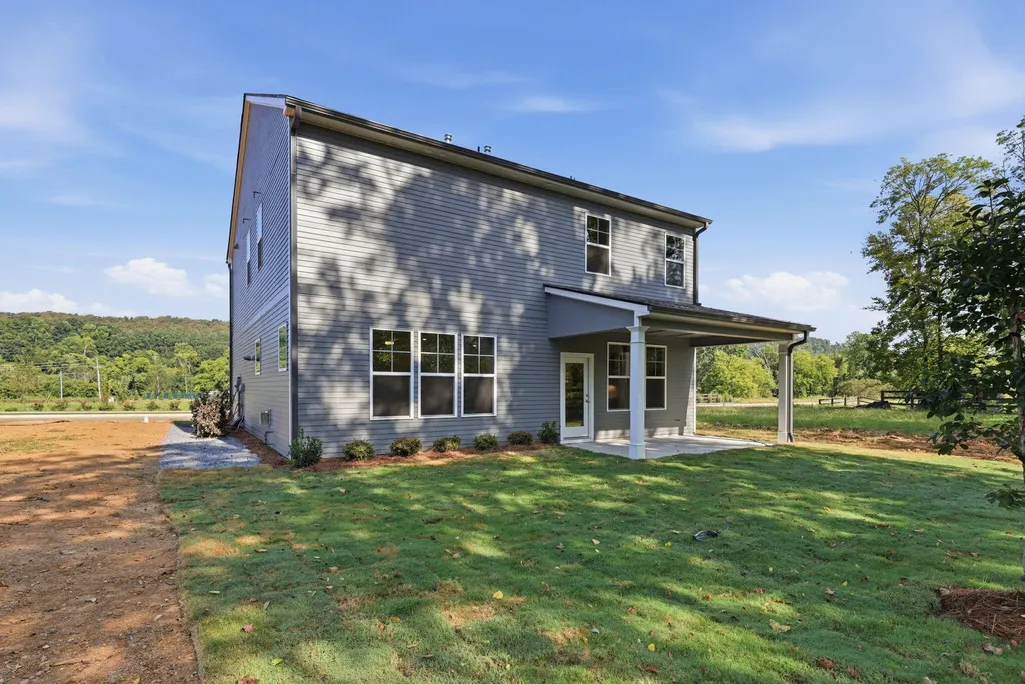
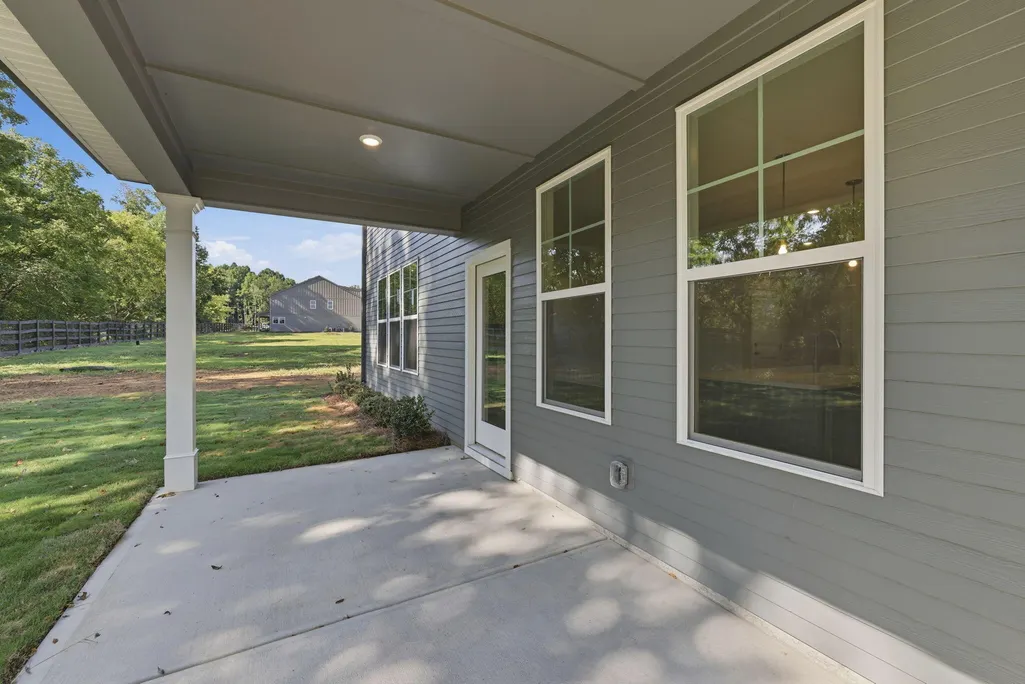
| Patio/Porch Features | Porch - Covered |
| Pool Features | Community,In Ground |
| Construction Materials | HardiPlank Type |
| Year Built | 2026 |
| View | Ridge |
| Stories Count | 2 |
| Levels | Two |
| Property Subtype | Single Family Residence |
| Community Features | Clubhouse,Curbs,Pool,Sidewalks,Street Lights |
| Assoc Fee Paid Per | Annually |
| County | Hamilton |
| New Construction | Yes |
| Property Type | Residential |
| Association Amenities | Clubhouse,Jogging Path,Landscaping,Pool,Trail(s) |
| HOA | Yes |
| Attached Garage | Yes |
| Subdivision Name | Chastain Commons |
| Garage Y/N | Yes |
| Full Baths | 4 |
| Status | Active |
| Directions | From I-75 Take exit 11 turn east on Lee Hwy. Turn right onto Edgmon Road. Take left at round about. |
| High School | Ooltewah |
| City | Collegedale |
| Senior Community Y/N | No |
| MLS Area | Chattanooga |
| Lot Size Units | Acres |
| Lot Size Square Feet | 4791.6 |
| Carport Y/N | No |
| Listing Terms | Cash,Conventional,FHA,USDA Loan,VA Loan |
| Elementary School | Ooltewah Elementary |
| Land Lease Y/N | No |
| Tax Annual Amount | 0.0 |
| Home Warranty Y/N | No |
| Middle/Junior High School | Ooltewah Middle |
| Property Condition | Under Construction |
| Lease Renewal Y/N | No |
| MLS Area Minor | Chattanooga |
| Additional Parcels Y/N | No |
| Lease Considered Y/N | No |
| Rent Control Y/N | No |
| Builder Name | EMPIRE Homes |
| Standard Status | Active |
| MobileHomeRemainsYN | No |
| Legal Description | Lot 162 |
| Sewer_co_Public_sp_Sewer | True |
| Utilities_co_Underground_sp_Utilities | True |
Interior Features
| Interior Amenities | Eat-in Kitchen,Pantry,Plumbed,Separate Dining Room,Walk-In Closet(s) |
|---|---|
| Flooring | Luxury Vinyl,Tile |
| Fireplace Features | Family Room |
| Basement (Y/N) | No |
| Air Conditioning Y/N | Yes |
| Heating Y/N | Yes |
| Window Features | ENERGY STAR Qualified Windows |
| Fireplace Y/N | Yes |
| Above Grade Finished Area | 2450.0 |
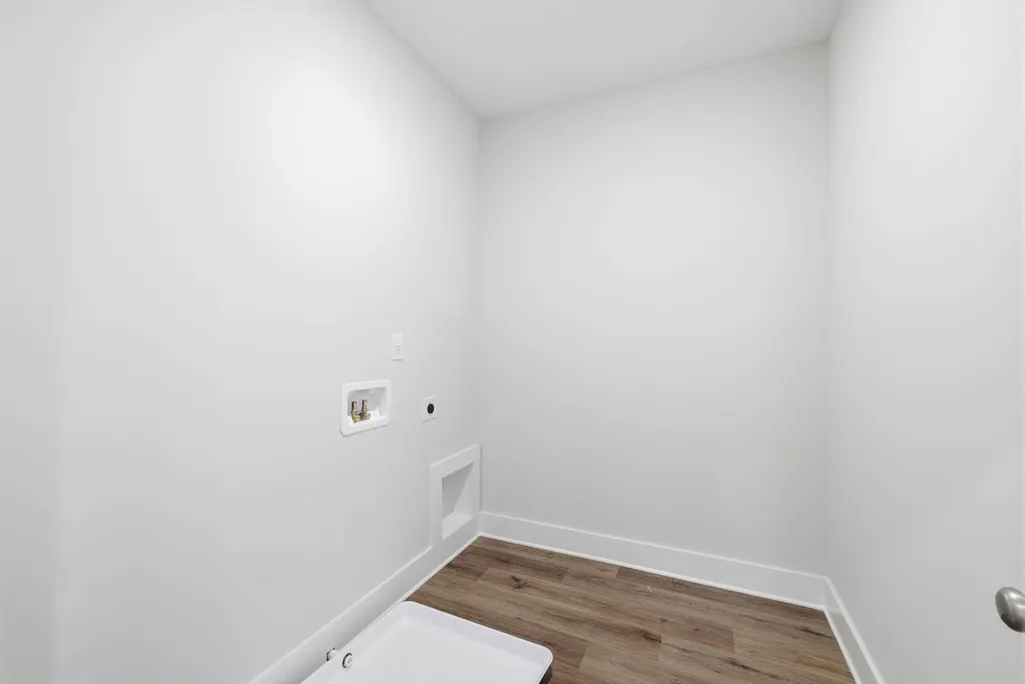
| Laundry Features | Laundry Room,Upper Level |
| Total Bedrooms | 4 |
| LivingAreaSource | Builder |
| Total Baths | 4 |
Exterior Features
| Exterior Amenities | Private Yard,Rain Gutters |
|---|---|
| Parking Features | Driveway,Garage |
| Lot Features | Close to Clubhouse,Level |
| Water Source | Public |
| Lot Size Area | 0.11 |
| Foundation Details | Slab |
| Spa | No |
| Building Area Total | 2622.0 |
| Lot Dimensions | 100 x 48 |
| Lot Size Acres | 0.11 |
| Road Surface Type | Paved |
| Waterfront Y/N | No |
| Road Frontage Type | City Street |
| Crops Included Y/N | No |
| Road Responsibility | Public Maintained Road |
| Horse Y/N | No |
| Irrigation Water Rights Y/N | No |
Amenities
- Foreclosure
- Views
- Short Sale
- New Construction
- Adult 55+
- Lease To Own
- No HOA Fees
- Furnished
- Primary On Main
- Air Conditioning
- Seller Finance
- Green
- Fixer Upper
- Horse
- Golf
- Fireplace
- Deck
- Garage
- Basement
- Pool
Property vs Single Family Average in 37363
Price
Visits

 ©2026 Georgia Multiple Listing Service All information deemed reliable but not guaranteed. All properties are subject to prior sale, change or withdrawal. Neither listing broker(s) or information provider(s) shall be responsible for any typographical errors, misinformation, misprints and shall be held totally harmless. Listing(s) information is provided for consumer's personal, non-commercial use and may not be used for any purpose other than to identify prospective properties consumers may
