
Price Reduction - Seller Financing



Address
1820 W Lake Drive Nw, Cleveland, TN
Price
$ 359,900
Property Attributes
- MLS#1541698
- TypeSingle Family
- Listing Status Active
- CountyBradley
- CityCleveland
- NeighborhoodDavis Hgts Section 2
- Zip37312
- StyleContemporary
- Year Built1964
- Taxes$ 1887
- Price$ 359,900
- Bedrooms4
- Full Bathrooms2
- Half Bathrooms1
- Sqr Footage1894
- Lot Size0.48 Acres
Data Source:
Greater Chattanooga MLS (GCAR)
Property Description
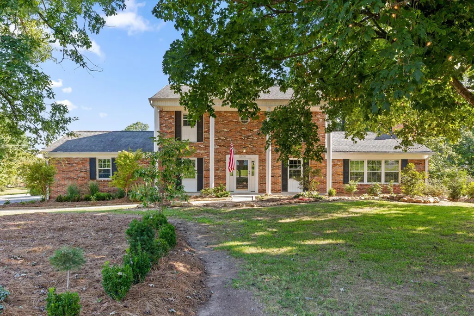
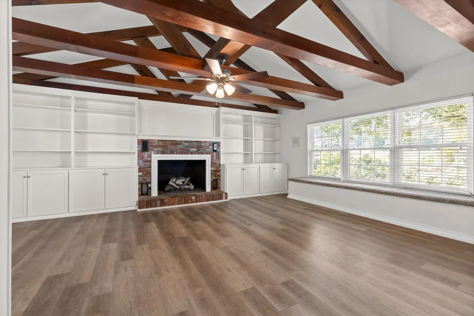
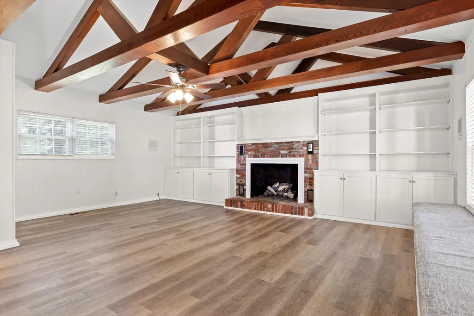
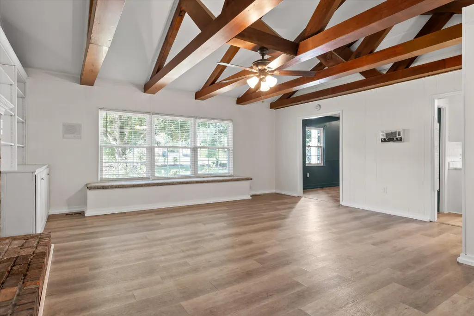
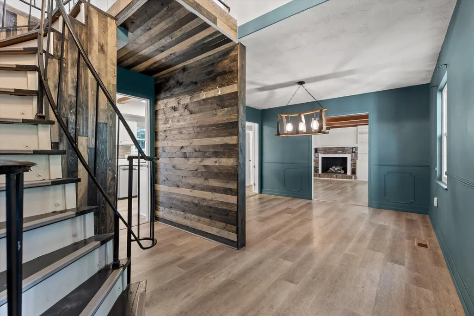
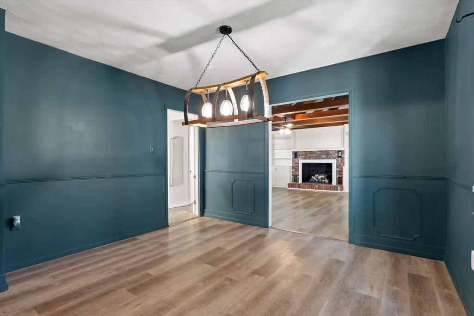
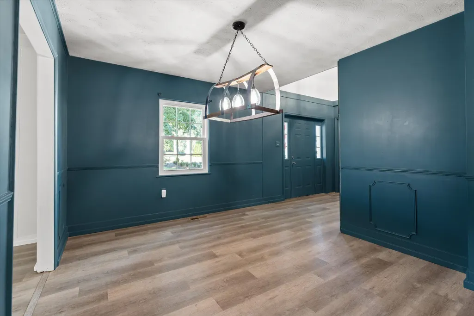
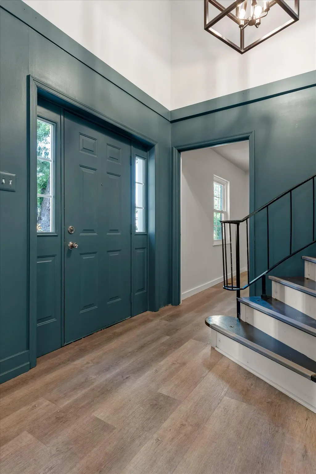
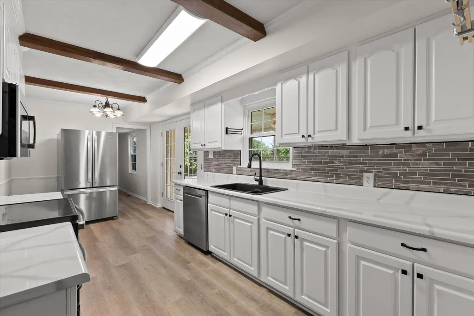
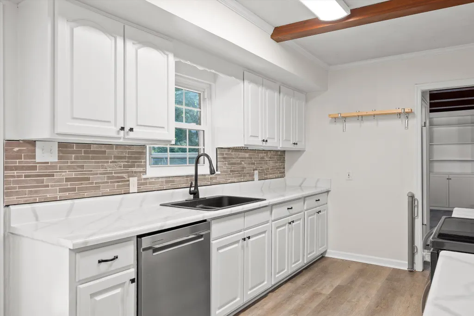
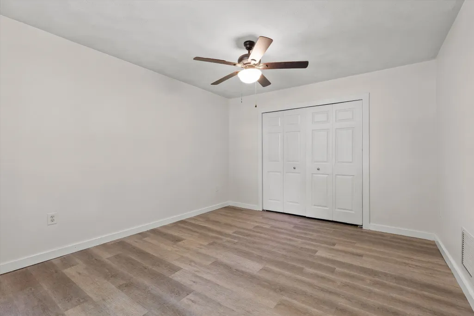
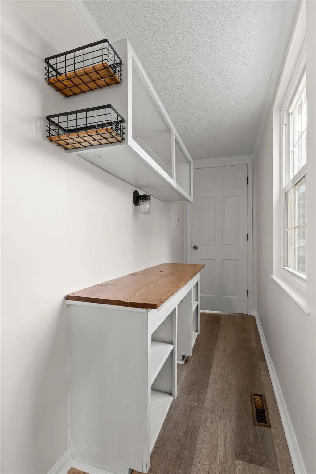
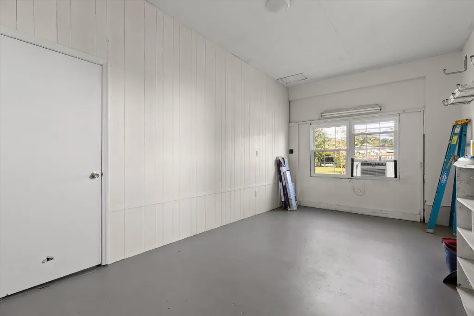
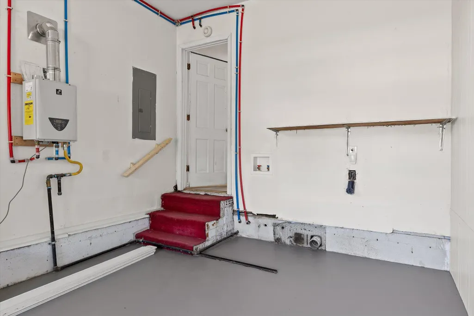
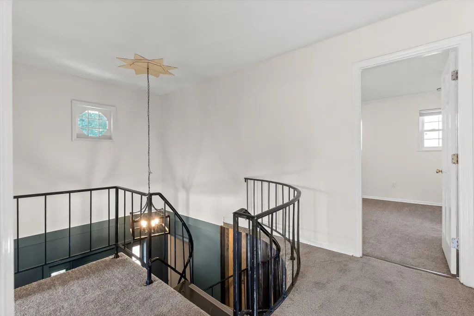
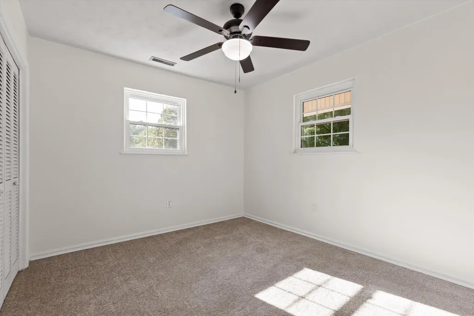
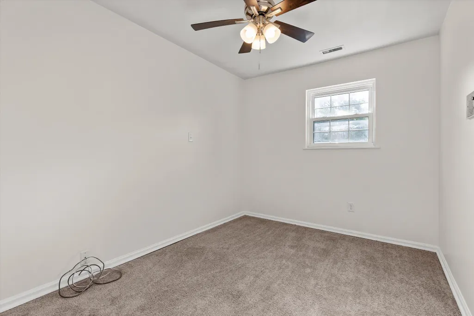
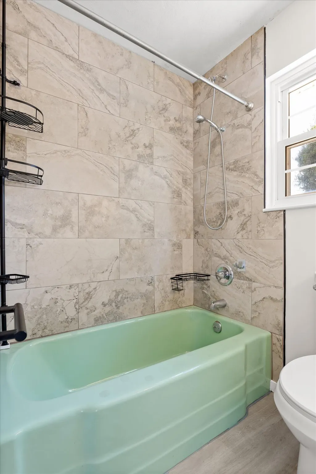
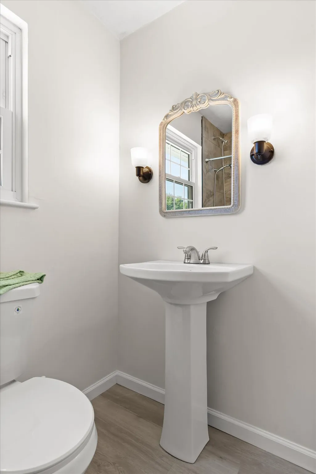
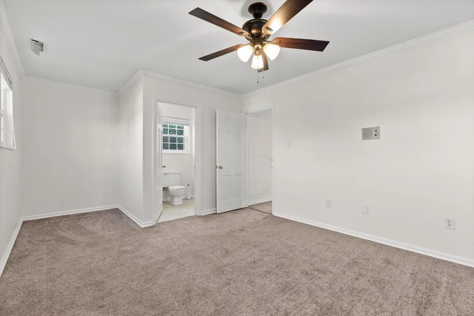
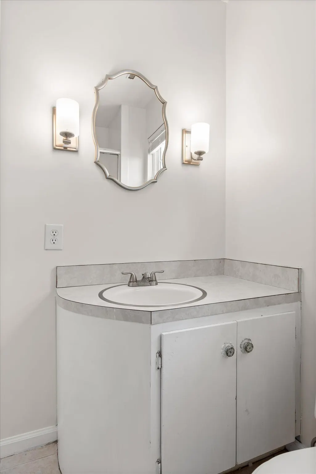
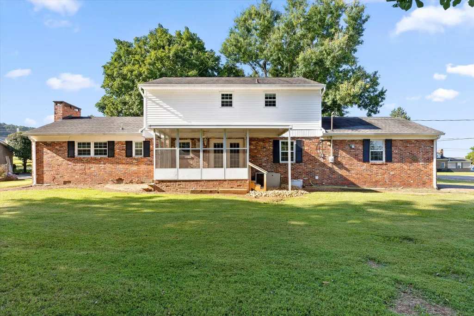
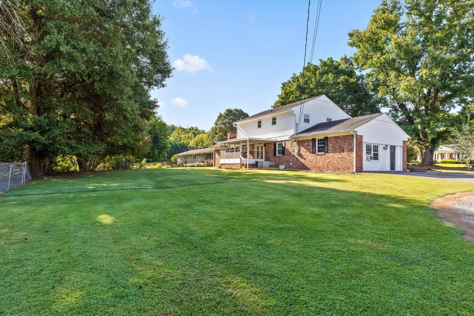
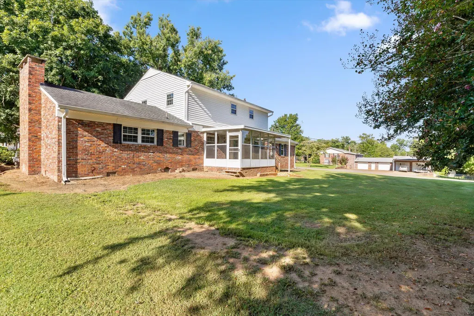
250+/- SQ.FT. ADDITIONAL AREA NOT INCLUDED IN LISTED TOTAL SQ. FT.! Welcome home to a beautifully updated property offering comfort, convenience, and a wonderful neighborhood setting. Thoughtfully improved throughout, this home is truly move-in ready with recent upgrades including replacement of all cast-iron plumbing above the floor, fresh interior paint upstairs and down, new carpet upstairs, a refreshed upstairs bathroom, remodeled bonus room, updated laundry/storage area, and extensive landscaping. The kitchen has also received a fresh update with newly painted cabinetry and high-end appliances that are only approximately one year old, creating a bright and welcoming space for everyday living and entertaining. Enjoy outdoor living from both the charming front porch and screened-in back porch--perfect for morning coffee, relaxing evenings, or gathering with family and friends. The surrounding neighborhood is known for friendly, helpful neighbors and slower traffic, giving it a comfortable residential feel while keeping you remarkably close to everything. Location is truly one of this home's standout features. You'll be approximately 45 seconds from freeway access and just 5-10 minutes from an incredible variety of everyday conveniences, including Publix, Food City, Walmart, Aldi, Chick-fil-A, Cracker Barrel, Waffle House, Taco Bell, Tractor Supply, Ace Hardware, and more. With extensive recent improvements, inviting indoor and outdoor living spaces, and an exceptionally convenient location, this home offers the combination buyers are always searching for--an established neighborhood feel with quick access to shopping, dining, groceries, and major roadways. PLEASE VERIFY SCHOOLS, SQ. FT. UPGRADES AND ANY ITMES OF INTEREST TO BUYERS.
| Price History | |
|---|---|
| 8/28/2026 | Listed $369,900 |
| 9/17/2026 | 3$359,900 |
General Features
| Sewer | Public Sewer |
|---|---|
| Heating | Central,Electric |
| Cooling | Central Air,Electric |
| Utilities | Cable Available,Electricity Available,Phone Available,Sewer Connected |
| Possession | Close Of Escrow |
| Roof | Shingle |
| Appliances | Tankless Water Heater,Refrigerator,Microwave,Gas Water Heater,Free-Standing Electric Range,Dishwasher |
| Patio/Porch Features | Porch,Porch - Covered |
| Architectural Style | Contemporary |
| Construction Materials | Brick,Vinyl Siding |
| Year Built | 1964 |
| Stories Count | 1 |
| Levels | Two |
| Property Subtype | Single Family Residence |
| County | Bradley |
| New Construction | false |
| Property Type | Residential |
| HOA | false |
| Attached Garage | false |
| Subdivision Name | Davis Hgts Section 2 |
| Garage Y/N | false |
| Total Rooms | 9 |
| Full Baths | 2 |
| Status | Active |
| Directions | I-75 North, take 25, turn right off exit, go back under interstate, turn left at next light onto Candies Lane right on Holiday Drive, left on W Lake Dr, home on the right. SOP Latitude: 35, Longitud |
| High School | Cleveland High |
| City | Cleveland |
| Senior Community Y/N | false |
| Lot Size Units | Acres |
| Lot Size Square Feet | 21000 |
| Carport Y/N | false |
| Listing Terms | Cash,Conventional,FHA,VA Loan,Owner May Carry |
| Elementary School | Candy's Creek Cherokee Elementary |
| Land Lease Y/N | No |
| Tax Annual Amount | 1887.21 |
| Home Warranty Y/N | false |
| Middle/Junior High School | Cleveland Middle |
| Lease Renewal Y/N | No |
| Additional Parcels Y/N | false |
| Lease Considered Y/N | No |
| Rent Control Y/N | No |
| Structure Type | Free Standing Building |
| Standard Status | Active |
| Occupancy Type | Vacant |
| MobileHomeRemainsYN | No |
| Legal Description | LOT 38 |
| Sewer_co_Public_sp_Sewer | true |
| Heating_co_Central | true |
| Utilities_co_Cable_sp_Available | true |
| Utilities_co_Electricity_sp_Available | true |
Interior Features
| Interior Amenities | Connected Shared Bathroom,En Suite,Open Floorplan,Tub/shower Combo |
|---|---|
| Basement | None |
| Flooring | Carpet,Luxury Vinyl,Plank |
| Total Fireplaces | 1 |
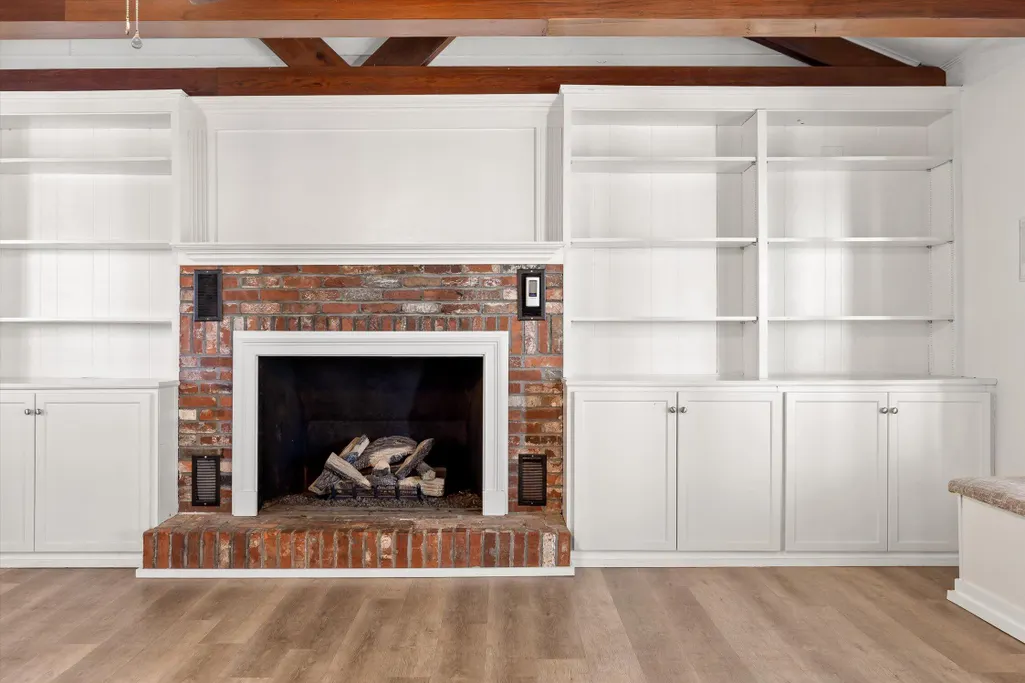
| Fireplace Features | Den,Family Room,Gas Log |
| Basement (Y/N) | false |
| Air Conditioning Y/N | true |
| Heating Y/N | true |
| Window Features | Insulated Windows,Vinyl Frames |
| Fireplace Y/N | true |
| Above Grade Finished Area | 2144 |
| Half Baths | 1 |
| Laundry Features | Electric Dryer Hookup,Gas Dryer Hookup,Washer Hookup |
| Total Bedrooms | 4 |
| LivingAreaSource | Appraiser |
| Total Baths | 3 |
Exterior Features
| Exterior Amenities | Private Yard |
|---|---|
| Fencing | Fenced |
| Parking Features | Off Street |
| Lot Features | Corner Lot,Level |
| Water Source | Public |
| Lot Size Area | 0.48 |
| Foundation Details | Block |
| Spa | No |
| Building Area Total | 1894 |
| Lot Dimensions | 137x151x146x153 |
| Lot Size Acres | 0.48 |
| Waterfront Y/N | false |
| Crops Included Y/N | No |
| Horse Y/N | No |
| Irrigation Water Rights Y/N | No |
Amenities
- Foreclosure
- Views
- Short Sale
- New Construction
- Adult 55+
- Lease To Own
- No HOA Fees
- Furnished
- Primary On Main
- Air Conditioning
- Seller Finance
- Green
- Fixer Upper
- Horse
- Golf
- Fireplace
- Deck
- Garage
- Basement
- Pool
Property vs Single Family Average in 37312
Price
Taxes
Year Built
 ©2026 Georgia Multiple Listing Service All information deemed reliable but not guaranteed. All properties are subject to prior sale, change or withdrawal. Neither listing broker(s) or information provider(s) shall be responsible for any typographical errors, misinformation, misprints and shall be held totally harmless. Listing(s) information is provided for consumer's personal, non-commercial use and may not be used for any purpose other than to identify prospective properties consumers may
 © 2026 Chattanooga Association of Realtors. All rights reserved. Information deemed to be reliable but not guaranteed. The data relating to real estate for sale on this website comes from the Chattanooga Association of Realtors and the Broker Reciprocity Program.sm. Real estate listings held by brokerage firms other than Dixon Homes Realty are marked with the BR logo and detailed information about them includes the name of the listing brokers. Listing broker has attempted to offer accurate data,
