
Price Reduction








Address
1032 Hillcrest Road, Hixson, TN
Price
$ 379,999
Property Attributes
- MLS#1541673
- TypeSingle Family
- Listing Status Active
- CountyHamilton
- CityHixson
- AreaCounty
- NeighborhoodHillcrest Ests
- Zip37343
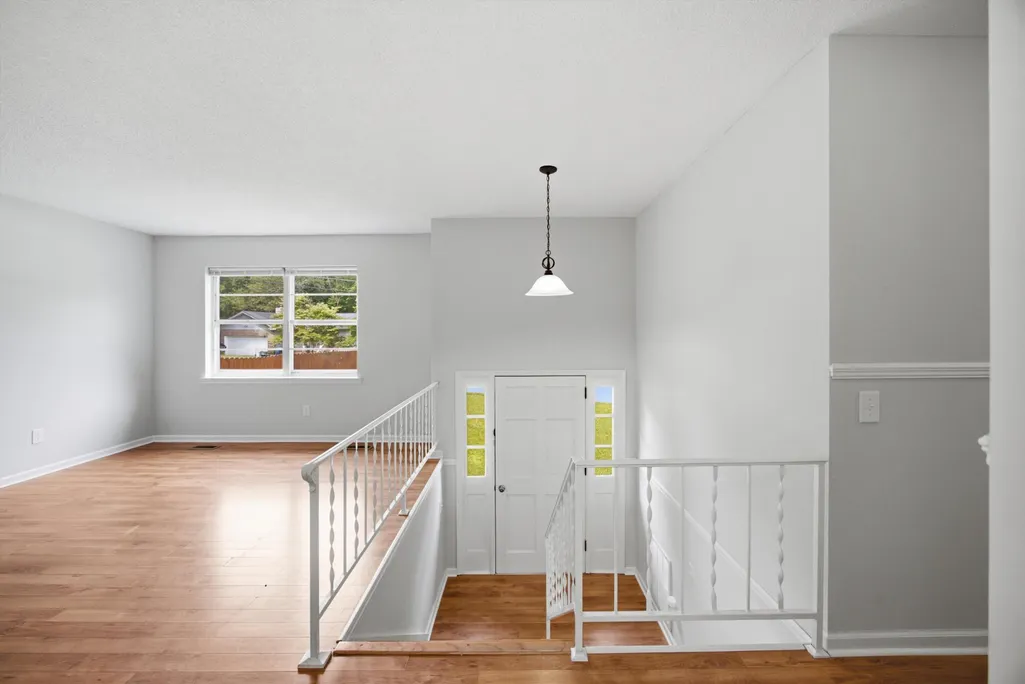
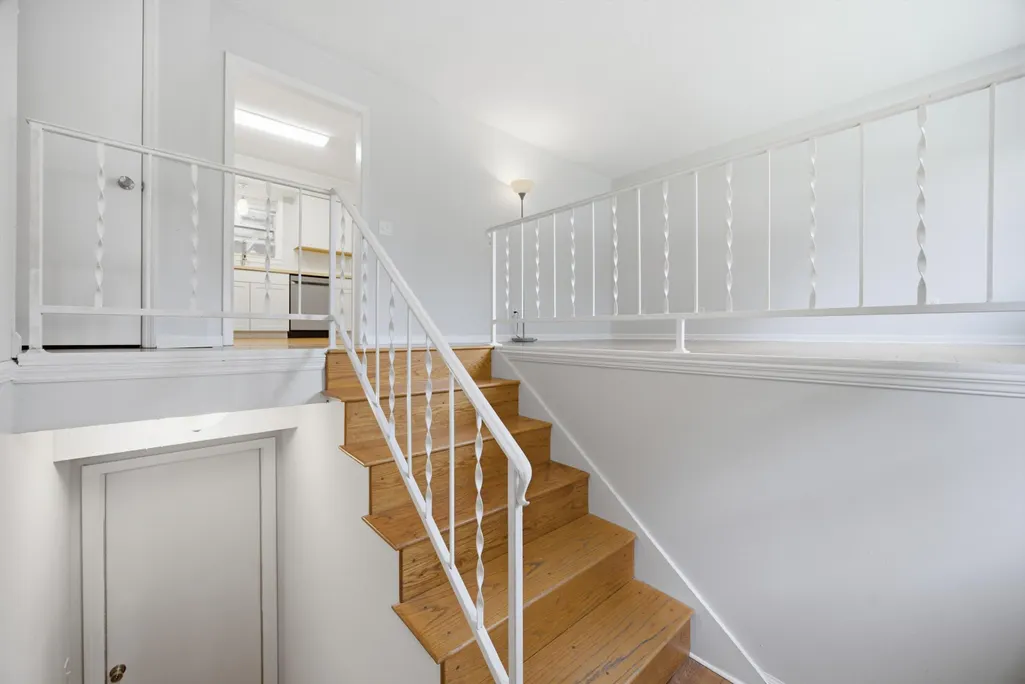
- StyleSplit Foyer
- Year Built1974
- Taxes$ 922
- Price$ 379,999
- Bedrooms3
- Full Bathrooms2
- Half Bathrooms0
- Sqr Footage2186
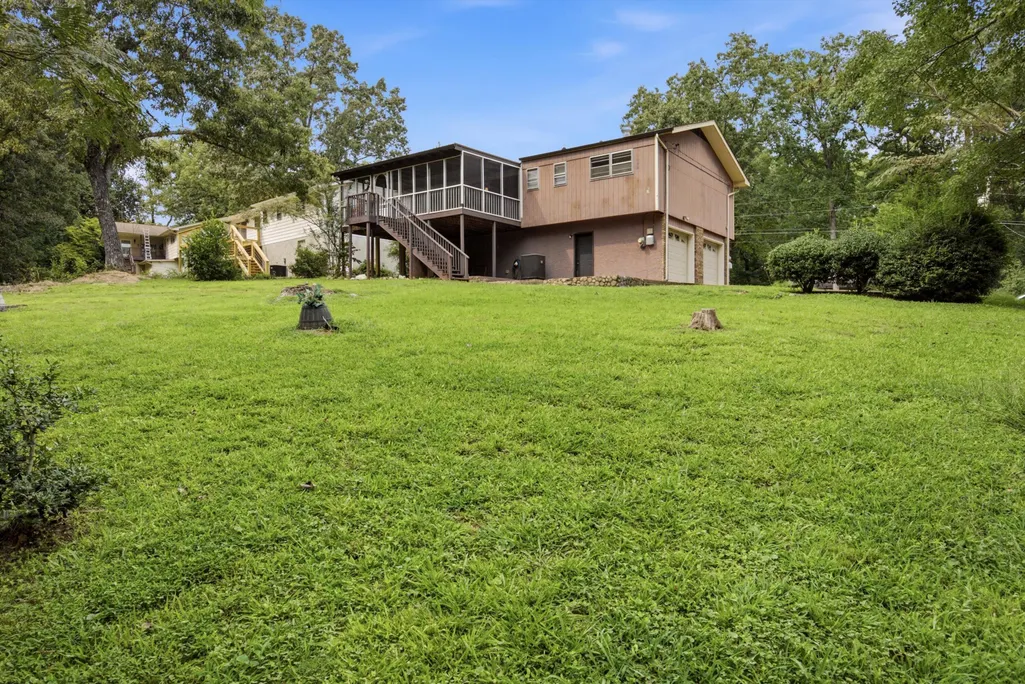
- Lot Size0.39 Acres
Data Source:
Greater Chattanooga MLS (GCAR)
Property Description
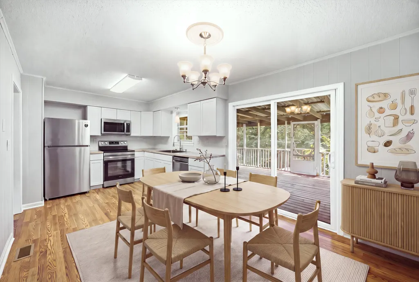
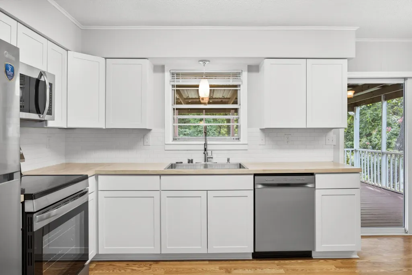
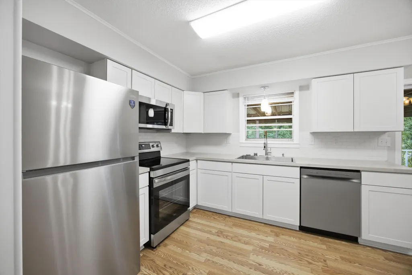
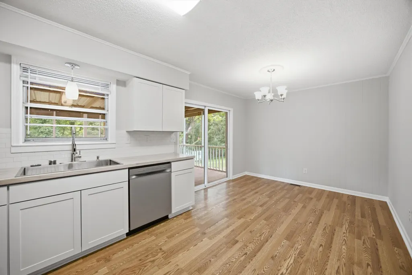
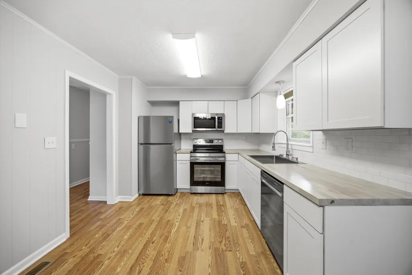
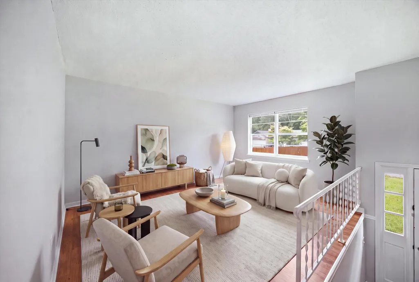
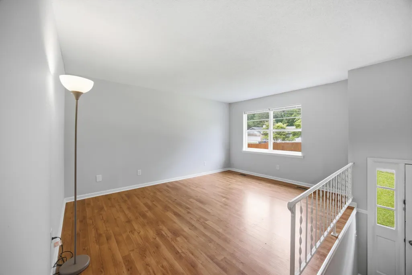
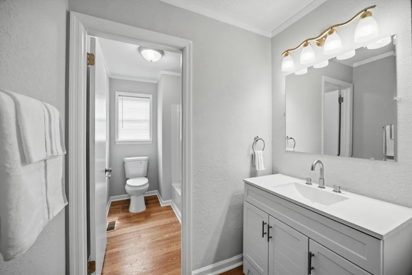
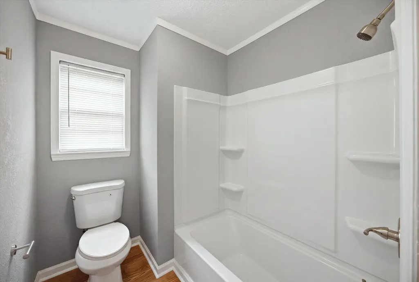
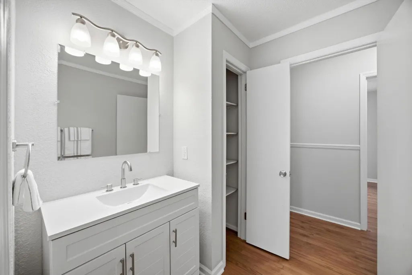
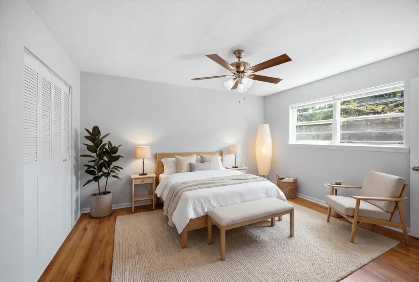
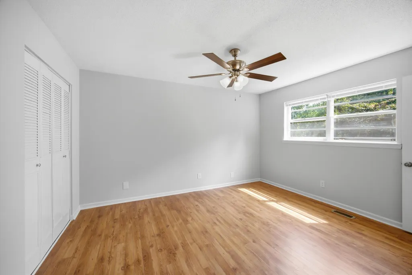
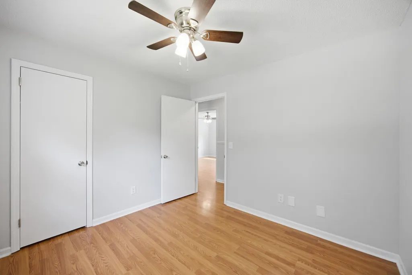
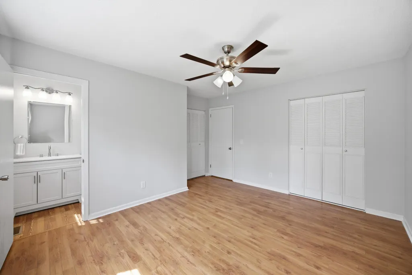
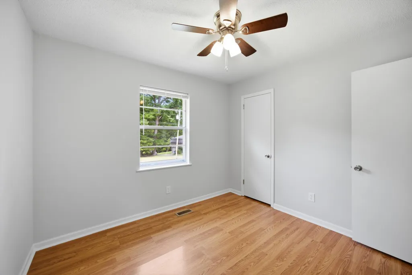
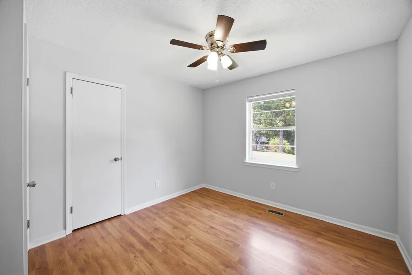
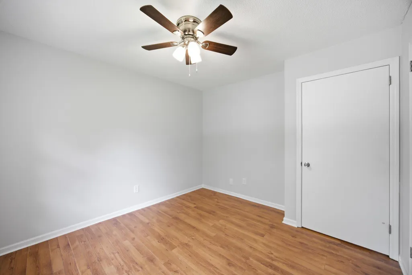
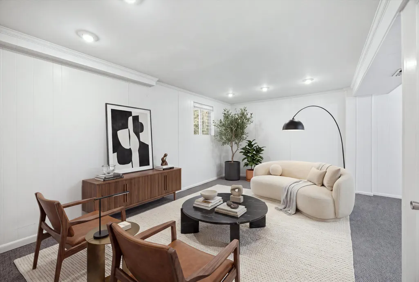
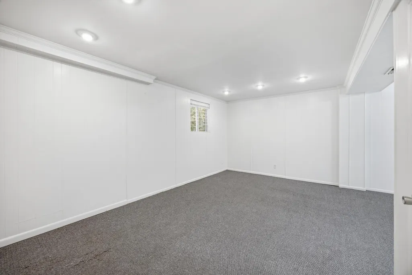
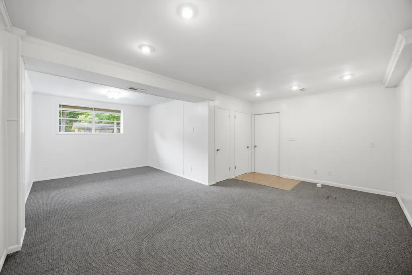
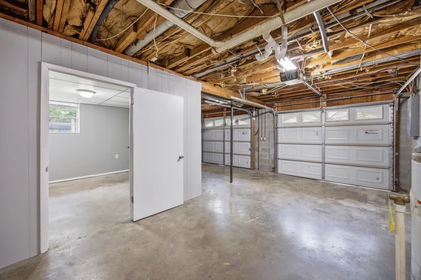
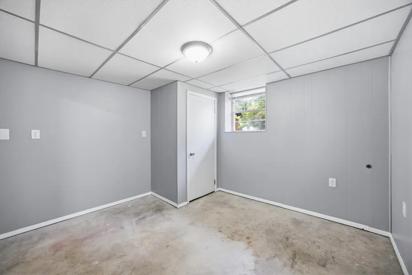
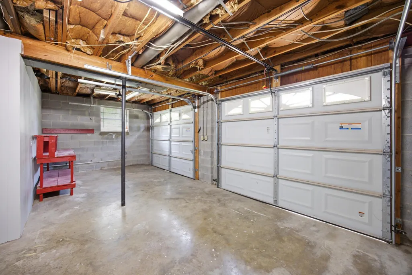
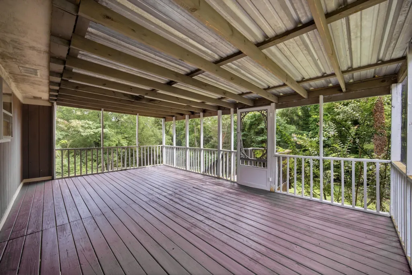
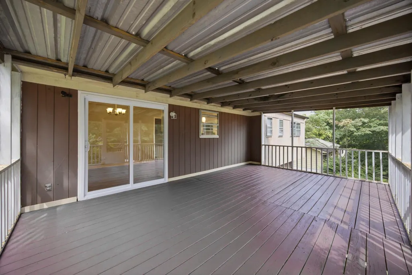
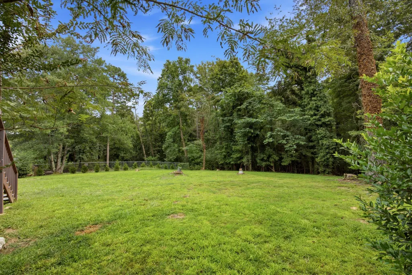
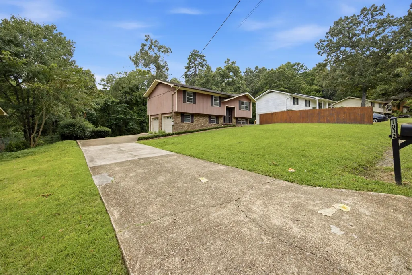
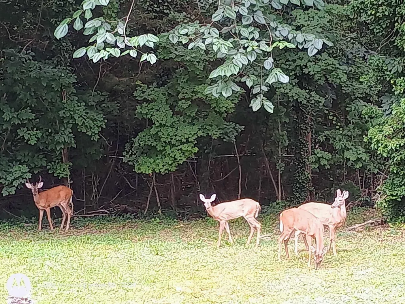
WOW! Beautifully updated home in the heart of Hixson, TN is ready for new owners! The moment you step in the home, you get a glimpse of the kitchen boasting new white cabinetry, new butcher block countertops & tiled backsplash, a new commercial sized stainless-steel sink, new LVP flooring, new light fixtures, and brand-new upgraded appliances. Both bathrooms have new vanities, mirrors, lights, a new shower/tub combo in guest bath, a new shower surround in master bath, new toilets, & new LVP flooring! Bedrooms feature new ceiling fans, and you have fresh interior paint throughout the home! The finished basement makes a great rec room area and has a separate room off the garage that has new drop ceiling tiles and fresh paint and could easily serve as a 4th bedroom with the ac ductwork already in place (not counted in finished sq ft). The screened in back porch/deck overlooks the very large yard that backs up to woods and has daily visits from deer! Don't miss out on this great property in the county with lower taxes, but super convenient to downtown Chattanooga, Soddy Daisy, TN and the growing Hixson area!
| Price History | |
|---|---|
| 8/28/2026 | Listed $389,900 |
| 8/31/2026 | 1$389,000 |
| 9/3/2026 | 1$387,500 |
| 9/14/2026 | 1$384,900 |
| 9/21/2026 | 2$379,999 |
General Features
| Sewer | Septic Tank |
|---|---|
| Heating | Central |
| Cooling | Ceiling Fan(s),Central Air |
| Utilities | Cable Available,Electricity Connected,Phone Available,Sewer Not Available,Water Connected |
| Possession | Close Of Escrow |
| Roof | Shingle |
| Appliances | Water Heater,Refrigerator,Microwave,Free-Standing Electric Range,Dishwasher |
| Garage Spaces | 2 |
| Patio/Porch Features | Covered,Deck,Porch,Porch - Covered,Porch - Screened,Rear Porch,Screened |
| Architectural Style | Split Foyer |
| Construction Materials | Brick,Shingle Siding |
| Year Built | 1974 |
| Stories Count | 1 |
| Levels | Bi-Level |
| Property Subtype | Single Family Residence |
| Community Features | None |
| County | Hamilton |
| New Construction | false |
| Property Type | Residential |
| HOA | false |
| Attached Garage | true |
| Subdivision Name | Hillcrest Ests |
| Garage Y/N | true |
| Total Rooms | 6 |
| Full Baths | 2 |
| Status | Active |
| Directions | I-53 N to right on Boy Scout Rd, left on Moses Rd, left on Hill Crest, home on left. |
| High School | Hixson High |
| City | Hixson |
| Senior Community Y/N | false |
| MLS Area | County |
| Lot Size Units | Acres |
| Lot Size Square Feet | 16875.6 |
| Carport Y/N | false |
| Listing Terms | Cash,Conventional,FHA,VA Loan |
| Elementary School | Middle Valley Elementary |
| Land Lease Y/N | No |
| Tax Annual Amount | 922 |
| Home Warranty Y/N | false |
| Middle/Junior High School | Hixson Middle |
| Property Condition | Updated/Remodeled |
| Lease Renewal Y/N | No |
| MLS Area Minor | County |
| Additional Parcels Y/N | false |
| Lease Considered Y/N | No |
| Rent Control Y/N | No |
| Structure Type | House |
| Standard Status | Active |
| Occupancy Type | Vacant |
| MobileHomeRemainsYN | No |
| Legal Description | Lt 24 Hillcrest Estates Unit III Pb 27 Pg327 |
| Sewer_co_Septic_sp_Tank | true |
| Heating_co_Central | true |
| Utilities_co_Cable_sp_Available | true |
Interior Features
| Interior Amenities | Ceiling Fan(s),Chandelier,Eat-in Kitchen,En Suite,Entrance Foyer,Recessed Lighting,Separate Shower,Tub/shower Combo |
|---|---|
| Basement | Finished,Full |
| Flooring | Carpet,Luxury Vinyl |
| Basement (Y/N) | true |
| Air Conditioning Y/N | true |
| Heating Y/N | true |
| Fireplace Y/N | false |
| Above Grade Finished Area | 1636 |
| Laundry Features | In Basement,In Garage,Lower Level |
| Total Bedrooms | 3 |
| Below Grade Finished Area | 550 |
| LivingAreaSource | Estimated |
| Total Baths | 2 |
Exterior Features
| Exterior Amenities | Private Yard,Rain Gutters |
|---|---|
| Parking Features | Basement,Concrete,Driveway,Garage,Garage Door Opener,Garage Faces Side,Off Street |
| Lot Features | Back Yard,Few Trees,Gentle Sloping,Level |
| Water Source | Public |
| Lot Size Area | 0.39 |
| Foundation Details | Brick/Mortar |
| Spa | No |
| Building Area Total | 2186 |
| Lot Dimensions | 84X200.9 |
| Lot Size Acres | 0.39 |
| Road Surface Type | Asphalt |
| Waterfront Y/N | false |
| Road Frontage Type | County Road |
| Crops Included Y/N | No |
| Road Responsibility | Public Maintained Road |
| Horse Y/N | No |
| Irrigation Water Rights Y/N | No |
Amenities
- Foreclosure
- Views
- Short Sale
- New Construction
- Adult 55+
- Lease To Own
- No HOA Fees
- Furnished
- Primary On Main
- Air Conditioning
- Seller Finance
- Green
- Fixer Upper
- Horse
- Golf
- Fireplace
- Deck
- Garage
- Basement
- Pool
Property vs Single Family Average in 37343
Price
Taxes
Year Built

 ©2026 Georgia Multiple Listing Service All information deemed reliable but not guaranteed. All properties are subject to prior sale, change or withdrawal. Neither listing broker(s) or information provider(s) shall be responsible for any typographical errors, misinformation, misprints and shall be held totally harmless. Listing(s) information is provided for consumer's personal, non-commercial use and may not be used for any purpose other than to identify prospective properties consumers may
