















Address
806 Amy Lane, Chattanooga, TN
Price
$ 399,900
Property Attributes
- MLS#1541538
- TypeSingle Family
- Listing Status Contingent
- CountyHamilton
- CityChattanooga
- AreaChattanooga
- NeighborhoodHurricane Creek Ests
- Zip37421
- StyleOther
- Year Built1989
- Taxes$ 1789
- Price$ 399,900
- Bedrooms5
- Full Bathrooms2
- Half Bathrooms1
- Sqr Footage3100
- Lot Size0.59 Acres
Data Source:
Greater Chattanooga MLS (GCAR)
Property Description
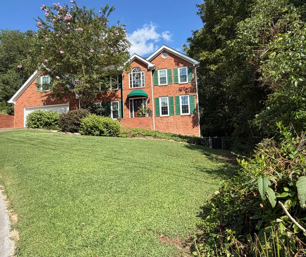
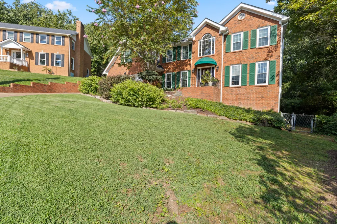
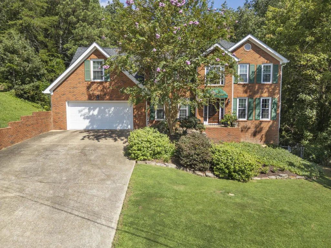
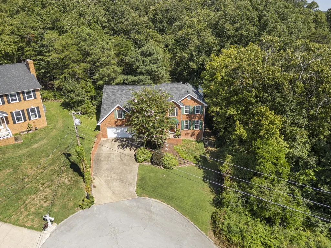
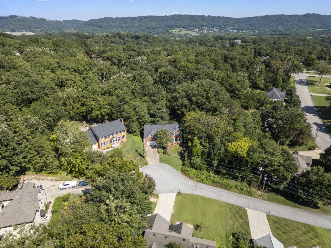
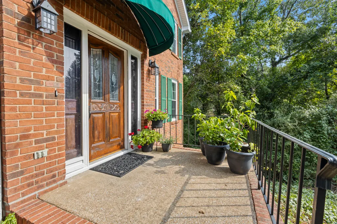
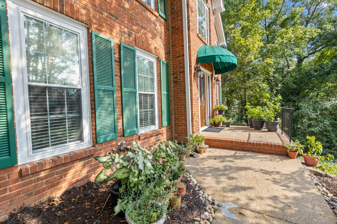
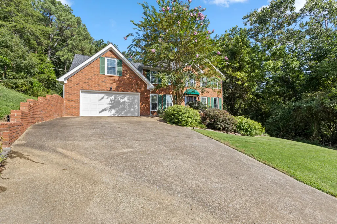
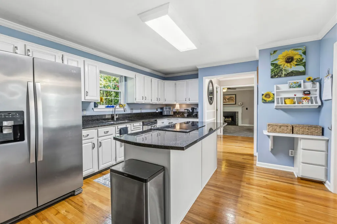
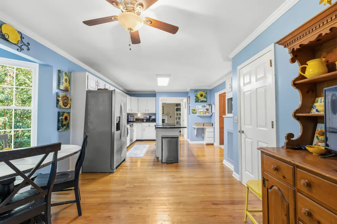
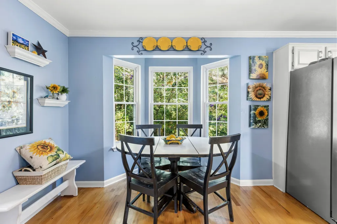
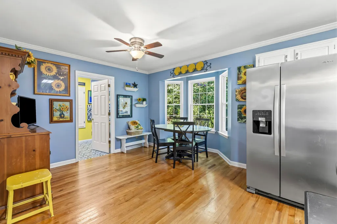
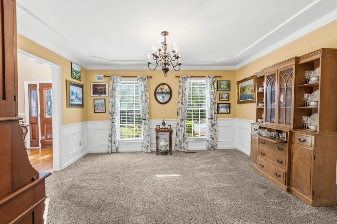
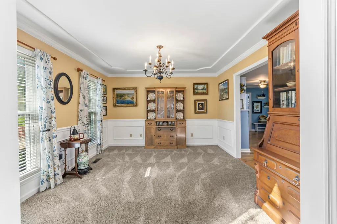
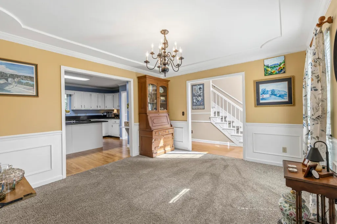
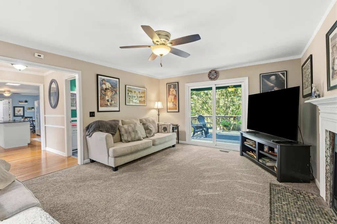
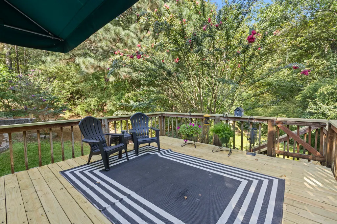
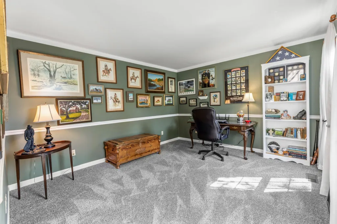
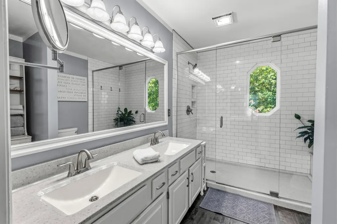
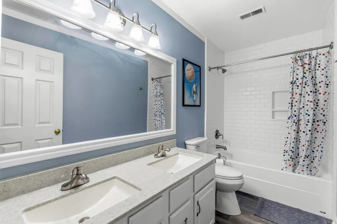
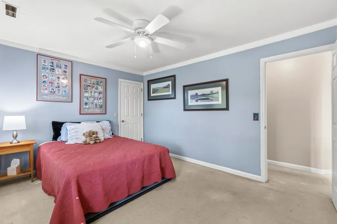
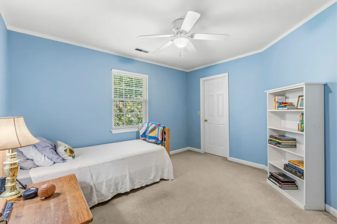
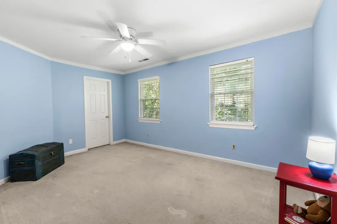
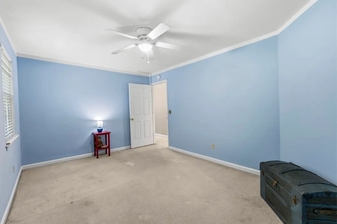
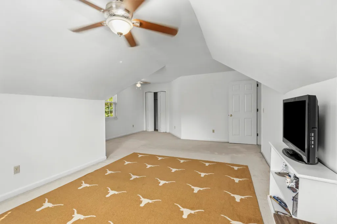
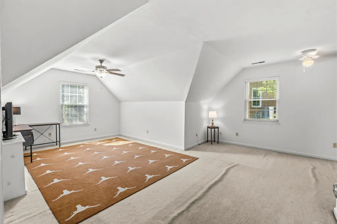
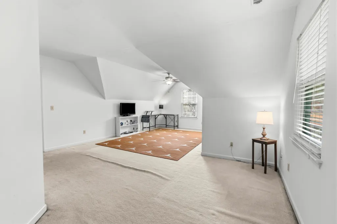
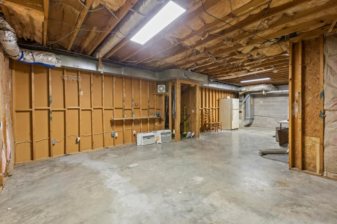
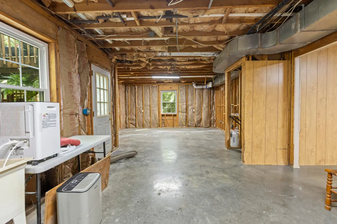
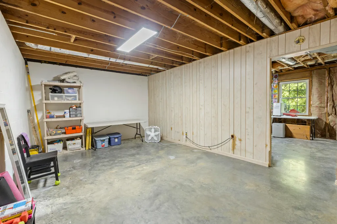
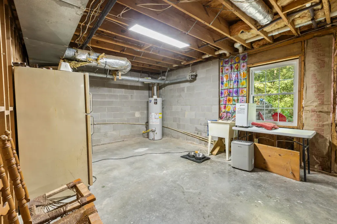
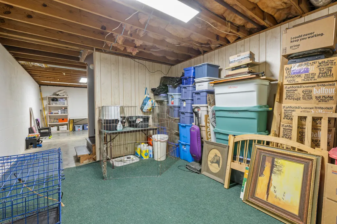
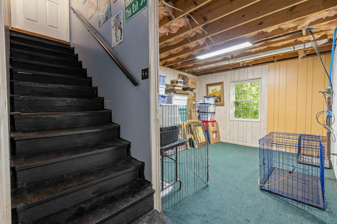
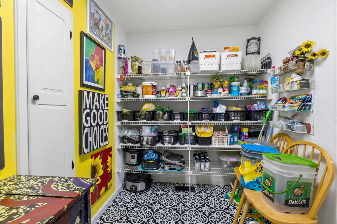
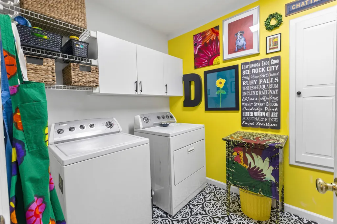
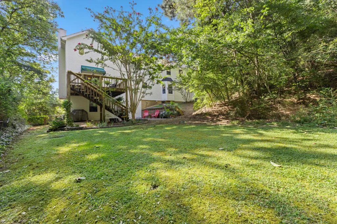
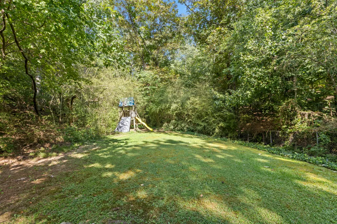
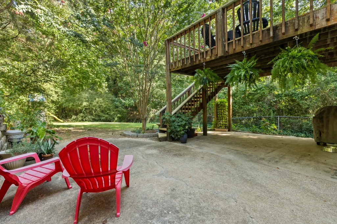
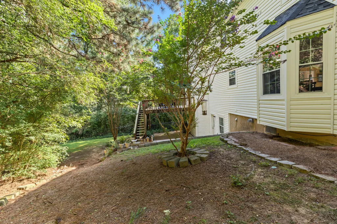
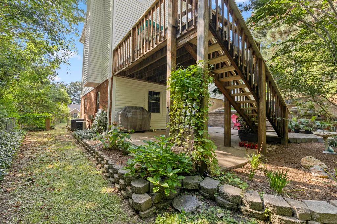
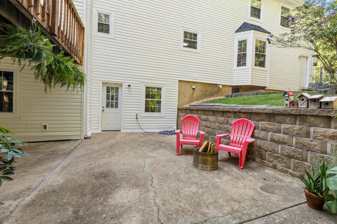
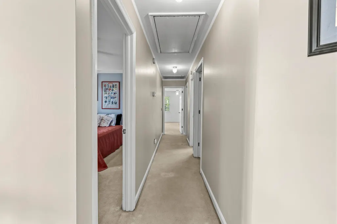
BACK ON MARKET, NO FAULT OF SELLERS. Located toward the end of a peaceful cul-de-sac in the highly coveted subdivision of Hurricane Creek Estates sits this move-in ready home featuring 5 bedrooms (or 4 bedrooms and a loft/playroom), 3 bathrooms, a basement with workshop and 3,100 square feet of spacious living. With many recently completed major updates including a new roof, deck, siding and bathrooms, this home is ready for your personal touch. The freshly power-washed brick & siding home greets you with a well-manicured lawn and garden that proudly displays pride of ownership. On the main level you'll find a formal dining room, den/office, updated eat-in kitchen with breakfast nook, large pantry, classic hardwood flooring and finally a cozy family room with a fireplace. The new sliding door just outside the family room leads to a new deck overlooking the backyard, perfect for morning coffee or evening ''wine'' downs as you listen to the sounds of nature. Upstairs is a generous primary bedroom with recently updated en suite and walk-in closet. Just down the hallway you'll find 3 more bedrooms and the 5th bedroom which can also serve as a loft, game room or whatever you can conjure up. The zen-like backyard features mature trees, plenty of shade and a jungle gym for the kiddos that conveys with the home, along with the washer/dryer and refrigerator. Sellers just had the septic emptied and can provide a good report. The basement is partially finished with space for your shop, workout room or storage. Hurricane Creek Estates is zoned for highly-rated Westview Elementary, East Hamilton Middle School and East Hamilton High School. OPTIONAL $35 HOA yearly fee and privately owned pool, tennis and basketball courts and BBQ stations for an additional fee. Please see the document section of the MLS for a list of updates and improvements. Information is deemed accurate, buyers are responsible to do their due diligence.
| Elementary School | Middle School | High School |
|---|---|---|
| Westview Elementary Elementary School | East Hamilton Middle School | East Hamilton High School |
| Price History | |
|---|---|
| 9/3/2026 | Listed $399,900 |
General Features
| Sewer | Septic Tank |
|---|---|
| Heating | Central |
| Cooling | Central Air |
| Utilities | Electricity Connected,Water Available |
| Possession | Close Of Escrow |
| Roof | Shingle |
| Appliances | Washer/Dryer,Refrigerator,Oven,Microwave,Gas Water Heater,Electric Cooktop,Dishwasher,Cooktop,Built-In Electric Range |
| Garage Spaces | 2 |
| Patio/Porch Features | Awning(s),Deck |
| Architectural Style | Other |
| Pool Features | Community |
| Security Features | Carbon Monoxide Detector(s),Smoke Detector(s) |
| Construction Materials | Brick,Vinyl Siding |
| Year Built | 1989 |
| Stories Count | 3 |
| Levels | Three Or More |
| Property Subtype | Single Family Residence |
| Community Features | Clubhouse,Pool,Tennis Court(s) |
| County | Hamilton |
| New Construction | false |
| Property Type | Residential |
| HOA | false |
| Attached Garage | true |
| Subdivision Name | Hurricane Creek Ests |
| Garage Y/N | true |
| Other Structures | None |
| Full Baths | 2 |
| Status | Contingent |
| Directions | From I-75, take East Brainerd TN-320 to Hurricane Creek Road and turn right. Turn left on Amy Lane, house will be on your right. |
| High School | East Hamilton |
| City | Chattanooga |
| Senior Community Y/N | false |
| MLS Area | Chattanooga |
| Lot Size Units | Acres |
| Lot Size Square Feet | 25700.4 |
| Carport Y/N | false |
| Listing Terms | Cash,Conventional,FHA,USDA Loan,VA Loan |
| Spa Features | None |
| Elementary School | Westview Elementary |
| Tax Annual Amount | 1789.95 |
| Home Warranty Y/N | false |
| Middle/Junior High School | East Hamilton |
| Property Condition | Updated/Remodeled |
| MLS Area Minor | Chattanooga |
| Additional Parcels Y/N | false |
| Structure Type | House |
| Standard Status | Pending |
| Occupancy Type | Owner |
| Legal Description | Lt 265 Hurricane Creek Ests #6 34-5 6 Rev 40-44 |
| Sewer_co_Septic_sp_Tank | true |
| Heating_co_Central | true |
Interior Features
| Interior Amenities | Breakfast Nook,Ceiling Fan(s),Eat-in Kitchen,En Suite,Granite Counters,High Speed Internet,Pantry,Separate Dining Room,Tub/shower Combo,Walk-In Closet(s) |
|---|---|
| Basement | Partially Finished |
| Flooring | Carpet,Hardwood |
| Total Fireplaces | 1 |
| Fireplace Features | Den,Gas Log |
| Basement (Y/N) | true |
| Air Conditioning Y/N | true |
| Heating Y/N | true |
| Window Features | Double Pane Windows |
| Fireplace Y/N | true |
| Above Grade Finished Area | 2228 |
| Half Baths | 1 |
| Laundry Features | Main Level |
| Total Bedrooms | 5 |
| LivingAreaSource | Tax Records |
| Total Baths | 3 |
Exterior Features
| Exterior Amenities | Awning(s),Lighting,Private Yard,Rain Gutters |
|---|---|
| Fencing | Back Yard |
| Parking Features | Garage,Garage Door Opener,Garage Faces Front |
| Lot Features | Back Yard,Cul-De-Sac,Private,Rolling Slope |
| Water Source | Public |
| Inclusions | Refrigerator, stove top, oven, washer and dryer. |
| Lot Size Area | 0.59 |
| Foundation Details | Slab |
| Spa | false |
| Building Area Total | 3100 |
| Lot Dimensions | 68.1X272.8 |
| Lot Size Acres | 0.59 |
| Road Surface Type | Asphalt,Concrete |
| Waterfront Y/N | false |
| Road Frontage Type | County Road |
| Other Equipment | None |
| Road Responsibility | Public Maintained Road |
Amenities
- Foreclosure
- Views
- Short Sale
- New Construction
- Adult 55+
- Lease To Own
- No HOA Fees
- Furnished
- Primary On Main
- Air Conditioning
- Seller Finance
- Green
- Fixer Upper
- Horse
- Golf
- Fireplace
- Deck
- Garage
- Basement
- Pool
Property vs Single Family Average in 37421
Price
Taxes
Year Built

 ©2026 Georgia Multiple Listing Service All information deemed reliable but not guaranteed. All properties are subject to prior sale, change or withdrawal. Neither listing broker(s) or information provider(s) shall be responsible for any typographical errors, misinformation, misprints and shall be held totally harmless. Listing(s) information is provided for consumer's personal, non-commercial use and may not be used for any purpose other than to identify prospective properties consumers may
