
Views - New Construction - Primary on Main




Address
7090 Farmstead Drive, Hixson, TN
Price
$ 672,900
Property Attributes
- MLS#1541390
- TypeSingle Family
- Listing Status Active
- CountyHamilton
- CityHixson
- AreaChattanooga
- NeighborhoodThe Farmstead
- Zip37343
- StyleA-Frame
- Year Built2026
- Price$ 672,900
- Bedrooms5
- Full Bathrooms3
- Half Bathrooms1
- Sqr Footage3200
- Lot Size0.1 Acres
Data Source:
Greater Chattanooga MLS (GCAR)
Property Description
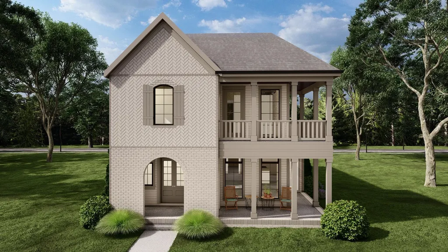
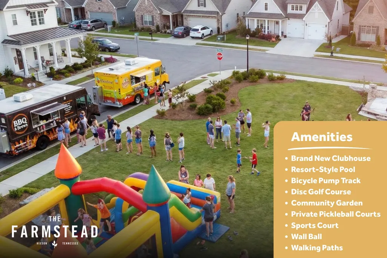
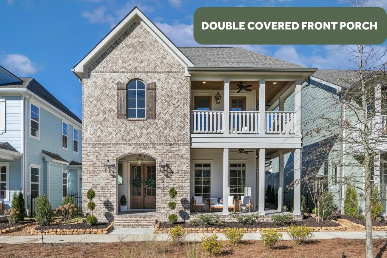
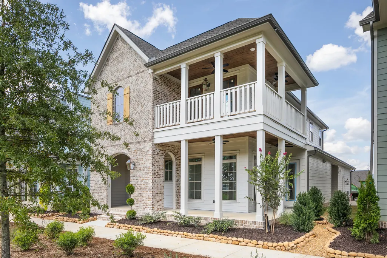
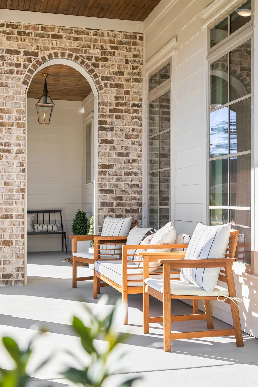
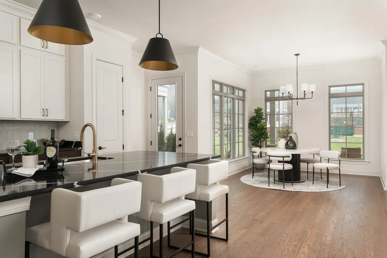
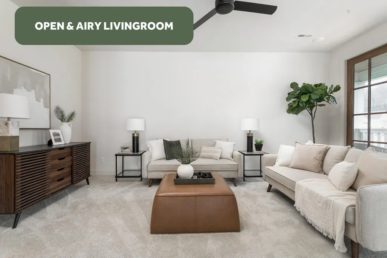
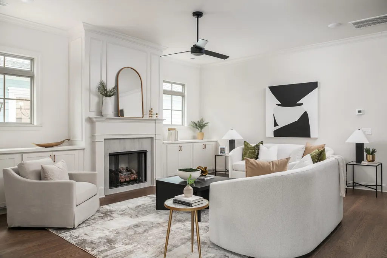
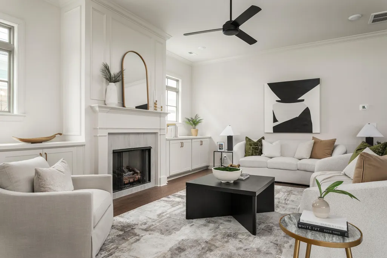
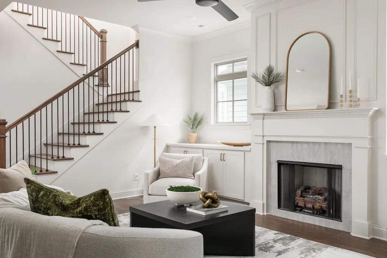
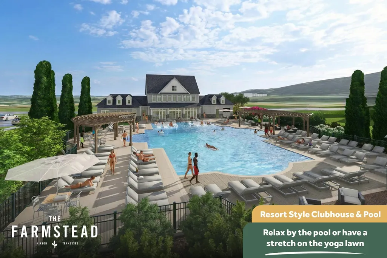
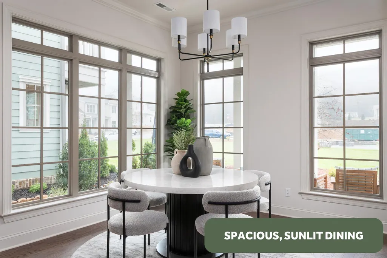
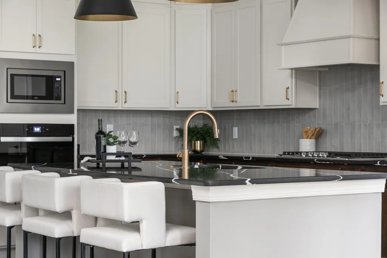
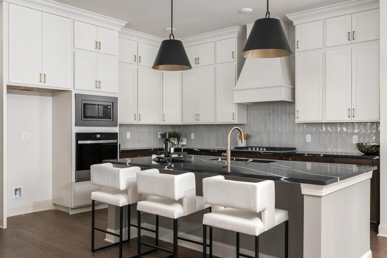
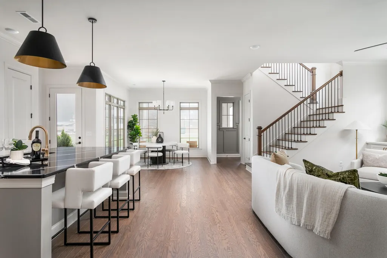
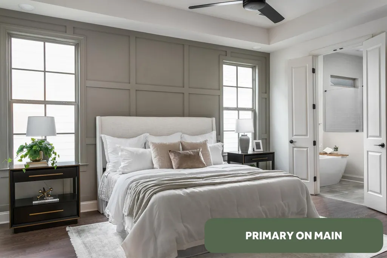
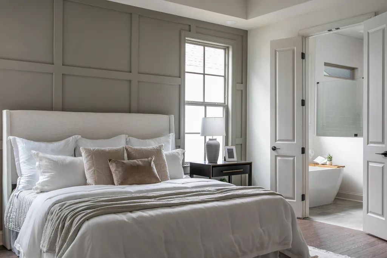
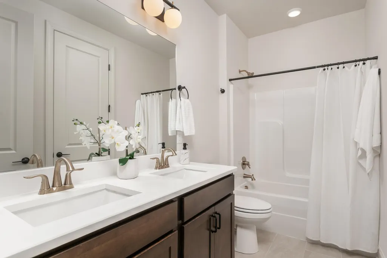
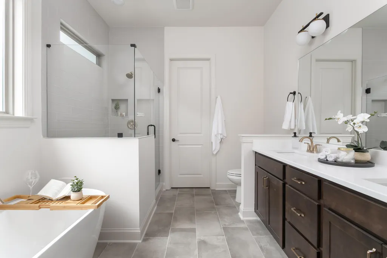
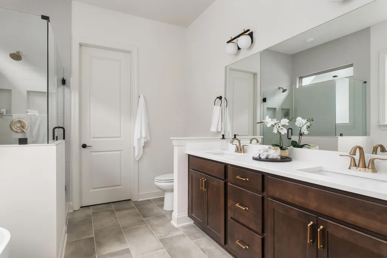
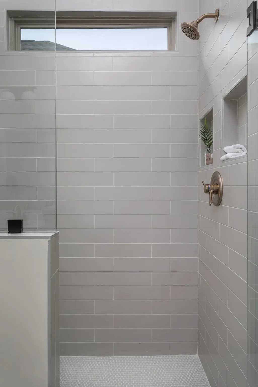
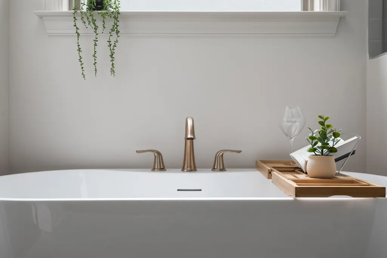
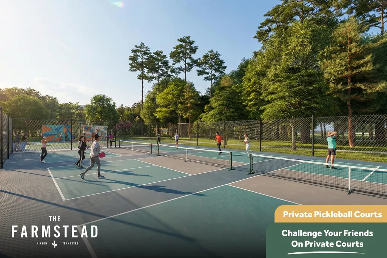
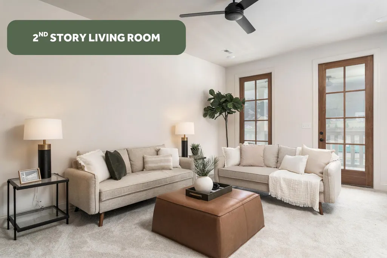
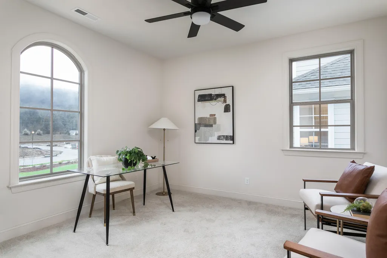
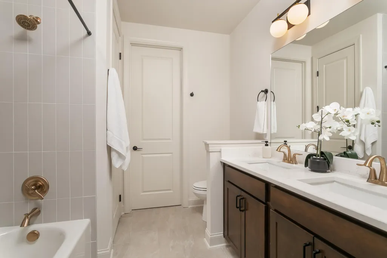
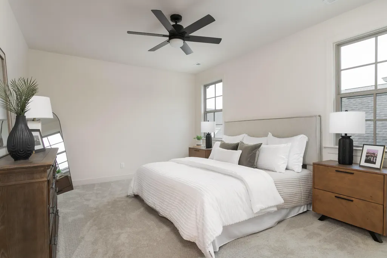
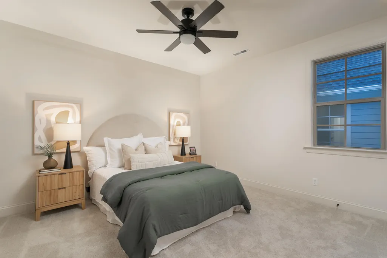
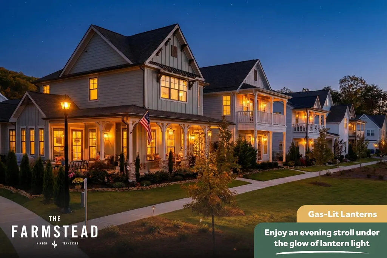
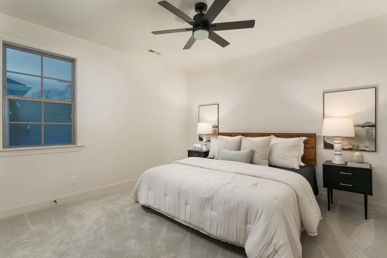
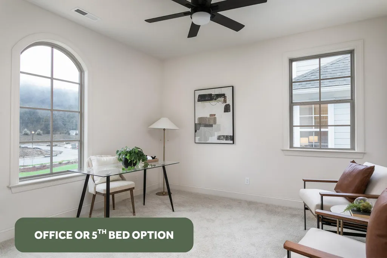
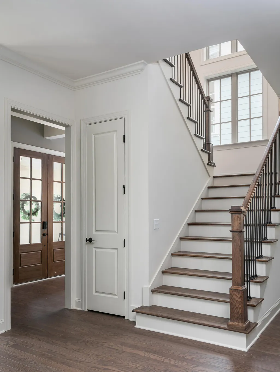
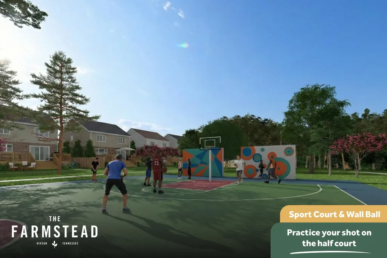
Welcome to The Adele by GreenTech Homes in The Farmstead--a timeless Classic Revival masterpiece where architectural elegance meets modern living. With over 3,200 square feet, 5 bedrooms, 3.5 baths, and beautifully curated indoor and outdoor spaces, this home is designed for the way life is meant to be lived. The Adele isn't just a home--it's the backdrop for life's most memorable moments. From quiet mornings on the wrap-around porch to lively evenings gathered with family and friends, every space is thoughtfully designed to elevate everyday living. A charming covered passageway leads to grand dual 8-foot glass entry doors beneath a glowing gas lantern, creating an unforgettable first impression. Inside, a dramatic arched foyer opens to soaring 10-foot ceilings, oversized windows, and an elegant open-concept living, dining, and kitchen designed for effortless entertaining. The private main-level primary suite offers a peaceful retreat with a spacious walk-in closet and a luxurious bath with multiple layout options. The heart of the home extends outdoors with a private courtyard and double wrap-around porches that invite morning coffee, sunset conversations, and year-round entertaining. Upstairs, a spacious bonus room opens to a second-story porch, while generously sized bedrooms, flexible office space, and private guest accommodations provide room for everyone. A rear-entry garage, dedicated mudroom, and private laundry room add everyday convenience. Life at The Farmstead is about more than a beautiful home--it's about belonging. Stroll lamp-lit sidewalks, gather with neighbors around community fire pits, cool off at the resort-style pool, play pickleball or basketball, enjoy green spaces, walking trails, yoga, community events, and a vibrant clubhouse, all within one of Chattanooga's most thoughtfully designed neighborhoods. Here, timeless architecture and an unmatched lifestyle come together to create a place you'll love coming home to. Complete early 2027.
| Price History | |
|---|---|
| 8/24/2026 | Listed $672,900 |
General Features
| Sewer | Public Sewer |
|---|---|
| Heating | Central,Electric |
| Cooling | Central Air,Electric |
| Utilities | Electricity Available,Sewer Connected,Underground Utilities |
| Possession | Close Of Escrow |
| Roof | Asphalt,Shingle |
| Appliances | Microwave,Free-Standing Gas Range,Electric Water Heater,Dishwasher |
| HOA Fee | 1000 |
| Garage Spaces | 2 |
| Patio/Porch Features | Covered,Deck,Patio |
| Architectural Style | A-Frame |
| Pool Features | Community |
| Construction Materials | Fiber Cement |
| Year Built | 2026 |
| View | Other |
| Levels | Two |
| Property Subtype | Single Family Residence |
| Community Features | Sidewalks |
| Assoc Fee Paid Per | Annually |
| County | Hamilton |
| New Construction | true |
| Property Type | Residential |
| HOA | true |
| Attached Garage | true |
| Subdivision Name | The Farmstead |
| Garage Y/N | true |
| Total Rooms | 12 |
| Full Baths | 3 |
| Status | Active |
| Directions | Take Hixson Pike about 4 miles north of Northgate Mall, The Farmstead will be on tour left just past West Point Community (just past W Point Dr). Take Farmstead Dr. |
| High School | Hixson High |
| City | Hixson |
| Senior Community Y/N | false |
| MLS Area | Chattanooga |
| Lot Size Units | Acres |
| Lot Size Square Feet | 4371 |
| Carport Y/N | false |
| Listing Terms | Cash,Conventional |
| Elementary School | Middle Valley Elementary |
| Land Lease Y/N | No |
| Home Warranty Y/N | false |
| Middle/Junior High School | Hixson Middle |
| Lease Renewal Y/N | No |
| MLS Area Minor | Chattanooga |
| Additional Parcels Y/N | false |
| Lease Considered Y/N | No |
| Rent Control Y/N | No |
| Builder Name | Greentech Homes, LLC |
| Standard Status | Active |
| Occupancy Type | Vacant |
| MobileHomeRemainsYN | No |
| Legal Description | tbd |
| Sewer_co_Public_sp_Sewer | true |
| Heating_co_Central | true |
| Utilities_co_Electricity_sp_Available | true |
| Utilities_co_Underground_sp_Utilities | true |
Interior Features
| Interior Amenities | En Suite,High Ceilings,Open Floorplan,Pantry,Primary Downstairs,Separate Shower,Soaking Tub,Walk-In Closet(s) |
|---|---|
| Fireplace Features | Gas Log,Gas Starter,Living Room |
| Basement (Y/N) | false |
| Air Conditioning Y/N | true |
| Heating Y/N | true |
| Window Features | Vinyl Frames |
| Fireplace Y/N | true |
| Above Grade Finished Area | 3200 |
| Half Baths | 1 |
| Laundry Features | Electric Dryer Hookup,Gas Dryer Hookup,Laundry Room,Washer Hookup |
| Total Bedrooms | 5 |
| LivingAreaSource | Plans |
| Total Baths | 4 |
Exterior Features
| Exterior Amenities | Rain Gutters |
|---|---|
| Parking Features | Garage Faces Rear,Kitchen Level |
| Lot Features | Level,Split Possible,Sprinklers In Front,Sprinklers In Rear |
| Water Source | Public |
| Lot Size Area | 0.1 |
| Foundation Details | Slab |
| Spa | No |
| Building Area Total | 3200 |
| Lot Dimensions | 47x93 |
| Lot Size Acres | 0.1 |
| Waterfront Y/N | false |
| Crops Included Y/N | No |
| Horse Y/N | No |
| Irrigation Water Rights Y/N | No |
Amenities
- Foreclosure
- Views
- Short Sale
- New Construction
- Adult 55+
- Lease To Own
- No HOA Fees
- Furnished
- Primary On Main
- Air Conditioning
- Seller Finance
- Green
- Fixer Upper
- Horse
- Golf
- Fireplace
- Deck
- Garage
- Basement
- Pool
Property vs Single Family Average in 37343
Price
Year Built

 ©2026 Georgia Multiple Listing Service All information deemed reliable but not guaranteed. All properties are subject to prior sale, change or withdrawal. Neither listing broker(s) or information provider(s) shall be responsible for any typographical errors, misinformation, misprints and shall be held totally harmless. Listing(s) information is provided for consumer's personal, non-commercial use and may not be used for any purpose other than to identify prospective properties consumers may
