
Primary on Main









Address
5819 Riley Road, Ooltewah, TN
Price
$ 349,999
Property Attributes
- MLS#1541052
- TypeSingle Family
- Listing Status Active
- CountyHamilton
- CityOoltewah
- AreaCounty
- NeighborhoodHamilton On Hunter
- Zip37363
- StyleSingle Family Residence
- Year Built1997
- Taxes$ 1285
- Price$ 349,999
- Bedrooms3
- Full Bathrooms2
- Half Bathrooms0
- Sqr Footage1478
- Lot Size0.7 Acres
Data Source:
Greater Chattanooga MLS (GCAR)
Property Description
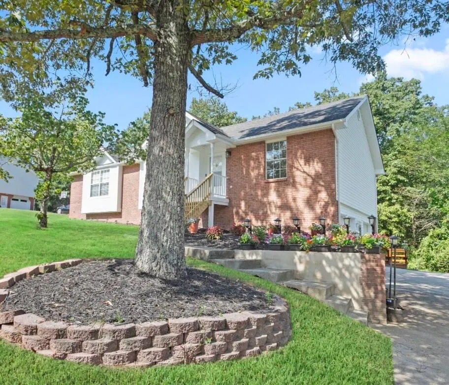
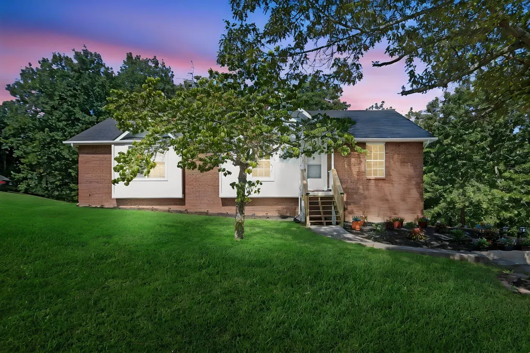
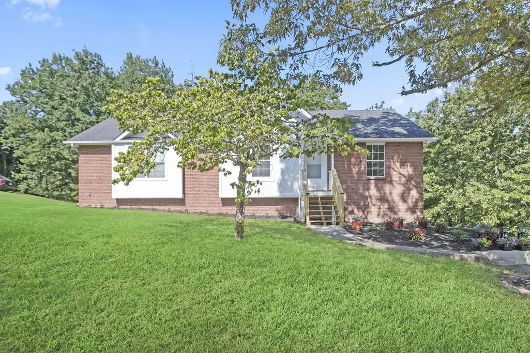
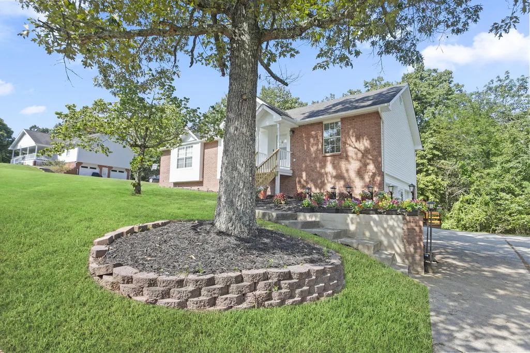
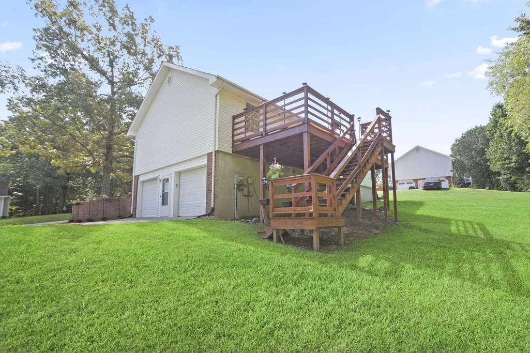
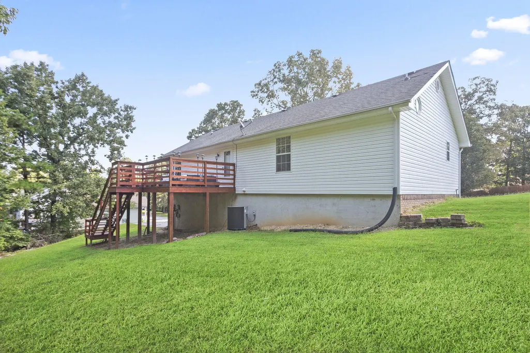
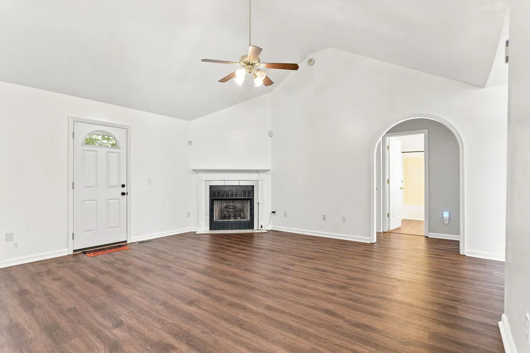
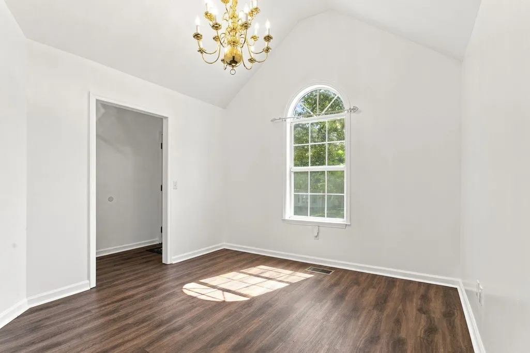
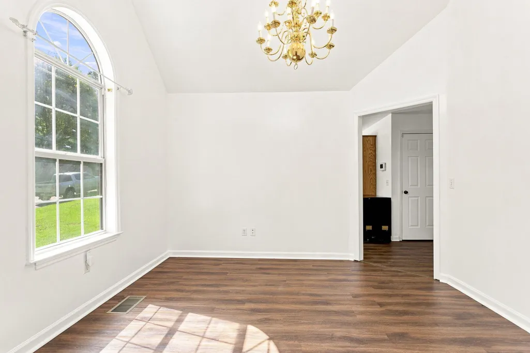
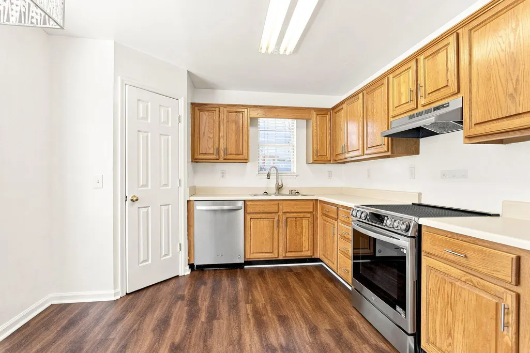
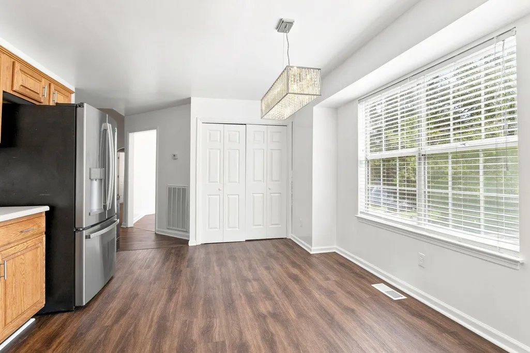
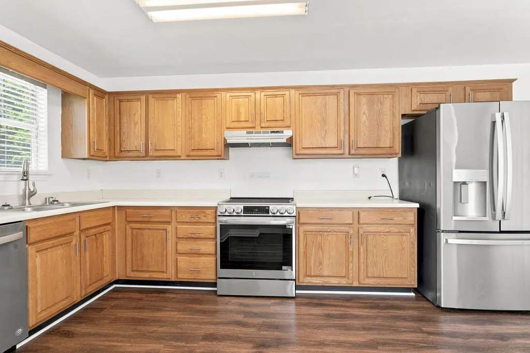
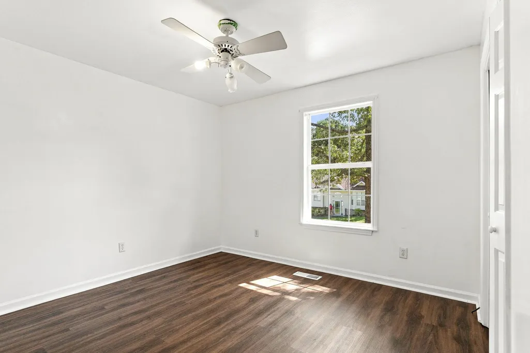
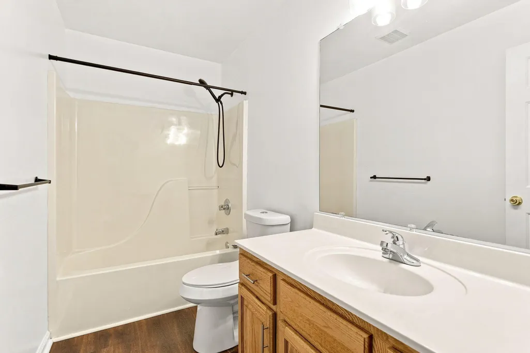
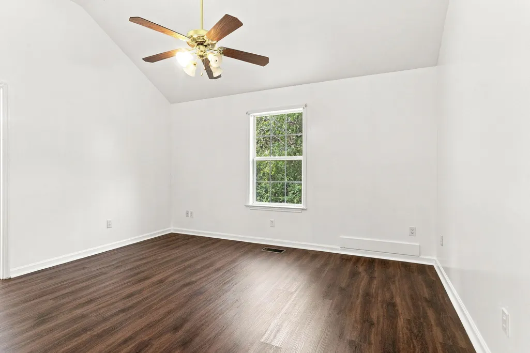
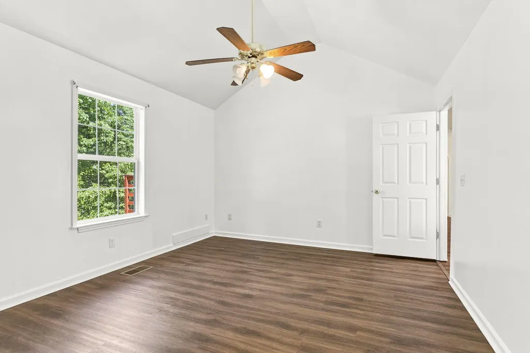
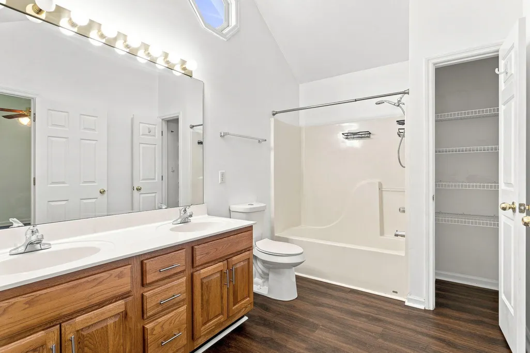
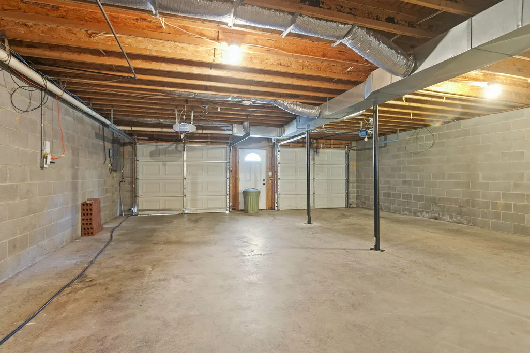
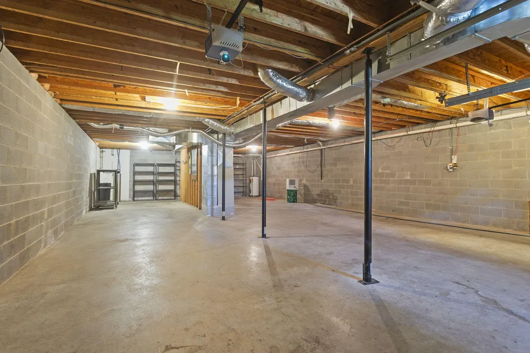
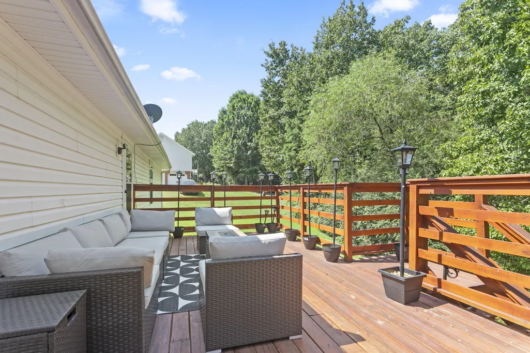
Welcome home to this charming, all-brick, 1-level residence offering 3 bedrooms, 2 bathrooms, and 1,478 sq. ft. of move-in-ready living space in desirable Ooltewah. Meticulously maintained, this home pairs timeless durability with impressive recent upgrades, including a 5-year-old furnace/HVAC, a whole-house water filtration system, 3-year-old flooring, a 1-year-old range, new range hood, new toilets, and updated shower heads. Exterior highlights feature fresh paint, an inspected roof with replaced shingles, new vents and pipe boots, new soffit, fascia, and siding, new front steps, new storm doors at every entry, and a fresh pressure wash. Step outside to a 3-year-old rear patio complete with a fire-pit table and furniture that can stay with the home! Downstairs, the massive basement/garage matches the main floor's footprint--offering endless room for a private gym, workshop, or storage. Includes a kitchen deep freezer and Vivint security equipment setup. Convenient to shopping, dining, and major roadways, this turn-key home is ready for its next owner!
| Price History | |
|---|---|
| 8/18/2026 | Listed $349,999 |
General Features
| Sewer | Septic Tank |
|---|---|
| Heating | Central,Electric |
| Cooling | Central Air,Electric |
| Utilities | None |
| Possession | Close Of Escrow |
| Roof | Shingle |
| Appliances | Refrigerator,Free-Standing Electric Range,Electric Water Heater,Dishwasher |
| Garage Spaces | 2 |
| Patio/Porch Features | Deck,Patio |
| Construction Materials | Brick,Other |
| Year Built | 1997 |
| Levels | One |
| Property Subtype | Single Family Residence |
| Community Features | None |
| County | Hamilton |
| New Construction | false |
| Property Type | Residential |
| HOA | false |
| Attached Garage | true |
| Subdivision Name | Hamilton On Hunter |
| Garage Y/N | true |
| Total Rooms | 8 |
| Full Baths | 2 |
| Status | Active |
| Directions | I-75 TO EXIT 11 TO HUNTER ROAD TO TEAL ROAD, GO LEFT INTO HAMILTON ON HUNTER RIGHT ON WHITE TAIL, LEFT ON RILEY ROAD. |
| High School | Central High School |
| City | Ooltewah |
| Senior Community Y/N | false |
| MLS Area | County |
| Lot Size Units | Acres |
| Lot Size Square Feet | 30492 |
| Carport Y/N | false |
| Listing Terms | Conventional,FHA |
| Elementary School | Wallace A. Smith Elementary |
| Land Lease Y/N | No |
| Tax Annual Amount | 1285.98 |
| Home Warranty Y/N | false |
| Middle/Junior High School | Hunter Middle |
| Lease Renewal Y/N | No |
| MLS Area Minor | County |
| Additional Parcels Y/N | false |
| Lease Considered Y/N | No |
| Rent Control Y/N | No |
| Virtual Tour | https://www.zillow.com/view-imx/b11ba17e-71b7-40b8-a3bd-f415ba58afb9?initialViewType=pano |
| Structure Type | Free Standing Building |
| Standard Status | Active |
| Occupancy Type | Owner |
| TaxOtherAnnualAssessmentAmount | 37325 |
| MobileHomeRemainsYN | No |
| Legal Description | Lt 261 Hamilton On Hunter Pb58 Pg9 |
| Sewer_co_Septic_sp_Tank | true |
| Heating_co_Central | true |
Interior Features
| Interior Amenities | Cathedral Ceiling(s),Ceiling Fan(s),Connected Shared Bathroom,Eat-in Kitchen,High Ceilings,Pantry,Primary Downstairs,Separate Dining Room,Walk-In Closet(s) |
|---|---|
| Basement | Full |
| Total Fireplaces | 1 |
| Fireplace Features | Den,Family Room,Gas Log,Gas Starter |
| Basement (Y/N) | true |
| Air Conditioning Y/N | true |
| Heating Y/N | true |
| Fireplace Y/N | true |
| Above Grade Finished Area | 1478 |
| Laundry Features | Laundry Closet |
| Total Bedrooms | 3 |
| LivingAreaSource | Tax Records |
| Total Baths | 2 |
Exterior Features
| Exterior Amenities | None |
|---|---|
| Parking Features | Basement,Garage Door Opener |
| Lot Features | Gentle Sloping |
| Water Source | Public |
| Lot Size Area | 0.7 |
| Foundation Details | Brick/Mortar |
| Spa | No |
| Building Area Total | 1478 |
| Lot Dimensions | 116.80X270.44 |
| Lot Size Acres | 0.7 |
| Waterfront Y/N | false |
| Other Equipment | Air Purifier |
| Crops Included Y/N | No |
| Horse Y/N | No |
| Irrigation Water Rights Y/N | No |
Amenities
- Foreclosure
- Views
- Short Sale
- New Construction
- Adult 55+
- Lease To Own
- No HOA Fees
- Furnished
- Primary On Main
- Air Conditioning
- Seller Finance
- Green
- Fixer Upper
- Horse
- Golf
- Fireplace
- Deck
- Garage
- Basement
- Pool
Property vs Single Family Average in 37363
Price
Taxes
Year Built

 ©2026 Georgia Multiple Listing Service All information deemed reliable but not guaranteed. All properties are subject to prior sale, change or withdrawal. Neither listing broker(s) or information provider(s) shall be responsible for any typographical errors, misinformation, misprints and shall be held totally harmless. Listing(s) information is provided for consumer's personal, non-commercial use and may not be used for any purpose other than to identify prospective properties consumers may
