
Price Reduction

















Address
3705 Mary Anna Drive, Chattanooga, TN
Price
$ 330,000
Property Attributes
- MLS#1541025
- TypeSingle Family
- Listing Status Active
- CountyHamilton
- CityChattanooga
- AreaEast Ridge
- NeighborhoodFredrick Homes
- Zip37412
- StyleRanch
- Year Built1962
- Taxes$ 2016
- Price$ 330,000
- Bedrooms3
- Full Bathrooms3
- Half Bathrooms0
- Sqr Footage2379
- Lot Size0.32 Acres
Data Source:
Greater Chattanooga MLS (GCAR)
Property Description
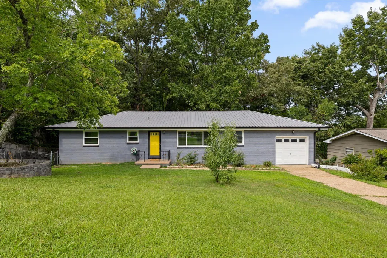
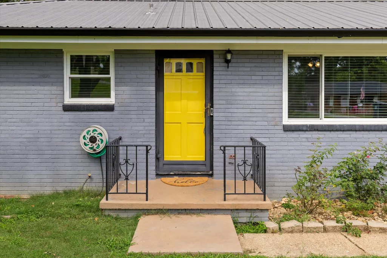
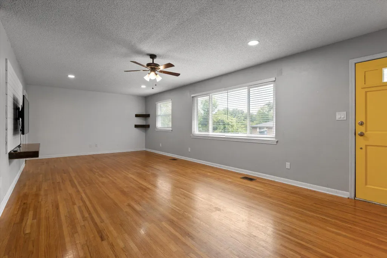
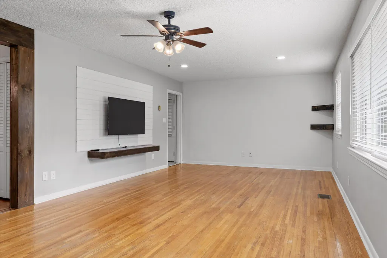
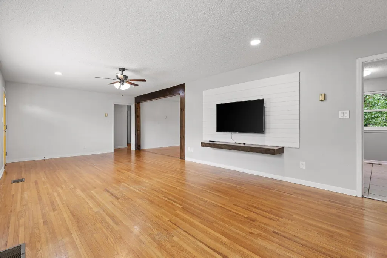
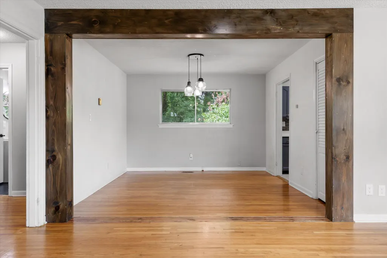
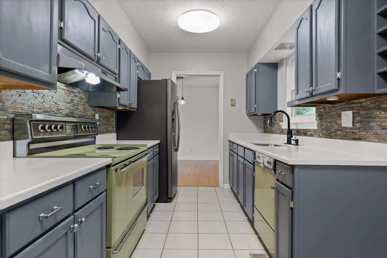
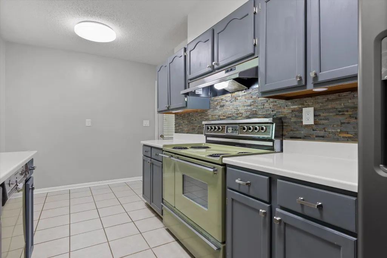
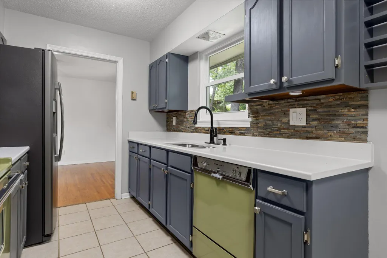
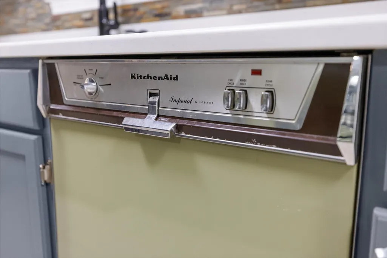
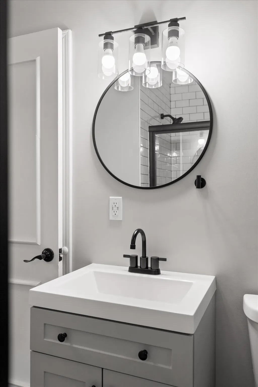
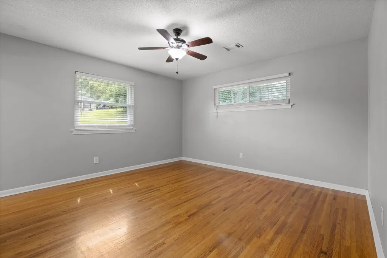
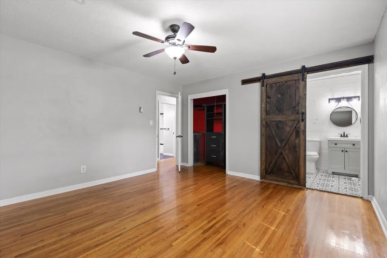
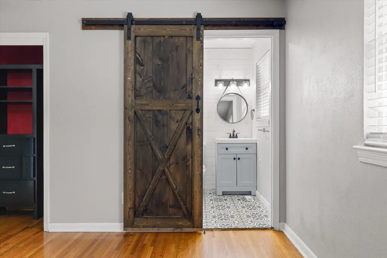
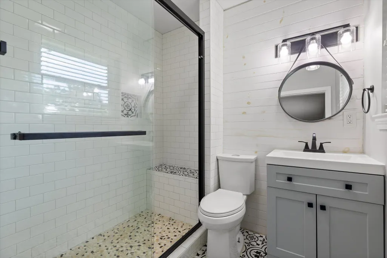
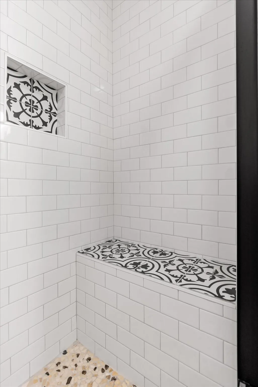
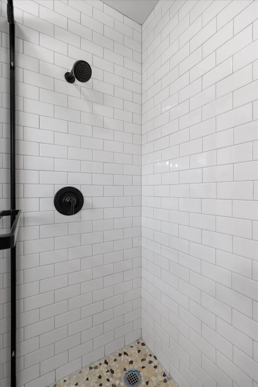
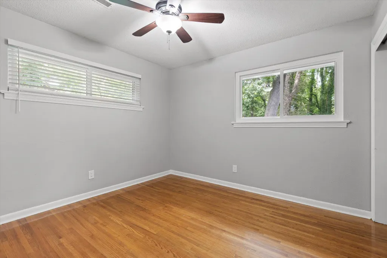
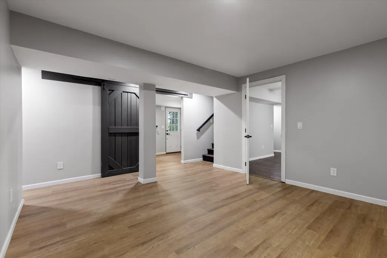
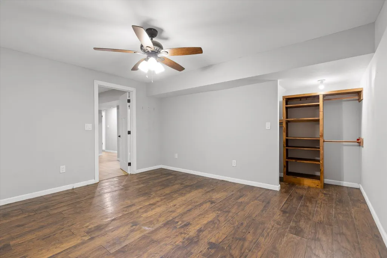
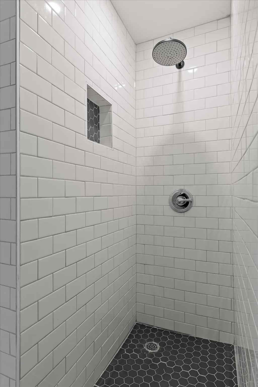
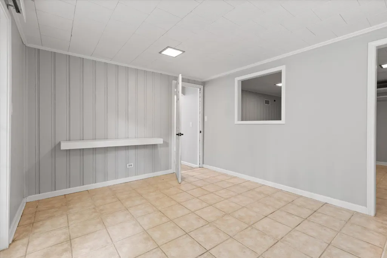
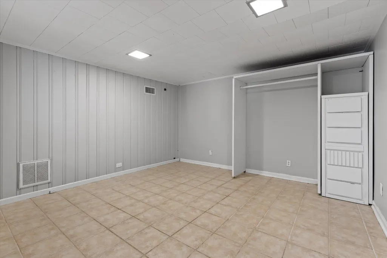
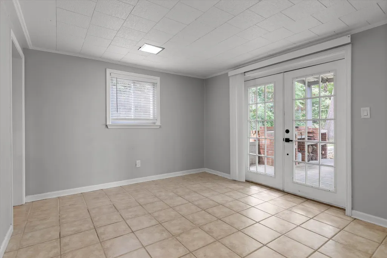
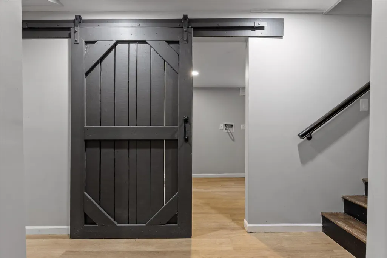
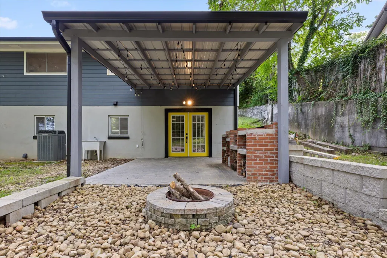
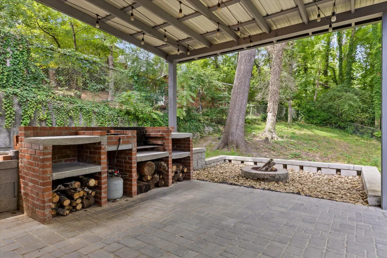
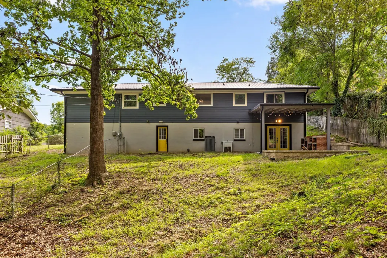
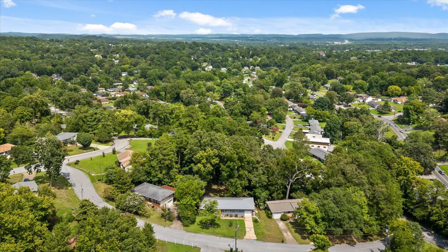
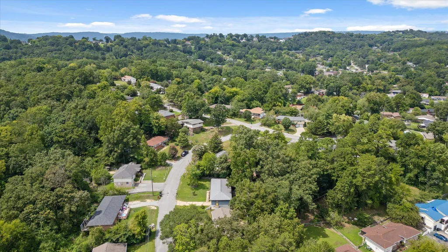
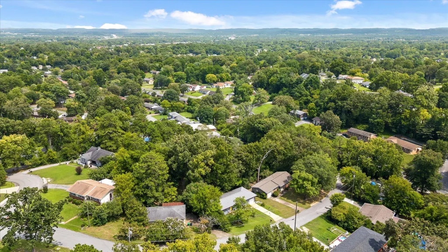
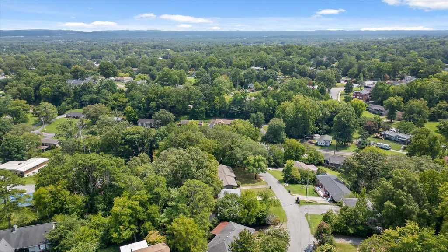
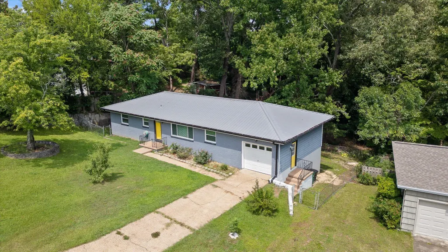
Big on space, rich in character, and ready for whatever life brings, this classic all-brick East Ridge ranch offers nearly 2,400 square feet of flexible living across two fully finished levels. The main level welcomes you with refinished hardwoods and an inviting living and dining layout. The kitchen stands out with its charming retro appliances, serving as a fun focal point alongside modern updates throughout the rest of the floor. Two bedrooms and two full baths anchor the main level, including a comfortable primary suite. Downstairs, the fully finished lower level functions as its own secondary living area. With a third bedroom, third full bath, flex/office rooms, and a second family space, it is tailored for multi-generational living, a high-volume work-from-home setup, or an impressive recreation area. Outside, step out to a covered patio with an integrated outdoor kitchen overlooking a private, fenced back yard. A deep garage with workshop space completes the package, all just minutes from Ringgold Road conveniences and downtown Chattanooga. Schedule your private walkthrough today to see everything this property has to offer!
| Elementary School | Middle School | High School |
|---|---|---|
| East Ridge Elementary Elementary School | East Ridge Middle Middle School | East Ridge High High School |
| Price History | |
|---|---|
| 8/31/2026 | Listed $335,000 |
| 9/14/2026 | 1$330,000 |
General Features
| Sewer | Public Sewer |
|---|---|
| Heating | Central,Electric |
| Cooling | Central Air,Electric |
| Utilities | Cable Available,Electricity Connected,Phone Available,Sewer Connected,Water Connected |
| Possession | Close Of Escrow |
| Roof | Metal |
| Appliances | Water Heater,Refrigerator,Range Hood,Microwave,Electric Range,Electric Oven,Dishwasher |
| Garage Spaces | 1 |
| Patio/Porch Features | Covered,Porch,Porch - Covered |
| Architectural Style | Ranch |
| Construction Materials | Brick,Fiber Cement,HardiPlank Type |
| Year Built | 1962 |
| Stories Count | 2 |
| Levels | Two |
| Property Subtype | Single Family Residence |
| County | Hamilton |
| New Construction | false |
| Property Type | Residential |
| HOA | false |
| Attached Garage | true |
| Subdivision Name | Fredrick Homes |
| Garage Y/N | true |
| Total Rooms | 10 |
| Full Baths | 3 |
| Status | Active |
| Directions | From I-24, take Exit 183 toward Germantown/Ringgold Rd. Continue on Ringgold Rd, turn onto John Ross Rd, then onto Mary Anna Dr. Property is on the right. |
| High School | East Ridge High |
| City | Chattanooga |
| Senior Community Y/N | false |
| MLS Area | East Ridge |
| Lot Size Units | Acres |
| Lot Size Square Feet | 13809.6 |
| Carport Y/N | false |
| Listing Terms | Cash,Conventional,FHA,VA Loan |
| Elementary School | East Ridge Elementary |
| Tax Annual Amount | 2016.96 |
| Home Warranty Y/N | false |
| Middle/Junior High School | East Ridge Middle |
| Property Condition | Updated/Remodeled |
| MLS Area Minor | East Ridge |
| Additional Parcels Y/N | false |
| Structure Type | House |
| Standard Status | Active |
| Occupancy Type | Vacant |
| Legal Description | 0332 03B 03 Lot 3 Blk B Frederick Homes 1st Unit Pb 18 Pg 69 |
| Sewer_co_Public_sp_Sewer | true |
| Heating_co_Central | true |
| Utilities_co_Cable_sp_Available | true |
Interior Features
| Interior Amenities | Chandelier,En Suite,High Speed Internet,In-Law Floorplan,Open Floorplan,Separate Dining Room |
|---|---|
| Basement | Finished,Full |
| Flooring | Ceramic Tile,Hardwood,Luxury Vinyl |
| Basement (Y/N) | true |
| Air Conditioning Y/N | true |
| Heating Y/N | true |
| Window Features | Screens,Vinyl Frames |
| Fireplace Y/N | false |
| Above Grade Finished Area | 1151 |
| Laundry Features | In Basement,Laundry Room |
| Total Bedrooms | 3 |
| Below Grade Finished Area | 1228 |
| LivingAreaSource | Owner |
| Total Baths | 3 |
Exterior Features
| Exterior Amenities | Built-in Barbecue,Fire Pit,Outdoor Grill,Outdoor Kitchen,Private Yard,Rain Gutters |
|---|---|
| Fencing | Back Yard,Chain Link |
| Parking Features | Driveway,Garage,Garage Faces Front,Off Street |
| Lot Features | City Lot,Gentle Sloping,Level |
| Water Source | Public |
| Lot Size Area | 0.32 |
| Foundation Details | Block,Slab |
| Building Area Total | 2379 |
| Lot Dimensions | 90X153.44 |
| Lot Size Acres | 0.32 |
| Waterfront Y/N | false |
| Exterior_sp_Features_co_Outdoor_sp_Grill | true |
Amenities
- Foreclosure
- Views
- Short Sale
- New Construction
- Adult 55+
- Lease To Own
- No HOA Fees
- Furnished
- Primary On Main
- Air Conditioning
- Seller Finance
- Green
- Fixer Upper
- Horse
- Golf
- Fireplace
- Deck
- Garage
- Basement
- Pool
Property vs Single Family Average in 37412
Price
Taxes
Year Built
 ©2026 Georgia Multiple Listing Service All information deemed reliable but not guaranteed. All properties are subject to prior sale, change or withdrawal. Neither listing broker(s) or information provider(s) shall be responsible for any typographical errors, misinformation, misprints and shall be held totally harmless. Listing(s) information is provided for consumer's personal, non-commercial use and may not be used for any purpose other than to identify prospective properties consumers may
 © 2026 Chattanooga Association of Realtors. All rights reserved. Information deemed to be reliable but not guaranteed. The data relating to real estate for sale on this website comes from the Chattanooga Association of Realtors and the Broker Reciprocity Program.sm. Real estate listings held by brokerage firms other than Dixon Homes Realty are marked with the BR logo and detailed information about them includes the name of the listing brokers. Listing broker has attempted to offer accurate data,
