










Address
775 Mauldeth Road, Chattanooga, TN
Price
$ 295,000
Property Attributes
- MLS#1540852
- TypeSingle Family
- Listing Status Contingent
- CountyHamilton
- CityChattanooga
- AreaChattanooga
- NeighborhoodManchester Park
- Zip37415
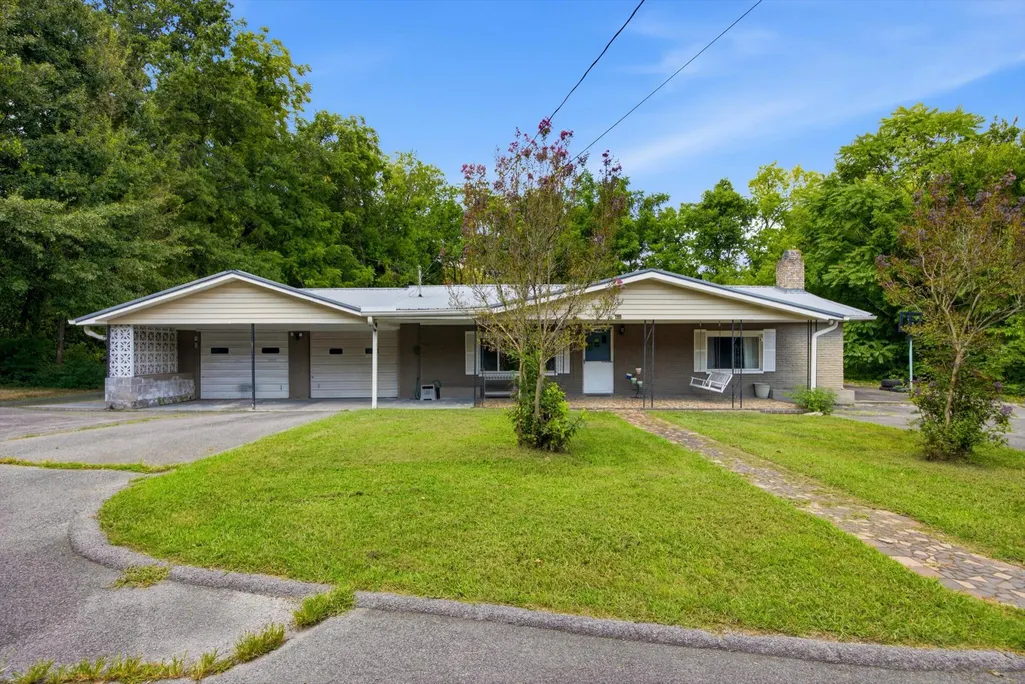
- StyleRanch
- Year Built1960
- Taxes$ 3976
- Price$ 295,000
- Bedrooms3
- Full Bathrooms1
- Half Bathrooms0
- Sqr Footage1276
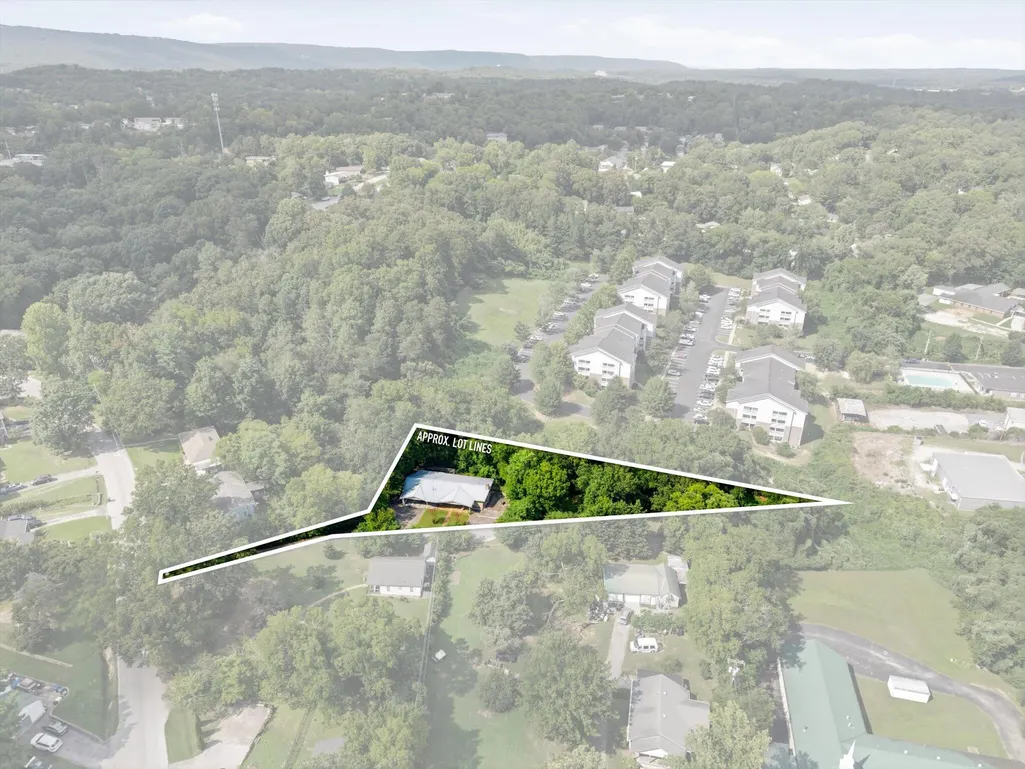
- Lot Size1 Acres
Data Source:
Greater Chattanooga MLS (GCAR)
Property Description
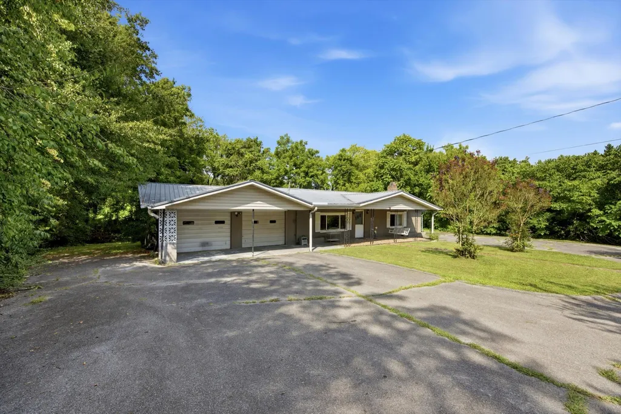
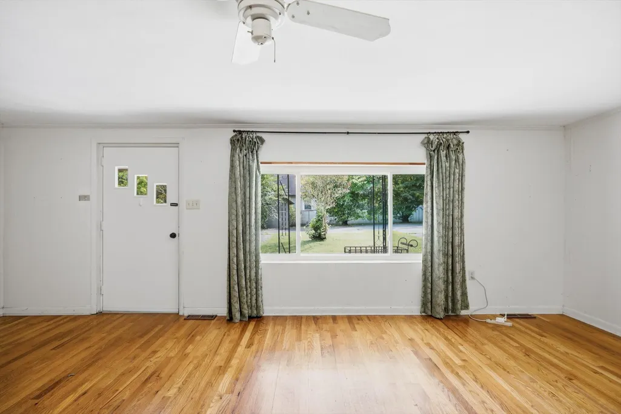
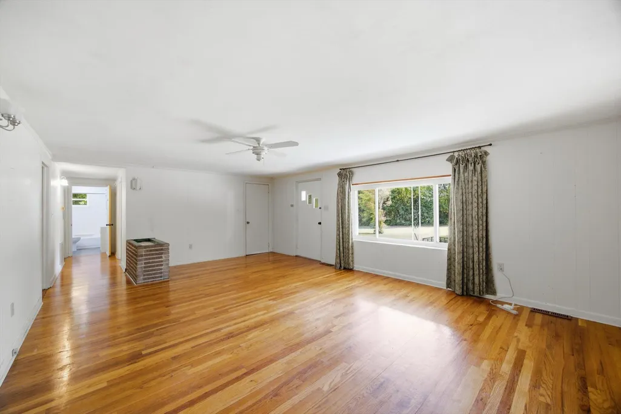
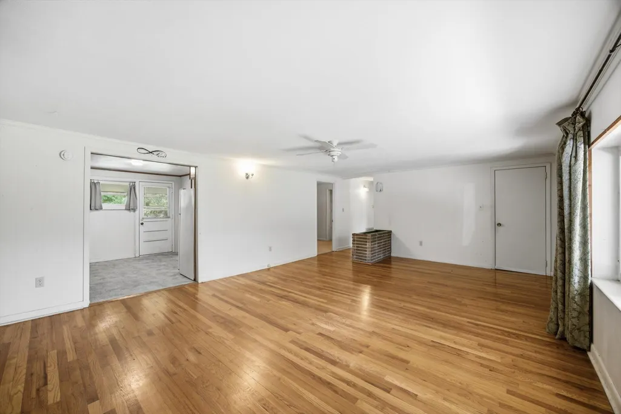
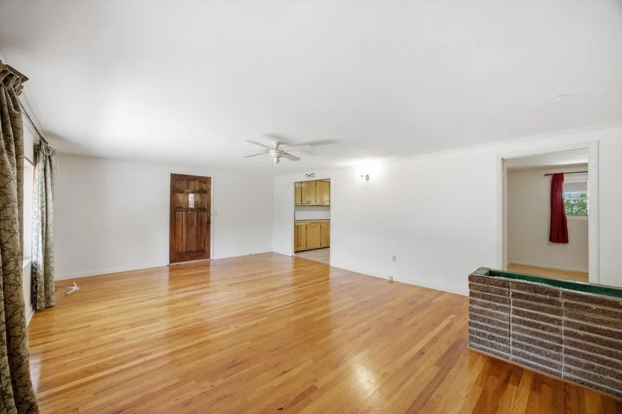
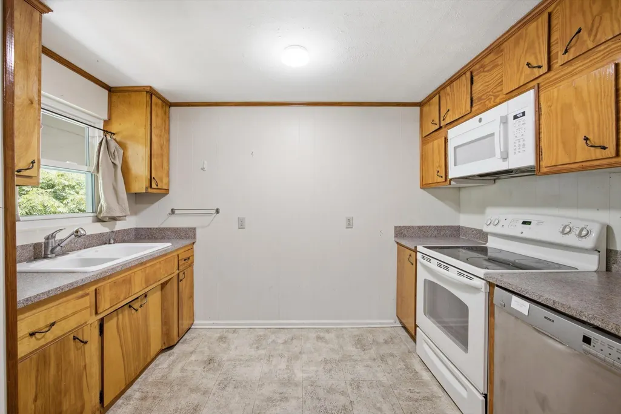
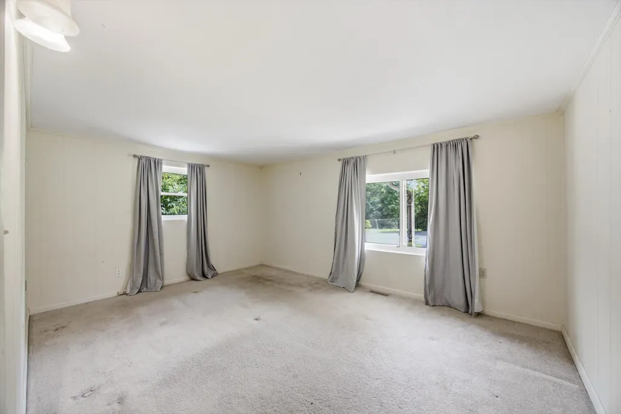
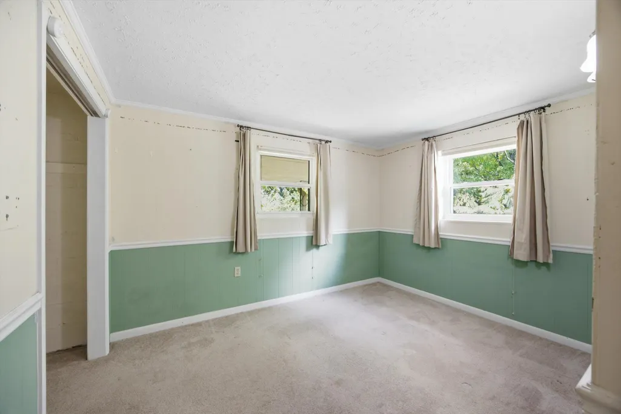
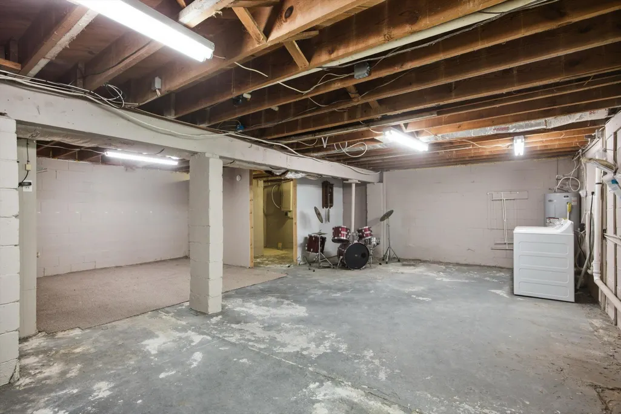
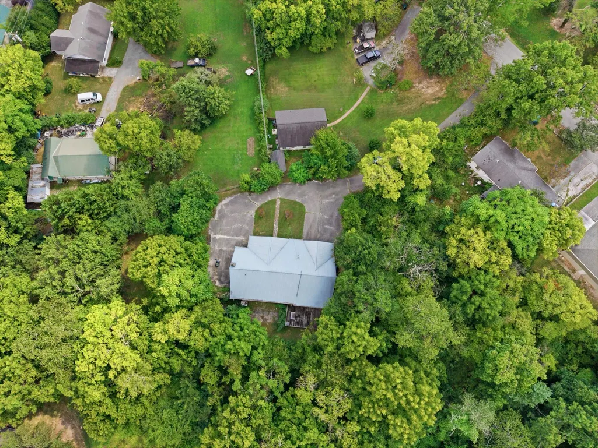
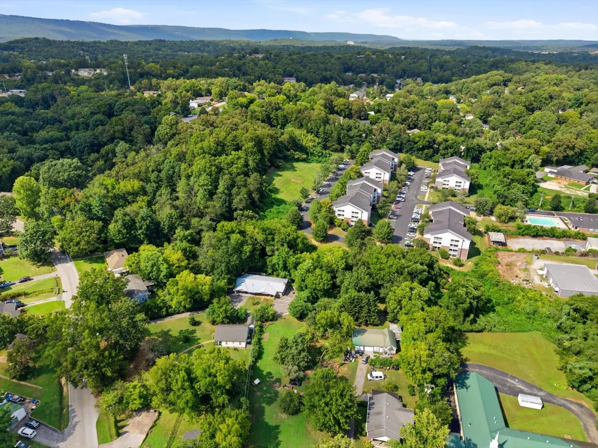
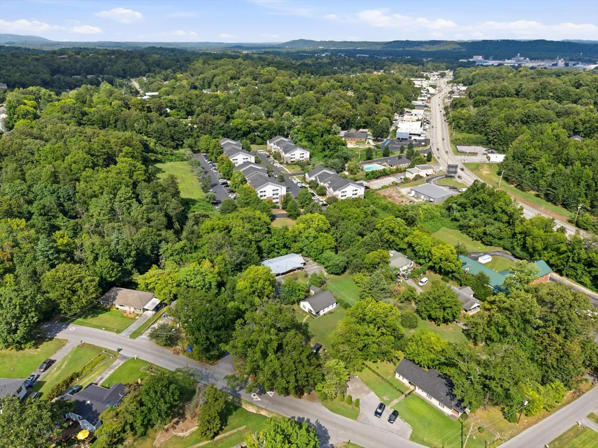
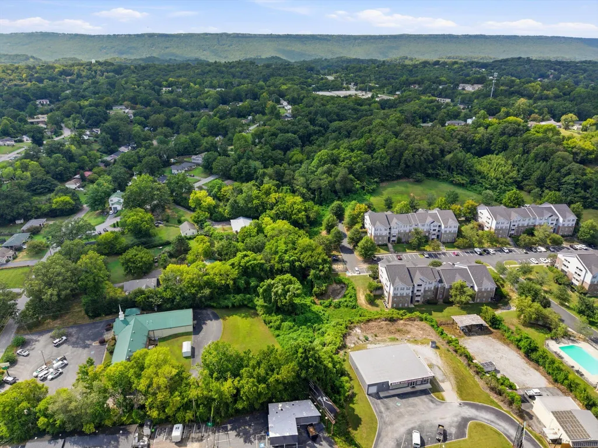
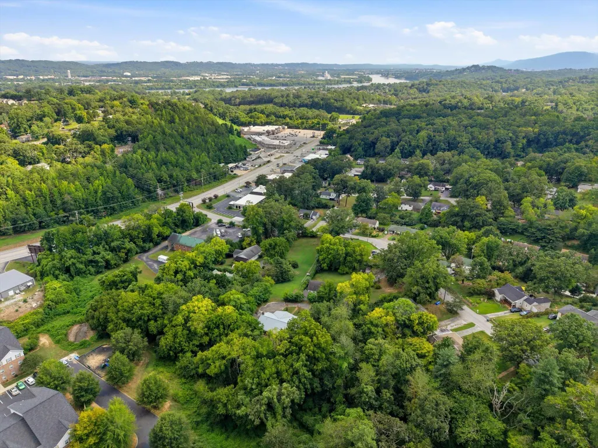
Located at 775 Mauldeth Road, this 3-bedroom, 1-bathroom ranch home offers a solid layout ready for your tailored updates and creative design choices. Standout features include a deep, attached two-car garage, ideal for vehicle parking, tool storage, or a home workshop. The main floor features three bedrooms, a living area, and a kitchen under a metal roof. Downstairs, a sprawling, climate-controlled full unfinished basement delivers even more square footage than the main level, adding extensive space for future project expansion or customized storage. Outside, the full acre of fenced-in yard is just as customizable as the interior, offering an expansive canvas ready for your imagination and outdoor projects, complete with a back screened-in porch and deck space for outdoor enjoyment. Situated in the desirable 37415 area, the home is just a stone's throw from Hixson major shopping, dining, and daily amenities, while keeping you within an easy 14-minute commute to downtown Chattanooga. Schedule a tour today!
| Price History | |
|---|---|
| 8/14/2026 | Listed $295,000 |
General Features
| Sewer | Public Sewer |
|---|---|
| Heating | Central,Electric |
| Cooling | Central Air,Electric |
| Utilities | Electricity Available,Electricity Connected,Sewer Available,Sewer Connected,Water Available,Water Connected |
| Possession | Close Of Escrow |
| Roof | Metal |
| Appliances | Washer/Dryer,Washer,Refrigerator,Microwave,Free-Standing Electric Range,Electric Water Heater,Dishwasher |
| Garage Spaces | 2 |
| Patio/Porch Features | Covered,Deck,Patio,Porch,Porch - Covered,Porch - Screened |
| Architectural Style | Ranch |
| Construction Materials | Brick |
| Year Built | 1960 |
| Stories Count | 1 |
| Levels | One |
| Property Subtype | Single Family Residence |
| County | Hamilton |
| New Construction | false |
| Property Type | Residential |
| HOA | false |
| Attached Garage | true |
| Subdivision Name | Manchester Park |
| Garage Y/N | true |
| Total Rooms | 6 |
| Full Baths | 1 |
| Status | Contingent |
| Directions | Hixson Pike North, Left on Mauldeth. House on the right, look for long driveway with gate. |
| High School | Hixson High |
| City | Chattanooga |
| Senior Community Y/N | false |
| MLS Area | Chattanooga |
| Lot Size Units | Acres |
| Lot Size Square Feet | 43560 |
| Carport Y/N | false |
| Listing Terms | Cash,Conventional,FHA,USDA Loan,VA Loan |
| Elementary School | Rivermont Elementary |
| Land Lease Y/N | No |
| Tax Annual Amount | 3976.34 |
| Home Warranty Y/N | false |
| Middle/Junior High School | Red Bank Middle |
| Lease Renewal Y/N | No |
| MLS Area Minor | Chattanooga |
| Additional Parcels Y/N | false |
| Lease Considered Y/N | No |
| Rent Control Y/N | No |
| Virtual Tour | https://www.zillow.com/view-imx/9327800b-14f5-4f27-ab47-b511886b8683?setAttribution=mls&wl=true&initialViewType=pano&utm_source=dashboard |
| Structure Type | House |
| Standard Status | Pending |
| MobileHomeRemainsYN | No |
| Legal Description | Lts Pt 316 & Adj Manchester Park Pb 17 Pg 78 |
| Sewer_co_Public_sp_Sewer | true |
| Heating_co_Central | true |
| Utilities_co_Electricity_sp_Available | true |
Interior Features
| Interior Amenities | Ceiling Fan(s),Eat-in Kitchen,Tub/shower Combo |
|---|---|
| Basement | Full,Unfinished |
| Flooring | Wood |
| Basement (Y/N) | true |
| Air Conditioning Y/N | true |
| Heating Y/N | true |
| Window Features | Insulated Windows,Vinyl Frames |
| Fireplace Y/N | false |
| Above Grade Finished Area | 1276 |
| Total Bedrooms | 3 |
| LivingAreaSource | Tax Records |
| Total Baths | 1 |
Exterior Features
| Exterior Amenities | Other |
|---|---|
| Fencing | Fenced,Full |
| Parking Features | Asphalt,Garage,Garage Door Opener,Garage Faces Front,Kitchen Level,Off Street,Paved |
| Lot Features | Level |
| Water Source | Public |
| Lot Size Area | 1 |
| Foundation Details | Block,Brick/Mortar |
| Spa | No |
| Building Area Total | 1276 |
| Lot Dimensions | 9X147.8 |
| Lot Size Acres | 1 |
| Road Surface Type | Asphalt,Paved |
| Waterfront Y/N | false |
| Crops Included Y/N | No |
| Horse Y/N | No |
| Irrigation Water Rights Y/N | No |
Amenities
- Foreclosure
- Views
- Short Sale
- New Construction
- Adult 55+
- Lease To Own
- No HOA Fees
- Furnished
- Primary On Main
- Air Conditioning
- Seller Finance
- Green
- Fixer Upper
- Horse
- Golf
- Fireplace
- Deck
- Garage
- Basement
- Pool
Property vs Single Family Average in 37415
Price
Taxes
Year Built

 ©2026 Georgia Multiple Listing Service All information deemed reliable but not guaranteed. All properties are subject to prior sale, change or withdrawal. Neither listing broker(s) or information provider(s) shall be responsible for any typographical errors, misinformation, misprints and shall be held totally harmless. Listing(s) information is provided for consumer's personal, non-commercial use and may not be used for any purpose other than to identify prospective properties consumers may
