
Price Reduction - Primary on Main - Seller Financing








Address
6933 Barter Drive, Harrison, TN
Price
$ 234,000
Property Attributes
- MLS#1540813
- TypeSingle Family
- Listing Status Active
- CountyHAMILTON
- CityHarrison
- AreaCounty
- NeighborhoodHighland Manor #4
- Zip37341
- StyleFree Standing Building
- Taxes$ 934
- Price$ 234,000
- Bedrooms3
- Full Bathrooms2
- Half Bathrooms0
- Sqr Footage1204
- Lot Size0.44 Acres
Data Source:
Greater Chattanooga MLS (GCAR)
Property Description
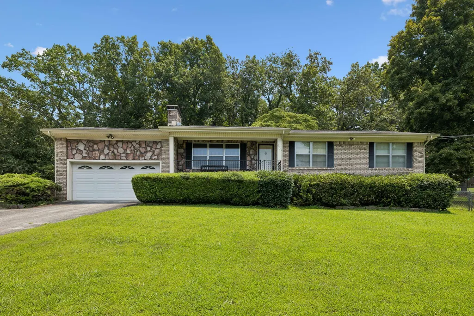
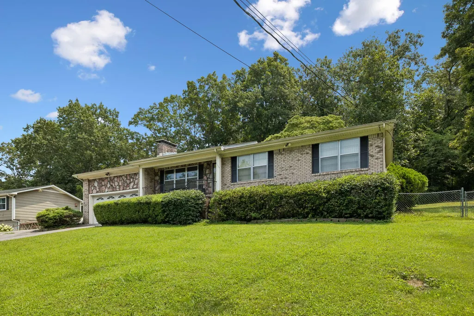
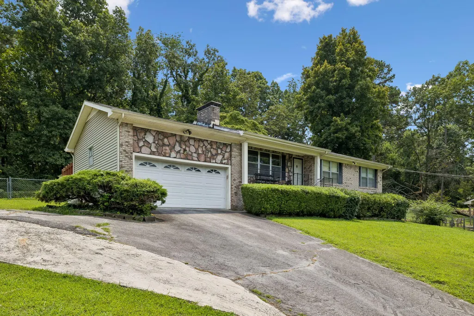
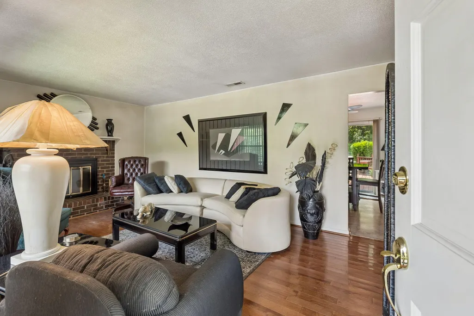
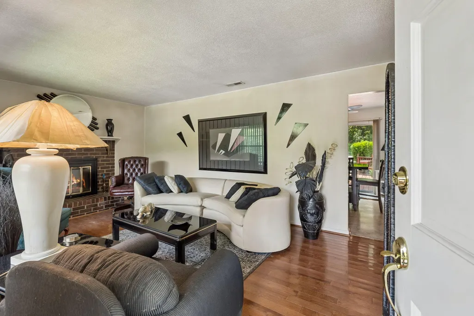
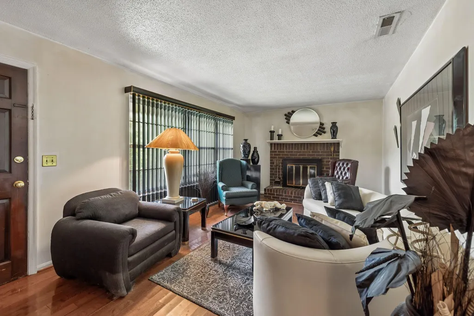
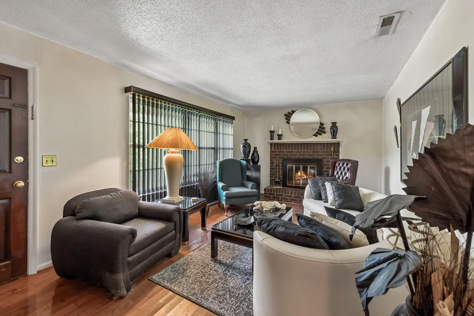
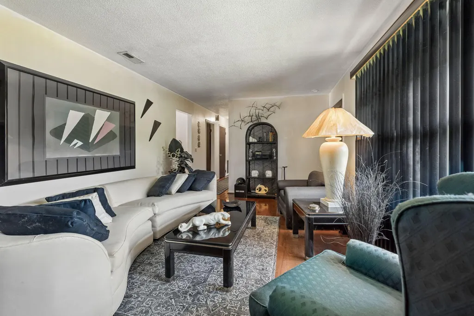
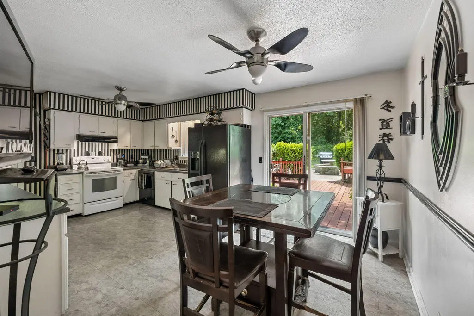
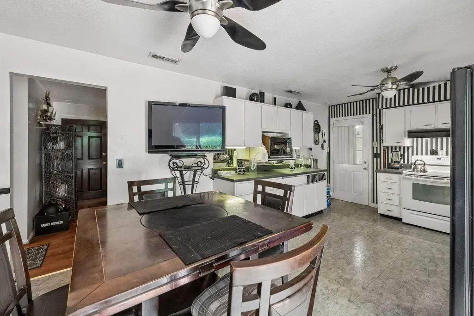
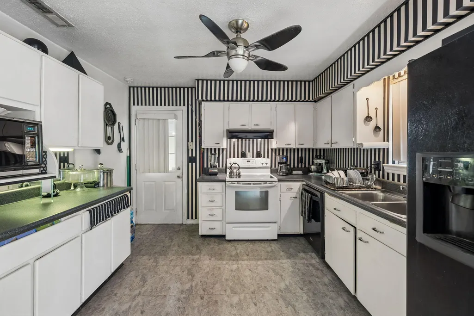
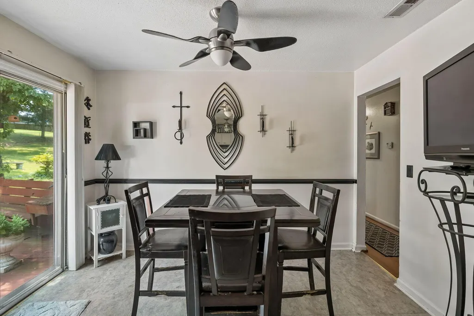
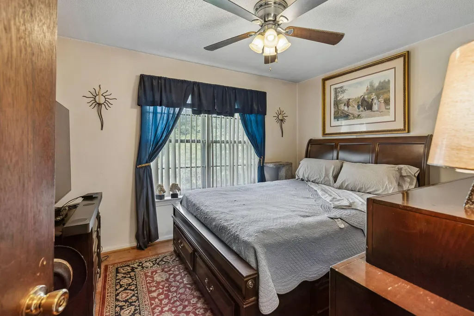
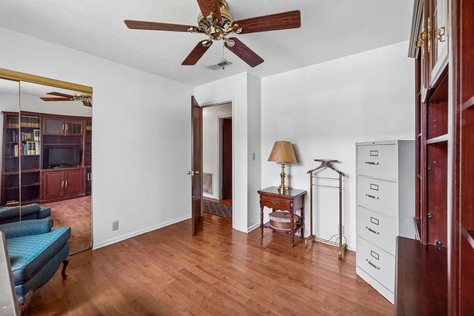
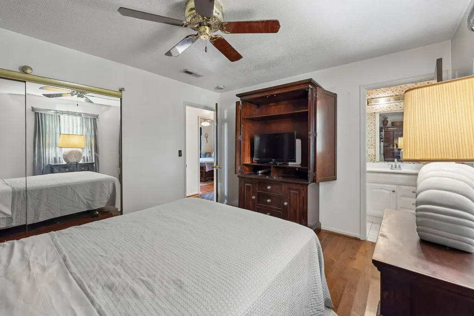
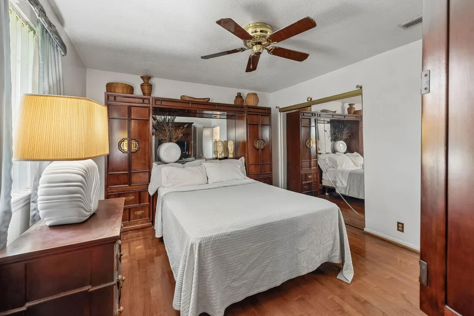
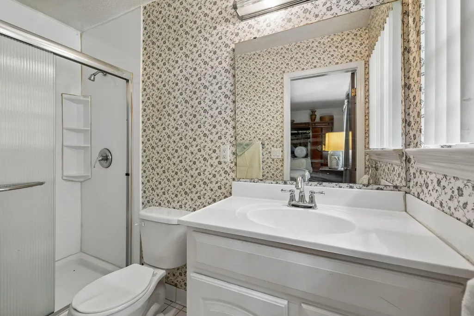
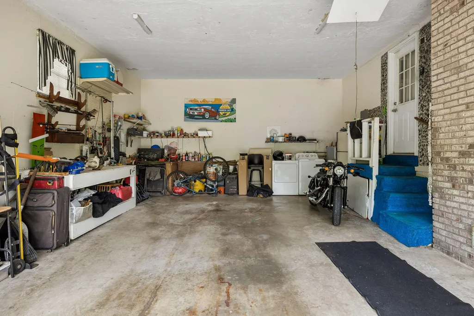
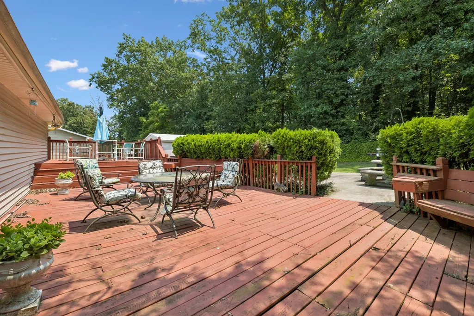
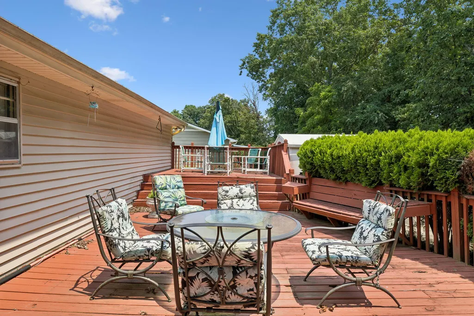
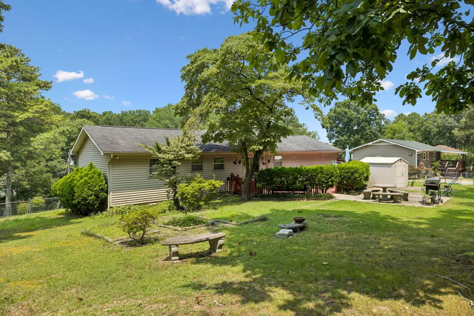
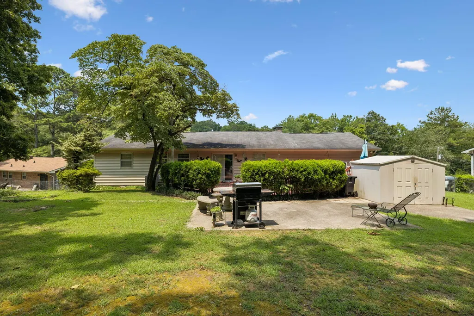
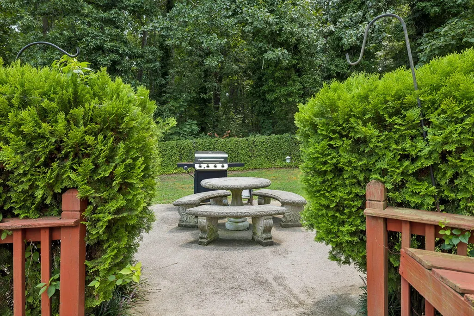
PRICED TO SELL! Easy one-level living on a private, elevated lot in Harrison -- and no HOA! This well-cared-for, original-owner 3-bedroom, 2-bath home offers a practical single-story layout with a cozy gas fireplace in the living room, and all appliances stay. Park with ease in the attached 2-car garage plus dedicated concrete parking. Out back is the real retreat: a flat, completely private, fully fenced backyard with an expansive deck, concrete patio, and storage shed -- room to entertain, garden, or simply unwind. Conveniently located minutes to TN-58, Hunter Middle School, and downtown Chattanooga. FHA, VA, Conventional, and Cash all welcome -- come see it before it's gone! Opportunity awaits at this charming 3-bedroom, 2-bath home situated on a spacious 0.44-acre lot in Harrison! Featuring over 1,200 square feet of living space, an attached 2-car garage, this property offers plenty of room to make it your own. Inside, you'll find an open floor plan, a cozy gas fireplace, and a kitchen with an eat-in dining area. Enjoy outdoor living with a deck, patio, and plenty of plenty of room to run and play. Conveniently located near schools, shopping, and outdoor recreation, this home is full of potential for homeowners and investors alike. Washer, dryer, refrigerator, stove, dishwasher and microwave remain with the home. Home being sold "As-Is". FHA/VA Welcome. Closing cost assistance available with an acceptable offer!
| Elementary School | Middle School | High School |
|---|---|---|
| Wallace A. Smith Elementary | Hunter Middle | Central High School |
| Price History | |
|---|---|
| 8/14/2026 | Listed $245,000 |
| 8/20/2026 | 3$239,000 |
| 9/15/2026 | 3$234,000 |
General Features
| Sewer | Septic Tank |
|---|---|
| Heating | Central,Electric |
| Cooling | Central Air,Electric |
| Utilities | Cable Available,Electricity Available,Phone Available |
| Possession | Close Of Escrow |
| Roof | Asphalt,Shingle |
| Appliances | Washer,Refrigerator,Microwave,Free-Standing Electric Range,Electric Water Heater,Electric Oven,Dryer,Dishwasher |
| Garage Spaces | 2.0 |
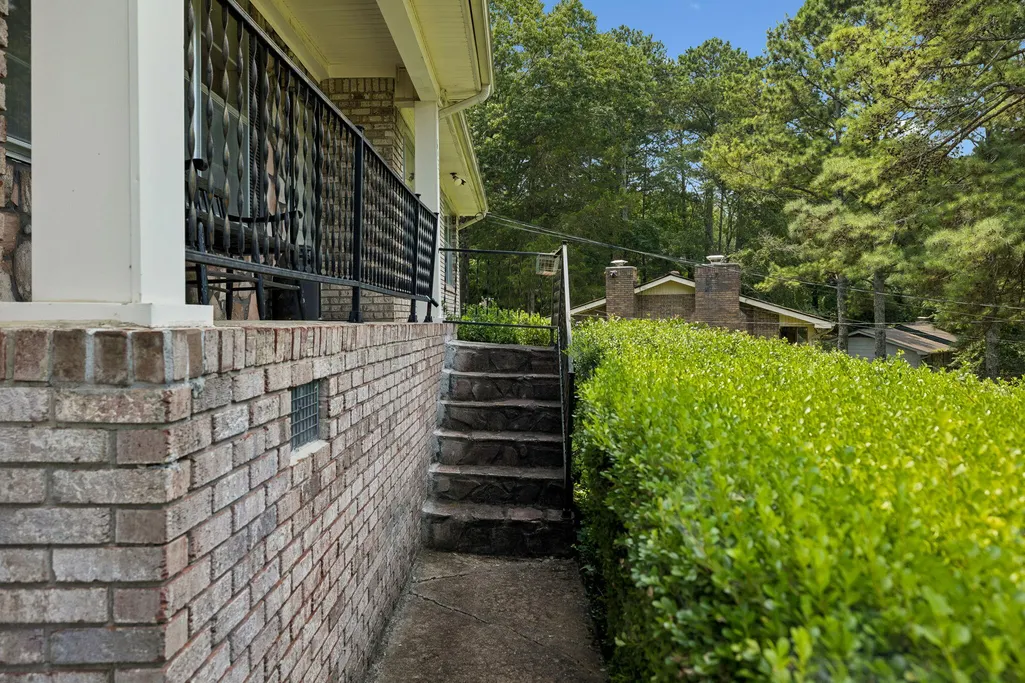
| Patio/Porch Features | Deck,Patio,Porch |
| Security Features | Smoke Detector(s) |
| Construction Materials | Brick,Vinyl Siding |
| Year Built | 1975 |
| Levels | One |
| Property Subtype | Single Family Residence |
| Community Features | None |
| County | Hamilton |
| New Construction | No |
| Property Type | Residential |
| HOA | No |
| Attached Garage | Yes |
| Subdivision Name | Highland Manor #4 |
| Garage Y/N | Yes |
| Other Structures | Outbuilding |
| Total Rooms | 6 |
| Full Baths | 2 |
| Status | Active |
| Directions | Hunter Road,To S. Garfield Rd,Right onto Harrison Ooltewah Rd,Right onto Fairest Dr Or Hwy 58,Right onto Harrison Ooltewah Rd & Left onto Fairest Dr,Left onto fairest Dr,Right onto Sportsman,Right on |
| High School | Central High School |
| City | Harrison |
| Senior Community Y/N | No |
| MLS Area | County |
| Lot Size Units | Acres |
| Lot Size Square Feet | 19166.4 |
| Carport Y/N | No |
| Listing Terms | Cash,Conventional,FHA,VA Loan,Owner May Carry |
| Elementary School | Wallace A. Smith Elementary |
| Land Lease Y/N | No |
| Tax Annual Amount | 934.71 |
| Home Warranty Y/N | No |
| Middle/Junior High School | Hunter Middle |
| Lease Renewal Y/N | No |
| MLS Area Minor | County |
| Additional Parcels Y/N | No |
| Lease Considered Y/N | No |
| Rent Control Y/N | No |
| Structure Type | Free Standing Building |
| Standard Status | Active |
| MobileHomeRemainsYN | No |
| Legal Description | Lt 121 Highland Manor Sub Unit 4 29 -145 |
| Sewer_co_Septic_sp_Tank | True |
| Heating_co_Central | True |
| Utilities_co_Cable_sp_Available | True |
| Utilities_co_Electricity_sp_Available | True |
Interior Features
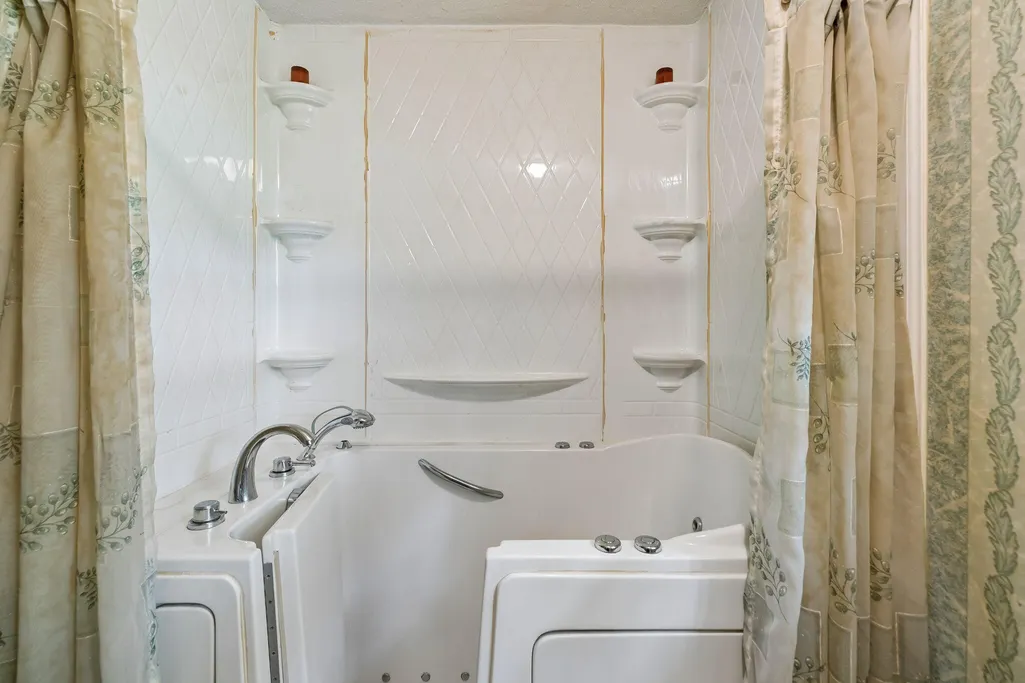
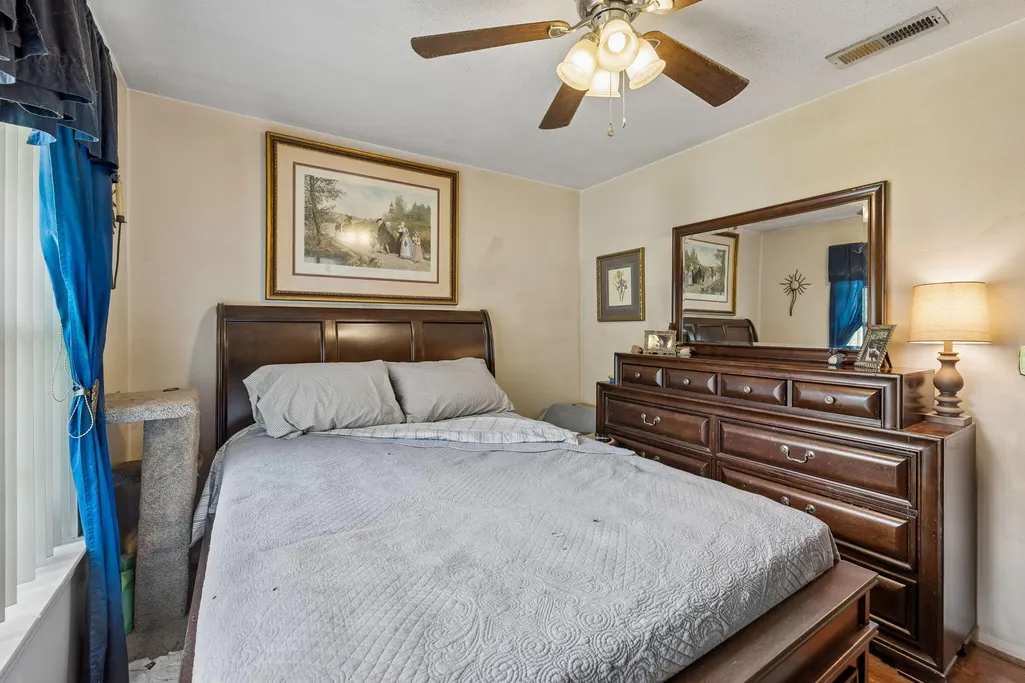
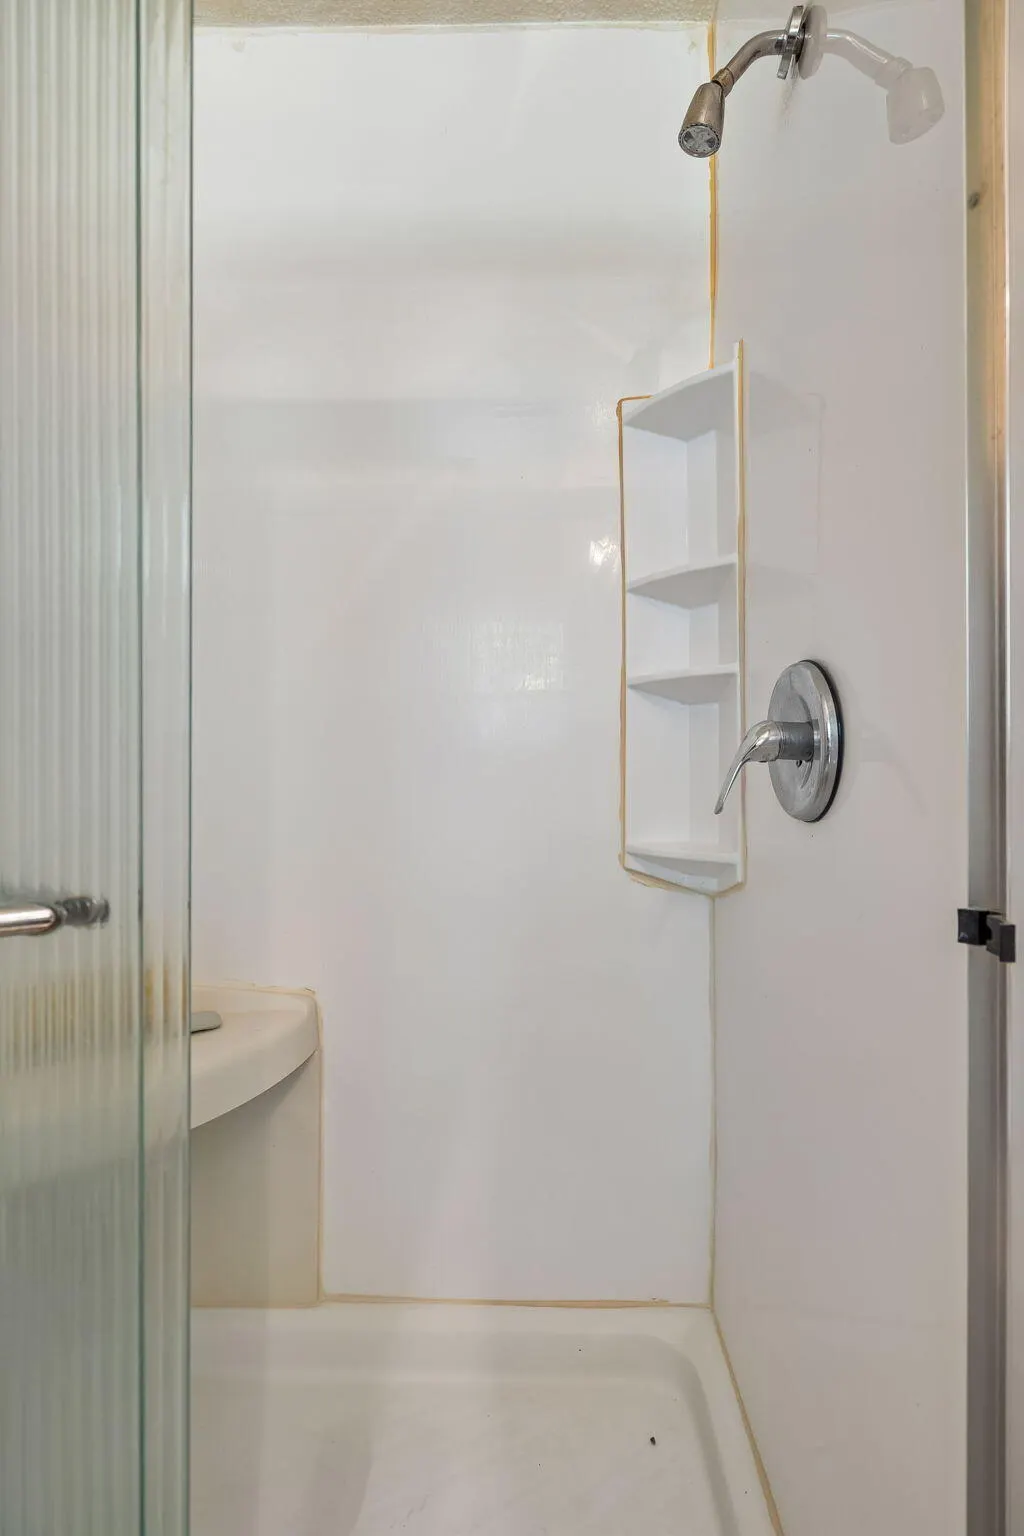
| Interior Amenities | Ceiling Fan(s),Eat-in Kitchen,Open Floorplan,Primary Downstairs,Separate Shower,Whirlpool Tub |
|---|---|
| Basement | Crawl Space |
| Flooring | Hardwood,Tile,Vinyl |
| Total Fireplaces | 1 |
| Fireplace Features | Gas Log,Living Room |
| Basement (Y/N) | Yes |
| Air Conditioning Y/N | Yes |
| Heating Y/N | Yes |
| Window Features | Aluminum Frames |
| Fireplace Y/N | Yes |
| Above Grade Finished Area | 1204.0 |
| Laundry Features | Electric Dryer Hookup,Gas Dryer Hookup,Laundry Room,Washer Hookup |
| Total Bedrooms | 3 |
| Below Grade Finished Area | 0.0 |
| LivingAreaSource | Tax Records |
| Total Baths | 2 |
Exterior Features
| Exterior Amenities | Outdoor Grill,Private Yard,Storage,Other |
|---|---|
| Fencing | Fenced |
| Parking Features | Driveway,Garage Door Opener,Garage Faces Front,Kitchen Level,Paved |
| Lot Features | Gentle Sloping |
| Water Source | Public,See Remarks |
| Inclusions | Home is in solid condition and should meet FHA/VA property standards. Seller prefers an as-is sale but will consider reasonable inspection requests -- buyers welcome to inspect for their own informat |
| Lot Size Area | 0.44 |
| Foundation Details | Block |
| Spa | No |
| Building Area Total | 1204.0 |
| Lot Dimensions | 85X201.7 |
| Lot Size Acres | 0.44 |
| Waterfront Y/N | No |
| Crops Included Y/N | No |
| Horse Y/N | No |
| Irrigation Water Rights Y/N | No |
| Exterior_sp_Features_co_Outdoor_sp_Grill | True |
Amenities
- Foreclosure
- Views
- Short Sale
- New Construction
- Adult 55+
- Lease To Own
- No HOA Fees
- Furnished
- Primary On Main
- Air Conditioning
- Seller Finance
- Green
- Fixer Upper
- Horse
- Golf
- Fireplace
- Deck
- Garage
- Basement
- Pool
Property vs Single Family Average in 37341
Price
Taxes
 ©2026 Georgia Multiple Listing Service All information deemed reliable but not guaranteed. All properties are subject to prior sale, change or withdrawal. Neither listing broker(s) or information provider(s) shall be responsible for any typographical errors, misinformation, misprints and shall be held totally harmless. Listing(s) information is provided for consumer's personal, non-commercial use and may not be used for any purpose other than to identify prospective properties consumers may
 © 2026 Chattanooga Association of Realtors. All rights reserved. Information deemed to be reliable but not guaranteed. The data relating to real estate for sale on this website comes from the Chattanooga Association of Realtors and the Broker Reciprocity Program.sm. Real estate listings held by brokerage firms other than Dixon Homes Realty are marked with the BR logo and detailed information about them includes the name of the listing brokers. Listing broker has attempted to offer accurate data,
