






Address
8804 Point South Lane, Chattanooga, TN
Price
$ 325,000
Property Attributes
- MLS#1540809
- TypeSingle Family
- Listing Status Contingent
- CountyHamilton
- CityChattanooga
- AreaChattanooga
- NeighborhoodPoint South
- Zip37421
- StyleSplit Foyer
- Year Built1976
- Taxes$ 1065
- Price$ 325,000
- Bedrooms3
- Full Bathrooms2
- Half Bathrooms1
- Sqr Footage2000
- Lot Size0.4 Acres
Data Source:
Greater Chattanooga MLS (GCAR)
Property Description
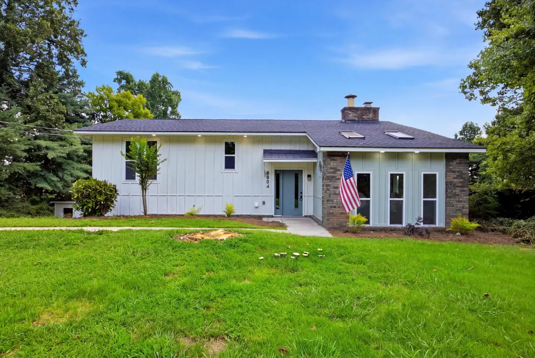
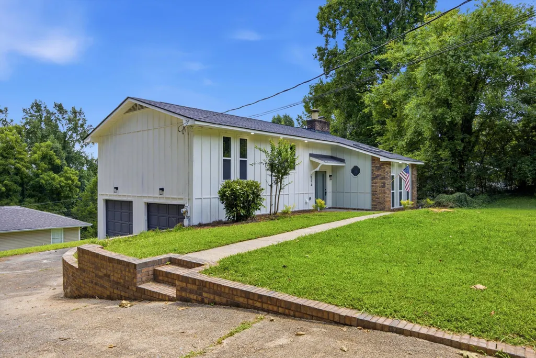
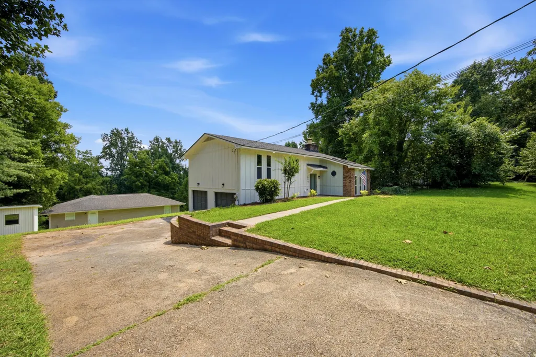
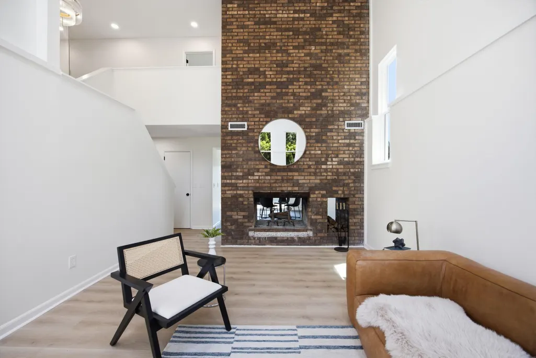
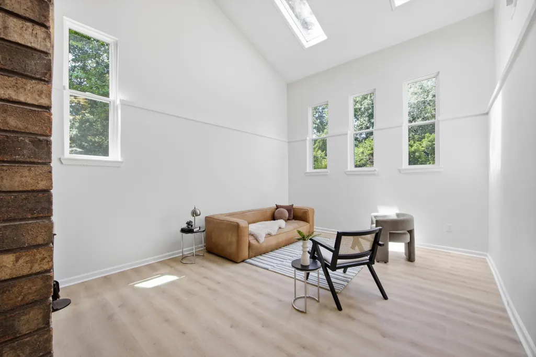
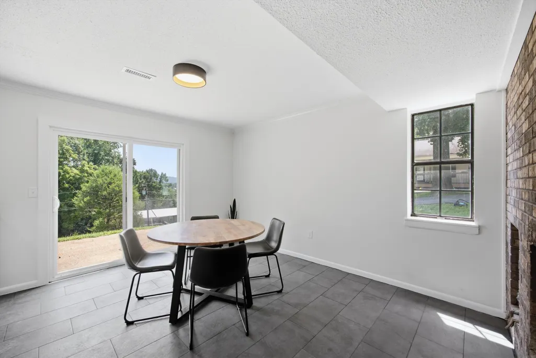
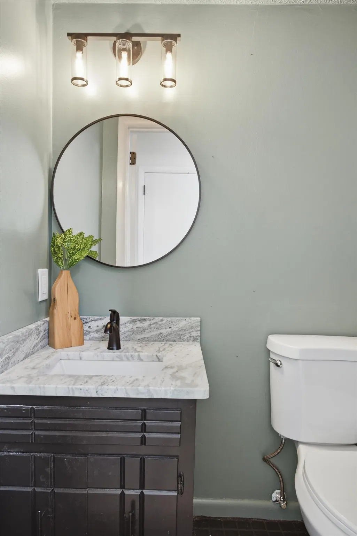
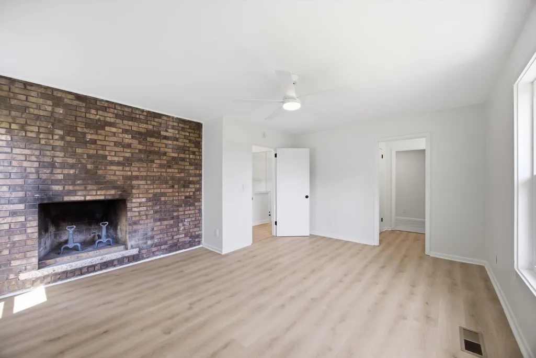
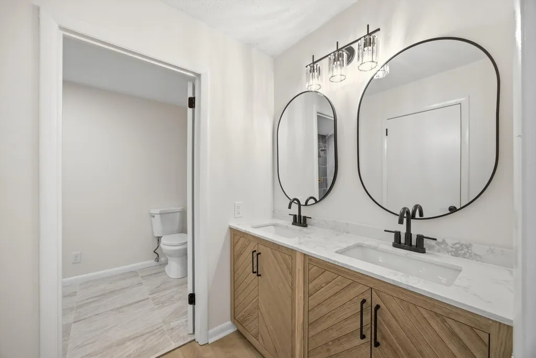
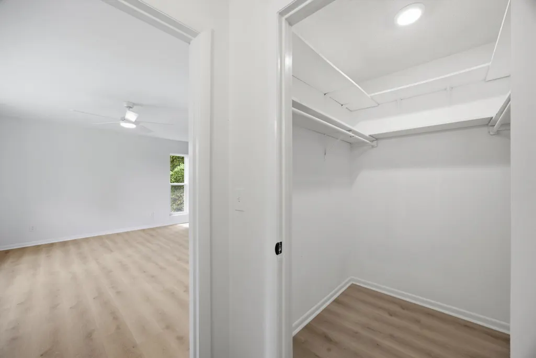
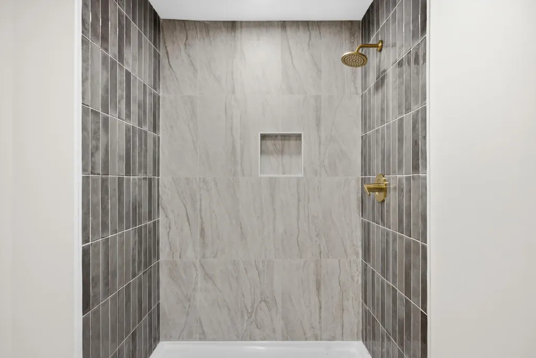
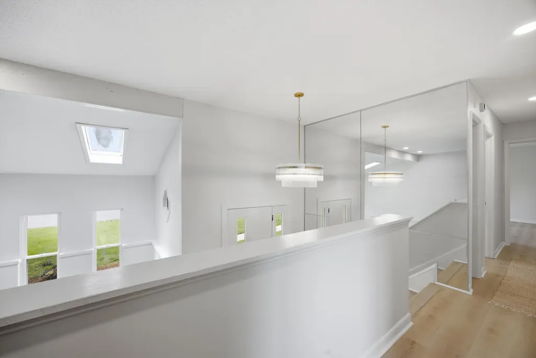
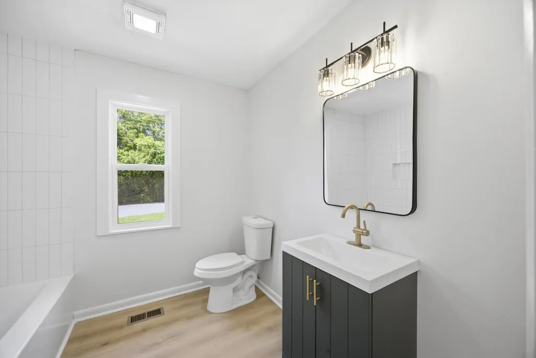
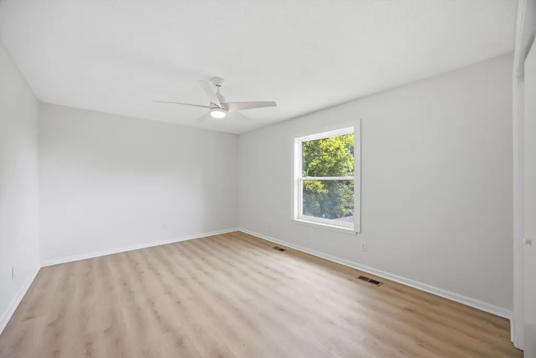
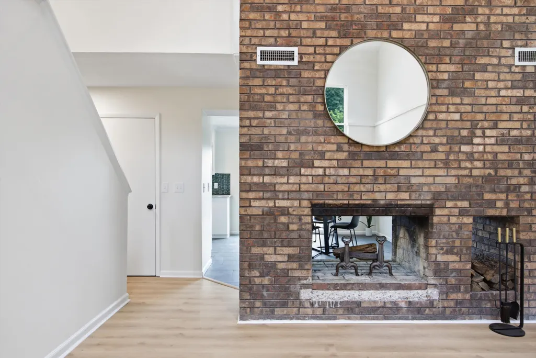
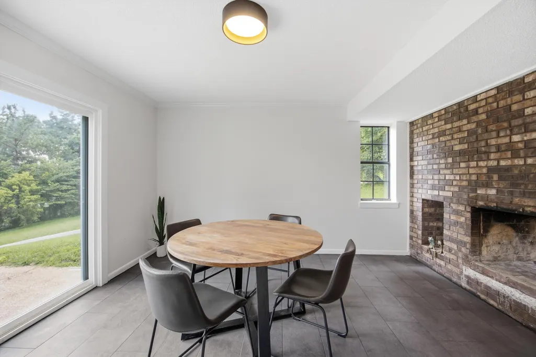
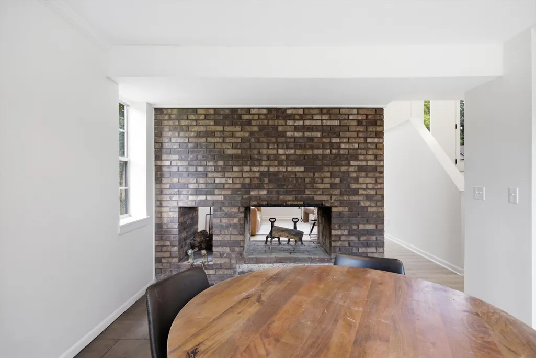
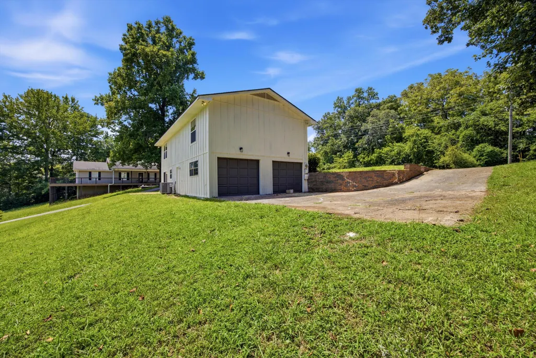
Full of character and thoughtfully updated, 8804 Point South Lane brings together eye-catching mid-century style and modern upgrades in a 3-bedroom, 2.5-bath home tucked away on a cul-de-sac. Step inside and you'll find distinctive architectural details that give this home a personality of its own, along with a wood-burning fireplace on the main level and a second fireplace in the primary bedroom. The updates are extensive, including a new roof, new HVAC system, all new windows, updated plumbing and electrical, fresh exterior paint, and new doors throughout. The bathrooms have been completely renovated with a fresh, modern feel, while the updated kitchen features granite countertops and new appliances. And the location adds even more to love, with Hamilton Place shopping and dining, the East Brainerd and Gunbarrel Road corridors, I-75 access, and outdoor recreation at Enterprise South Nature Park all just a short drive away. With its mid-century character, extensive improvements, and convenient location, this is a home that stands out from the typical remodel. Come see what makes 8804 Point South Lane such a unique find!
| Price History | |
|---|---|
| 8/14/2026 | Listed $325,000 |
General Features
| Sewer | Public Sewer |
|---|---|
| Heating | Central,Electric,Heat Pump,Wood |
| Cooling | Ceiling Fan(s),Central Air,Electric |
| Utilities | Electricity Connected,Sewer Connected,Water Connected |
| Possession | Close Of Escrow |
| Roof | Asphalt |
| Appliances | Water Heater,Stainless Steel Appliance(s),Refrigerator,Plumbed For Ice Maker,Oven,Microwave,Free-Standing Refrigerator,Free-Standing Range,Free-Standing Electric Range,Free-Standing Electric Oven,Elec |
| Garage Spaces | 2 |
| Patio/Porch Features | Awning(s),Patio |
| Architectural Style | Split Foyer |
| Pool Features | None |
| Construction Materials | Brick,Wood Siding |
| Year Built | 1976 |
| Stories Count | 2 |
| Levels | Two |
| Property Subtype | Single Family Residence |
| Community Features | None |
| County | Hamilton |
| New Construction | false |
| Property Type | Residential |
| HOA | false |
| Attached Garage | true |
| Subdivision Name | Point South |
| Garage Y/N | true |
| Other Structures | Garage(s),Shed(s),Storage |
| Total Rooms | 6 |
| Full Baths | 2 |
| Status | Contingent |
| Directions | Take I-75 N to Exit 3A for East Brainerd Rd. Continue on East Brainerd Rd, turn left onto Gunbarrel Rd, then right onto Igou Gap Rd. Turn onto Point South Ln. Property will be on the right. |
| High School | East Hamilton |
| City | Chattanooga |
| Senior Community Y/N | false |
| MLS Area | Chattanooga |
| Lot Size Units | Acres |
| Lot Size Square Feet | 17424 |
| Carport Y/N | false |
| Listing Terms | Cash,Conventional,FHA,VA Loan |
| Spa Features | None |
| Elementary School | Westview Elementary |
| Land Lease Y/N | No |
| Tax Annual Amount | 1065.06 |
| Home Warranty Y/N | false |
| Middle/Junior High School | East Hamilton |
| Property Condition | Updated/Remodeled |
| Lease Renewal Y/N | No |
| MLS Area Minor | Chattanooga |
| Additional Parcels Y/N | false |
| Lease Considered Y/N | No |
| Rent Control Y/N | No |
| Structure Type | House |
| Standard Status | Pending |
| Occupancy Type | Vacant |
| MobileHomeRemainsYN | No |
| Legal Description | Lot 9 Point South Sub 29-184 |
| Sewer_co_Public_sp_Sewer | true |
| Heating_co_Central | true |
Interior Features
| Interior Amenities | Breakfast Nook,Ceiling Fan(s),Granite Counters,High Ceilings,High Speed Internet,Plumbed,Sitting Area,Storage,Wired for Data |
|---|---|
| Basement | Crawl Space |
| Flooring | Concrete,Luxury Vinyl |
| Total Fireplaces | 2 |
| Fireplace Features | Bedroom,Double Sided,Family Room,Kitchen,Living Room,Primary Bedroom,Wood Burning |
| Basement (Y/N) | true |
| Air Conditioning Y/N | true |
| Heating Y/N | true |
| Window Features | Skylight(s),Vinyl Frames |
| Fireplace Y/N | true |
| Above Grade Finished Area | 2000 |
| Half Baths | 1 |
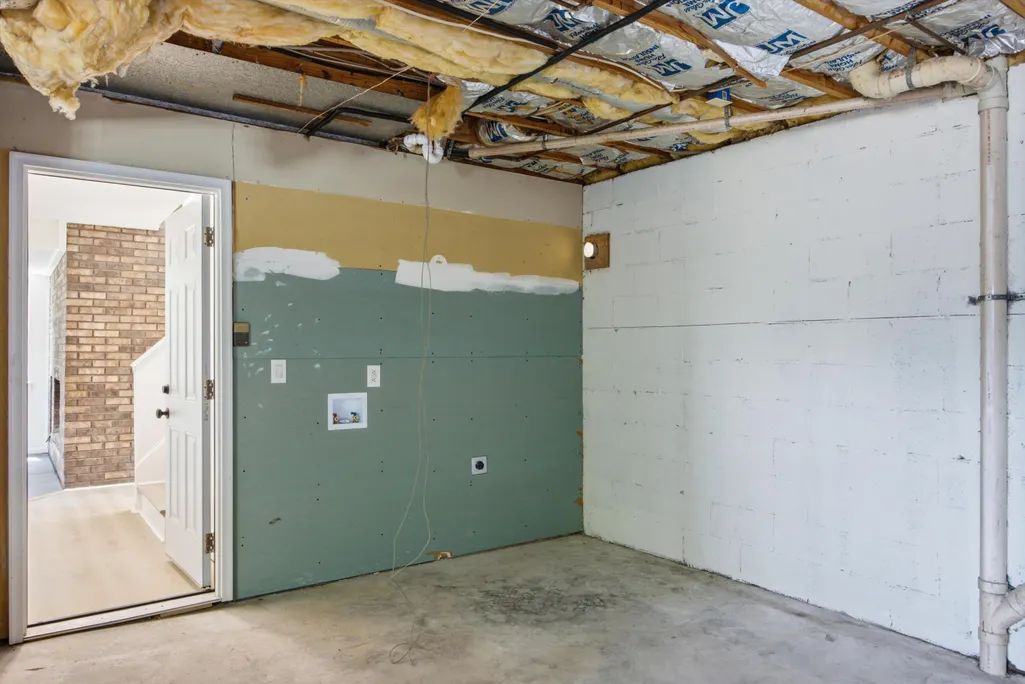
| Laundry Features | Electric Dryer Hookup,In Garage,Inside,Main Level,Washer Hookup |
| Total Bedrooms | 3 |
| LivingAreaSource | Tax Records |
| Total Baths | 3 |
| Heating-Heat Pump | true |
Exterior Features
| Exterior Amenities | Awning(s),Storage |
|---|---|
| Fencing | None |
| Parking Features | Asphalt,Concrete,Driveway,Garage,Garage Door Opener,Garage Faces Side,Paved |
| Lot Features | Back Yard,Cul-De-Sac,Few Trees,Front Yard,Gentle Sloping,Irregular Lot,Landscaped,Native Plants,Paved,Views |
| Water Source | Public |
| Lot Size Area | 0.4 |
| Foundation Details | Slab |
| Spa | No |
| Building Area Total | 2000 |
| Lot Dimensions | 156.31X110.62 |
| Lot Size Acres | 0.4 |
| Road Surface Type | Asphalt,Paved |
| Waterfront Y/N | false |
| Road Frontage Type | City Street |
| Crops Included Y/N | No |
| Road Responsibility | Public Maintained Road |
| Horse Y/N | No |
| Irrigation Water Rights Y/N | No |
Amenities
- Foreclosure
- Views
- Short Sale
- New Construction
- Adult 55+
- Lease To Own
- No HOA Fees
- Furnished
- Primary On Main
- Air Conditioning
- Seller Finance
- Green
- Fixer Upper
- Horse
- Golf
- Fireplace
- Deck
- Garage
- Basement
- Pool
Property vs Single Family Average in 37421
Price
Taxes
Year Built
 ©2026 Georgia Multiple Listing Service All information deemed reliable but not guaranteed. All properties are subject to prior sale, change or withdrawal. Neither listing broker(s) or information provider(s) shall be responsible for any typographical errors, misinformation, misprints and shall be held totally harmless. Listing(s) information is provided for consumer's personal, non-commercial use and may not be used for any purpose other than to identify prospective properties consumers may
 © 2026 Chattanooga Association of Realtors. All rights reserved. Information deemed to be reliable but not guaranteed. The data relating to real estate for sale on this website comes from the Chattanooga Association of Realtors and the Broker Reciprocity Program.sm. Real estate listings held by brokerage firms other than Dixon Homes Realty are marked with the BR logo and detailed information about them includes the name of the listing brokers. Listing broker has attempted to offer accurate data,
