
Primary on Main












Address
7935 Trout Lily Drive, Ooltewah, TN
Price
$ 660,000
Property Attributes
- MLS#1540805
- TypeSingle Family
- Listing Status Active
- CountyHamilton
- CityOoltewah
- AreaChattanooga
- NeighborhoodMeadow Stream
- Zip37363
- StyleSingle Family Residence
- Year Built2009
- Taxes$ 2292
- Price$ 660,000
- Bedrooms5
- Full Bathrooms3
- Half Bathrooms0
- Sqr Footage3203
- Lot Size0.29 Acres
Data Source:
Greater Chattanooga MLS (GCAR)
Property Description
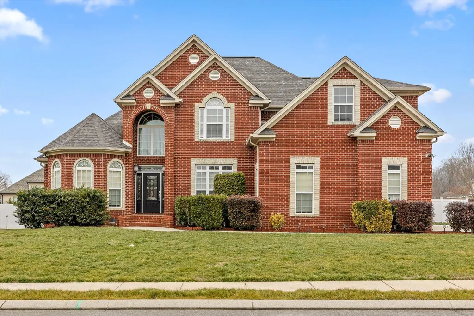
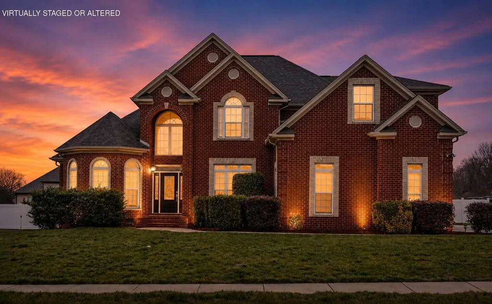
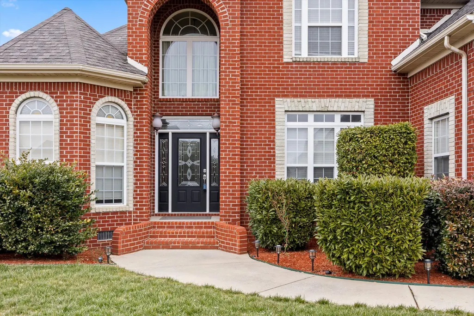
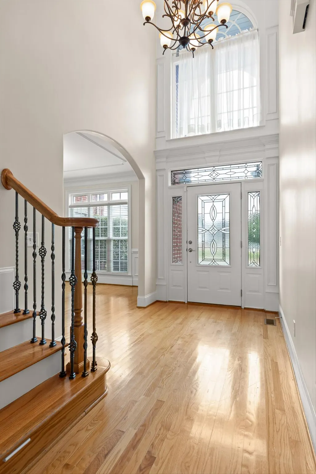
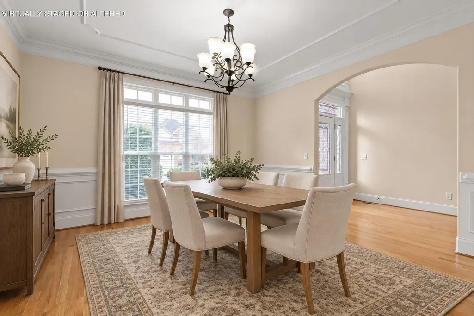
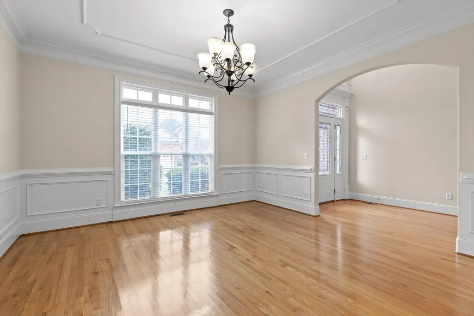
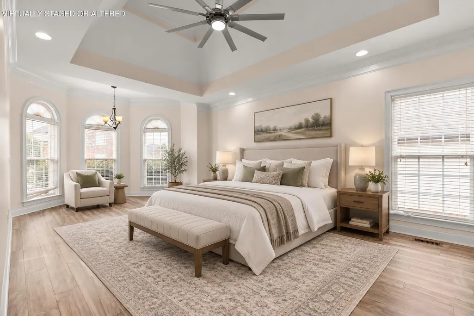
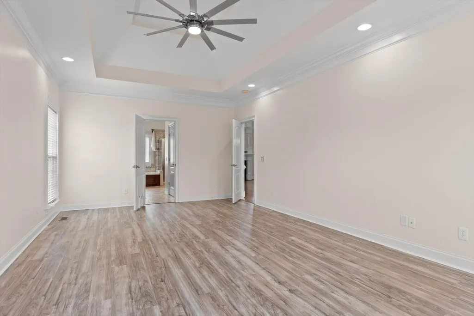
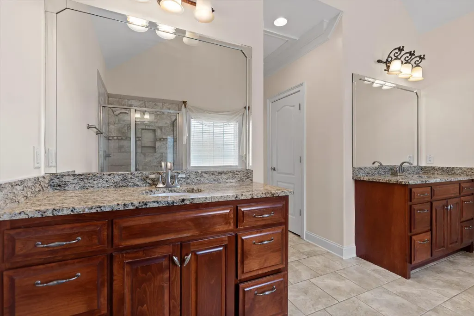
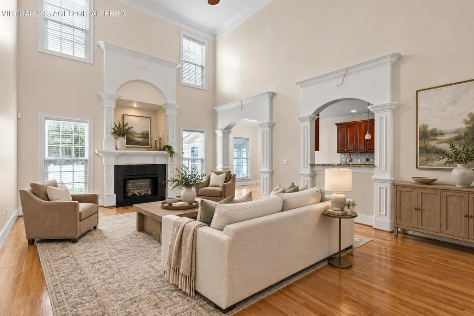
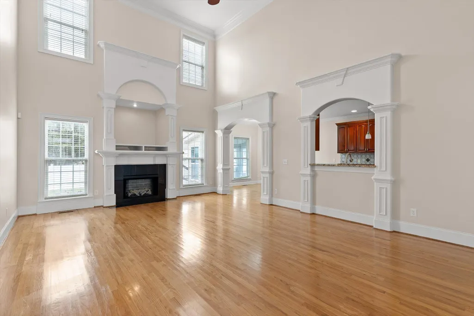
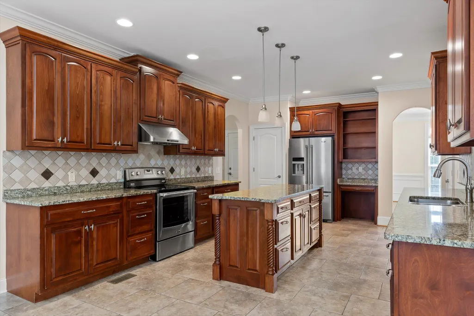
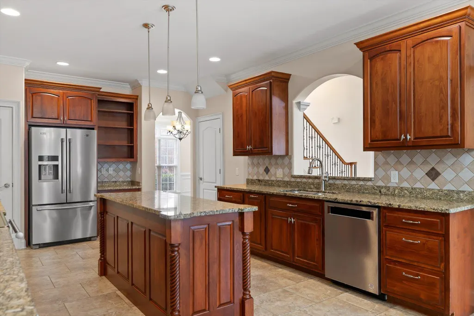
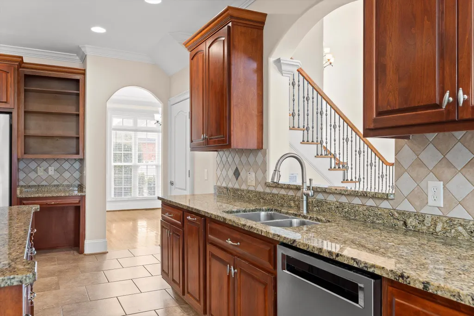
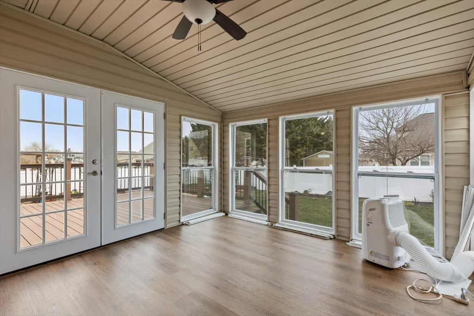
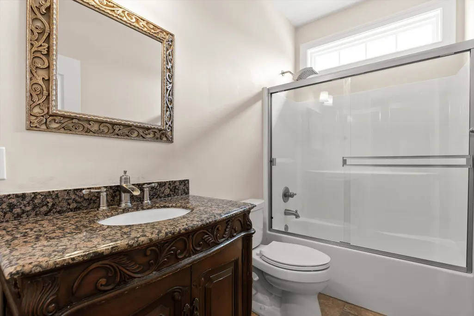
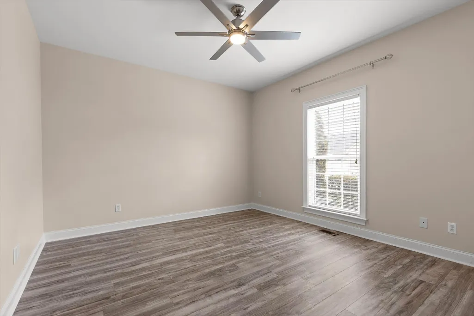
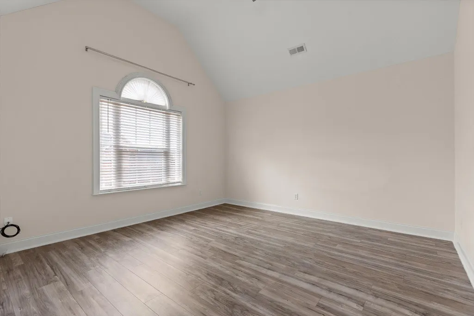
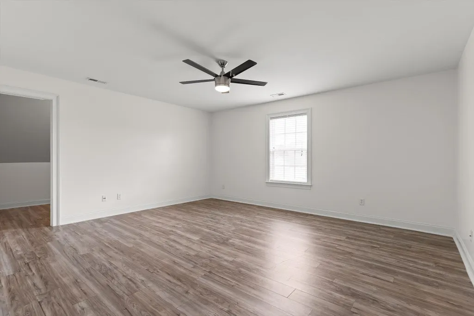
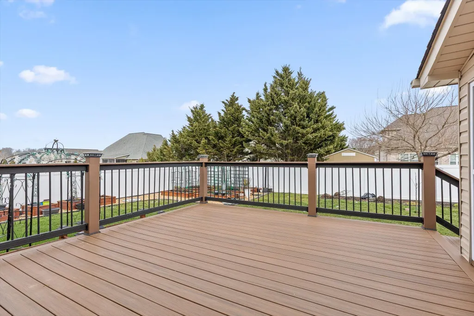
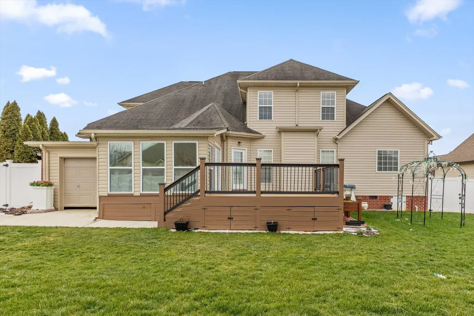
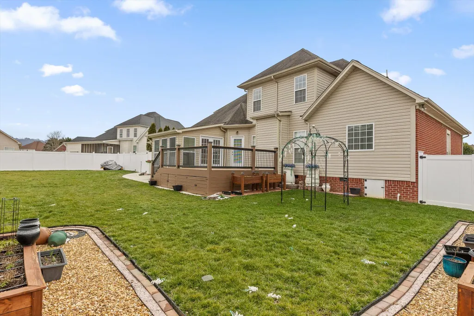
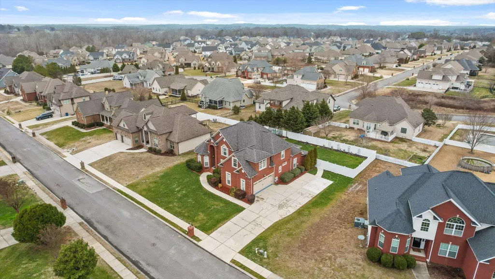
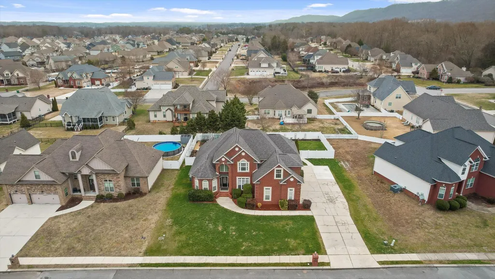
Welcome to 7935 Trout Lily Drive, a beautifully crafted custom brick home offering timeless curb appeal and a spacious, thoughtfully designed floor plan. Built in 2009, this impressive residence features five bedrooms, three full bathrooms, and a two-car garage. A grand two-story foyer with custom archways creates an elegant first impression. The formal dining room flows seamlessly into the inviting great room, highlighted by a cozy electric fireplace. At the heart of the home, the kitchen features granite countertops, a large center island, stainless steel appliances, stained oak cabinetry, two pantries, and a bright breakfast area--perfect for everyday living and entertaining. The main-level primary suite includes two walk-in closets and a private en suite bathroom. A second bedroom and full bathroom on the first floor provide an ideal space for guests or a home office. Upstairs, three additional bedrooms offer generous space and storage while sharing a full bathroom. Hardwood floors, crown molding, and quality finishes add warmth and character throughout. Outside, the beautifully maintained, fenced backyard can be enjoyed from the deck or enclosed sunroom--an ideal setting for relaxing or hosting friends.
| Elementary School | Middle School | High School |
|---|---|---|
| Ooltewah Elementary Elementary School | Hunter Middle Middle School | Ooltewah High School |
| Price History | |
|---|---|
| 9/7/2026 | Listed $660,000 |
General Features
| Sewer | Public Sewer |
|---|---|
| Heating | Central |
| Cooling | Central Air |
| Utilities | Cable Available,Sewer Connected,Underground Utilities |
| Possession | Close Of Escrow |
| Roof | Shingle |
| Appliances | Water Heater,Refrigerator,Range Hood,Oven,Free-Standing Electric Range,Electric Range,Dishwasher |
| Garage Spaces | 2 |
| Patio/Porch Features | Deck |
| Construction Materials | Brick |
| Year Built | 2009 |
| Stories Count | 2 |
| Levels | Two |
| Property Subtype | Single Family Residence |
| Community Features | Sidewalks |
| County | Hamilton |
| New Construction | false |
| Property Type | Residential |
| HOA | false |
| Attached Garage | true |
| Subdivision Name | Meadow Stream |
| Garage Y/N | true |
| Total Rooms | 12 |
| Full Baths | 3 |
| Status | Active |
| Directions | On I-75 N Take exit 11 for US-11 N/US-64 E toward Ooltewah Take Mountain View Rd to Trout Lily Dr Use the left 2 lanes to turn left onto US-11/US-64 Use the right 2 lanes to turn right onto Mountain View Rd At the traffic circle, take the 3rd exit onto Blanche Rd Continue onto Refuge Ln Turn right onto Tranquility Dr Turn left onto Trout Lily Dr |
| High School | Ooltewah |
| City | Ooltewah |
| Senior Community Y/N | false |
| MLS Area | Chattanooga |
| Lot Size Units | Acres |
| Lot Size Square Feet | 12632.4 |
| Carport Y/N | false |
| Listing Terms | Cash,Conventional,FHA,VA Loan |
| Elementary School | Ooltewah Elementary |
| Tax Annual Amount | 2292.4 |
| Home Warranty Y/N | false |
| Middle/Junior High School | Hunter Middle |
| MLS Area Minor | Chattanooga |
| Additional Parcels Y/N | false |
| Structure Type | House |
| Standard Status | Active |
| Occupancy Type | Vacant |
| Legal Description | LT 426 MEADOW STREAM SUB PH 7 PB83 PG97 OUT OF 113-95 FOR 2007 |
| Sewer_co_Public_sp_Sewer | true |
| Heating_co_Central | true |
| Utilities_co_Cable_sp_Available | true |
| Utilities_co_Underground_sp_Utilities | true |
Interior Features
| Interior Amenities | Breakfast Nook,Cedar Closet(s),Ceiling Fan(s),Crown Molding,Double Closets,Double Vanity,Eat-in Kitchen,Entrance Foyer,Granite Counters,High Ceilings,High Speed Internet,Kitchen Island,Pantry,Primary Downstairs,Separate Dining Room,Sitting Area,Smart Camera(s)/Recording,Smart Thermostat,Soaking Tub,Storage,Tray Ceiling(s),Walk-In Closet(s) |
|---|---|
| Basement | Crawl Space |
| Flooring | Hardwood,Tile |
| Total Fireplaces | 1 |
| Fireplace Features | Electric,Great Room |
| Basement (Y/N) | true |
| Air Conditioning Y/N | true |
| Heating Y/N | true |
| Fireplace Y/N | true |
| Above Grade Finished Area | 3203 |
| Laundry Features | Laundry Room,Main Level |
| Total Bedrooms | 5 |
| LivingAreaSource | Owner |
| Total Baths | 3 |
Exterior Features
| Exterior Amenities | Lighting,Rain Barrel/Cistern(s),Rain Gutters |
|---|---|
| Fencing | Back Yard,Privacy |
| Parking Features | Concrete,Driveway,Garage,Garage Faces Side,Off Street |
| Lot Features | Landscaped,Level |
| Water Source | Public |
| Lot Size Area | 0.29 |
| Foundation Details | Block |
| Building Area Total | 3203 |
| Lot Dimensions | 100X130 |
| Lot Size Acres | 0.29 |
| Waterfront Y/N | false |
Amenities
- Foreclosure
- Views
- Short Sale
- New Construction
- Adult 55+
- Lease To Own
- No HOA Fees
- Furnished
- Primary On Main
- Air Conditioning
- Seller Finance
- Green
- Fixer Upper
- Horse
- Golf
- Fireplace
- Deck
- Garage
- Basement
- Pool
Property vs Single Family Average in 37363
Price
Taxes
Year Built

 ©2026 Georgia Multiple Listing Service All information deemed reliable but not guaranteed. All properties are subject to prior sale, change or withdrawal. Neither listing broker(s) or information provider(s) shall be responsible for any typographical errors, misinformation, misprints and shall be held totally harmless. Listing(s) information is provided for consumer's personal, non-commercial use and may not be used for any purpose other than to identify prospective properties consumers may
