
Primary on Main








Address
9141 Westminister Circle Drive, Chattanooga, TN
Price
$ 254,988
Property Attributes
- MLS#1540713
- TypeSingle Family
- Listing Status Active
- CountyHamilton
- CityChattanooga
- AreaChattanooga
- NeighborhoodNottingham
- Zip37416
- StyleSplit Foyer
- Year Built1971
- Taxes$ 711
- Price$ 254,988
- Bedrooms3
- Full Bathrooms1
- Half Bathrooms1
- Sqr Footage1388
- Lot Size0.33 Acres
Data Source:
Greater Chattanooga MLS (GCAR)
Property Description
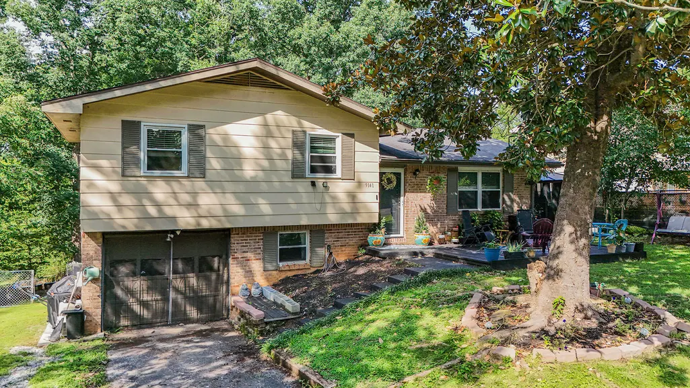
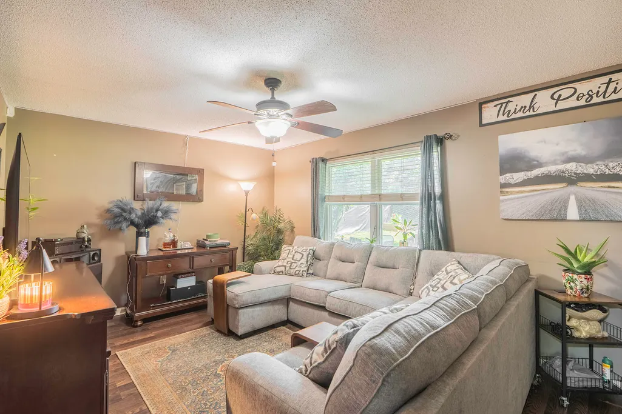
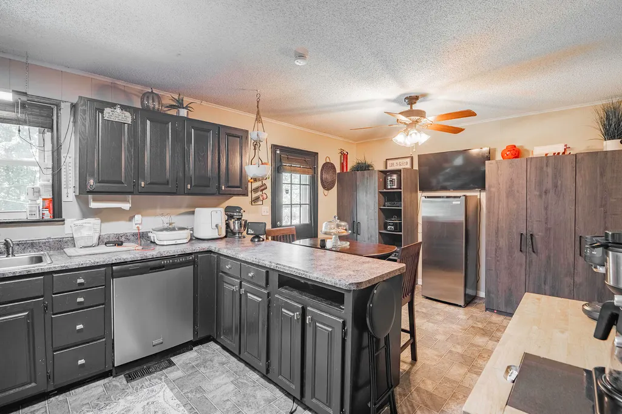
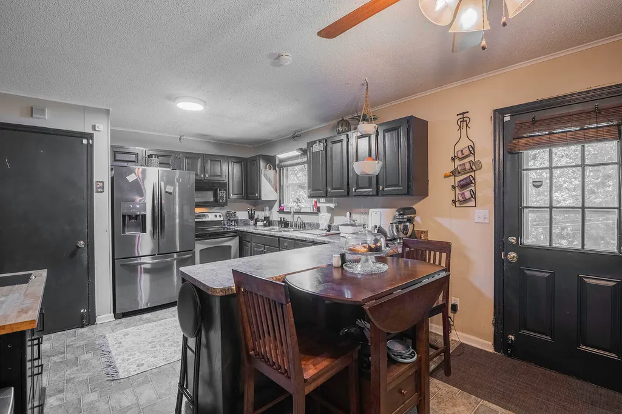
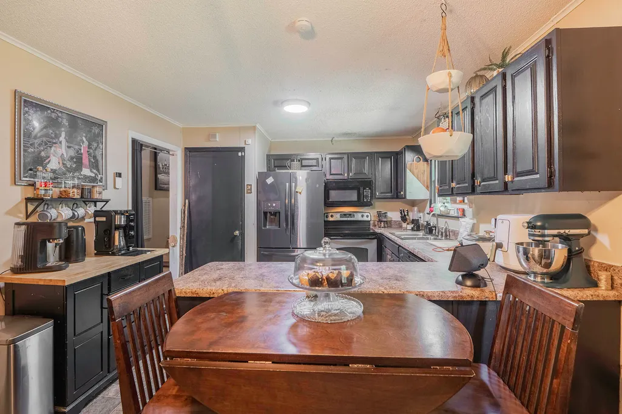
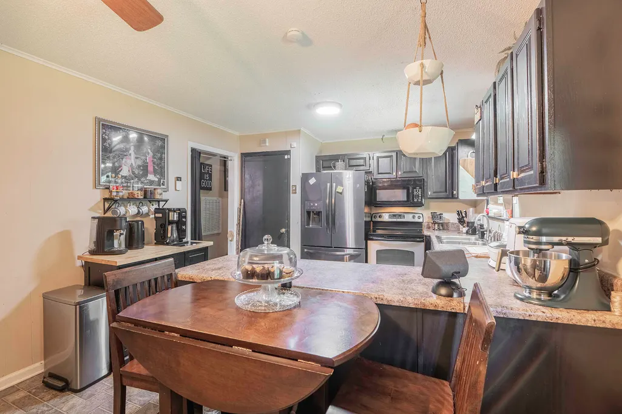
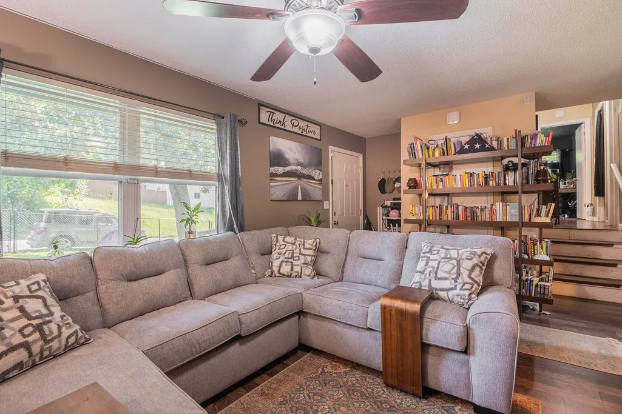
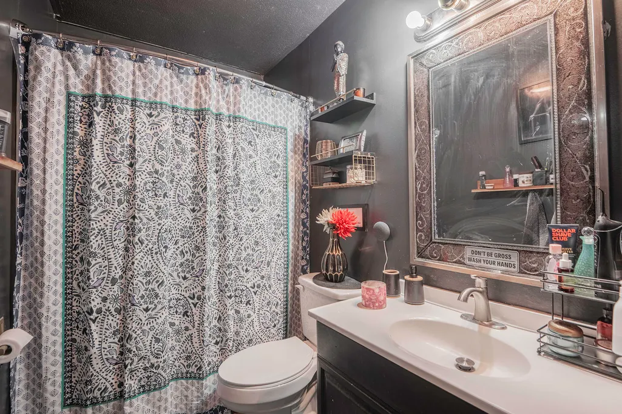
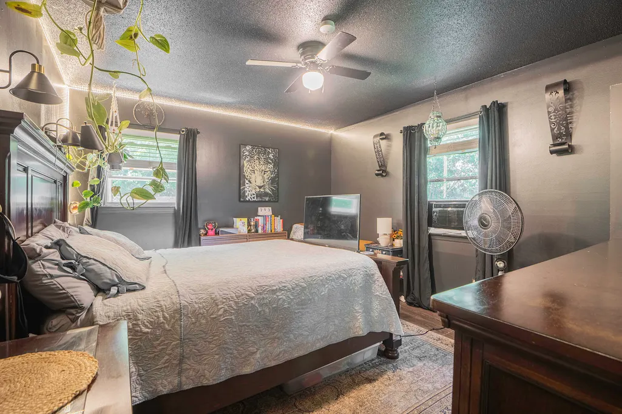
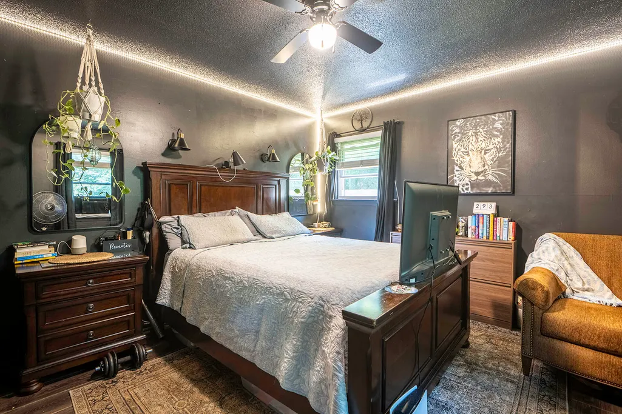
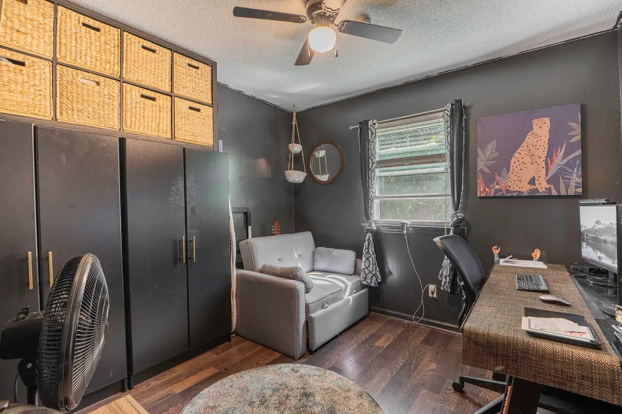
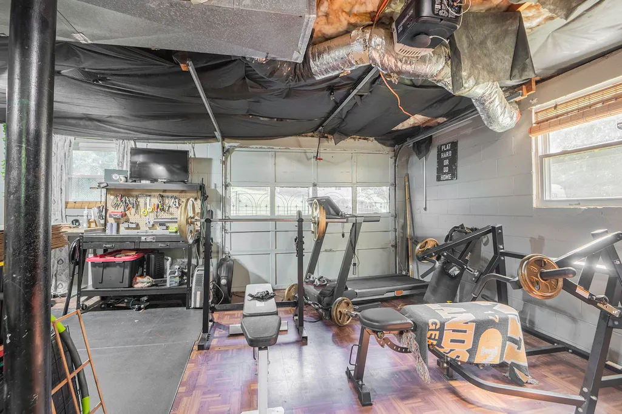
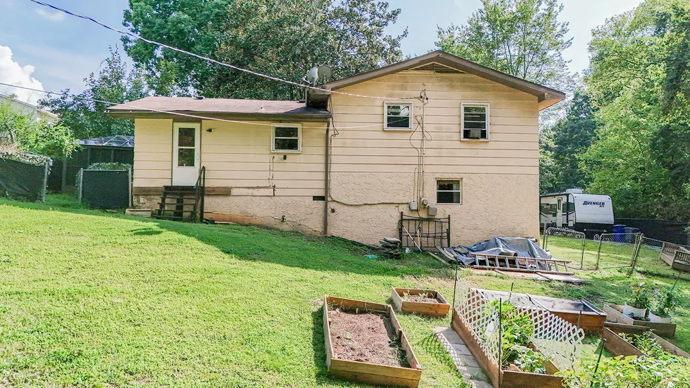
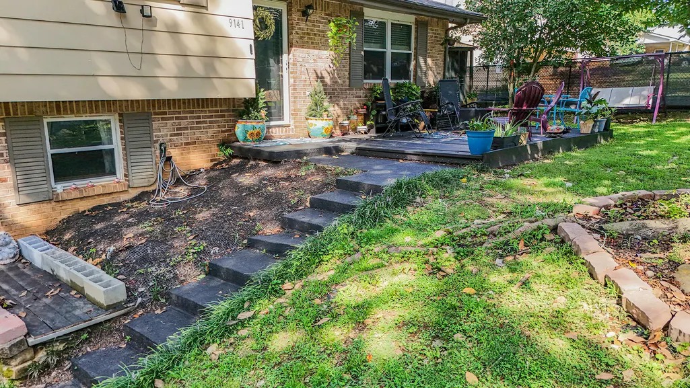
Welcome to 9141 Westminster Circle in beautiful Chattanooga, Tennessee, where comfort, convenience, and affordability come together in one inviting home. Offering 3 bedrooms, 1.5 bathrooms, and 1,388 square feet of well-designed living space, this property is an excellent opportunity for first-time homebuyers, growing families, or anyone looking to enjoy a convenient Chattanooga-area location. Step inside to discover a functional floor plan with spacious living areas that provide plenty of room for everyday living and entertaining. The comfortable layout offers abundant natural light, generously sized bedrooms, and versatile spaces designed to fit today's lifestyle. 30 amp RV plug attached to the home-perfect drive for parking your RV. Outside, you'll enjoy a yard with room to relax, entertain, or create your own outdoor retreat. Whether you're hosting family gatherings or simply enjoying a quiet evening at home, this property offers the perfect setting. One of the home's greatest features is its outstanding location. Conveniently situated in Chattanooga, you'll enjoy quick access to Hixson, East Brainerd, and Downtown Chattanooga, making commuting, shopping, dining, schools, medical facilities, and recreational activities all just minutes away. Whether you're searching for your first home, looking to downsize, or adding to your investment portfolio, 9141 Westminster Circle offers an exceptional combination of location, functionality, and value. Don't miss your opportunity to make this Chattanooga home your own--schedule your private showing today!
| Price History | |
|---|---|
| 8/13/2026 | Listed $254,988 |
General Features
| Sewer | Septic Tank |
|---|---|
| Heating | Central,Electric |
| Cooling | Central Air,Electric |
| Utilities | Cable Available,Electricity Available,Underground Utilities |
| Possession | Negotiable |
| Roof | Shingle |
| Appliances | Water Heater,Free-Standing Electric Range,Electric Water Heater,Dishwasher |
| Garage Spaces | 1 |
| Patio/Porch Features | Deck,Patio |
| Architectural Style | Split Foyer |
| Pool Features | None |
| Security Features | Smoke Detector(s) |
| Construction Materials | Brick,Other |
| Year Built | 1971 |
| Levels | Multi/Split |
| Property Subtype | Single Family Residence |
| County | Hamilton |
| New Construction | false |
| Property Type | Residential |
| HOA | false |
| Attached Garage | true |
| Subdivision Name | Nottingham |
| Garage Y/N | true |
| Total Rooms | 5 |
| Full Baths | 1 |
| Status | Active |
| Directions | From 153 travel North on Hgwy 58, Turn Left (West) @ North Hickory Valley Drive--look for Conoco Gas Station. Turn Left (approx. 1.5 miles) at the SECOND Westminister Circle Drive. Home will be up the |
| High School | Central High School |
| City | Chattanooga |
| Senior Community Y/N | false |
| MLS Area | Chattanooga |
| Lot Size Units | Acres |
| Lot Size Square Feet | 14374.8 |
| Carport Y/N | false |
| Listing Terms | Cash,Conventional,FHA,VA Loan |
| Elementary School | Harriman Elementary |
| Land Lease Y/N | No |
| Tax Annual Amount | 711.15 |
| Home Warranty Y/N | false |
| Middle/Junior High School | Brown Middle |
| Lease Renewal Y/N | No |
| MLS Area Minor | Chattanooga |
| Additional Parcels Y/N | false |
| Lease Considered Y/N | No |
| Rent Control Y/N | No |
| Standard Status | Active |
| Occupancy Type | Owner |
| MobileHomeRemainsYN | No |
| Legal Description | Lot 20 Nottingham Unit 2 Pb 25 Pg 8 5 |
| Sewer_co_Septic_sp_Tank | true |
| Heating_co_Central | true |
| Utilities_co_Cable_sp_Available | true |
| Utilities_co_Electricity_sp_Available | true |
| Utilities_co_Underground_sp_Utilities | true |
Interior Features
| Interior Amenities | Ceiling Fan(s),Open Floorplan,Primary Downstairs |
|---|---|
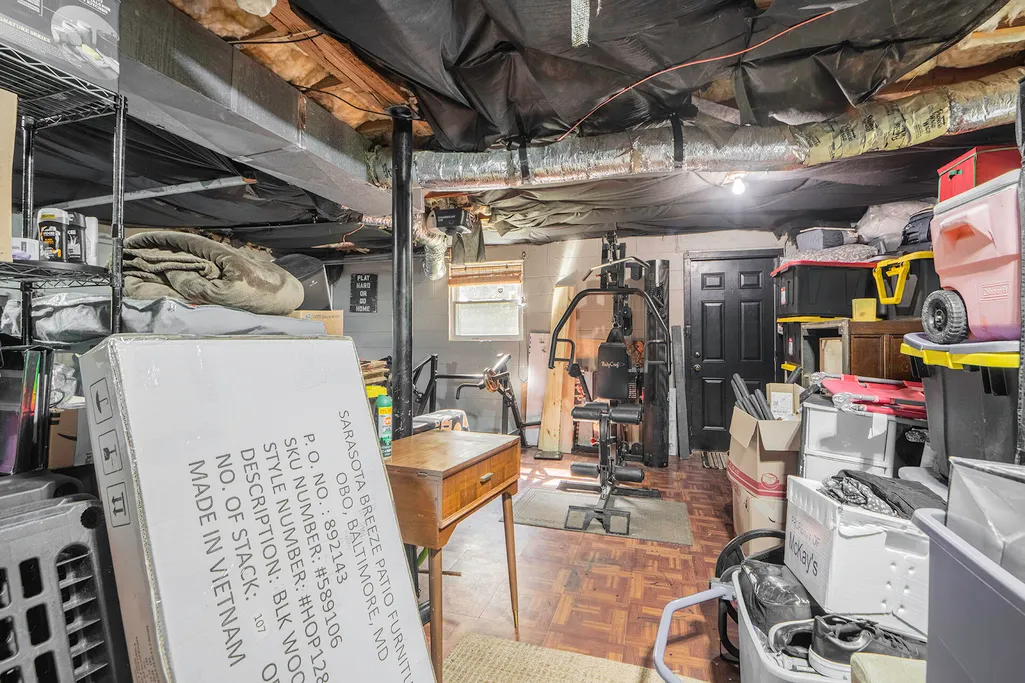
| Basement | Crawl Space,Partial |
| Flooring | Carpet,Linoleum |
| Basement (Y/N) | true |
| Air Conditioning Y/N | true |
| Heating Y/N | true |
| Window Features | Insulated Windows,Storm Window(s) |
| Fireplace Y/N | false |
| Above Grade Finished Area | 1388 |
| Half Baths | 1 |
| Laundry Features | Electric Dryer Hookup,Washer Hookup |
| Total Bedrooms | 3 |
| LivingAreaSource | Tax Records |
| Total Baths | 2 |
Exterior Features
| Exterior Amenities | Private Yard |
|---|---|
| Fencing | Fenced |
| Parking Features | Driveway,Garage Door Opener,Off Street |
| Lot Features | Gentle Sloping,Level,Rural |
| Water Source | Public |
| Lot Size Area | 0.33 |
| Foundation Details | Brick/Mortar |
| Spa | false |
| Building Area Total | 1388 |
| Lot Dimensions | 95X152.9 |
| Lot Size Acres | 0.33 |
| Waterfront Y/N | false |
| Crops Included Y/N | No |
| Horse Y/N | No |
| Irrigation Water Rights Y/N | No |
Amenities
- Foreclosure
- Views
- Short Sale
- New Construction
- Adult 55+
- Lease To Own
- No HOA Fees
- Furnished
- Primary On Main
- Air Conditioning
- Seller Finance
- Green
- Fixer Upper
- Horse
- Golf
- Fireplace
- Deck
- Garage
- Basement
- Pool
Property vs Single Family Average in 37416
Price
Taxes
Year Built
 ©2026 Georgia Multiple Listing Service All information deemed reliable but not guaranteed. All properties are subject to prior sale, change or withdrawal. Neither listing broker(s) or information provider(s) shall be responsible for any typographical errors, misinformation, misprints and shall be held totally harmless. Listing(s) information is provided for consumer's personal, non-commercial use and may not be used for any purpose other than to identify prospective properties consumers may
 © 2026 Chattanooga Association of Realtors. All rights reserved. Information deemed to be reliable but not guaranteed. The data relating to real estate for sale on this website comes from the Chattanooga Association of Realtors and the Broker Reciprocity Program.sm. Real estate listings held by brokerage firms other than Dixon Homes Realty are marked with the BR logo and detailed information about them includes the name of the listing brokers. Listing broker has attempted to offer accurate data,
