
Price Reduction










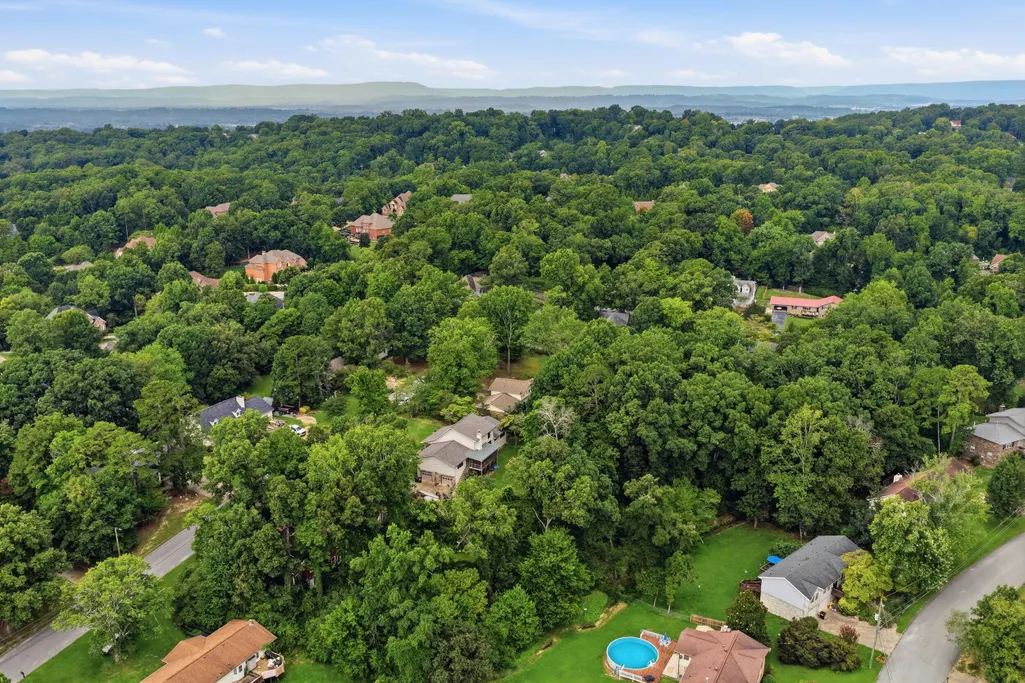

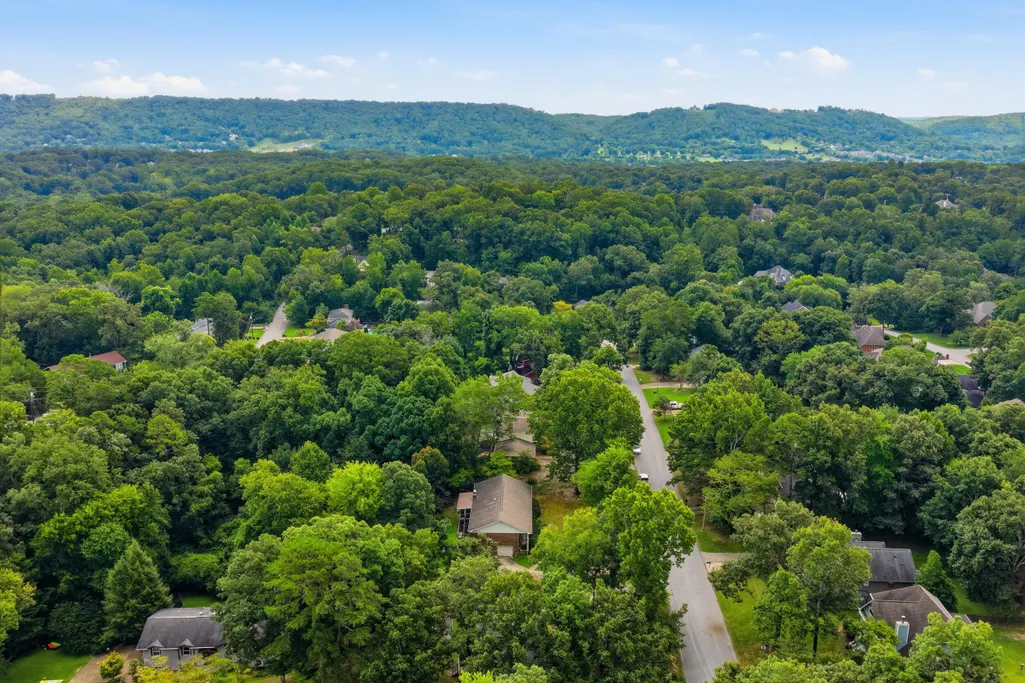
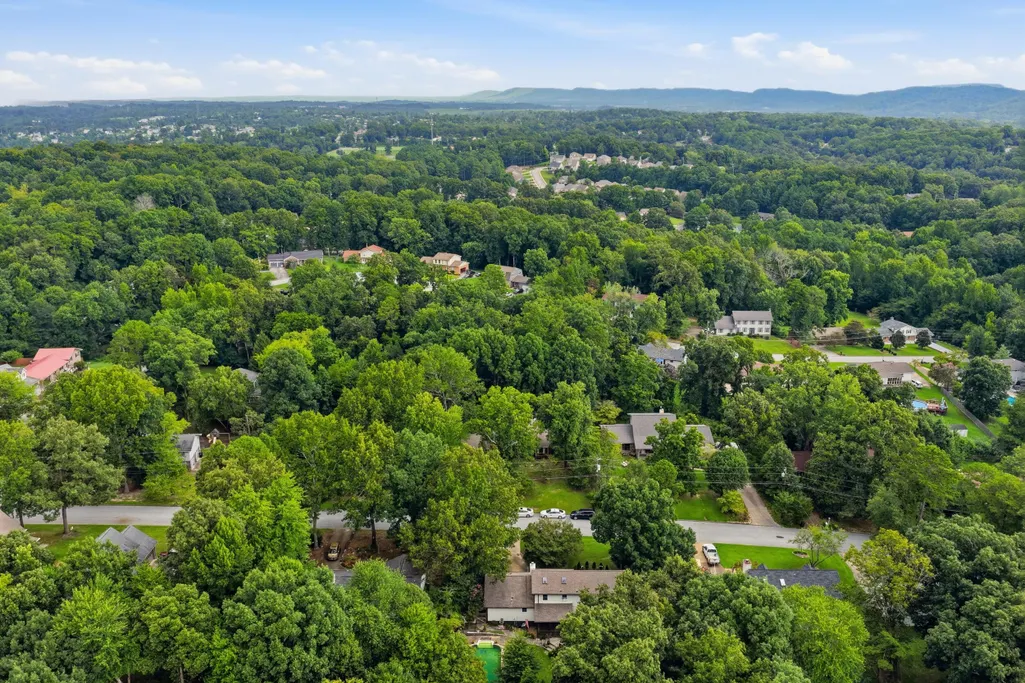
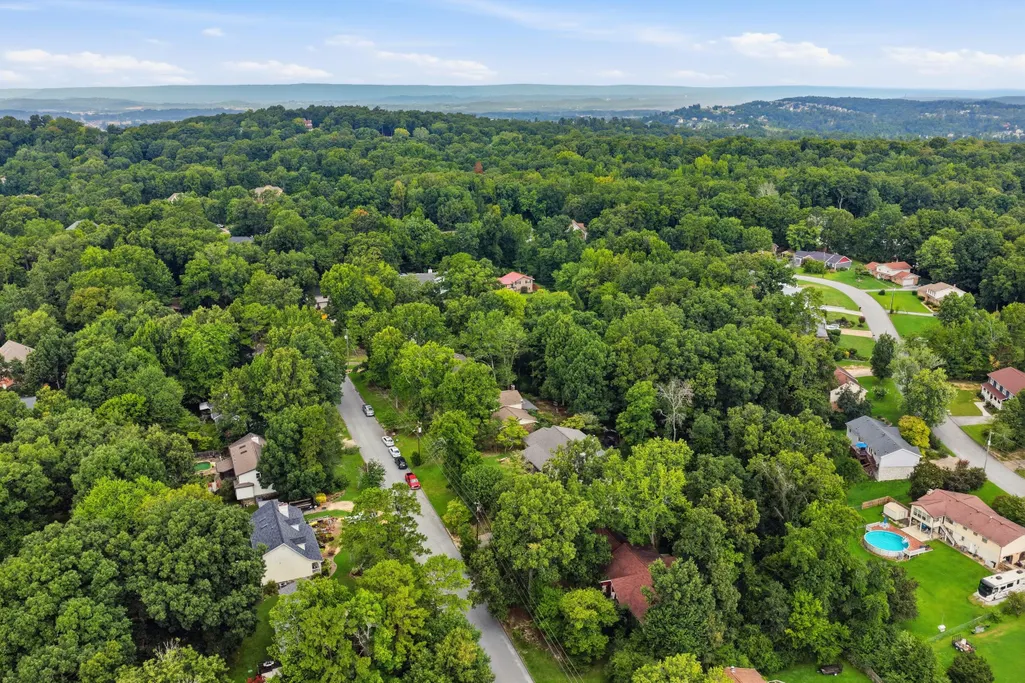
Address
2407 Cedar Creek Drive, Chattanooga, TN
Price
$ 385,000
Property Attributes
- MLS#1540669
- TypeSingle Family
- Listing Status Active
- CountyHamilton
- CityChattanooga
- AreaCounty
- NeighborhoodShenadoah
- Zip37421
- StyleSingle Family Residence
- Year Built1975
- Taxes$ 1337
- Price$ 385,000
- Bedrooms4
- Full Bathrooms3
- Half Bathrooms0
- Sqr Footage2375
- Lot Size0.71 Acres
Data Source:
Greater Chattanooga MLS (GCAR)
Property Description
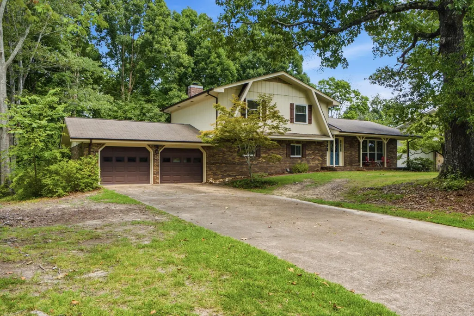
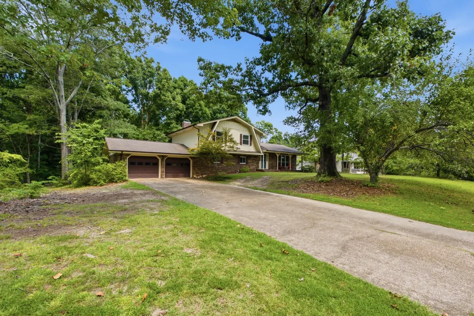
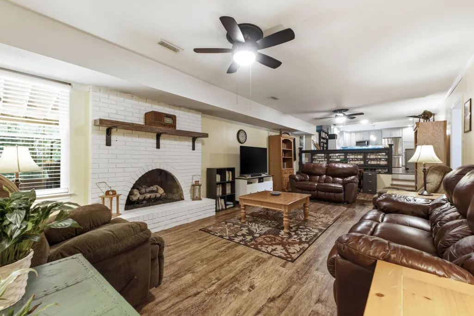
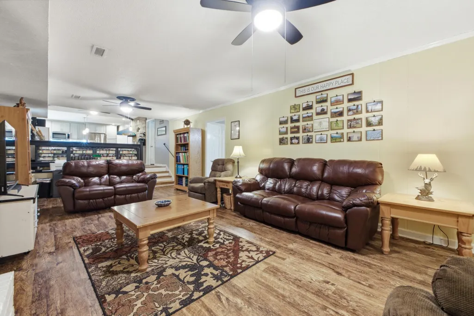
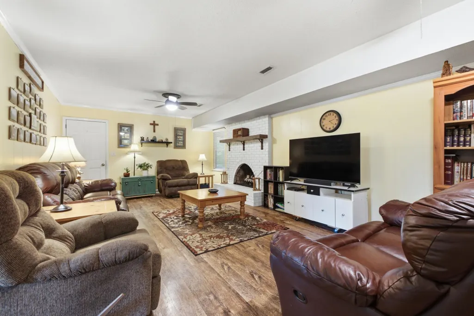
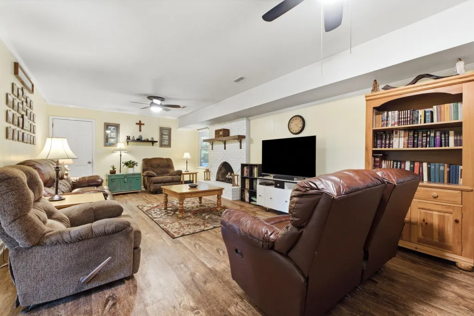
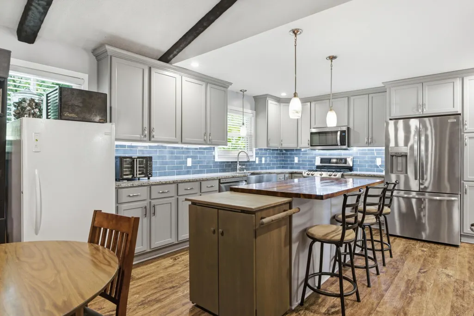
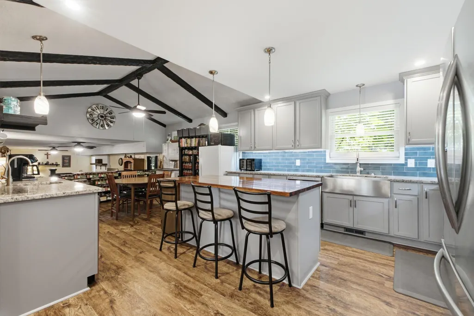
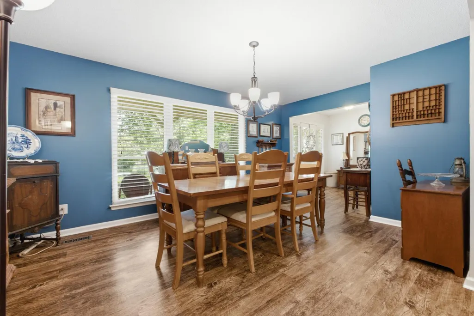
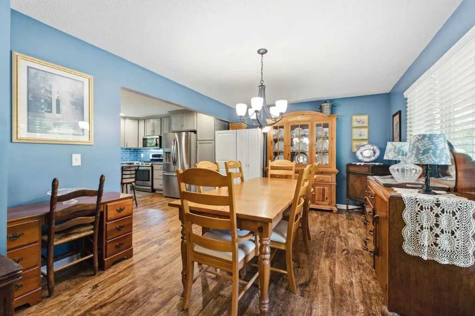
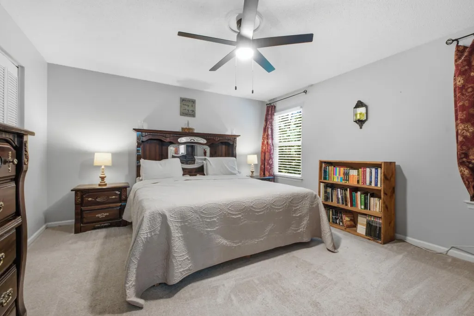
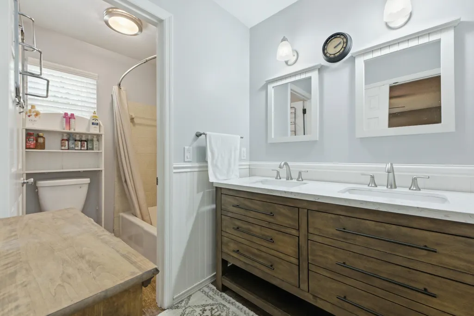
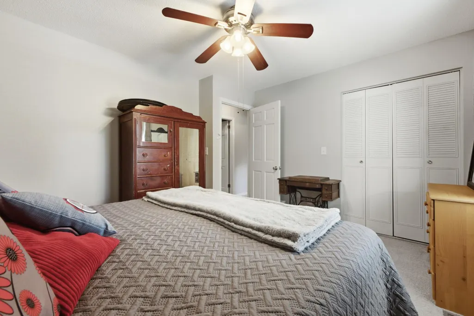
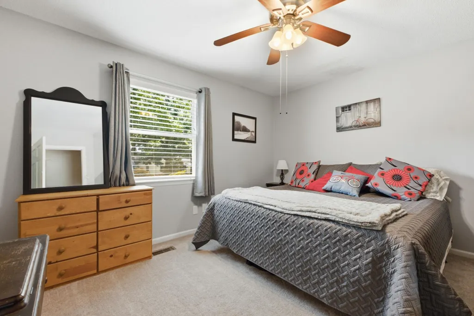
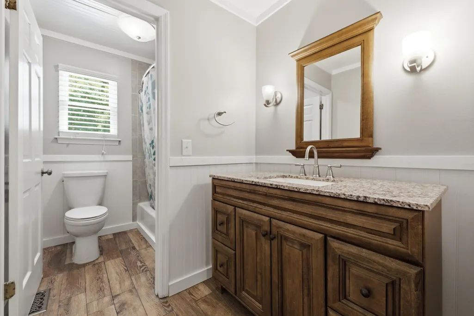
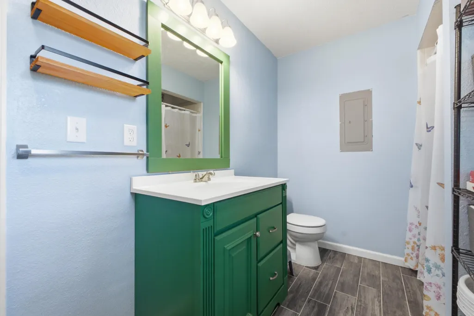
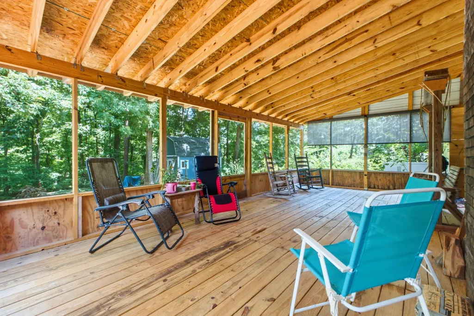
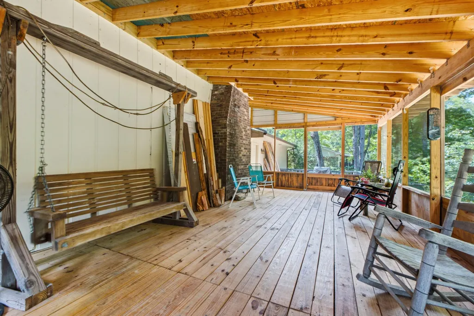
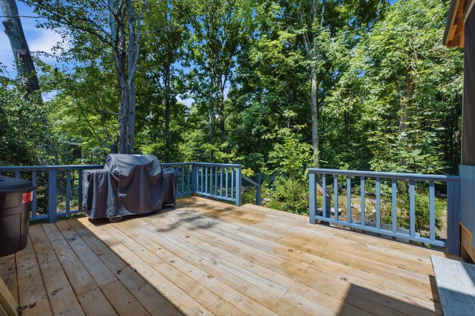
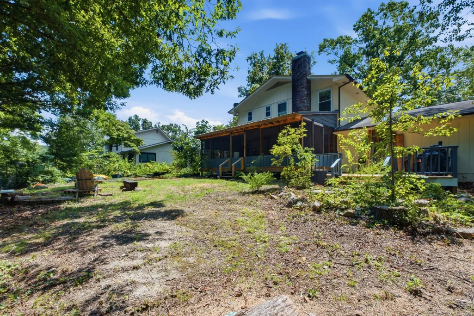
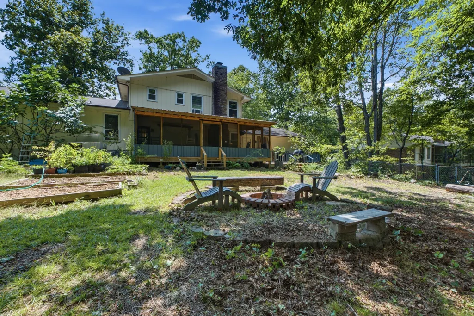
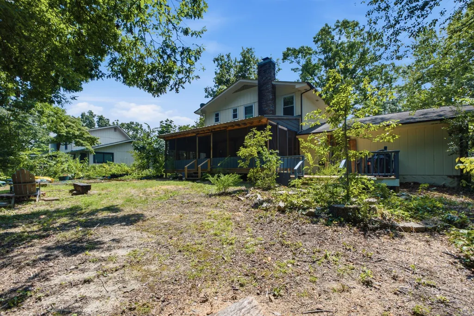
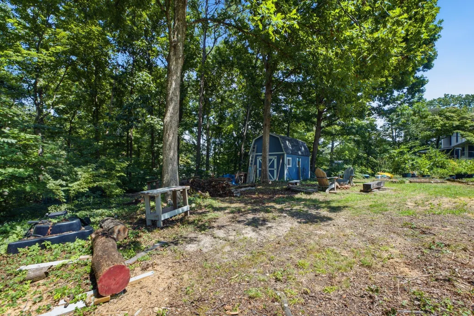
Welcome home to this beautifully updated 4 bedroom, 3 full bath home, where spacious living, thoughtful updates, and fantastic entertaining spaces come together! At the heart of the home is the recently remodeled kitchen, designed to impress with new cabinetry, granite countertops, large kitchen island, stainless steel appliances, a gas range, wine refrigerator, bar area, abundant storage, and generous prep space. An adjoining eat in area provides the perfect spot for casual meals, while the oversized formal dining room is ready for holiday dinners, celebrations, and memorable gatherings with family and friends. The spacious family room offers a warm and inviting atmosphere centered around a gas log fireplace. From here, step onto the screened in porch, an ideal place for morning coffee, evening relaxation, or entertaining while overlooking the large, fully fenced backyard. With four generously sized bedrooms and three full bathrooms, there's plenty of room for everyone. The primary suite provides a comfortable retreat and features a updated bathroom that includes double vanities. From the beautifully remodeled kitchen to the multiple gathering spaces, screened porch, and expansive backyard, this home offers the space, comfort, and updates buyers are looking for all in a convenient location with the added benefit of county taxes only. Move in ready and made for both everyday living and entertaining, this is one you'll want to see in person!
| Price History | |
|---|---|
| 8/12/2026 | Listed $395,000 |
| 8/27/2026 | 2$389,000 |
| 9/21/2026 | 2$385,000 |
General Features
| Sewer | Septic Tank |
|---|---|
| Heating | Central,Natural Gas |
| Cooling | Central Air,Electric |
| Utilities | Cable Available,Electricity Connected,Natural Gas Connected,Phone Available,Water Connected |
| Possession | Close Of Escrow |
| Roof | Shingle |
| Appliances | Microwave,Gas Water Heater,Free-Standing Gas Range,Dishwasher,Bar Fridge |
| Garage Spaces | 2 |
| Patio/Porch Features | Covered,Front Porch,Porch,Porch - Covered,Porch - Screened,Rear Porch,Screened,Side Porch |
| Pool Features | None |
| Construction Materials | Brick,Wood Siding,Other |
| Year Built | 1975 |
| Levels | Multi/Split |
| Property Subtype | Single Family Residence |
| County | Hamilton |
| New Construction | false |
| Property Type | Residential |
| HOA | false |
| Attached Garage | true |
| Subdivision Name | Shenadoah |
| Garage Y/N | true |
| Other Structures | Shed(s) |
| Total Rooms | 11 |
| Full Baths | 3 |
| Status | Active |
| Directions | FromJenkins Road. Turn left onto Standifer Gap Road. Turn right onto Shenandoah Drive. Turn right onto Potomac Drive. Turn left onto Cedar Creek Drive. Home is on your right. |
| High School | Ooltewah |
| City | Chattanooga |
| Senior Community Y/N | false |
| MLS Area | County |
| Lot Size Units | Acres |
| Lot Size Square Feet | 30927.6 |
| Carport Y/N | false |
| Listing Terms | Cash,Conventional,FHA,VA Loan |
| Elementary School | Wolftever Elementary |
| Land Lease Y/N | No |
| Tax Annual Amount | 1337.89 |
| Home Warranty Y/N | false |
| Middle/Junior High School | Ooltewah Middle |
| Property Condition | Updated/Remodeled |
| Lease Renewal Y/N | No |
| MLS Area Minor | County |
| Additional Parcels Y/N | false |
| Lease Considered Y/N | No |
| Rent Control Y/N | No |
| Standard Status | Active |
| MobileHomeRemainsYN | No |
| Legal Description | LOT 88 SHENANDOAH SUB #2 29-96 |
| Sewer_co_Septic_sp_Tank | true |
| Heating_co_Central | true |
| Utilities_co_Cable_sp_Available | true |
Interior Features
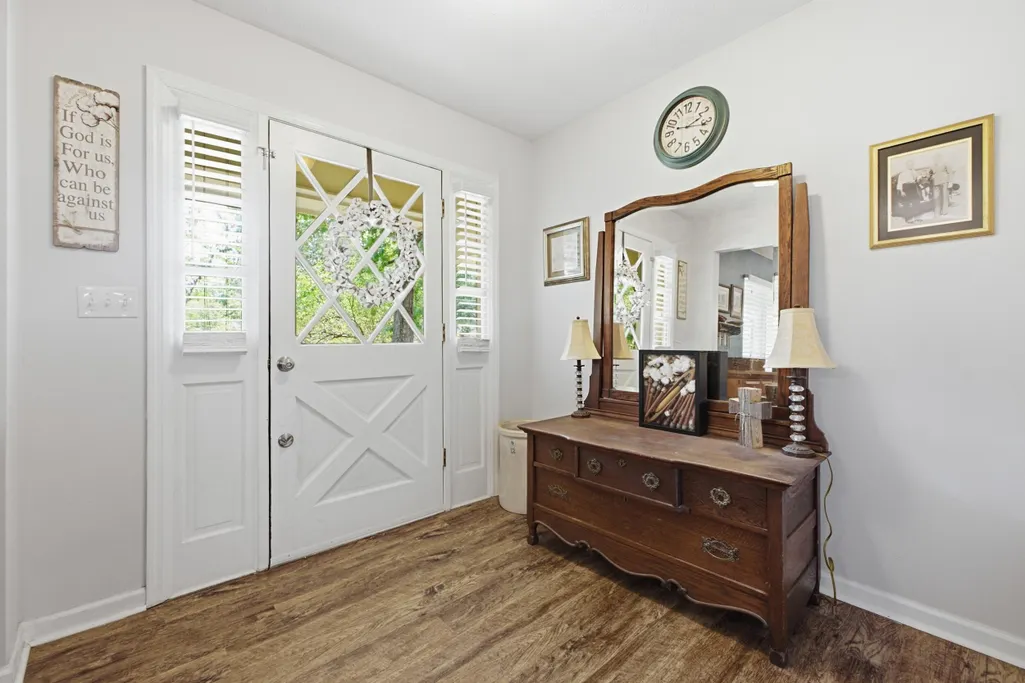
| Interior Amenities | Bar,Ceiling Fan(s),Double Vanity,Eat-in Kitchen,Entrance Foyer,Granite Counters,Kitchen Island,Open Floorplan,Separate Dining Room,Walk-In Closet(s) |
|---|---|
| Flooring | Carpet,Ceramic Tile,Luxury Vinyl |
| Fireplace Features | Den,Gas Log |
| Basement (Y/N) | false |
| Air Conditioning Y/N | true |
| Heating Y/N | true |
| Fireplace Y/N | true |
| Above Grade Finished Area | 2375 |
| Laundry Features | In Bathroom,Laundry Room |
| Total Bedrooms | 4 |
| LivingAreaSource | Tax Records |
| Total Baths | 3 |
Exterior Features
| Exterior Amenities | Fire Pit,Other |
|---|---|
| Fencing | Chain Link |
| Parking Features | Driveway,Garage Door Opener,Garage Faces Front,On Street |
| Lot Features | Back Yard,Front Yard,Level |
| Water Source | Public |
| Lot Size Area | 0.71 |
| Foundation Details | Block |
| Spa | No |
| Building Area Total | 2375 |
| Lot Dimensions | 120X271.79 |
| Lot Size Acres | 0.71 |
| Waterfront Y/N | false |
| Crops Included Y/N | No |
| Horse Y/N | No |
| Irrigation Water Rights Y/N | No |
Amenities
- Foreclosure
- Views
- Short Sale
- New Construction
- Adult 55+
- Lease To Own
- No HOA Fees
- Furnished
- Primary On Main
- Air Conditioning
- Seller Finance
- Green
- Fixer Upper
- Horse
- Golf
- Fireplace
- Deck
- Garage
- Basement
- Pool
Property vs Single Family Average in 37421
Price
Taxes
Year Built
 ©2026 Georgia Multiple Listing Service All information deemed reliable but not guaranteed. All properties are subject to prior sale, change or withdrawal. Neither listing broker(s) or information provider(s) shall be responsible for any typographical errors, misinformation, misprints and shall be held totally harmless. Listing(s) information is provided for consumer's personal, non-commercial use and may not be used for any purpose other than to identify prospective properties consumers may
 © 2026 Chattanooga Association of Realtors. All rights reserved. Information deemed to be reliable but not guaranteed. The data relating to real estate for sale on this website comes from the Chattanooga Association of Realtors and the Broker Reciprocity Program.sm. Real estate listings held by brokerage firms other than Dixon Homes Realty are marked with the BR logo and detailed information about them includes the name of the listing brokers. Listing broker has attempted to offer accurate data,
