
Primary on Main







Address
4603 Parkside Lane, Chattanooga, TN
Price
$ 304,000
Property Attributes
- MLS#1540621
- TypeSingle Family
- Listing Status Contingent
- CountyHamilton
- CityChattanooga
- AreaChattanooga
- NeighborhoodLake Hills Fourteent
- Zip37416
- StyleSingle Family Residence
- Year Built1960
- Taxes$ 2005
- Price$ 304,000
- Bedrooms3
- Full Bathrooms2
- Half Bathrooms0
- Sqr Footage1428
- Lot Size0.39 Acres
Data Source:
Greater Chattanooga MLS (GCAR)
Property Description
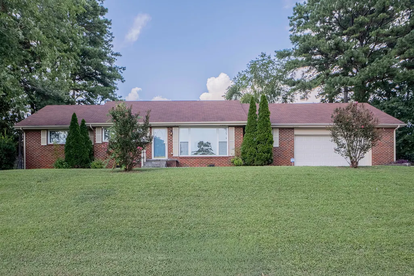
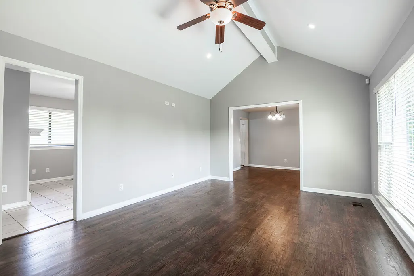
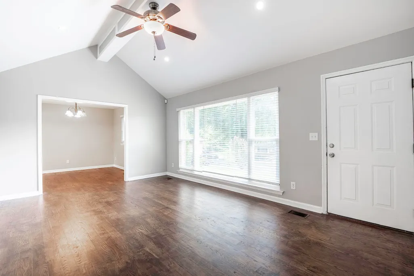
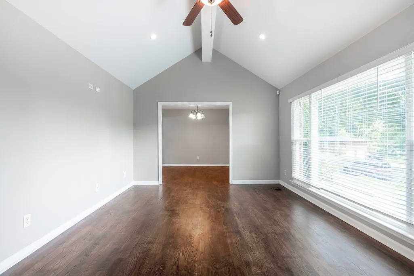
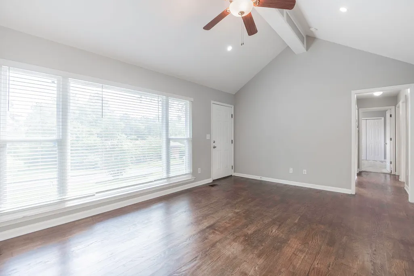
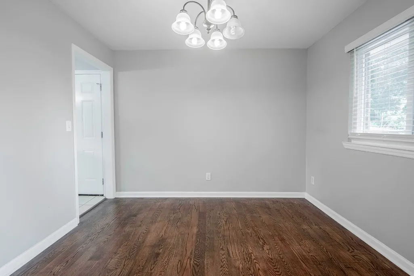
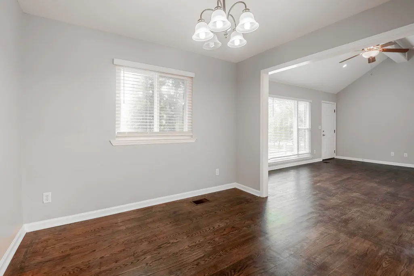
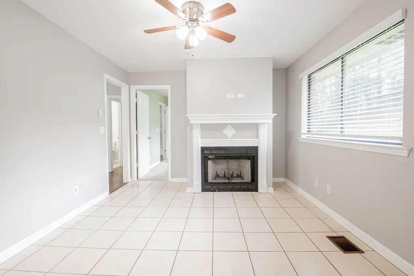
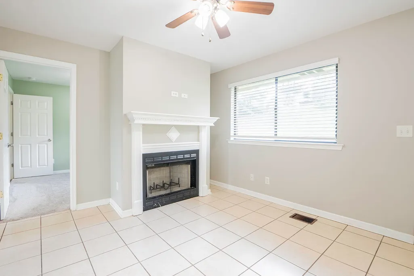
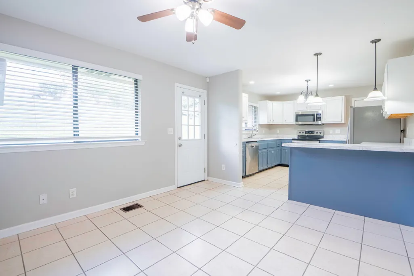
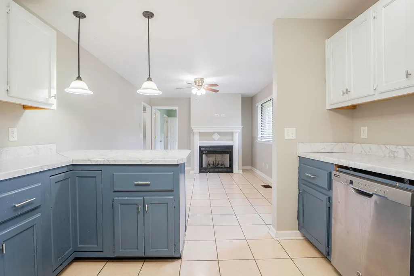
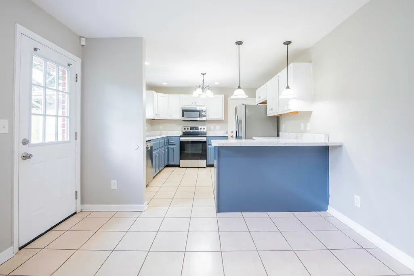
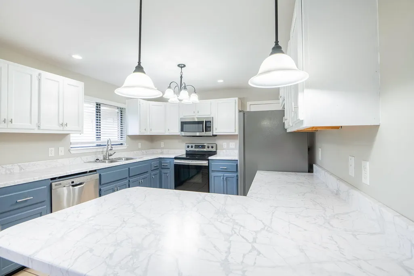
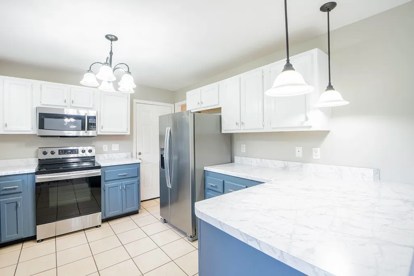
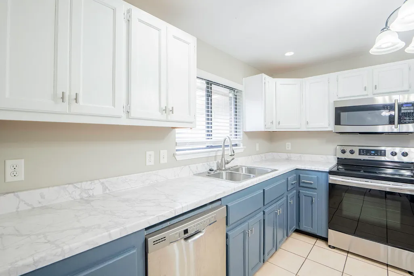
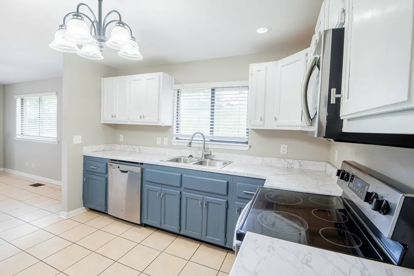
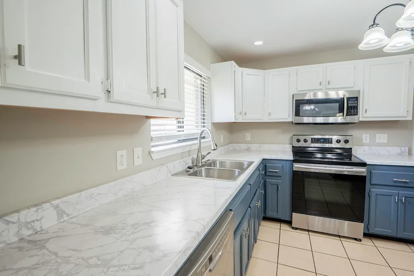
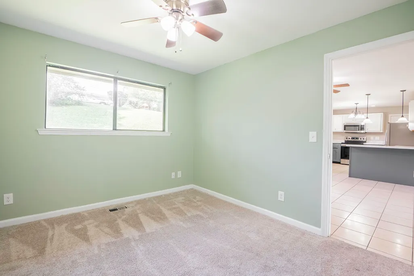
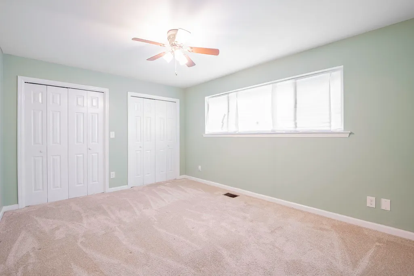
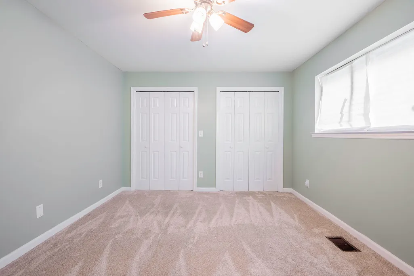
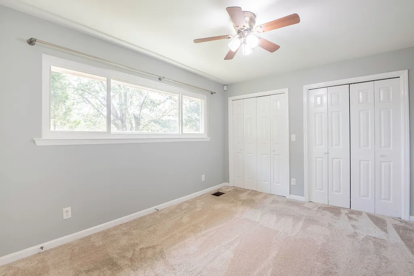
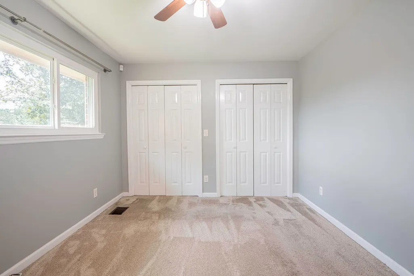
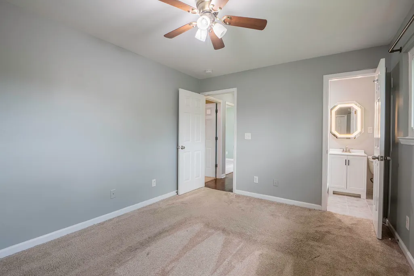
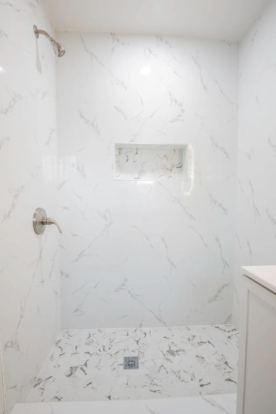
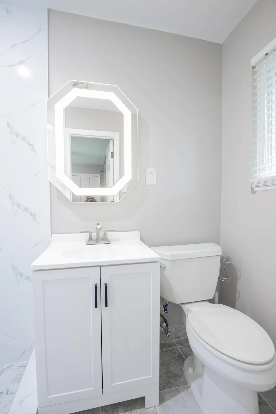
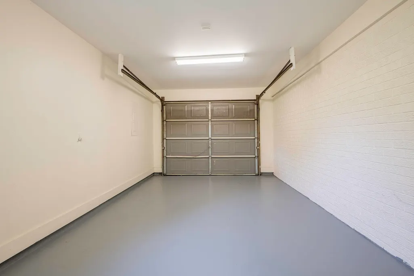
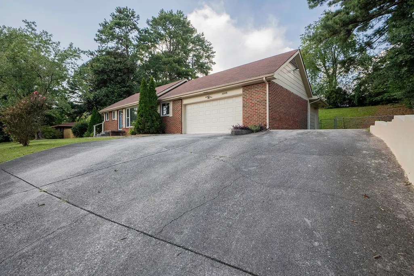
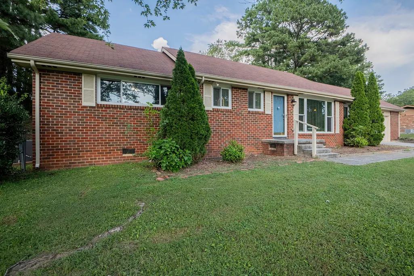
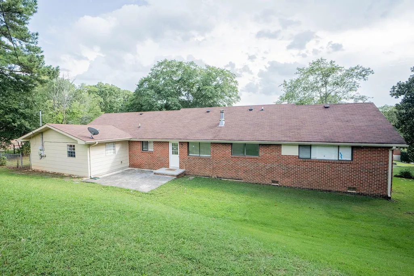
Welcome to this beautifully maintained one-level brick home offering timeless appeal, a functional floor plan, and an exceptional location with easy access to Downtown Chattanooga, Hixson, and Hamilton Place. Designed for both comfortable everyday living and effortless entertaining, the spacious interior features a welcoming living room with vaulted ceilings, creating an open and airy atmosphere. A formal dining room provides the perfect setting for family dinners and special occasions, while the generously sized kitchen offers abundant cabinetry, ample workspace, and an adjoining keeping room with a cozy fireplace--an inviting space to gather with family and friends. The private primary suite has been thoughtfully updated with a beautifully remodeled ensuite bathroom, highlighted by a stylish walk-in shower that adds a touch of modern luxury. Step outside and enjoy the convenience of Lake Hills Park just next door, offering walking paths, green space, and a peaceful setting for recreation and relaxation only steps from your front door. Combining classic brick construction, spacious one-level living, thoughtful updates, and an outstanding central location close to shopping, dining, parks, and major roadways, this move-in-ready home is one you won't want to miss. Schedule your private showing today!
| Elementary School | Middle School | High School |
|---|---|---|
| Hillcrest Elementary Elementary School | Brown Middle Middle School | Central High School High School |
| Price History | |
|---|---|
| 9/3/2026 | Listed $304,000 |
General Features
| Sewer | Public Sewer |
|---|---|
| Heating | Ceiling,Central |
| Cooling | Central Air,Electric |
| Utilities | Electricity Available,Sewer Connected,Water Available,Underground Utilities |
| Possession | Close Of Escrow |
| Roof | Shingle |
| Appliances | Water Heater,Microwave,Free-Standing Electric Range,Electric Water Heater,Electric Oven,Dishwasher |
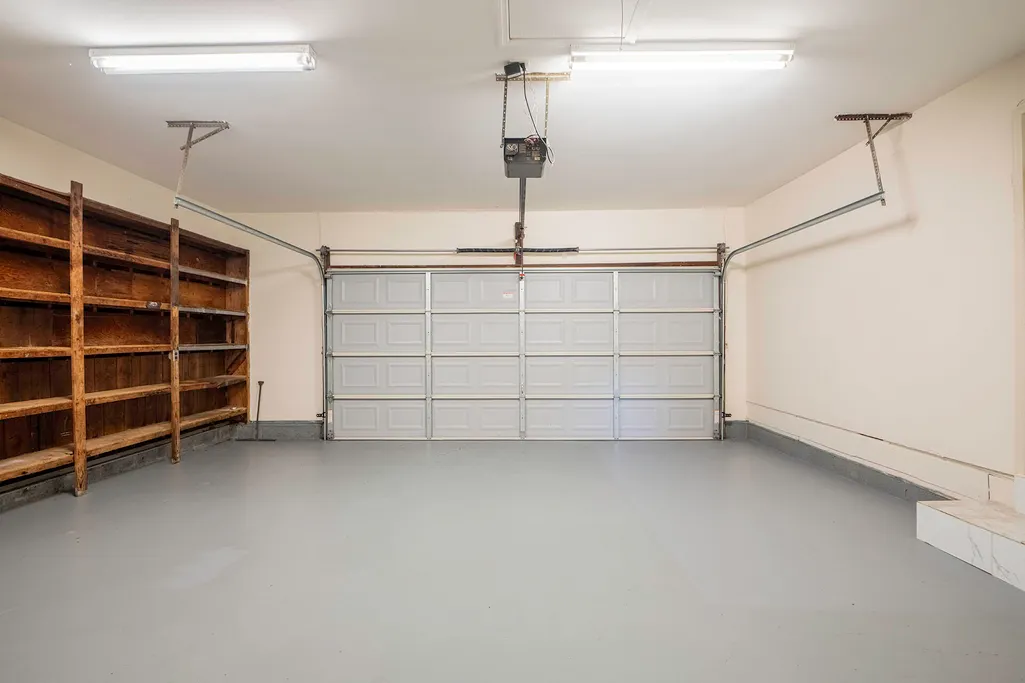
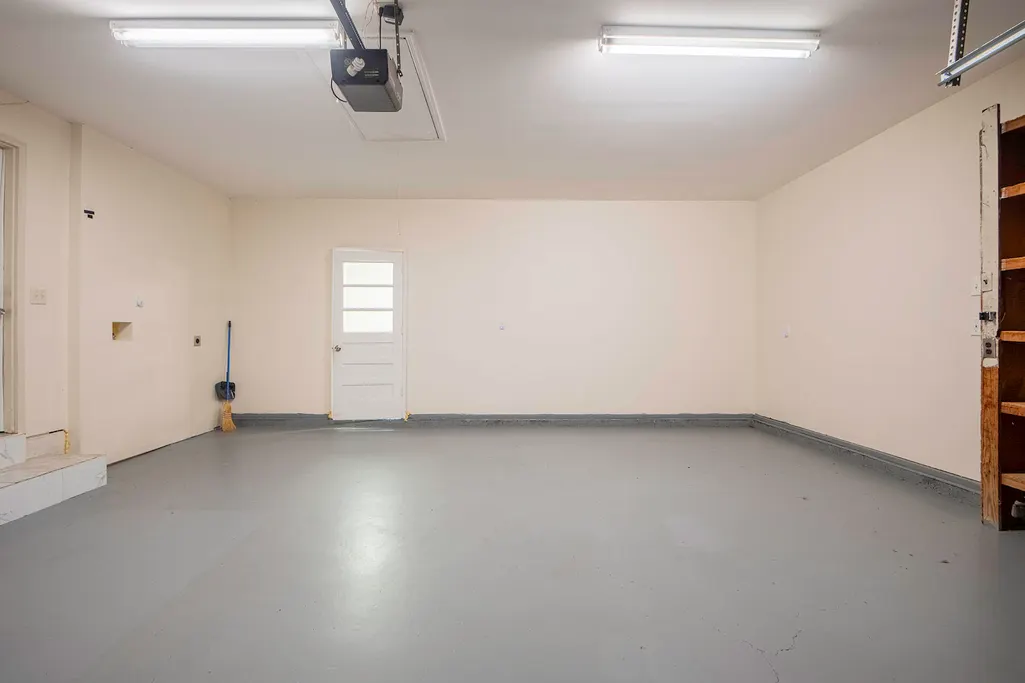
| Garage Spaces | 3 |
| Patio/Porch Features | Deck,Patio |
| Pool Features | None |
| Security Features | Smoke Detector(s) |
| Construction Materials | Brick,Other |
| Year Built | 1960 |
| Levels | One |
| Property Subtype | Single Family Residence |
| Community Features | Park |
| County | Hamilton |
| New Construction | false |
| Property Type | Residential |
| HOA | false |
| Attached Garage | true |
| Subdivision Name | Lake Hills Fourteent |
| Garage Y/N | true |
| Total Rooms | 7 |
| Full Baths | 2 |
| Status | Contingent |
| Directions | From Northgate Mall: Take TN-153 S. Merge onto TN-58 N via EXIT 5A toward Decatur. Turn right onto Innwood Ln. Turn slight left onto Fairwood Ln. Turn left to stay on Fairwood Ln. Take the 2nd right onto Bellview Ave. Take the 2nd left onto Parkside Ln. Home is on the left. |
| High School | Central High School |
| City | Chattanooga |
| Senior Community Y/N | false |
| MLS Area | Chattanooga |
| Lot Size Units | Acres |
| Lot Size Square Feet | 16857.72 |
| Carport Y/N | false |
| Listing Terms | Cash,Conventional,FHA,VA Loan |
| Elementary School | Hillcrest Elementary |
| Tax Annual Amount | 2005.4 |
| Home Warranty Y/N | false |
| Middle/Junior High School | Brown Middle |
| MLS Area Minor | Chattanooga |
| Additional Parcels Y/N | false |
| Structure Type | Free Standing Building,House |
| Standard Status | Pending |
| Occupancy Type | Vacant |
| Legal Description | Lot 282 Lake Hills Unit No 14 Pb20 Pg54 |
| Sewer_co_Public_sp_Sewer | true |
| Heating_co_Central | true |
| Utilities_co_Electricity_sp_Available | true |
| Utilities_co_Underground_sp_Utilities | true |
Interior Features
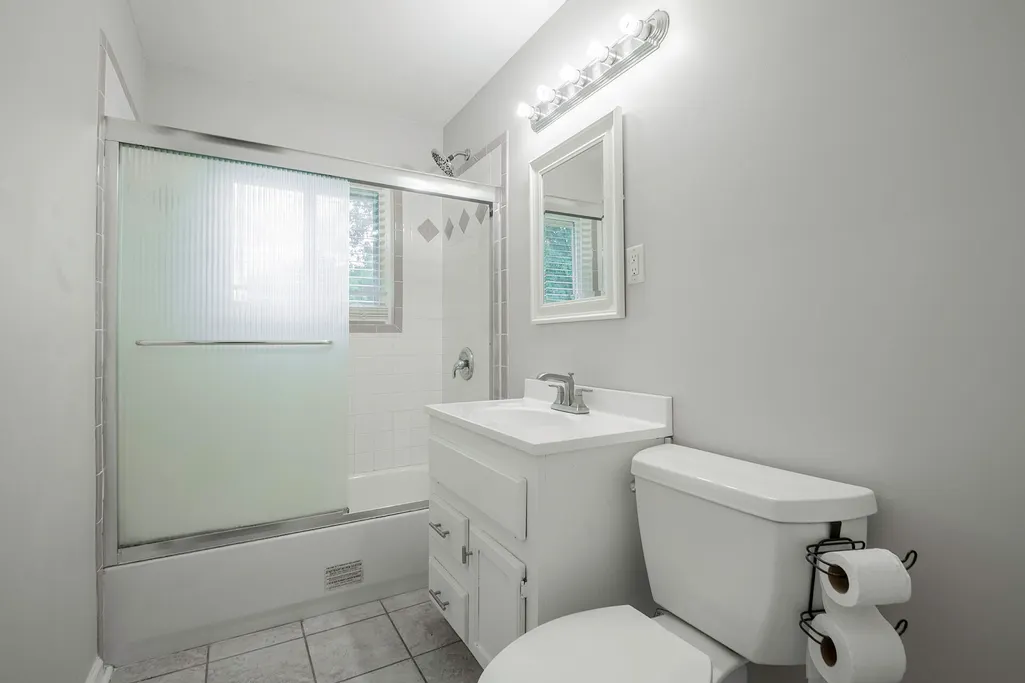
| Interior Amenities | Ceiling Fan(s),High Ceilings,Primary Downstairs,Separate Dining Room,Tub/shower Combo,Vaulted Ceiling(s) |
|---|---|
| Basement | Crawl Space |
| Flooring | Hardwood |
| Total Fireplaces | 1 |
| Fireplace Features | Den,Family Room |
| Basement (Y/N) | true |
| Air Conditioning Y/N | true |
| Heating Y/N | true |
| Window Features | Insulated Windows |
| Fireplace Y/N | true |
| Above Grade Finished Area | 1428 |
| Laundry Features | Electric Dryer Hookup,Washer Hookup |
| Total Bedrooms | 3 |
| LivingAreaSource | Tax Records |
| Total Baths | 2 |
Exterior Features
| Exterior Amenities | Private Yard,Rain Gutters |
|---|---|
| Fencing | Fenced |
| Parking Features | Driveway,Garage Door Opener,Kitchen Level,Off Street |
| Lot Features | Gentle Sloping,Level |
| Water Source | Public |
| Lot Size Area | 0.39 |
| Foundation Details | Brick/Mortar |
| Spa | false |
| Building Area Total | 1428 |
| Lot Dimensions | 130X130 |
| Lot Size Acres | 0.39 |
| Waterfront Y/N | false |
Amenities
- Foreclosure
- Views
- Short Sale
- New Construction
- Adult 55+
- Lease To Own
- No HOA Fees
- Furnished
- Primary On Main
- Air Conditioning
- Seller Finance
- Green
- Fixer Upper
- Horse
- Golf
- Fireplace
- Deck
- Garage
- Basement
- Pool
Property vs Single Family Average in 37416
Price
Taxes
Year Built
 ©2026 Georgia Multiple Listing Service All information deemed reliable but not guaranteed. All properties are subject to prior sale, change or withdrawal. Neither listing broker(s) or information provider(s) shall be responsible for any typographical errors, misinformation, misprints and shall be held totally harmless. Listing(s) information is provided for consumer's personal, non-commercial use and may not be used for any purpose other than to identify prospective properties consumers may
 © 2026 Chattanooga Association of Realtors. All rights reserved. Information deemed to be reliable but not guaranteed. The data relating to real estate for sale on this website comes from the Chattanooga Association of Realtors and the Broker Reciprocity Program.sm. Real estate listings held by brokerage firms other than Dixon Homes Realty are marked with the BR logo and detailed information about them includes the name of the listing brokers. Listing broker has attempted to offer accurate data,
