
Short Sale - Fixer Upper










Address
3557 Brandon Lane Ne, Cleveland, TN
Price
$ 378,000
Property Attributes
- MLS#1540588
- TypeSingle Family
- Listing Status Active
- CountyBradley
- CityCleveland
- NeighborhoodFoxfire
- Zip37323
- StyleContemporary
- Year Built1978
- Taxes$ 1204
- Price$ 378,000
- Bedrooms3
- Full Bathrooms2
- Half Bathrooms1
- Sqr Footage1776
- Lot Size0.74 Acres
Data Source:
Greater Chattanooga MLS (GCAR)
Property Description
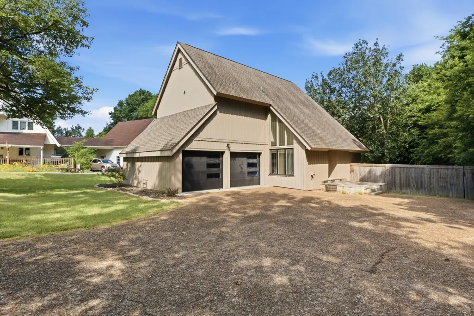
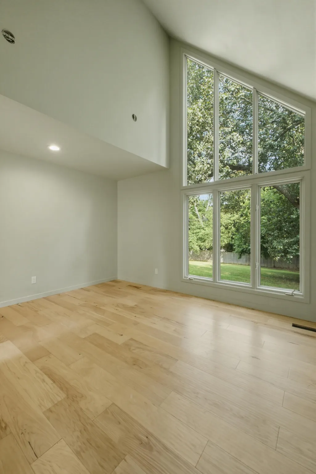
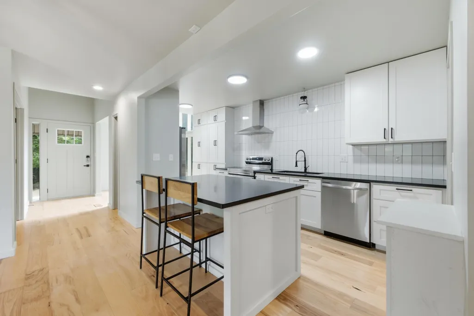
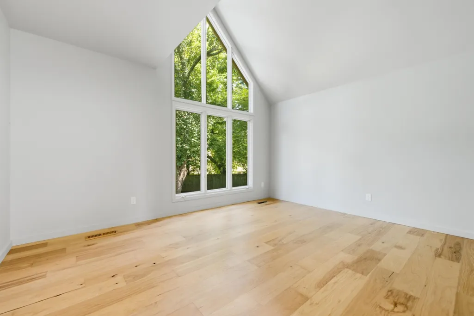
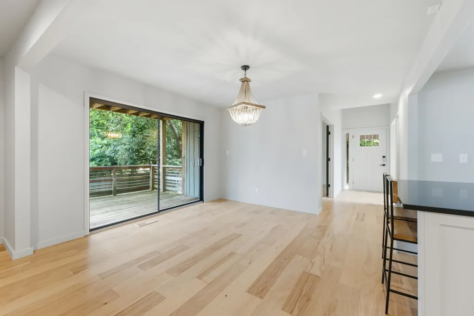
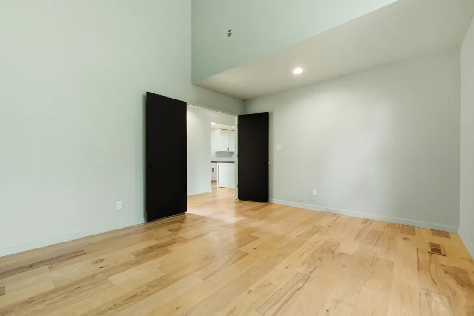
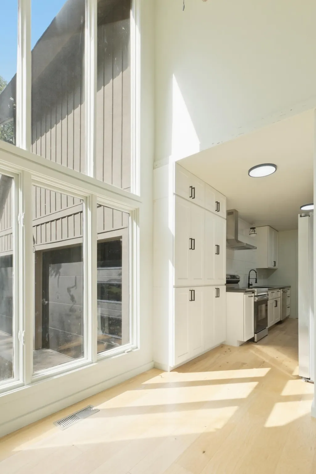
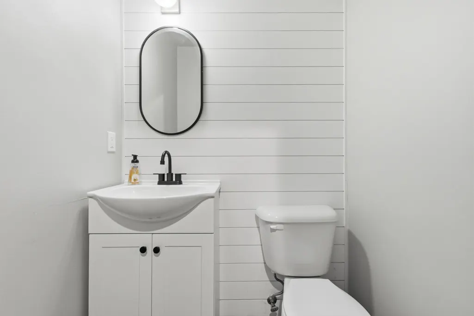
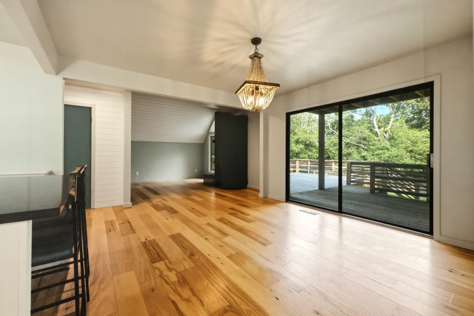
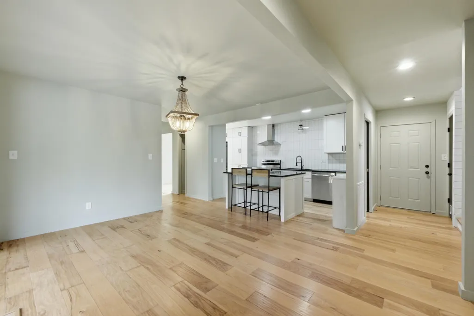
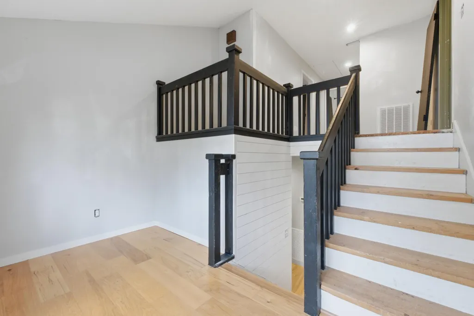
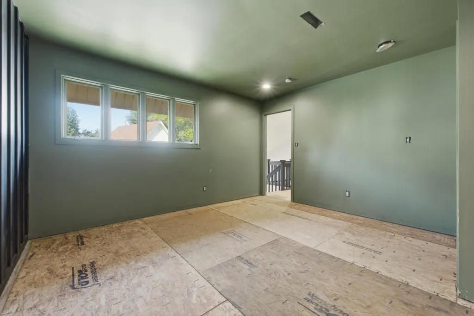
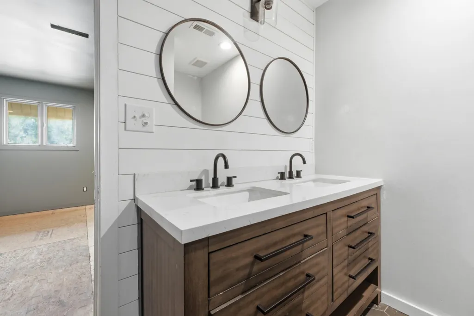
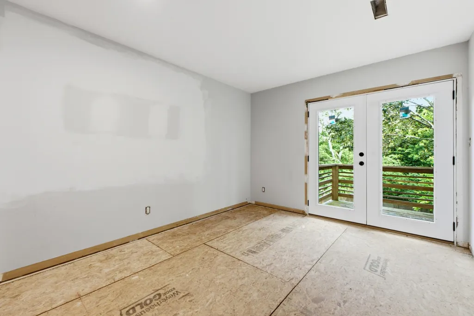
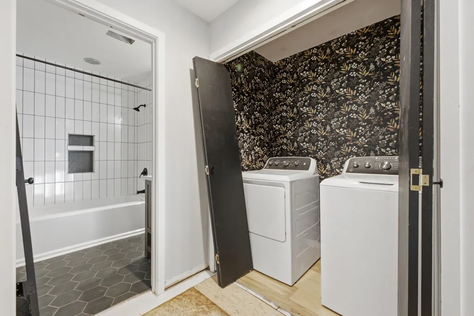
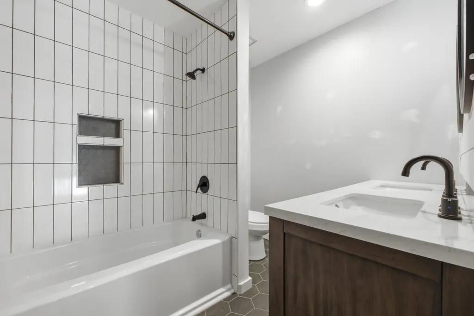
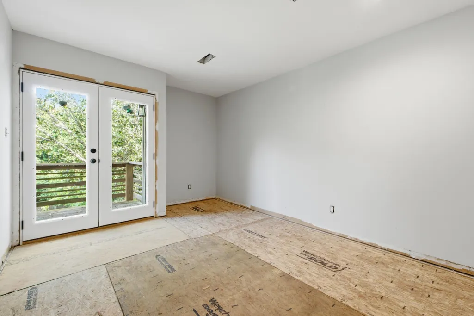
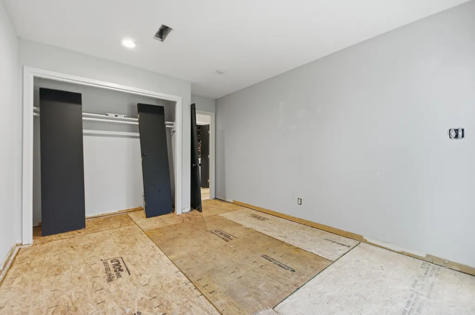
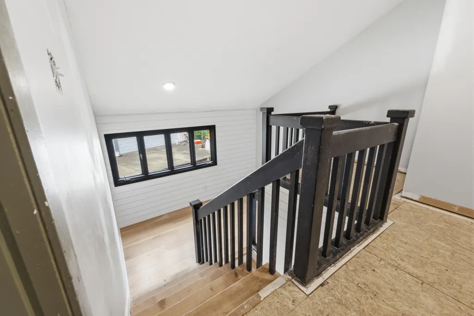
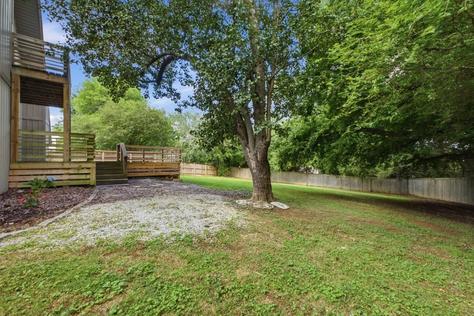
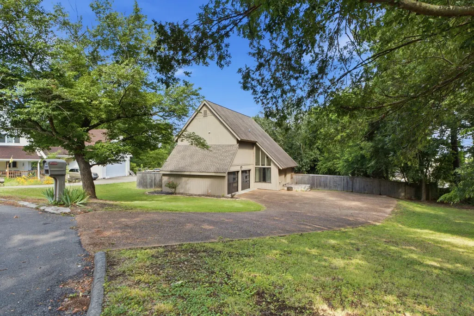
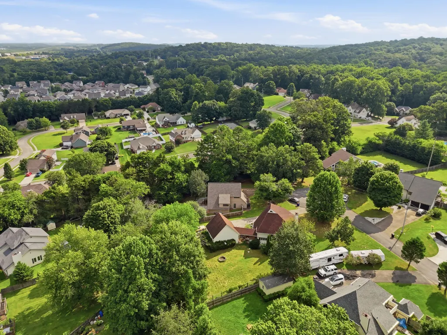
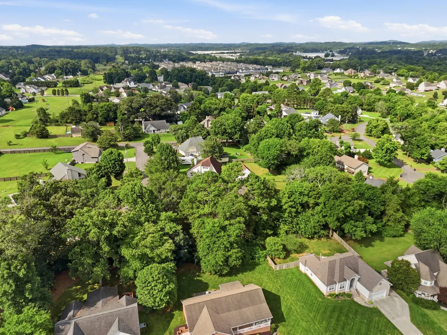
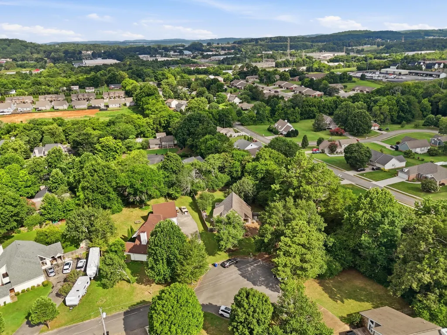
Step into a home where classic 1970s architecture meets fresh, modern style. This late-century contemporary offers an open, airy floor plan filled with natural light from large windows throughout. Thoughtful updates include a remodeled kitchen and bathrooms, while the home's original architectural character gives it a distinctive feel you won't find in newer construction. A designated den provides the perfect space for a home office or additional living area, and the spacious second-floor landing offers an ideal spot for a reading nook, lounge, or flex space. Outdoor living is just as inviting with a large back deck overlooking the private backyard. Upstairs guest rooms open through French doors to a shared balcony, adding another unique space to enjoy the outdoors. With a two-car garage, generous backyard, multiple living spaces, and a blend of modern updates and 1970s character, this home offers plenty of room to live, work, and make it your own. Property is being sold AS-IS and is subject to short sale approval. Short sale terms, purchase price, and closing timeline may be subject to lender approval.
| Price History | |
|---|---|
| 8/12/2026 | Listed $378,000 |
General Features
| Sewer | Septic Tank |
|---|---|
| Heating | Central |
| Cooling | Central Air |
| Utilities | Electricity Connected,Underground Utilities |
| Possession | Close Of Escrow |
| Roof | Shingle |
| Appliances | Refrigerator,Microwave,Free-Standing Electric Range,Electric Water Heater,Dishwasher |
| Garage Spaces | 2 |
| Patio/Porch Features | Deck,Patio |
| Architectural Style | Contemporary |
| Pool Features | None |
| Construction Materials | Vinyl Siding |
| Year Built | 1978 |
| Levels | Two |
| Property Subtype | Single Family Residence |
| Community Features | Curbs |
| County | Bradley |
| New Construction | false |
| Property Type | Residential |
| HOA | false |
| Attached Garage | true |
| Subdivision Name | Foxfire |
| Garage Y/N | true |
| Total Rooms | 10 |
| Full Baths | 2 |
| Status | Active |
| Directions | From I-75, take Exit 25 (TN-60/Cleveland) and head east toward Cleveland. Continue on 25th Street, then follow signs toward Michigan Avenue NE. Turn onto Michigan Avenue, then left into the Foxfire su |
| High School | Walker Valley High |
| City | Cleveland |
| Senior Community Y/N | false |
| Lot Size Units | Acres |
| Lot Size Square Feet | 32234.4 |
| Carport Y/N | false |
| Listing Terms | Cash,Conventional,VA Loan |
| Elementary School | Michigan Avenue Elementary |
| Land Lease Y/N | No |
| Tax Annual Amount | 1204.95 |
| Home Warranty Y/N | false |
| Middle/Junior High School | Ocoee Middle |
| Property Condition | Fixer |
| Lease Renewal Y/N | No |
| Additional Parcels Y/N | false |
| Lease Considered Y/N | No |
| Rent Control Y/N | No |
| Standard Status | Active |
| Occupancy Type | Vacant |
| MobileHomeRemainsYN | No |
| Legal Description | Lot 16 |
| Sewer_co_Septic_sp_Tank | true |
| Heating_co_Central | true |
| Utilities_co_Underground_sp_Utilities | true |
Interior Features
| Interior Amenities | Granite Counters,Kitchen Island,Pantry,Separate Dining Room,Walk-In Closet(s) |
|---|---|
| Basement | Crawl Space,None |
| Flooring | Tile,Other |
| Total Fireplaces | 1 |
| Fireplace Features | Wood Burning |
| Basement (Y/N) | false |
| Air Conditioning Y/N | true |
| Heating Y/N | true |
| Fireplace Y/N | true |
| Above Grade Finished Area | 1776 |
| Half Baths | 1 |
| Laundry Features | Laundry Closet |
| Total Bedrooms | 3 |
| LivingAreaSource | Tax Records |
| Total Baths | 3 |
Exterior Features
| Exterior Amenities | Balcony |
|---|---|
| Fencing | Fenced,Wood |
| Parking Features | Garage |
| Lot Features | Cul-De-Sac |
| Water Source | Public |
| Lot Size Area | 0.74 |
| Foundation Details | Block |
| Spa | No |
| Building Area Total | 1776 |
| Lot Dimensions | 123x201x41x41x71x240 |
| Lot Size Acres | 0.74 |
| Waterfront Y/N | false |
| Crops Included Y/N | No |
| Horse Y/N | No |
| Irrigation Water Rights Y/N | No |
| Exterior_sp_Features_co_Balcony | true |
Amenities
- Foreclosure
- Views
- Short Sale
- New Construction
- Adult 55+
- Lease To Own
- No HOA Fees
- Furnished
- Primary On Main
- Air Conditioning
- Seller Finance
- Green
- Fixer Upper
- Horse
- Golf
- Fireplace
- Deck
- Garage
- Basement
- Pool
Property vs Single Family Average in 37323
Price
Taxes
Year Built
 ©2026 Georgia Multiple Listing Service All information deemed reliable but not guaranteed. All properties are subject to prior sale, change or withdrawal. Neither listing broker(s) or information provider(s) shall be responsible for any typographical errors, misinformation, misprints and shall be held totally harmless. Listing(s) information is provided for consumer's personal, non-commercial use and may not be used for any purpose other than to identify prospective properties consumers may
 © 2026 Chattanooga Association of Realtors. All rights reserved. Information deemed to be reliable but not guaranteed. The data relating to real estate for sale on this website comes from the Chattanooga Association of Realtors and the Broker Reciprocity Program.sm. Real estate listings held by brokerage firms other than Dixon Homes Realty are marked with the BR logo and detailed information about them includes the name of the listing brokers. Listing broker has attempted to offer accurate data,
