

















Address
2328 Laurelton Creek Lane, Chattanooga, TN
Price
$ 465,000
Property Attributes
- MLS#1540432
- TypeSingle Family
- Listing Status Active
- CountyHamilton
- CityChattanooga
- AreaChattanooga
- NeighborhoodAshwood
- Zip37421
- StyleSingle Family Residence
- Year Built1994
- Taxes$ 3865
- Price$ 465,000
- Bedrooms4
- Full Bathrooms2
- Half Bathrooms1
- Sqr Footage2726
- Lot Size0.25 Acres
Data Source:
Greater Chattanooga MLS (GCAR)
Property Description
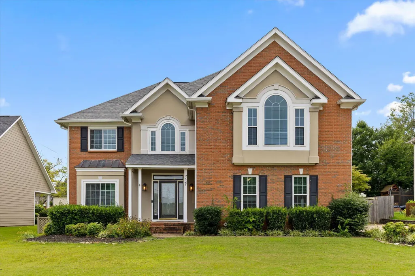
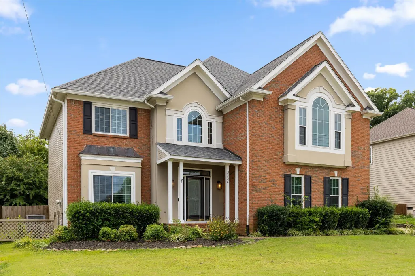
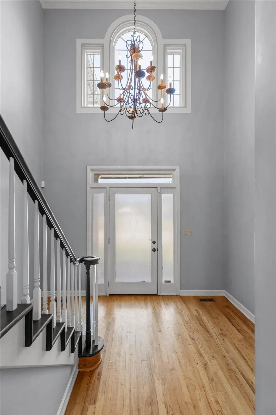
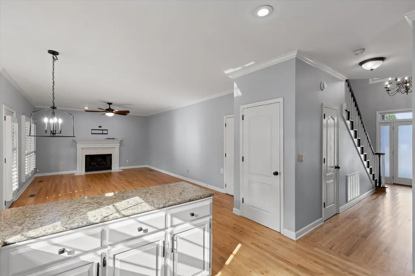
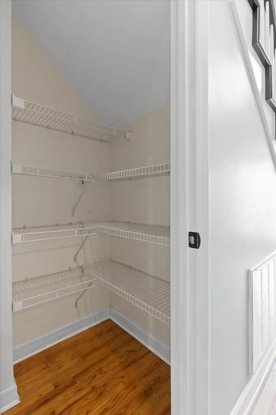
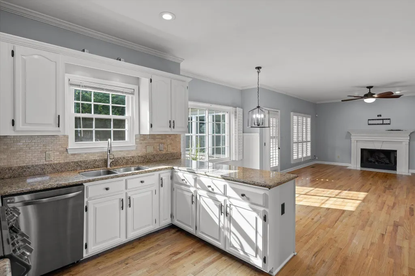
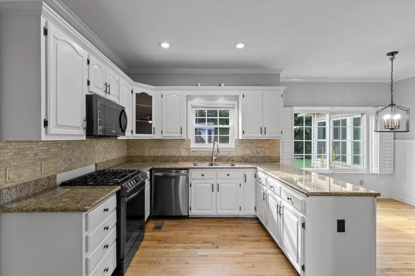
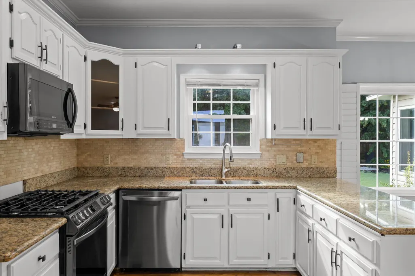
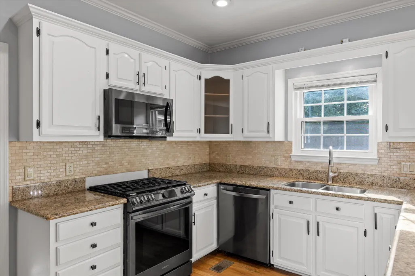
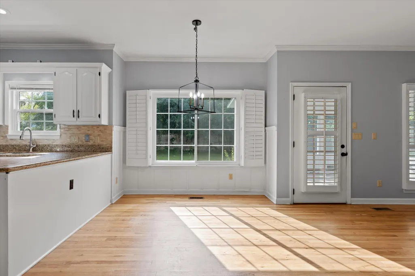
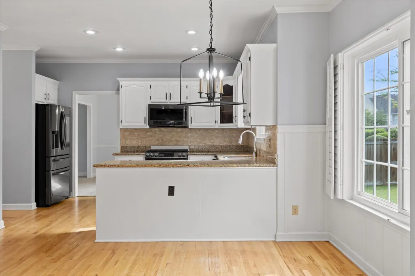
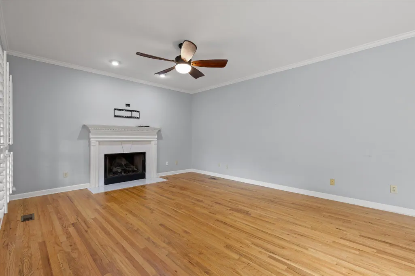
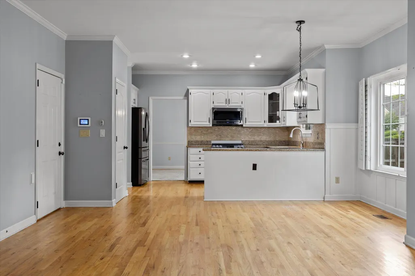
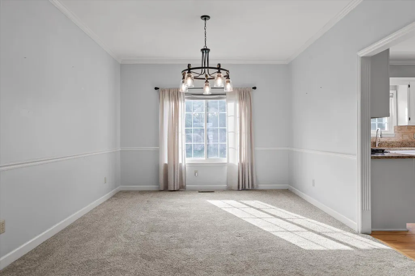
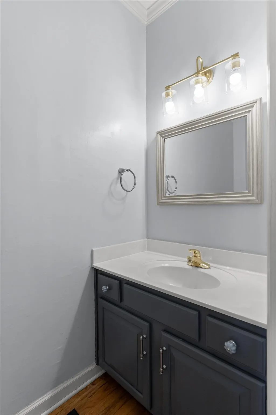
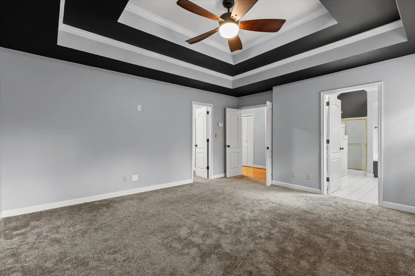
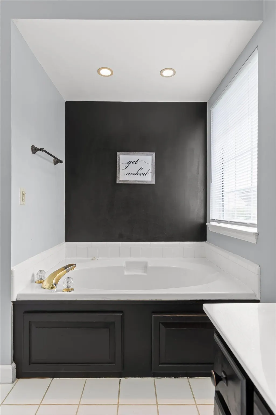
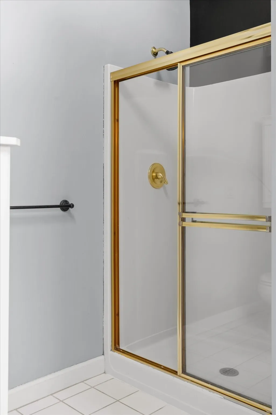
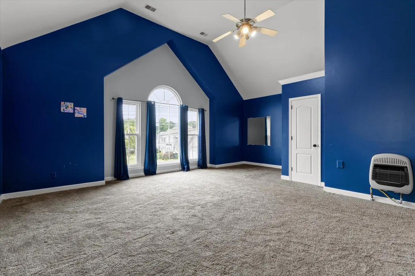
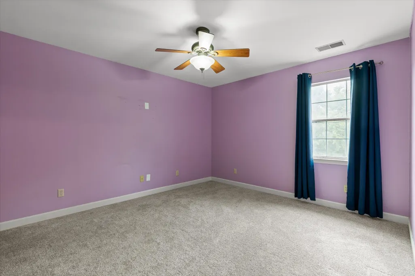
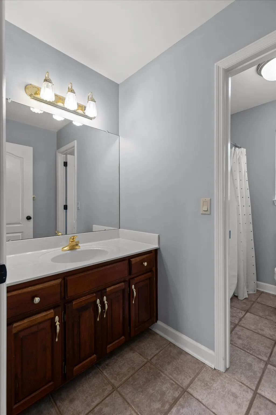
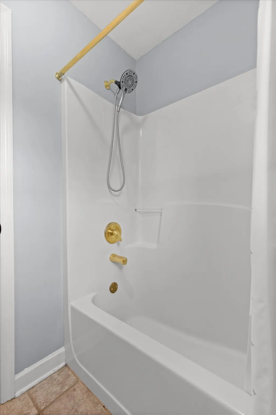
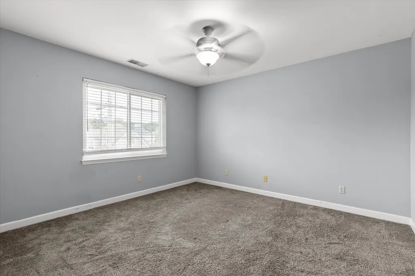
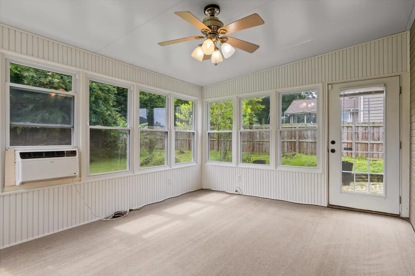
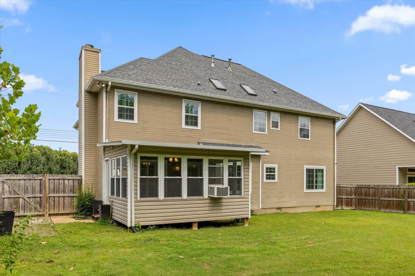
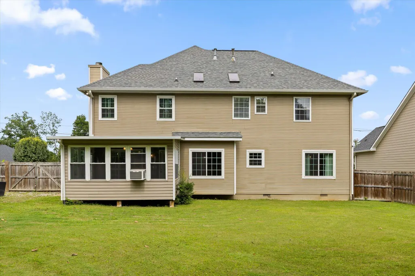
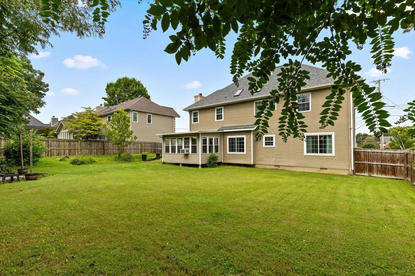
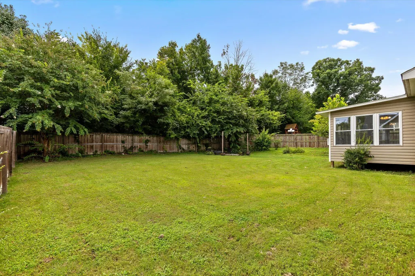
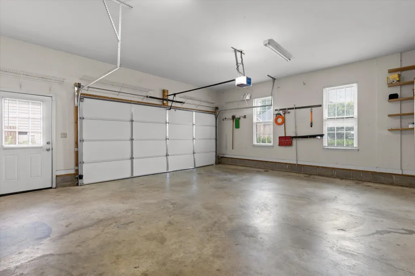
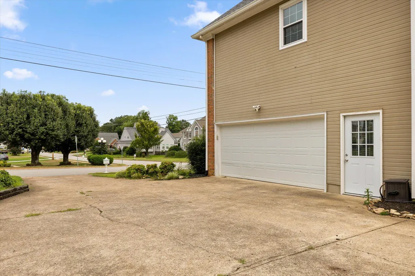
*Ask about our special financing offer: Receive a 1% temporary buydown for free or $2,500 lender credit plus appraisal credit when using our specified lender!* Welcome home to this beautifully maintained residence offering space, style, and convenience in one fantastic package! Ideally located near I-75 and Hamilton Place, this home makes commuting, shopping, dining, and everyday errands a breeze. Step inside the welcoming foyer and into the bright, open living space, with gorgeous hardwood floors and abundant natural light. The spacious living room features a beautiful fireplace and flows seamlessly into the well-appointed kitchen, complete with a gas range, granite countertops, pantry, and plenty of prep space. A separate dining room provides the perfect setting for entertaining or family meals, while the additional family room offers even more space to unwind. A convenient half bath and sunroom round out the main level, with the sunroom providing easy access to the large, fully fenced backyard. Upstairs, the oversized primary suite features tray ceilings, a generous walk-in closet, and a private en suite bath with a soaking tub, double vanity, and separate shower. Three additional spacious bedrooms, a guest bathroom, and a dedicated laundry room complete the second floor. Thoughtful features include a central vacuum system and Ring security system, while the roof, windows, HVAC, appliances, and light fixtures are only six years old. A spacious two-car garage provides plenty of room for parking and storage. When it's time to cool off, the community pool is just a short walk away. With its spacious layout, beautiful finishes, fenced backyard, and convenient location, this home is ready to welcome you!
| Price History | |
|---|---|
| 8/10/2026 | Listed $465,000 |
General Features
| Sewer | Public Sewer |
|---|---|
| Heating | Central,Natural Gas |
| Cooling | Central Air,Electric |
| Utilities | Cable Available,Electricity Connected,Natural Gas Connected,Phone Available,Sewer Connected,Water Connected,Underground Utilities |
| Possession | Close Of Escrow |
| Roof | Shingle |
| Appliances | Microwave,Gas Water Heater,Free-Standing Gas Range,Disposal,Dishwasher |
| HOA Fee | 350 |
| Garage Spaces | 2 |
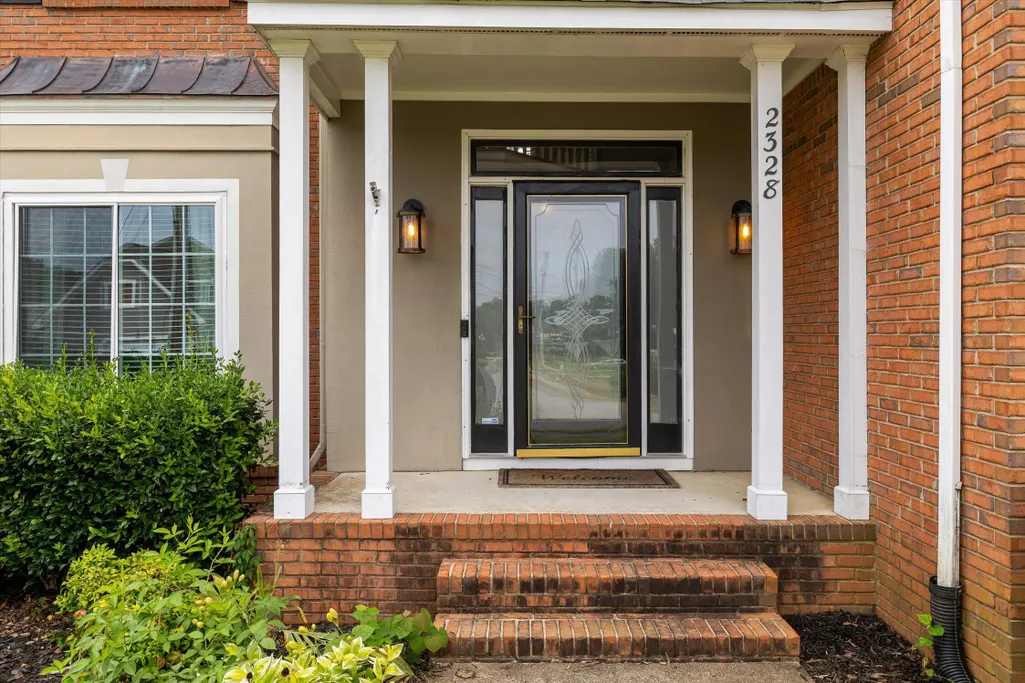
| Patio/Porch Features | Enclosed,Glass Enclosed,Patio,Porch,Porch - Covered |
| Pool Features | Community |
| Construction Materials | Brick,Synthetic Stucco,Other |
| Year Built | 1994 |
| Stories Count | 2 |
| Levels | Two |
| Property Subtype | Single Family Residence |
| Community Features | Pool |
| Assoc Fee Paid Per | Annually |
| County | Hamilton |
| New Construction | false |
| Property Type | Residential |
| Association Amenities | Pool |
| HOA | true |
| Attached Garage | true |
| Subdivision Name | Ashwood |
| Garage Y/N | true |
| Total Rooms | 14 |
| Full Baths | 2 |
| Status | Active |
| Directions | I-75 exit 5, take the Shallowford Rd exit (Hamilton Place Mall) towards the Hamilton Place Mall. Stay on Shallowford Road and go through the Gunbarrel Rd intersection. Turn left onto Ashford Dr then r |
| High School | Ooltewah |
| City | Chattanooga |
| Senior Community Y/N | false |
| MLS Area | Chattanooga |
| Lot Size Units | Acres |
| Lot Size Square Feet | 10890 |
| Carport Y/N | false |
| Listing Terms | Cash,Conventional,FHA,VA Loan |
| Elementary School | Bess T. Shepherd Elementary |
| Land Lease Y/N | No |
| Tax Annual Amount | 3865.21 |
| Home Warranty Y/N | false |
| Middle/Junior High School | Ooltewah Middle |
| Lease Renewal Y/N | No |
| MLS Area Minor | Chattanooga |
| Additional Parcels Y/N | false |
| Lease Considered Y/N | No |
| Rent Control Y/N | No |
| Virtual Tour | https://youtu.be/38RgqN2gkgI |
| Standard Status | Active |
| MobileHomeRemainsYN | No |
| Legal Description | Lt 120 Ashwood Sub Pb 46 Pg 23 Out Of 149G-A-13 For 1990 |
| Sewer_co_Public_sp_Sewer | true |
| Heating_co_Central | true |
| Utilities_co_Cable_sp_Available | true |
| Utilities_co_Underground_sp_Utilities | true |
Interior Features
| Interior Amenities | Breakfast Nook,Cathedral Ceiling(s),Central Vacuum,Double Vanity,Eat-in Kitchen,En Suite,Entrance Foyer,Granite Counters,High Ceilings,High Speed Internet,Open Floorplan,Pantry,Smart Thermostat,Split |
|---|---|
| Basement | Crawl Space |
| Flooring | Carpet,Hardwood,Tile |
| Fireplace Features | Gas Log,Living Room |
| Basement (Y/N) | false |
| Air Conditioning Y/N | true |
| Heating Y/N | true |
| Fireplace Y/N | true |
| Above Grade Finished Area | 2726 |
| Half Baths | 1 |
| Laundry Features | Laundry Room |
| Total Bedrooms | 4 |
| LivingAreaSource | Tax Records |
| Total Baths | 3 |
Exterior Features
| Exterior Amenities | Fire Pit,Rain Gutters |
|---|---|
| Fencing | Back Yard,Fenced,Privacy,Wood |
| Parking Features | Driveway,Garage |
| Lot Features | Level |
| Water Source | Public |
| Lot Size Area | 0.25 |
| Foundation Details | Block |
| Spa | No |
| Building Area Total | 2726 |
| Lot Dimensions | 85X125 |
| Lot Size Acres | 0.25 |
| Waterfront Y/N | false |
| Crops Included Y/N | No |
| Horse Y/N | No |
| Irrigation Water Rights Y/N | No |
Amenities
- Foreclosure
- Views
- Short Sale
- New Construction
- Adult 55+
- Lease To Own
- No HOA Fees
- Furnished
- Primary On Main
- Air Conditioning
- Seller Finance
- Green
- Fixer Upper
- Horse
- Golf
- Fireplace
- Deck
- Garage
- Basement
- Pool
Property vs Single Family Average in 37421
Price
Taxes
Year Built

 ©2026 Georgia Multiple Listing Service All information deemed reliable but not guaranteed. All properties are subject to prior sale, change or withdrawal. Neither listing broker(s) or information provider(s) shall be responsible for any typographical errors, misinformation, misprints and shall be held totally harmless. Listing(s) information is provided for consumer's personal, non-commercial use and may not be used for any purpose other than to identify prospective properties consumers may
