
Primary on Main





Address
922 Wesley Drive, Hixson, TN
Price
$ 349,000
Property Attributes
- MLS#1540349
- TypeSingle Family
- Listing Status Active
- CountyHamilton
- CityHixson
- AreaCounty
- NeighborhoodMiddle Valley Forest
- Zip37343
- StyleSingle Family Residence
- Year Built1974
- Taxes$ 1113
- Price$ 349,000
- Bedrooms3
- Full Bathrooms2
- Half Bathrooms1
- Sqr Footage2004
- Lot Size0.33 Acres
Data Source:
Greater Chattanooga MLS (GCAR)
Property Description
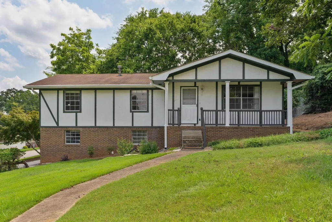
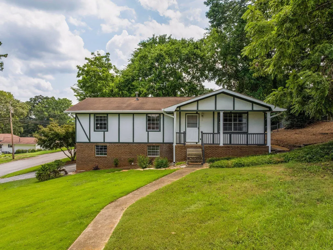
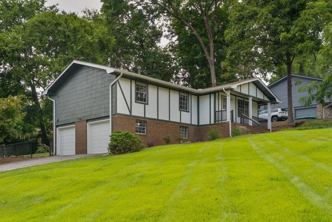
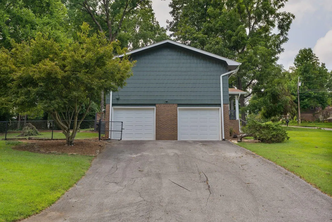
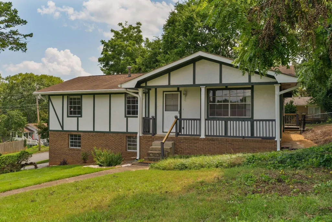
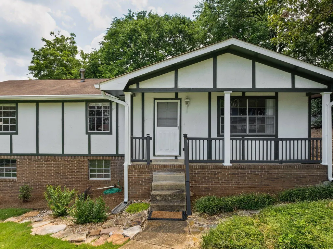
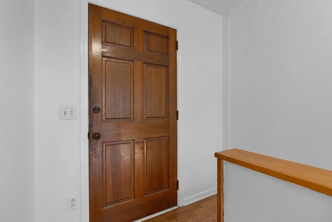
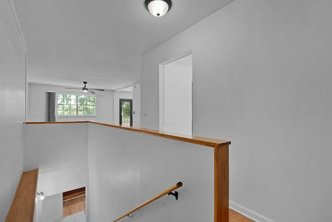
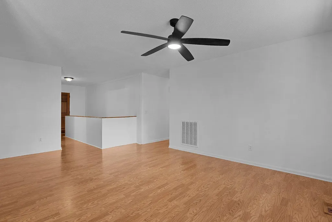
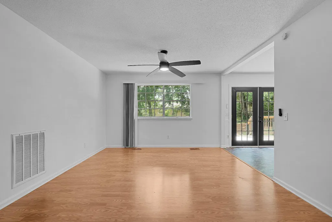
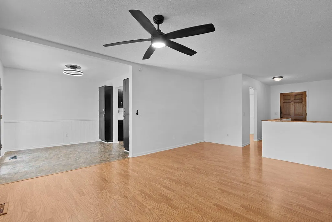
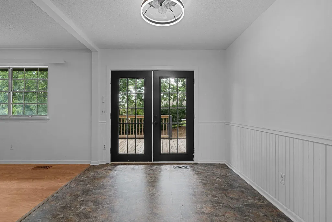
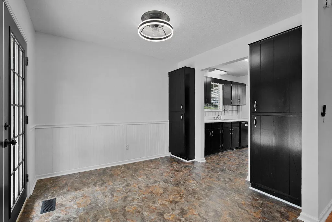
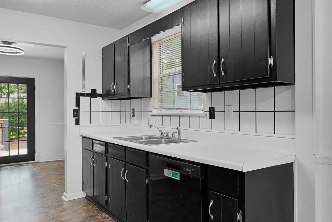
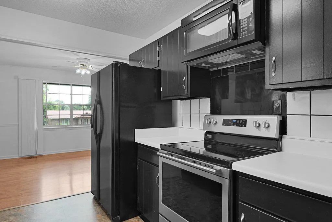
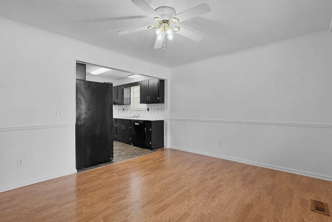
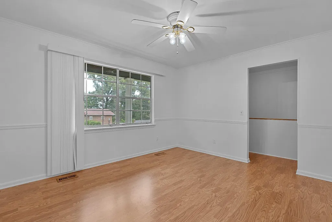
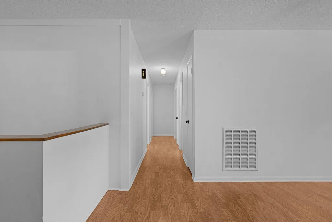
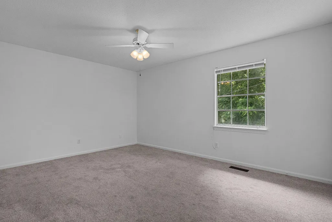
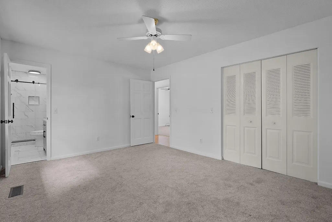
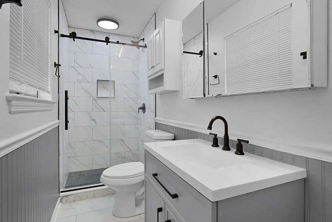
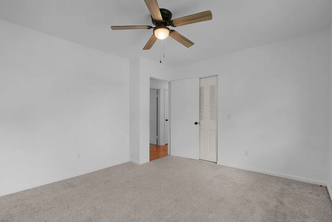
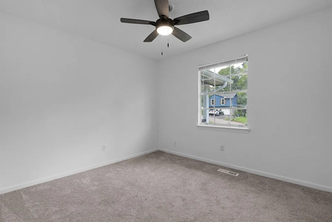
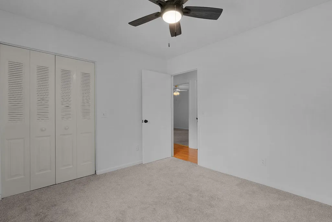
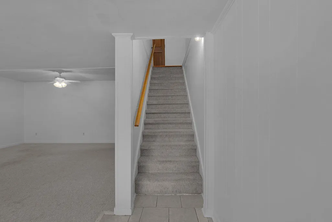
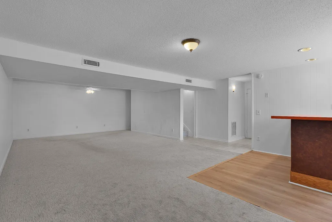
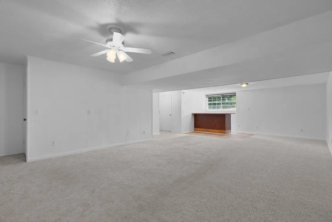
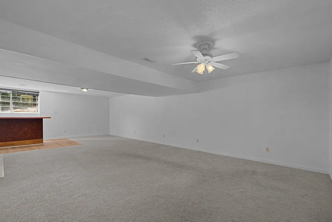
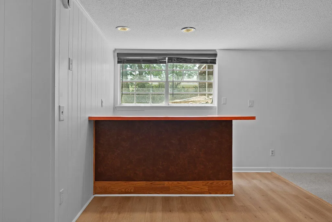
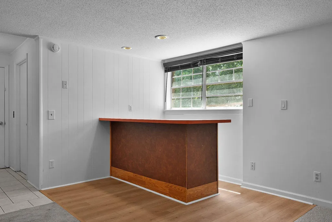
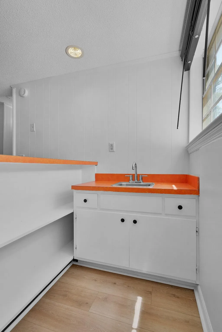
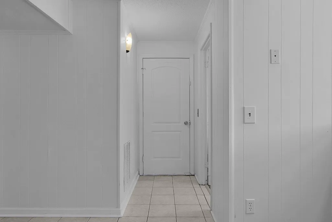
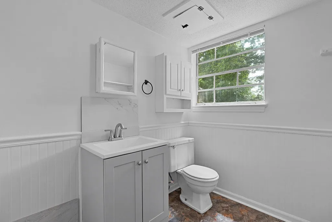
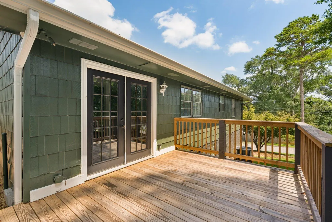
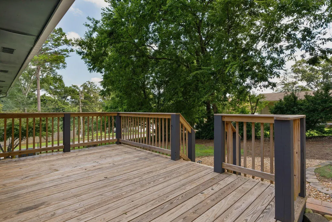
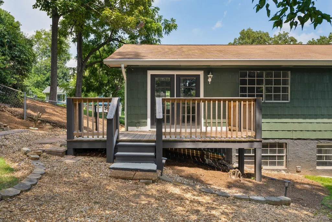
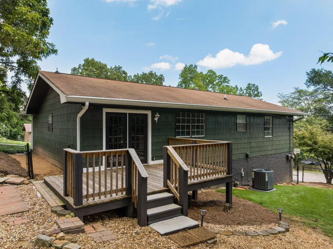
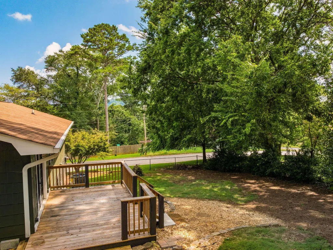
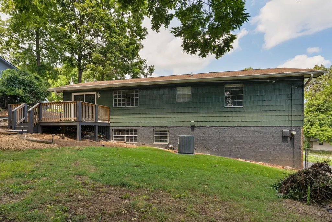
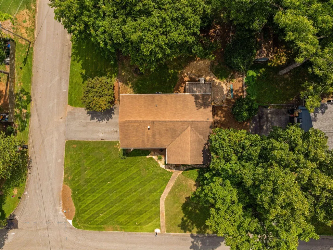
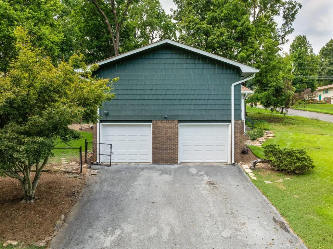
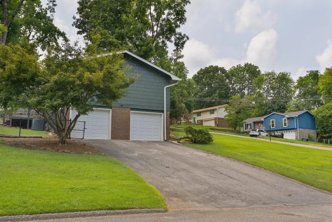
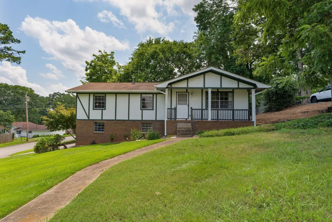
Hixson/Middle Valley Opportunity!!! 3 bedroom, 2.5 bath home on a corner lot with a fenced back yard in the established middle valley forest neighborhood close to schools, shopping and hospitals, and only 20 minutes from downtown Chattanooga. One level over a daylight basement with a 2-bay garage, the home has a versatile floor plan and will suit a variety of lifestyles. Your tour begins with entry from the covered front porch to a dedicated foyer that has access to a formal dining room on the right that could also be utilized as a den, but there is also a spacious living room with a dining area with French doors to the rear deck, so you can choose what works best for you! The primary suite is at the end of the hallway and has a private bath with newer vanity and a tiled shower. There are also two additional bedrooms and a hall bath with a dual vanity and a tub/shower combo. Head downstairs where you will find a large family room with a refreshment center, a half bath with laundry hook-ups and the 2-bay garage. Recent improvements include a new HVAC in 2026, new carpet and paint inside and out in 2024, as well as kitchen appliances, gutters and gutter guards, and soon to be freshly stained deck, so please call for more information and to schedule your private showing today. Information is deemed reliable but not guaranteed. Buyer to verify any and all information they deem important.
| Elementary School | Middle School | High School |
|---|---|---|
| Middle Valley Elementary Elementary School | Hixson Middle Middle School | Hixson High High School |
| Price History | |
|---|---|
| 9/8/2026 | Listed $349,000 |
General Features
| Sewer | Septic Tank |
|---|---|
| Heating | Central,Electric |
| Cooling | Central Air,Electric |
| Utilities | Cable Available,Electricity Connected,Natural Gas Connected,Water Connected |
| Possession | Close Of Escrow |
| Roof | Asphalt,Shingle |
| Appliances | Refrigerator,Microwave,Gas Water Heater,Free-Standing Electric Range,Dishwasher |
| Garage Spaces | 2 |
| Patio/Porch Features | Deck,Porch - Covered |
| Security Features | Smoke Detector(s) |
| Construction Materials | Brick,Shingle Siding,Stucco |
| Year Built | 1974 |
| Stories Count | 2 |
| Levels | Two |
| Property Subtype | Single Family Residence |
| County | Hamilton |
| New Construction | false |
| Property Type | Residential |
| HOA | false |
| Attached Garage | true |
| Subdivision Name | Middle Valley Forest |
| Garage Y/N | true |
| Total Rooms | 8 |
| Full Baths | 2 |
| Status | Active |
| Directions | From downtown Chattanooga, 27 N to Hwy 153, right on Hwy 153, Left on Boy Scout Rd, Left on Middle Valley Road, Left on Middle Valley Forrest, home is on the left. |
| High School | Hixson High |
| City | Hixson |
| Senior Community Y/N | false |
| MLS Area | County |
| Lot Size Units | Acres |
| Lot Size Square Feet | 14374.8 |
| Carport Y/N | false |
| Listing Terms | Cash,Conventional,FHA,VA Loan |
| Elementary School | Middle Valley Elementary |
| Tax Annual Amount | 1113.19 |
| Home Warranty Y/N | false |
| Middle/Junior High School | Hixson Middle |
| MLS Area Minor | County |
| Additional Parcels Y/N | false |
| Structure Type | House |
| Standard Status | Active |
| TaxOtherAnnualAssessmentAmount | 256 |
| Legal Description | LT 27 MIDDLE VALLEY FOREST PB 27 PG 159 |
| Sewer_co_Septic_sp_Tank | true |
| Heating_co_Central | true |
| Utilities_co_Cable_sp_Available | true |
Interior Features
| Interior Amenities | Ceiling Fan(s),En Suite,Entrance Foyer,Laminate Counters,Open Floorplan,Primary Downstairs,Separate Dining Room,Separate Shower,Stone Counters,Wet Bar,See Remarks |
|---|---|
| Basement | Finished,Full,Unfinished |
| Flooring | Carpet,Laminate,Tile,Vinyl |
| Basement (Y/N) | true |
| Air Conditioning Y/N | true |
| Heating Y/N | true |
| Window Features | Aluminum Frames |
| Fireplace Y/N | false |
| Above Grade Finished Area | 1353 |
| Half Baths | 1 |
| Total Bedrooms | 3 |
| Below Grade Finished Area | 651 |
| LivingAreaSource | Tax Records |
| Total Baths | 3 |
Exterior Features
| Exterior Amenities | Private Yard,Rain Gutters |
|---|---|
| Fencing | Back Yard,Fenced |
| Parking Features | Basement,Garage Door Opener,Garage Faces Side,Off Street |
| Lot Features | Corner Lot,Front Yard,Gentle Sloping,See Remarks |
| Water Source | Public |
| Lot Size Area | 0.33 |
| Foundation Details | Block |
| Building Area Total | 2004 |
| Lot Dimensions | 112.3X121.4 |
| Lot Size Acres | 0.33 |
| Road Surface Type | Paved |
| Waterfront Y/N | false |
| Road Frontage Type | County Road |
| Road Responsibility | Public Maintained Road |
Amenities
- Foreclosure
- Views
- Short Sale
- New Construction
- Adult 55+
- Lease To Own
- No HOA Fees
- Furnished
- Primary On Main
- Air Conditioning
- Seller Finance
- Green
- Fixer Upper
- Horse
- Golf
- Fireplace
- Deck
- Garage
- Basement
- Pool
Property vs Single Family Average in 37343
Price
Taxes
Year Built

 ©2026 Georgia Multiple Listing Service All information deemed reliable but not guaranteed. All properties are subject to prior sale, change or withdrawal. Neither listing broker(s) or information provider(s) shall be responsible for any typographical errors, misinformation, misprints and shall be held totally harmless. Listing(s) information is provided for consumer's personal, non-commercial use and may not be used for any purpose other than to identify prospective properties consumers may
